

Address
1403 Notch Hill Road, Sorrento, BC
Price
$ 3,200,000
Property Attributes
- ID#10378768
- TypeSingle Family
- Listing Status Active
- MunicipalitySorrento
- CitySorrento
- AreaSorrento
- NeighbourhoodSorrento
- Postal CodeV0E 2W1
- Style
- Year Built1996
- Price$ 3,200,000
- Bedrooms3
- Bathrooms3
- Half Bathrooms1
- Sqr Footage3627
- Lot Size145.2 Acres
Data Source:
Canadian Real Estate Association (CREA)
Property Description
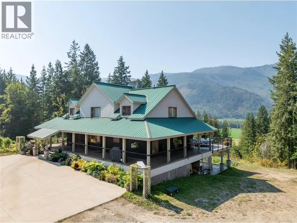
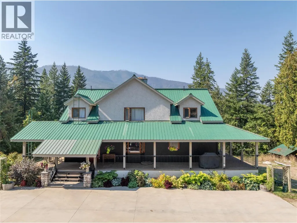
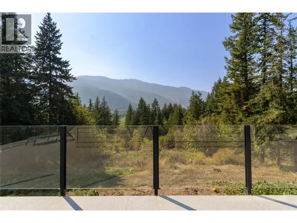
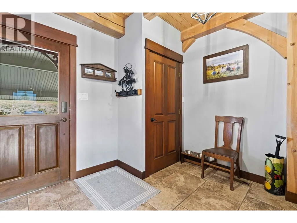
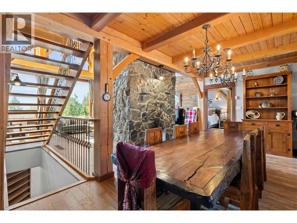
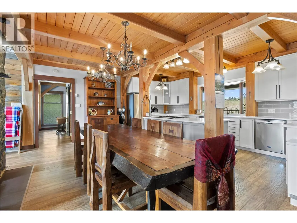
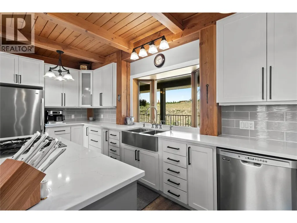
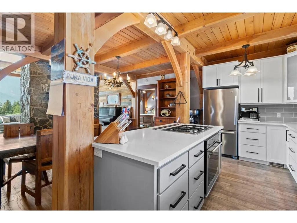
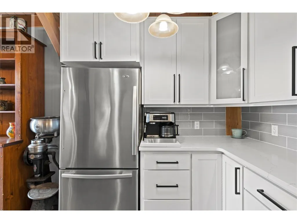
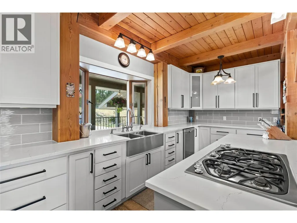
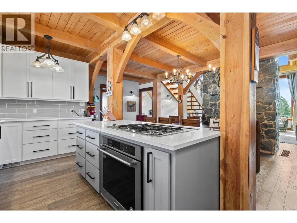
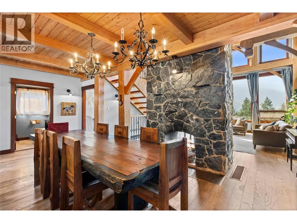
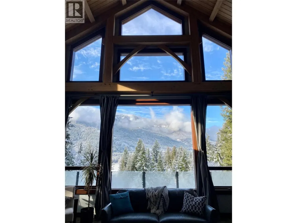
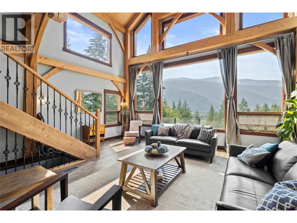
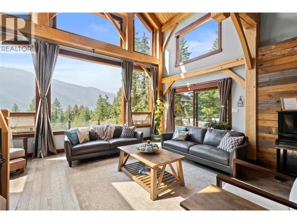
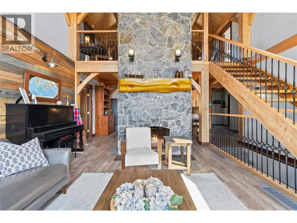
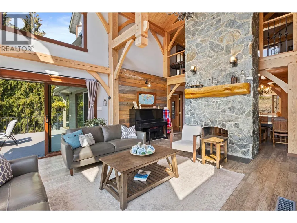
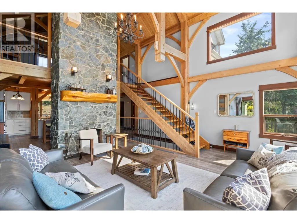
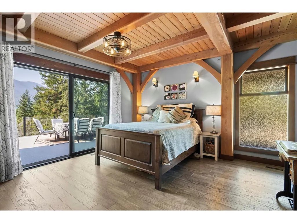
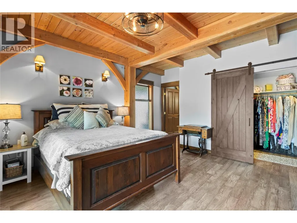
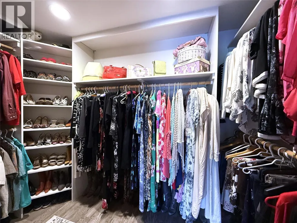
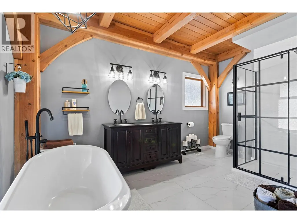
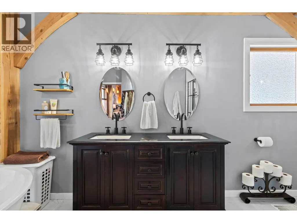
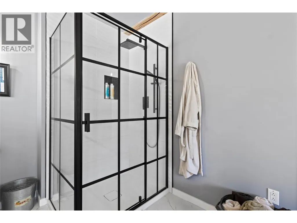
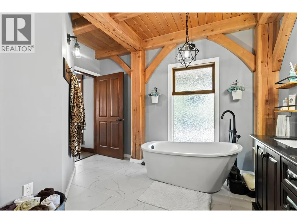
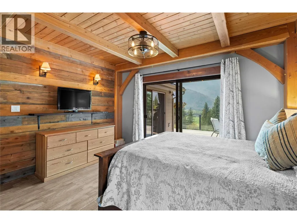
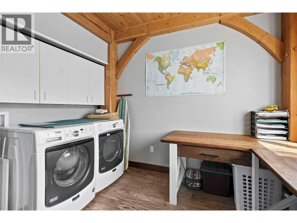
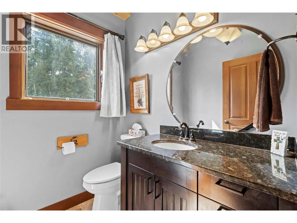
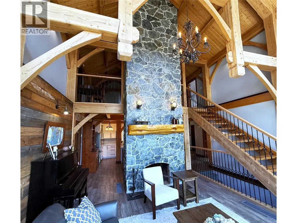
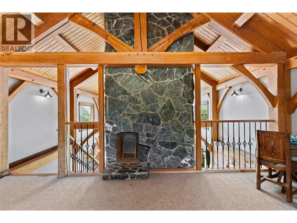
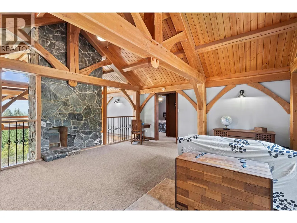
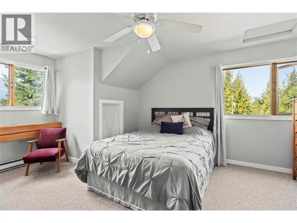
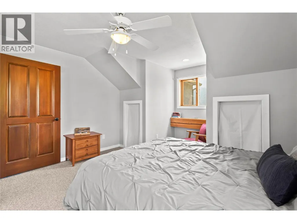
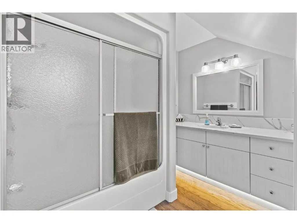
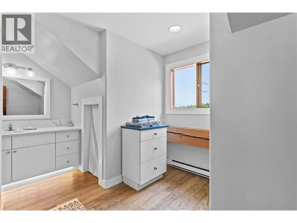
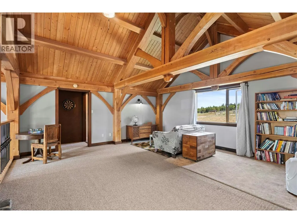
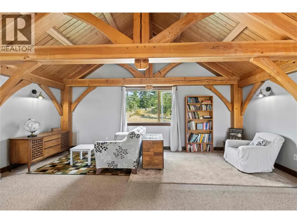
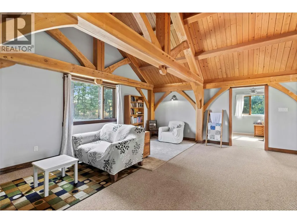
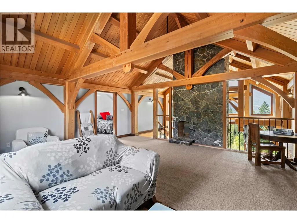
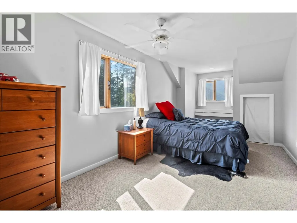
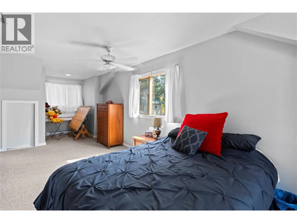
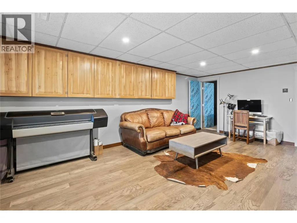
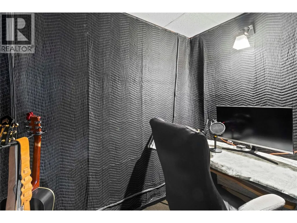
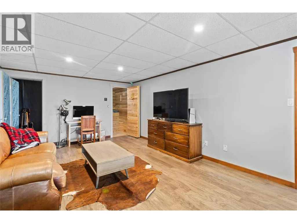
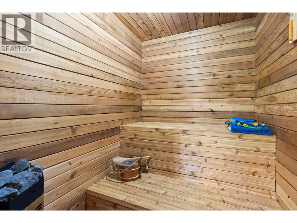
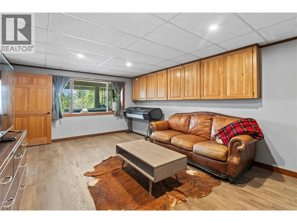
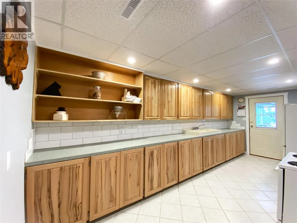
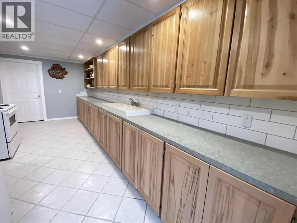
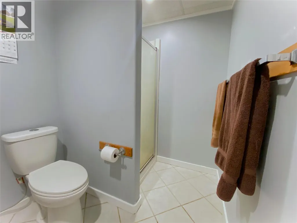
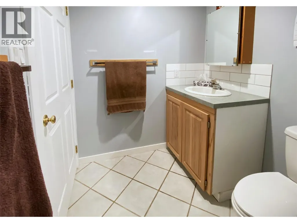
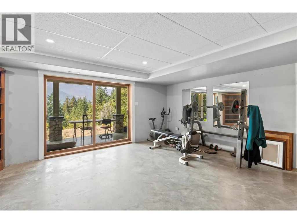
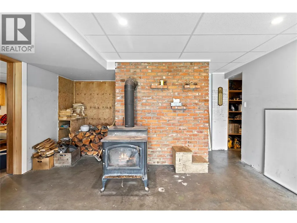
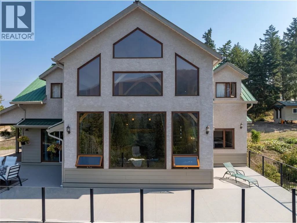
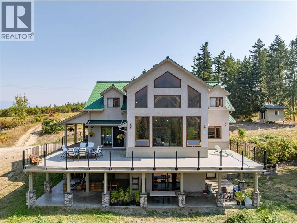
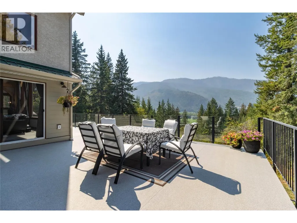
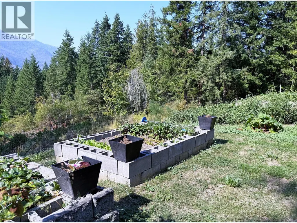
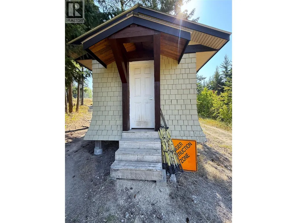
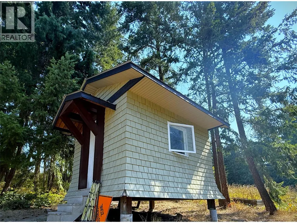
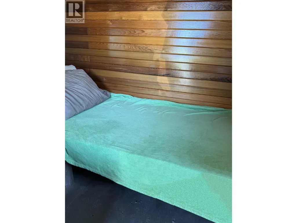
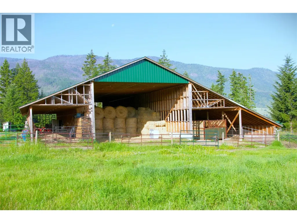
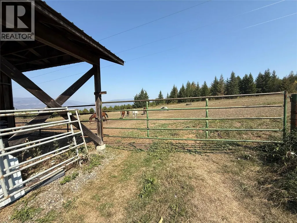
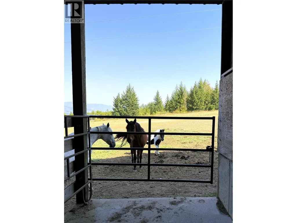
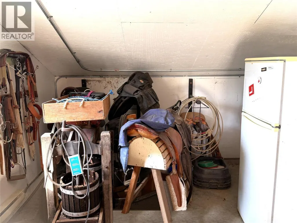
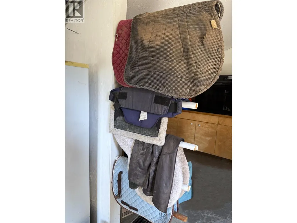
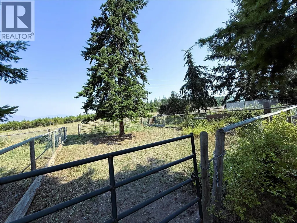
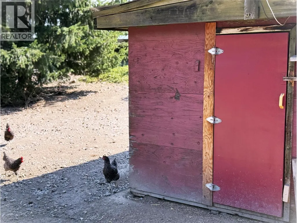
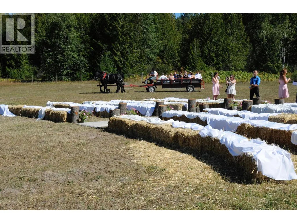
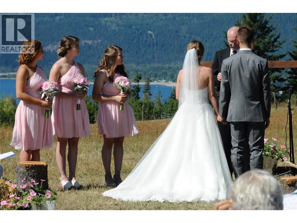
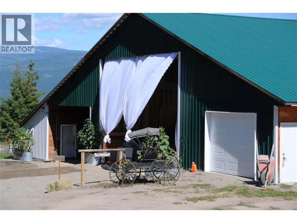
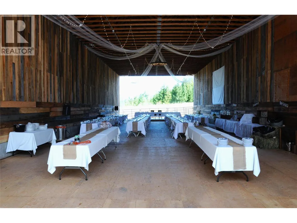
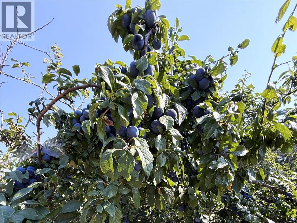
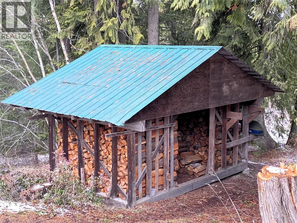
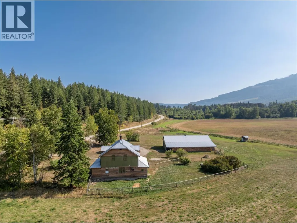
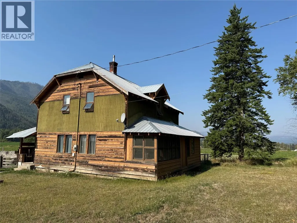
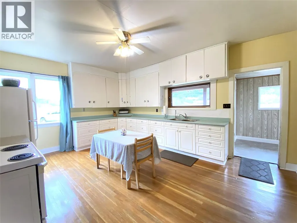
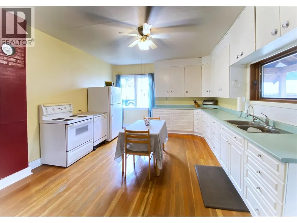
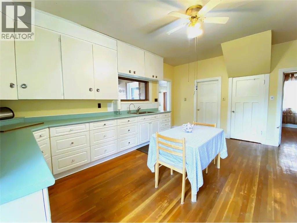
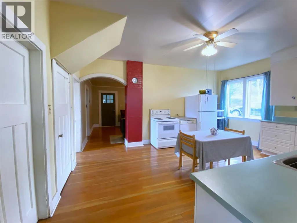
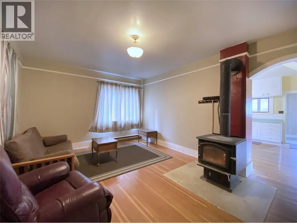
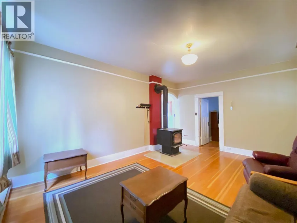
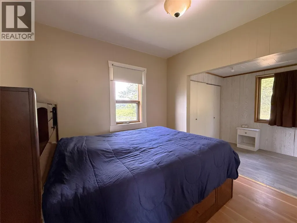
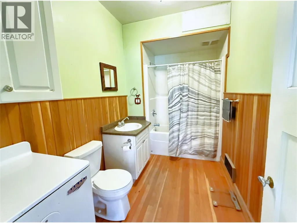
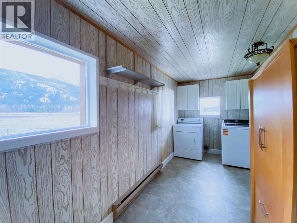
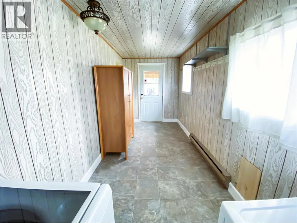
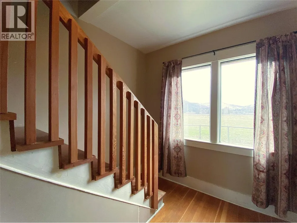
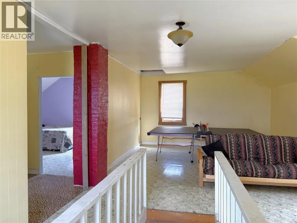
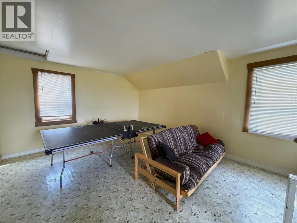
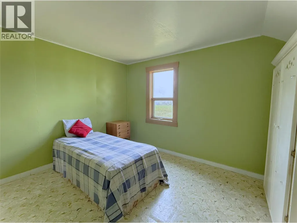
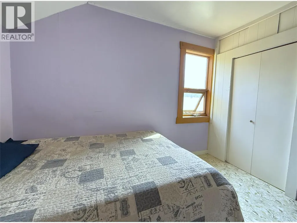
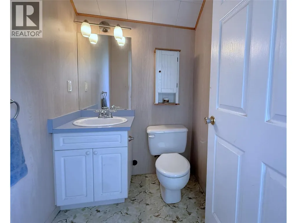
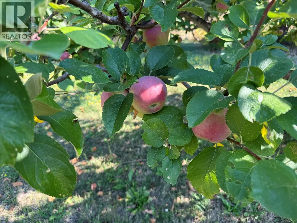
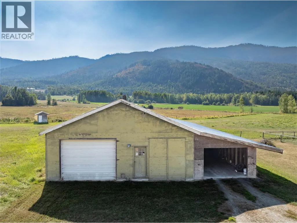
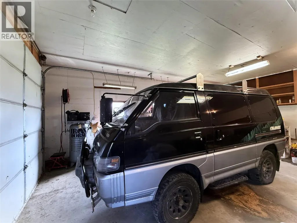
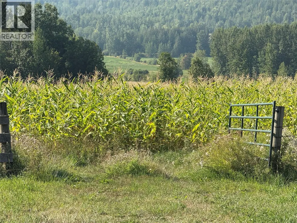
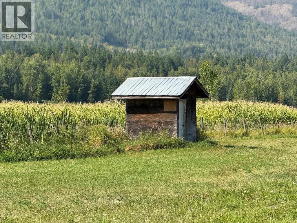
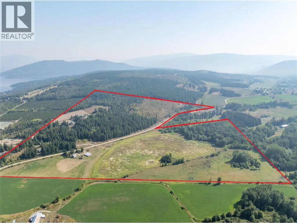
ONCE IN A LIFETIME OPPORTUNITY TO OWN A 145.21 ACRE, 3RD GENERATION HERITAGE FARM WITH 2 HOMES: THE PERFECT MULTI-FAMILY SET UP! Main Home (1996): 3627 sq ft 3 Bed / 4 Bath Hammer Beam Timber Frame with HUGE mountain & valley views. Floor to ceiling windows, raised porch & deck reached by oversize 8' wide sliding glass doors, & ground level covered concrete deck all take in views. 1st floor has bright Kitchen with quartz counters, custom cabinets & bay window, Dining Area, Living Room with vaulted ceilings & 2-sided fieldstone fireplace, 2 pc Powder Room, massive Primary Bedroom with 5 pc Ensuite & W/I closet, & Laundry. Upstairs find 2 Bedrooms, 4 pc Bath & Loft Family Room. Lower level boasts Summer Kitchen, Family & Rec Rooms, 3 pc Bath, Sauna, & soundproof Studio. Detached 30x40’ heated Shop with 8x8' O/H door & 10' ceilings has 3 pc Bath & own septic. 84 x100' Barn has loose Stalls, heated 16x20' Tack Room, 16x30'heated & lockable Shop, & lean-to Storage. Horse Lovers will value the paddocks, arena, trails, & 50' round pen. There's a Chicken Coop, Bunkhouse, & Woodshed, PLUS concrete floor & footings with rebar poured for construction of a 36 x 50’ detached Garage. On the fertile valley floor portion of the farm are the original (1936) 3 Bed/2 Bath farmhouse, a 32x64’ Shop with 14x64’ Carport, Pumphouse, & 30 acres of self-irrigating hay/corn fields along Newsome Creek. 7 acres of hilltop pasture overlooks Shuswap Lake. Easy paved road access just a few minutes off TCH. (id:7434)
General Features
| Property Type | Single Family |
|---|---|
| Neighbourhood | Sorrento |
| Building Appliances | Refrigerator, Cooktop, Dishwasher, Freezer, Cooktop - Gas, Microwave, Washer & Dryer, Water softener |
| Parking Space Total | 4 |
| Building Type | House |
| Ownership Type | Freehold |
| Building.StoriesTotal | 1.5 |
Interior Features
| Building Fireplace Present | True |
|---|---|
| Building Fireplace Total | 2 |
| Building Fireplace Type | Free Standing Metal |
| Building Heating Type | Baseboard heaters, Forced air, See remarks |
| Construction Style Attachment | Detached |
| Flooring Type | Hardwood |
| Living Area Range | 3627 |
| Bedrooms | 3 |
Exterior Features
| Building Roof Material | Metal |
|---|---|
| Building Roof Style | Unknown |
| Landscape Features | Wooded area |
| Fence Type | Fence, Cross fenced |
Room Details
| Room | Dimensions | Level | Flooring | Details |
|---|---|---|---|---|
| 2pc Bathroom | 6'1'' x 5'7'' | Main level | ||
| 3pc Bathroom | 9'11'' x 6'3'' | Basement | ||
| 4pc Bathroom | 13'7'' x 11'3'' | Second level | ||
| 5pc Ensuite bath | 15'1'' x 12' | Main level | ||
| Bedroom | 11'4'' x 13'5'' | Secondary Dwelling Unit | ||
| Dining room | 22'0'' x 5'7'' | Main level | ||
| Family room | 18'2'' x 22'7'' | Basement | ||
| Foyer | 10'5'' x 8'5'' | Main level | ||
| Full bathroom | 11'6'' x 6'3'' | Secondary Dwelling Unit | ||
| Kitchen | 17'10'' x 14'6'' | Secondary Dwelling Unit | ||
| Laundry room | 9'11'' x 11'3'' | Main level | ||
| Living room | 17'6'' x 13'1'' | Secondary Dwelling Unit | ||
| Loft | 19'8'' x 18'7'' | Second level | ||
| Other | 11'2'' x 9'10'' | Secondary Dwelling Unit | ||
| Partial bathroom | 4'9'' x 5'10'' | Secondary Dwelling Unit | ||
| Primary Bedroom | 17'1'' x 11'2'' | Secondary Dwelling Unit | ||
| Recreation room | 15'1'' x 22' | Basement | ||
| Sauna | 4'10'' x 6'3'' | Basement | ||
| Utility room | 18'2'' x 17'3'' | Basement |
Amenities
- Views
- New Construction
- Adult 55+
- Lease To Own
- No Strata Fees
- Furnished
- Primary On Main
- Air Conditioning
- Seller Finance
- Green
- Fixer Upper
- Horse
- Golf
- Fireplace
- Deck
- Garage
- Basement
- Pool

Property vs Single Family Average in V0E 2W1
Price
Year Built
In The Neighbourhood
Sorrento
$ 824,900
- Type
- Single Family
- Size
- 2,207 SqFt
- Rooms
- 4 Beds + 2 Baths
Homelife Salmon Arm Realty.Com
Sorrento
$ 2,949,000
- Type
- Single Family
- Size
- 4,626 SqFt
- Rooms
- 4 Beds + 3.5 Baths
Homelife Salmon Arm Realty.Com
Sorrento
$ 399,900
- Type
- Single Family
- Size
- 1,042 SqFt
- Rooms
- 2 Beds + 2 Baths
Coldwell Banker Executives Realty
Sorrento
$ 399,500
- Type
- Single Family
- Size
- 1,344 SqFt
- Rooms
- 3 Beds + 2 Baths
Riley & Associates Realty Ltd.
Sorrento
$ 1,100,000
- Type
- Single Family
- Size
- 3,505 SqFt
- Rooms
- 5 Beds + 4 Baths
Homelife Salmon Arm Realty.Com
Sorrento
$ 1,599,900
- Type
- Single Family
- Size
- 3,624 SqFt
- Rooms
- 3 Beds + 2.5 Baths
Stonehaus Realty Corp
Sorrento
$ 1,100,000
- Type
- Single Family
- Size
- 3,100 SqFt
- Rooms
- 5 Beds + 5 Baths
Fair Realty (Sorrento)
Sorrento
$ 2,500,000
- Type
- Single Family
- Size
- 3,200 SqFt
- Rooms
- 5 Beds + 4 Baths
Homelife Salmon Arm Realty.Com
Sorrento
$ 2,195,000
- Type
- Single Family
- Size
- 2,106 SqFt
- Rooms
- 5 Beds + 3 Baths
Sotheby's International Realty Canada

 Toronto Real Estate Board (TRREB); All information deemed reliable but not guaranteed. All properties are subject to prior sale, change or withdrawal. Neither listing broker(s) or information provider(s) shall be responsible for any typographical errors, misinformation, misprints and shall be held totally harmless. Listing(s) information is provided for consumer's personal, non-commercial use and may not be used for any purpose other than to identify prospective properties consumers may be interested