

Address
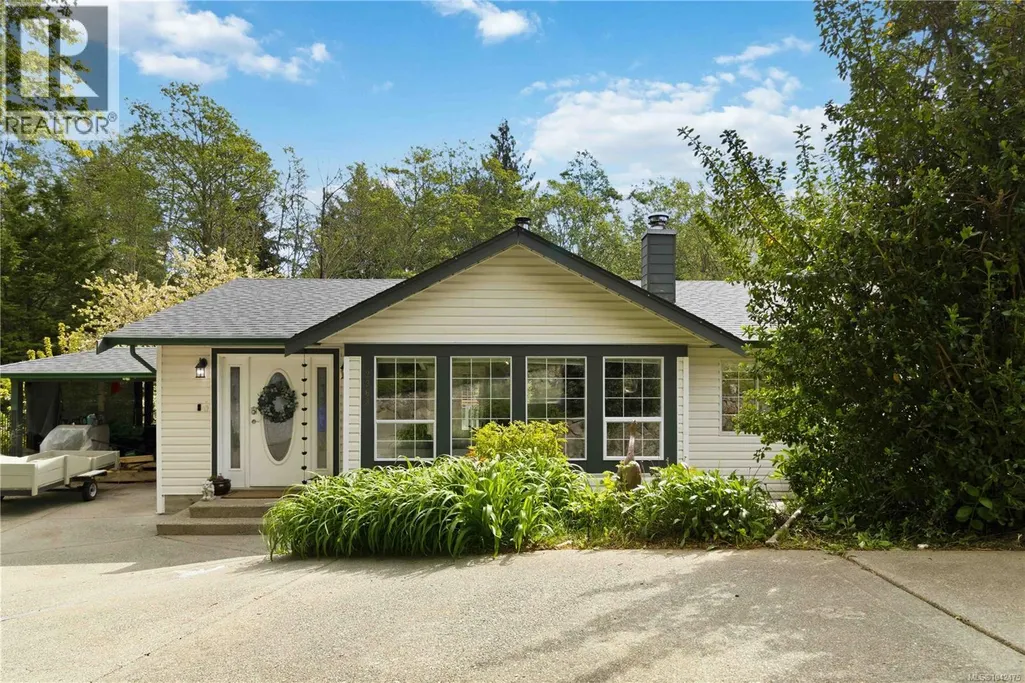
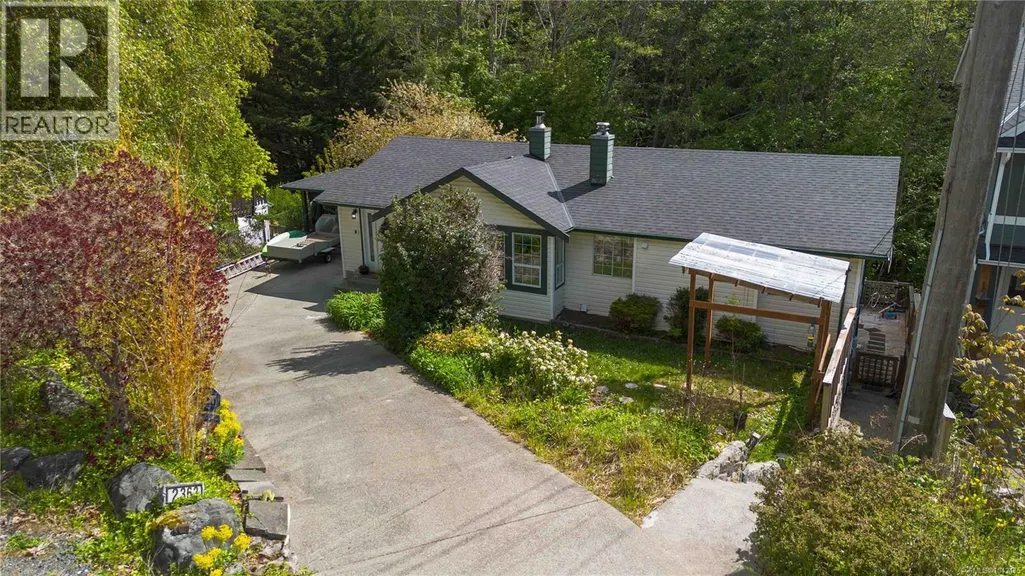
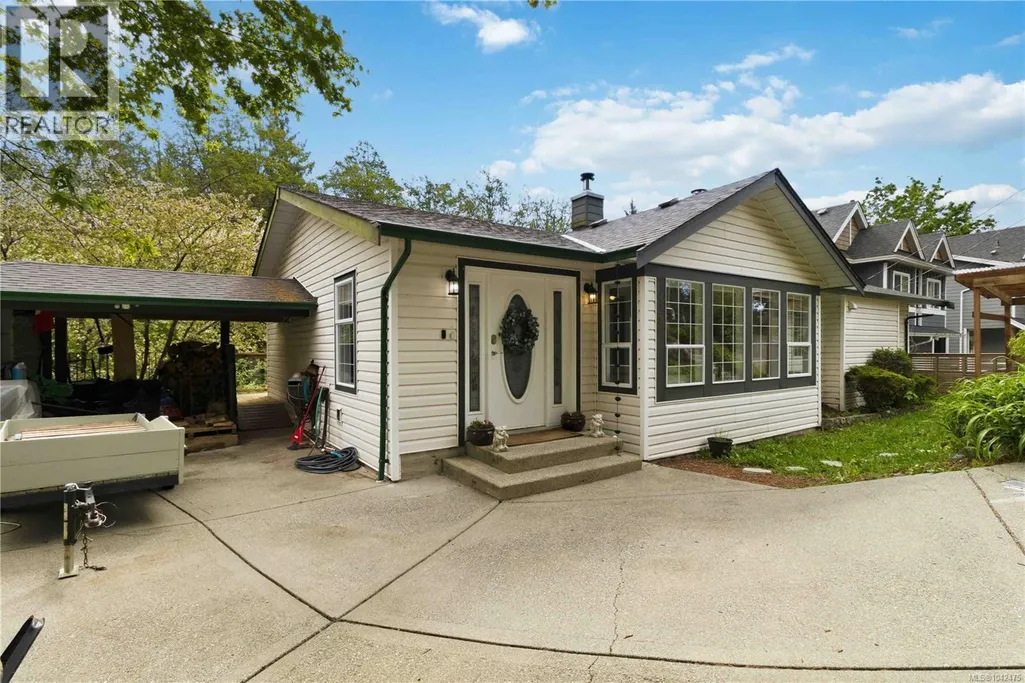
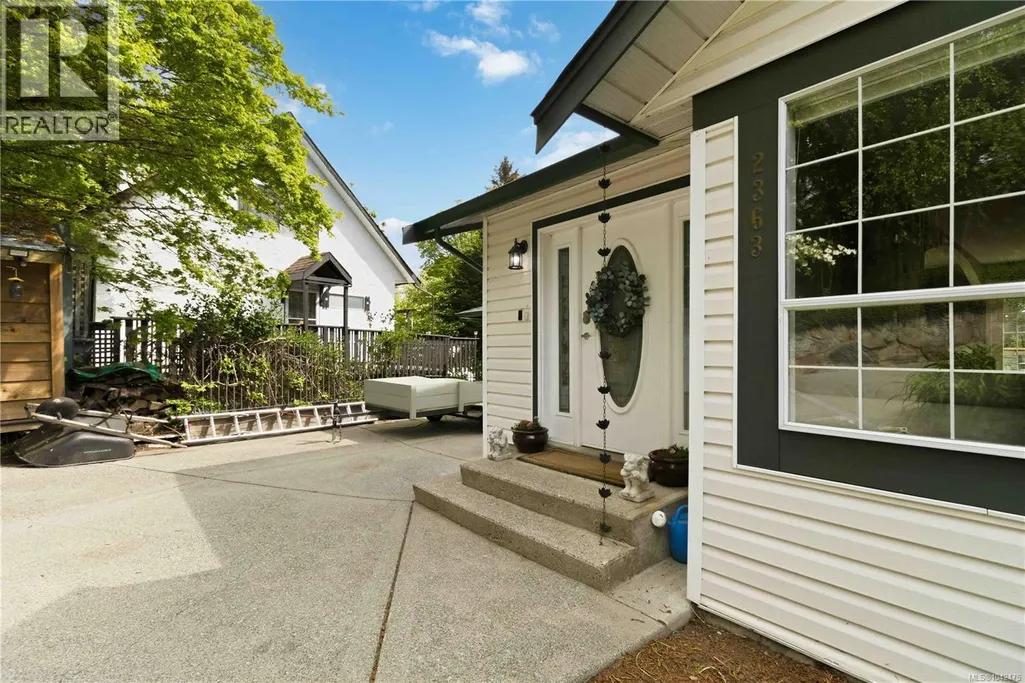
2363 Galena Rd, Sooke, BC
Price
$ 799,000
Property Attributes
- ID#1042475
- TypeSingle Family
- Listing Status Active
- MunicipalitySooke
- CitySooke
- AreaSooke
- NeighbourhoodBroomhill
- Postal CodeV9Z 0M4
- Style
- Year Built1990
- Price$ 799,000
- Bedrooms4
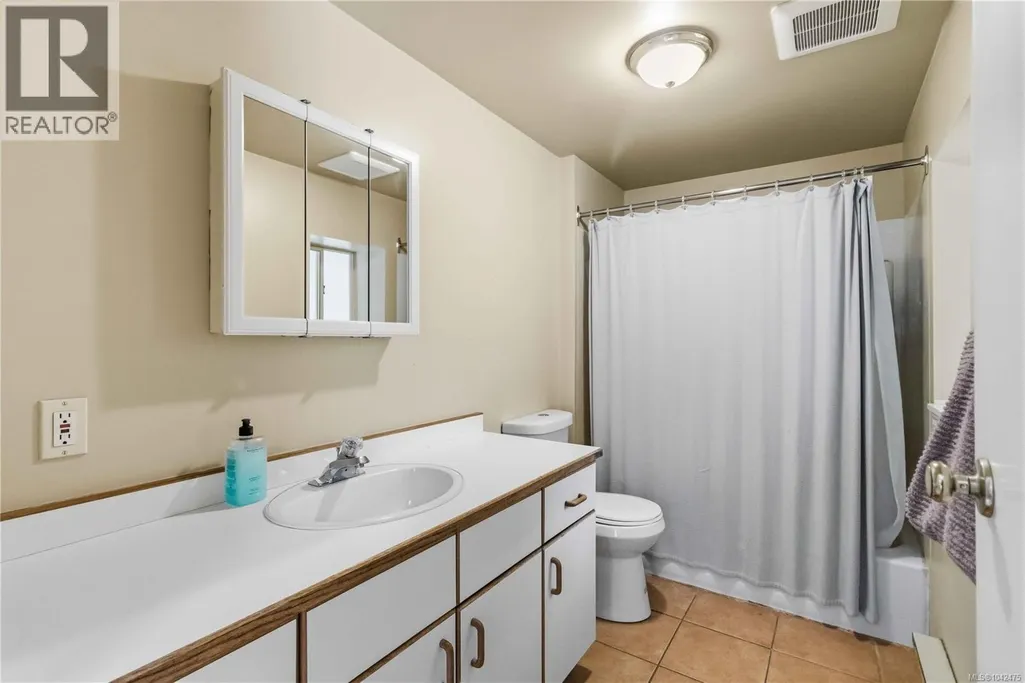
- Bathrooms3
- Half Bathrooms0
- Sqr Footage2459
Data Source:
Canadian Real Estate Association (CREA)
Property Description
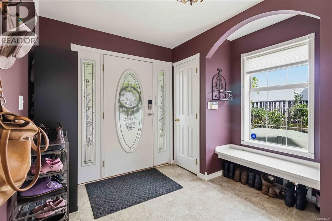
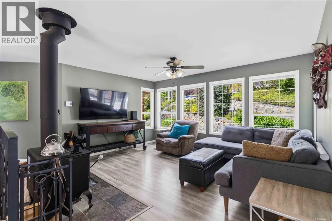
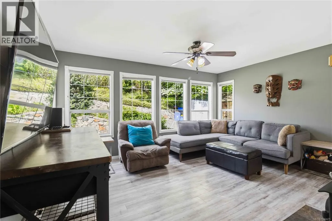
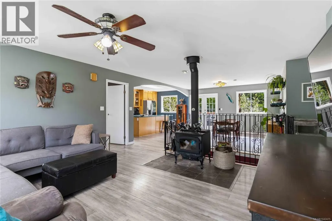
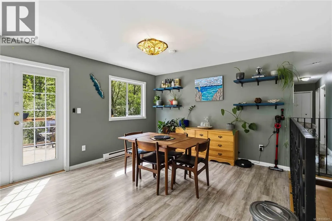
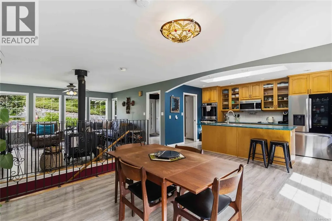
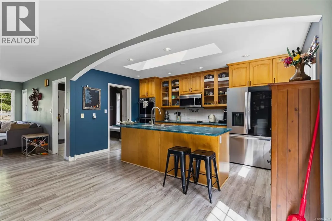
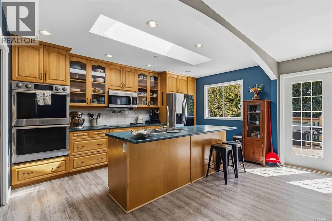
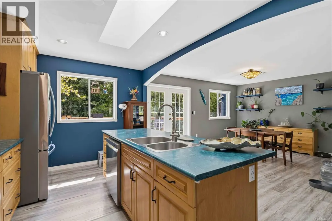
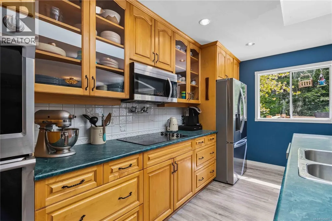
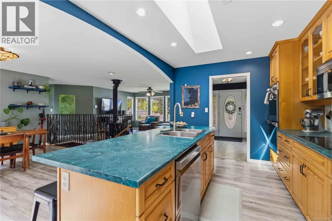
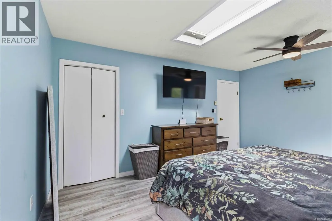
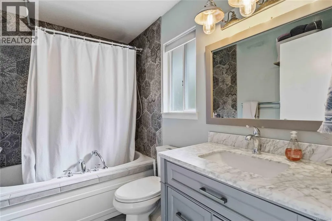
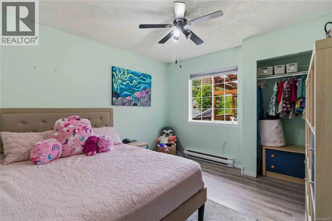
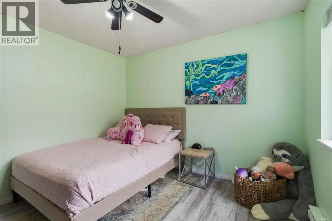
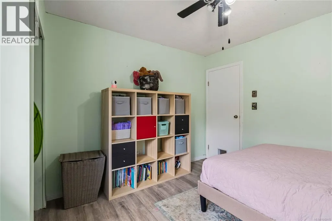
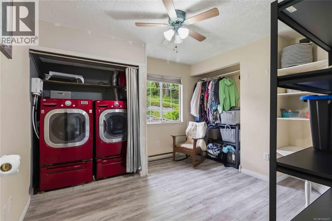
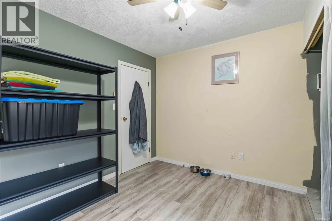
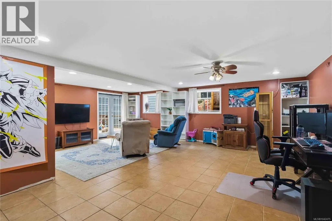
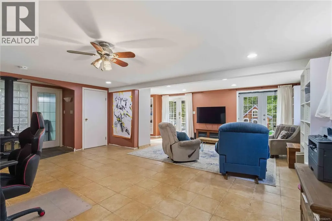
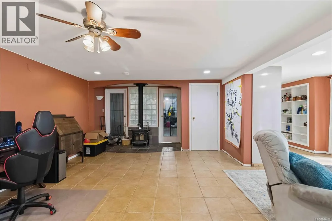
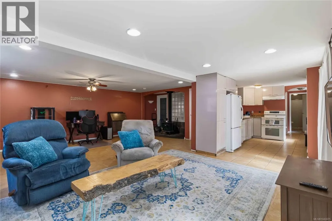
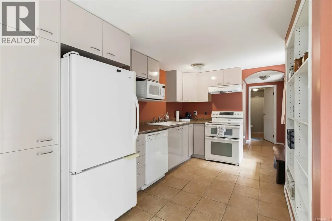
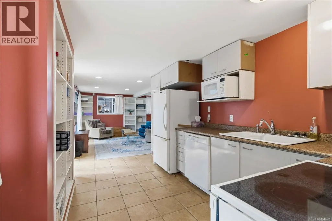
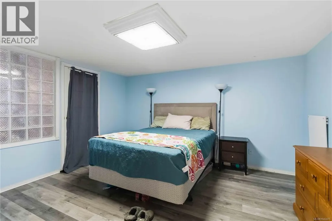
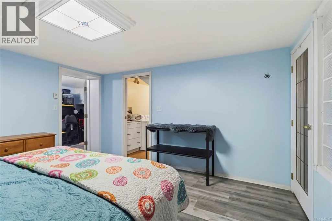
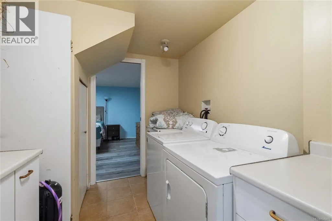
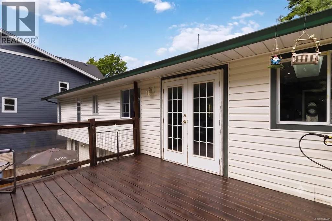
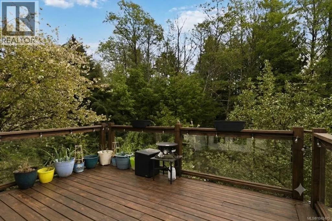
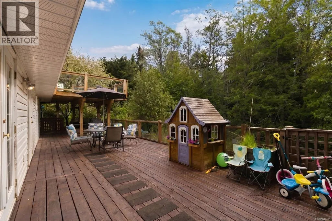
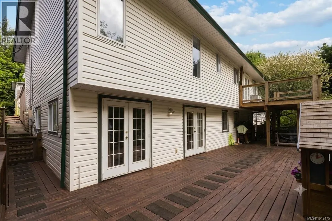
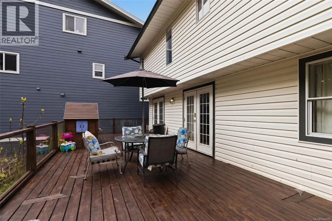
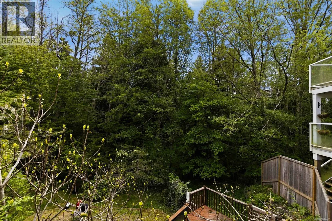
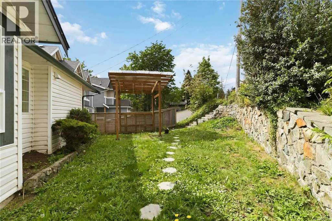
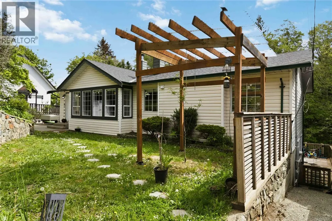
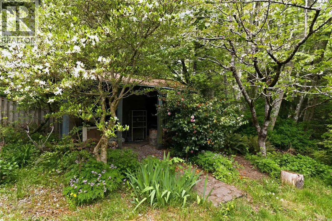
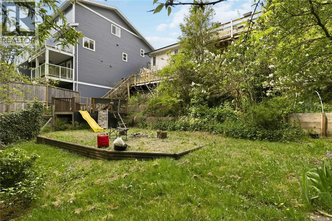
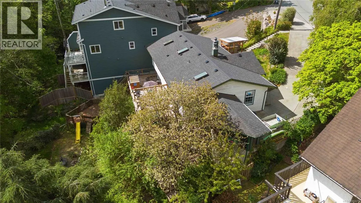
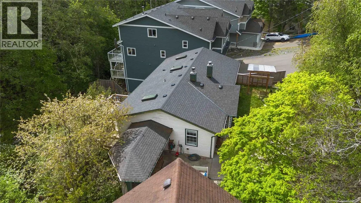
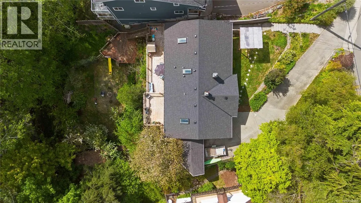
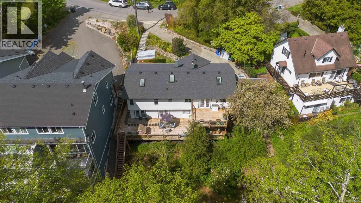
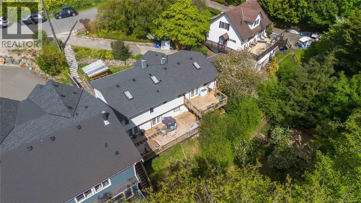
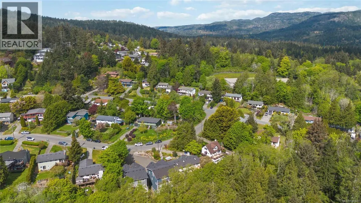
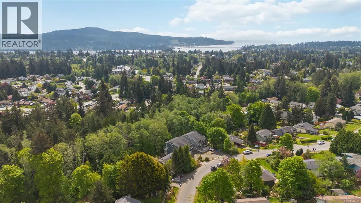
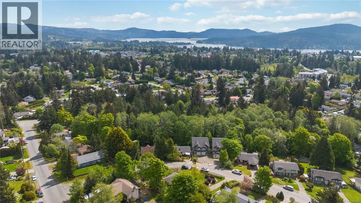
Experience the perfect blend of space and serenity nestled in Sooke’s sought after quiet, family-friendly Broomhill neighborhood. This spacious 4-bed plus den, 3-bath home sits on an impressive 0.3-acre lot, offering the ultimate Vancouver Island lifestyle. The main home features an open-concept living area anchored by a cozy wood stove, a kitchen with maple cabinets and updated appliances, and the peace of mind of a 5-year-old roof and new hot water tank. Step through elegant French doors onto your freshly stained back deck overlooking a private backyard oasis featuring cherry, crab apple, and dogwood trees—a dream canvas for any gardener with full irrigation system. With a 1-bedroom in-law suite on the lower level with separate entry, laundry & lots of storage, this versatile property is ideal for growing families or anyone wanting a mortgage helper. Enjoy the best of Sooke with world-class hiking, beaches, and local amenities just minutes away. Incredible value in today's market! (id:7434)
General Features
| Features | Hillside, Park setting, Sloping, Other |
|---|---|
| Property Type | Single Family |
| ZoningType | Residential |
| Neighbourhood | Broomhill |
| Building Appliances | Range, Dishwasher, Dryer, Microwave, Oven - Built-In, Refrigerator, Washer |
| Building Cooling Type | None |
| Parking Space Total | 3 |
| Building Type | House |
| Ownership Type | Freehold |
Interior Features
| Building Fireplace Present | True |
|---|---|
| Building Fireplace Total | 2 |
| Building Heating Type | Baseboard heaters |
| Building Heating Fuel | Electric, Wood, Other |
| Living Area Range | 2459 |
| Bedrooms | 4 |
Exterior Features
| Structure | Shed |
|---|
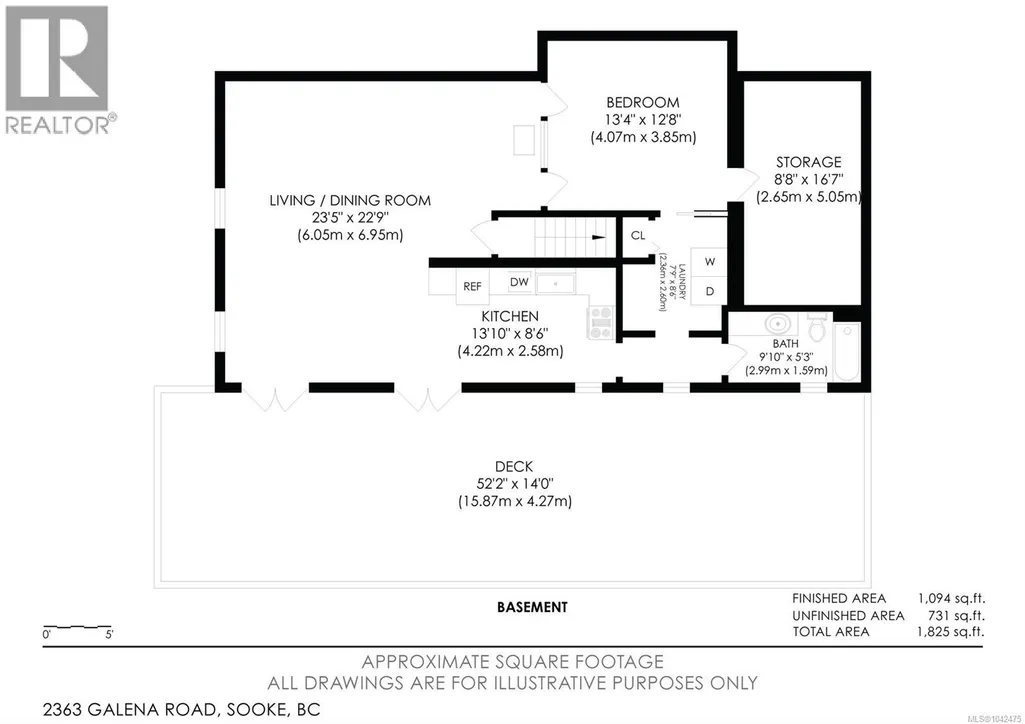
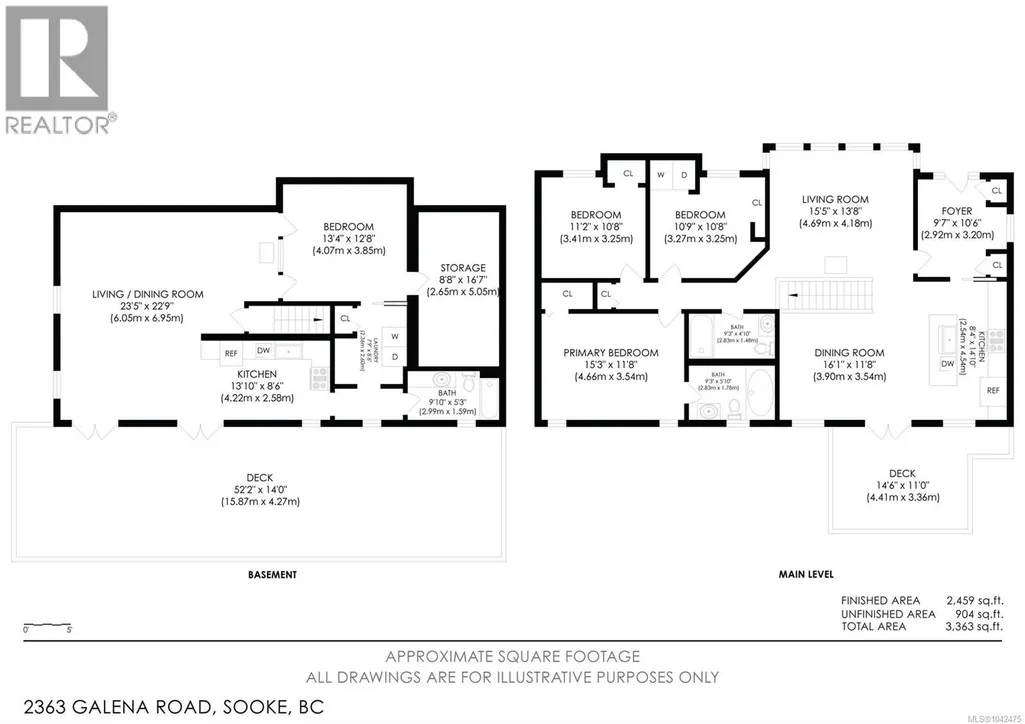
Room Details
| Room | Dimensions | Level | Flooring | Details |
|---|---|---|---|---|
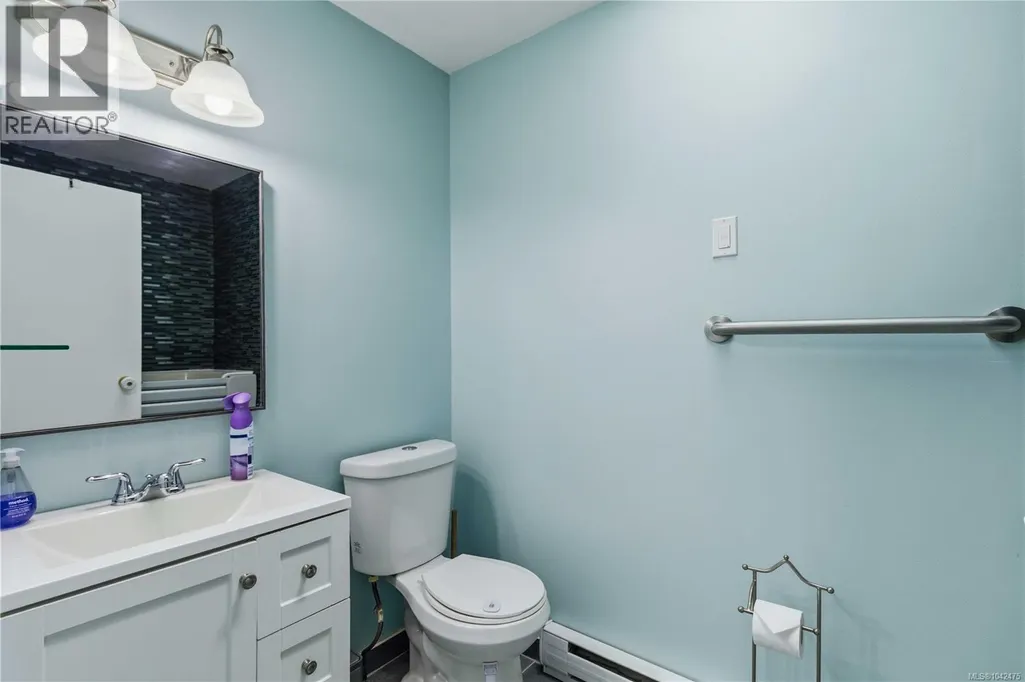
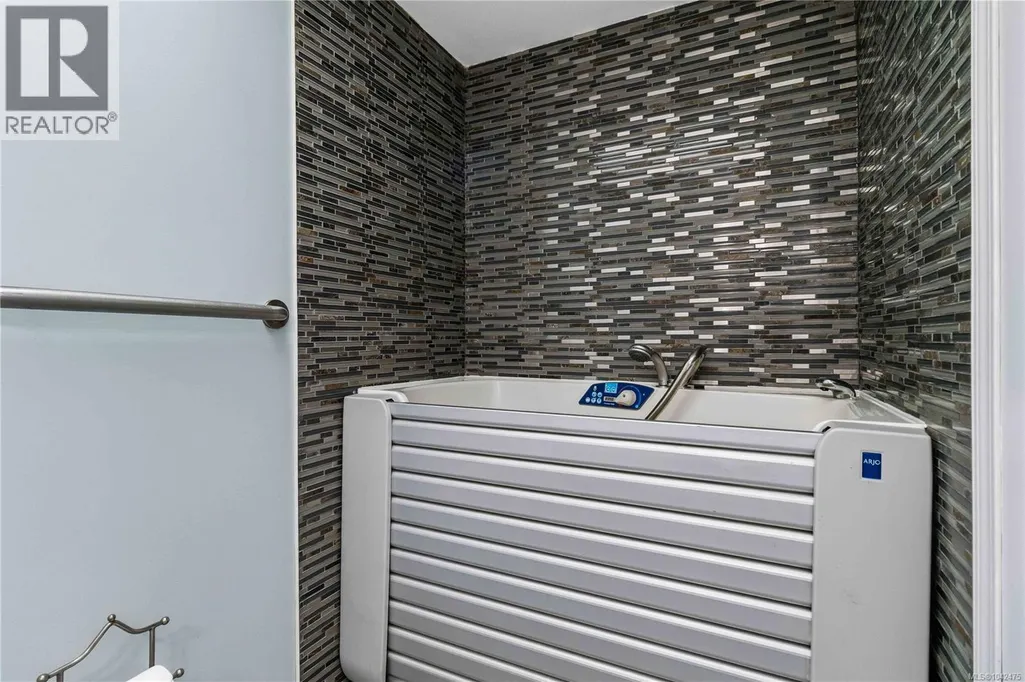
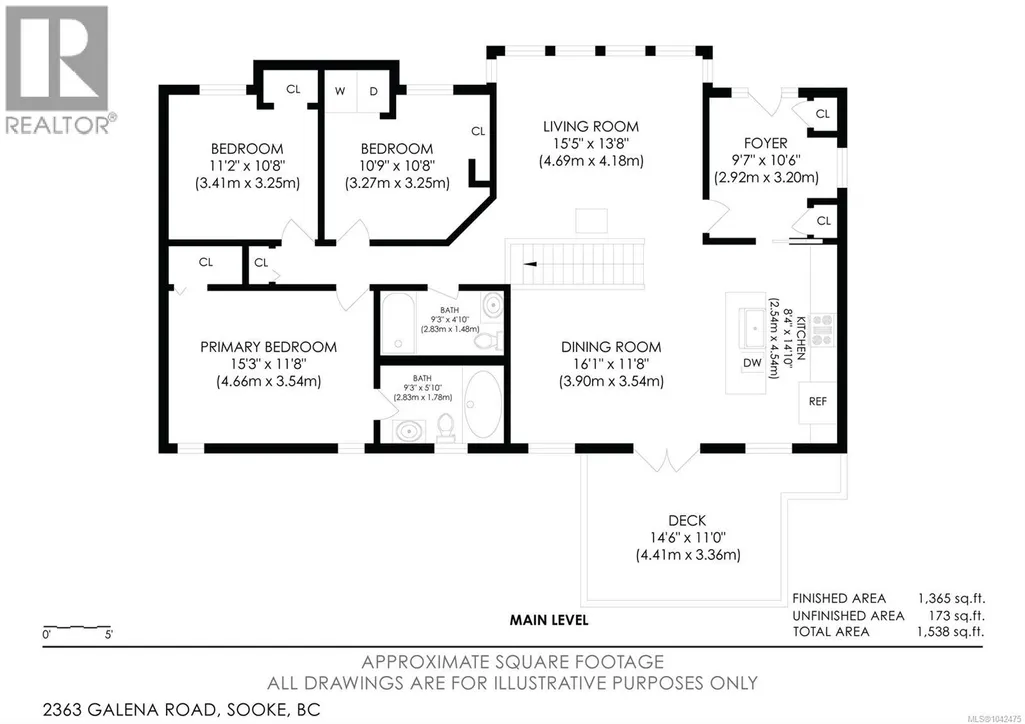
| Bathroom | 3-Piece | Main level | ||
| Bedroom | 10'9 x 10'8 | Main level | ||
| Dining room | 16'1 x 11'8 | Main level | ||
| Ensuite | 4-Piece | Main level | ||
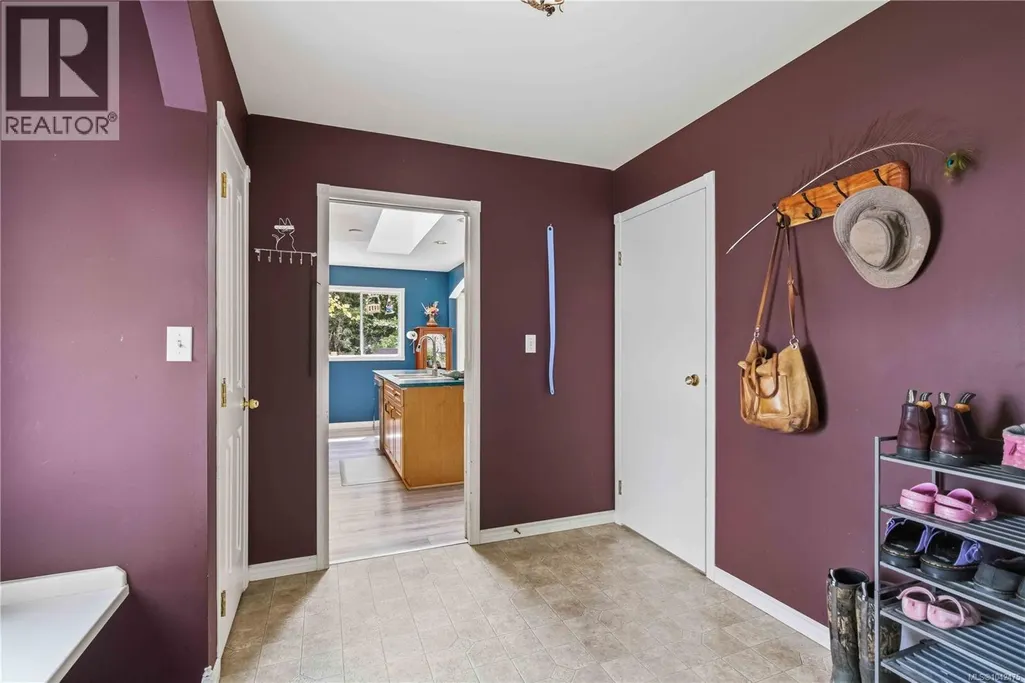
| Entrance | 9'7 x 10'6 | Main level | ||
| Kitchen | 8'4 x 14'10 | Main level | ||
| Laundry room | 7'9 x 8'6 | Lower level | ||
| Living room | 15'5 x 13'8 | Main level | ||
| Living room/Dining room | 23'5 x 22'9 | Lower level | ||
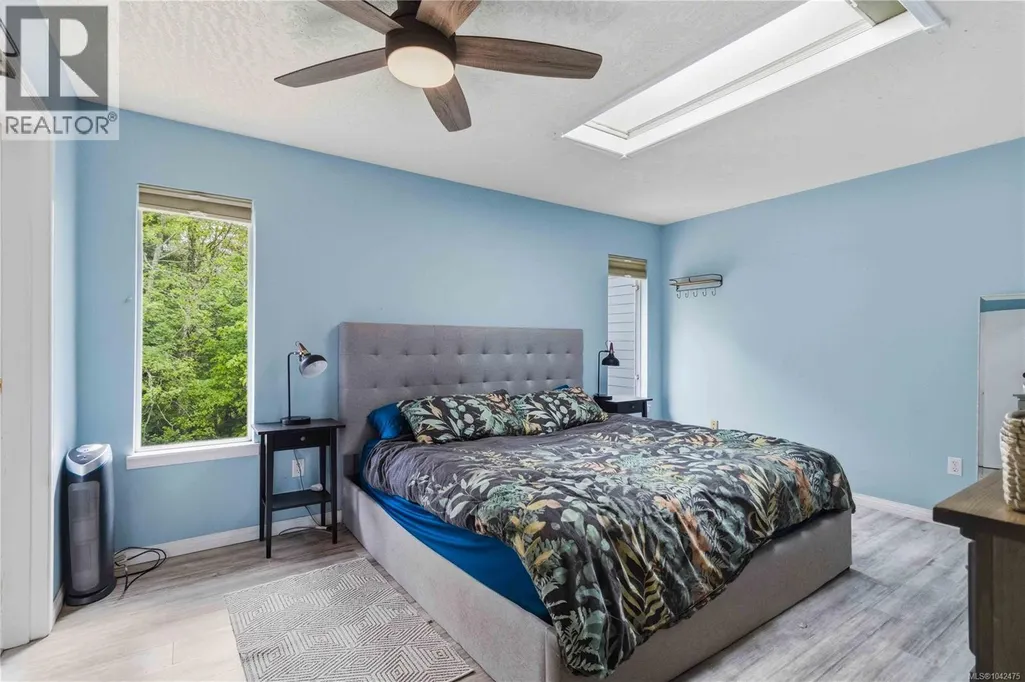
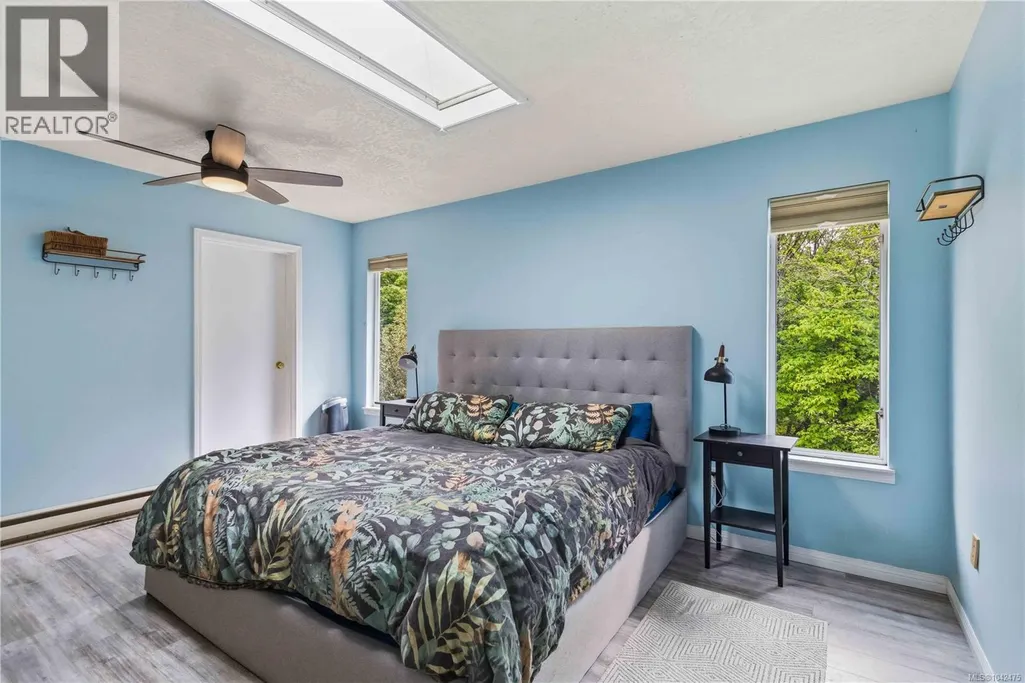
| Primary Bedroom | 15'3 x 11'8 | Main level | ||
| Storage | 8'8 x 16'7 | Lower level |
Amenities
- Views
- New Construction
- Adult 55+
- Lease To Own
- No Strata Fees
- Furnished
- Primary On Main
- Air Conditioning
- Seller Finance
- Green
- Fixer Upper
- Horse
- Golf
- Fireplace
- Deck
- Garage
- Basement
- Pool

Property vs Single Family Average in V9Z 0M4
Price
Year Built
In The Neighbourhood
Sooke
$ 649,900
- Type
- Single Family
- Size
- 1,438 SqFt
- Rooms
- 3 Beds + 3 Baths
Royal LePage Coast Capital - Sooke
Sooke
$ 829,900
- Type
- Single Family
- Size
- 2,090 SqFt
- Rooms
- 4 Beds + 3 Baths
Coldwell Banker Oceanside Real Estate
Sooke
$ 1,169,900
- Type
- Single Family
- Size
- 4,006 SqFt
- Rooms
- 5 Beds + 4 Baths
Sutton Group West Coast Realty
Sooke
$ 699,900
- Type
- Single Family
- Size
- 1,666 SqFt
- Rooms
- 3 Beds + 2 Baths
Royal LePage Coast Capital - Sooke
Sooke
$ 849,900
- Type
- Single Family
- Size
- 2,267 SqFt
- Rooms
- 4 Beds + 3 Baths
Royal LePage Coast Capital - Sooke

 Toronto Real Estate Board (TRREB); All information deemed reliable but not guaranteed. All properties are subject to prior sale, change or withdrawal. Neither listing broker(s) or information provider(s) shall be responsible for any typographical errors, misinformation, misprints and shall be held totally harmless. Listing(s) information is provided for consumer's personal, non-commercial use and may not be used for any purpose other than to identify prospective properties consumers may be interested