

Just Listed





Address
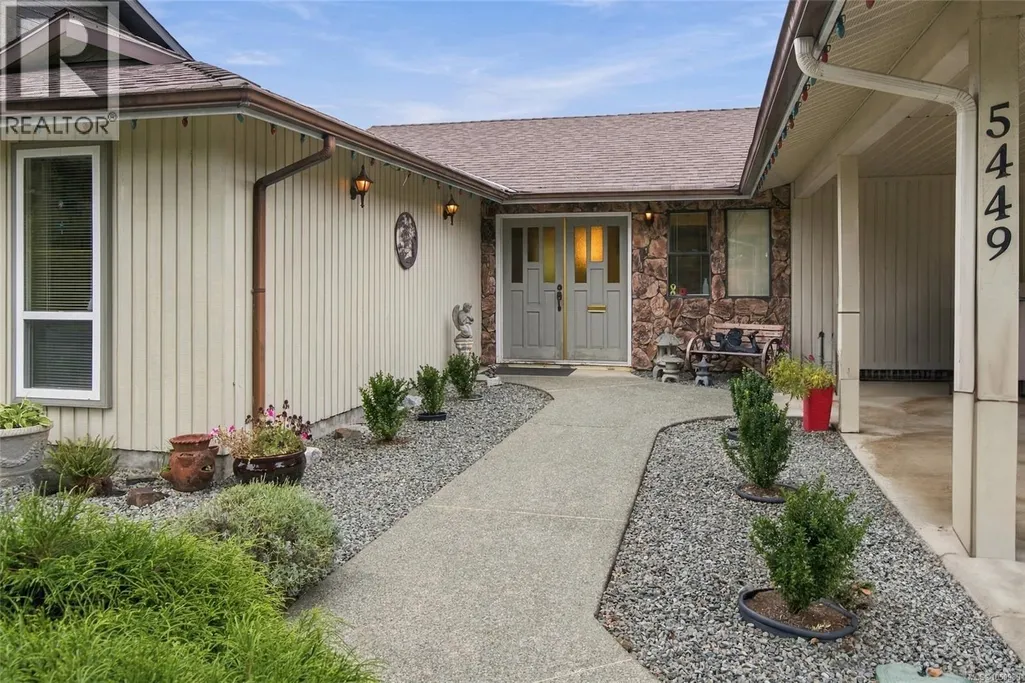
5449 Falls St, Port Alberni, BC
Price
$ 699,900
Property Attributes
- ID#1050980
- TypeSingle Family
- Listing Status Active
- MunicipalityPort Alberni
- CityPort Alberni
- AreaPort Alberni
- NeighbourhoodPort Alberni
- Postal CodeV9Y 7K5
- Style
- Year Built1981
- Price$ 699,900
- Bedrooms3
- Bathrooms2
- Half Bathrooms0
- Sqr Footage1475
Data Source:
Canadian Real Estate Association (CREA)
Property Description
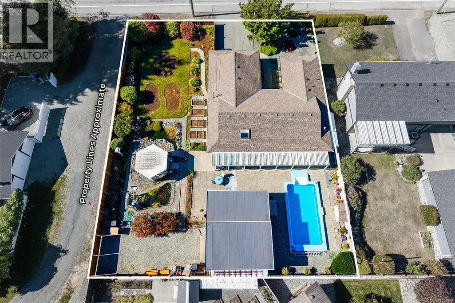
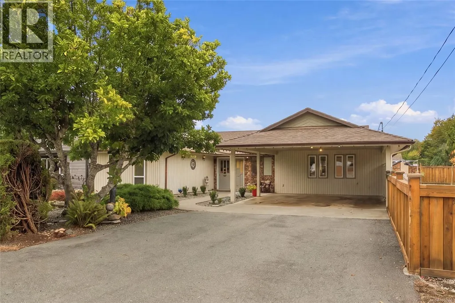
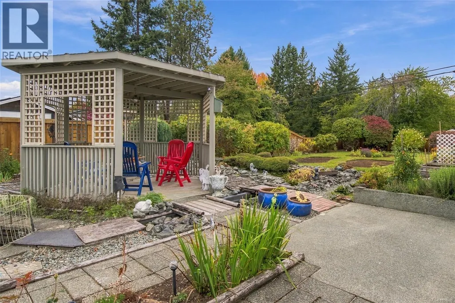
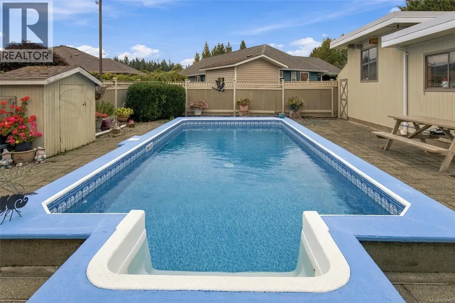
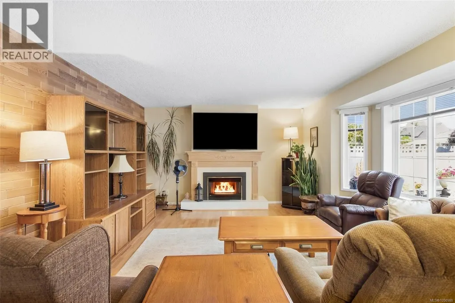
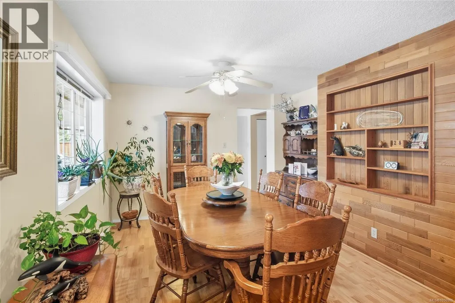
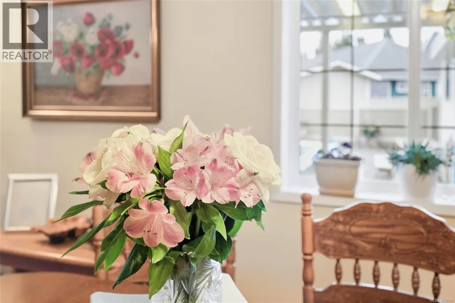
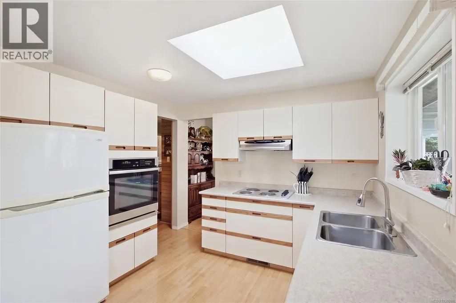
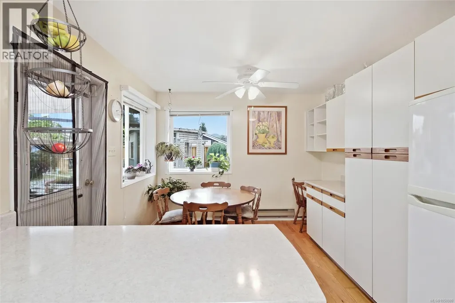
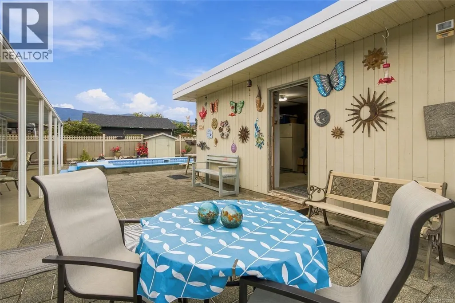
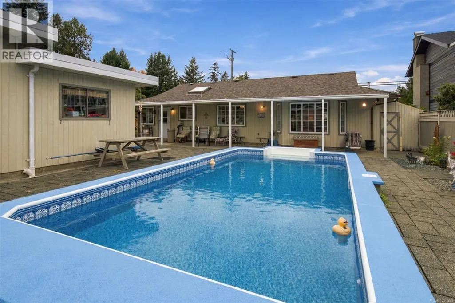
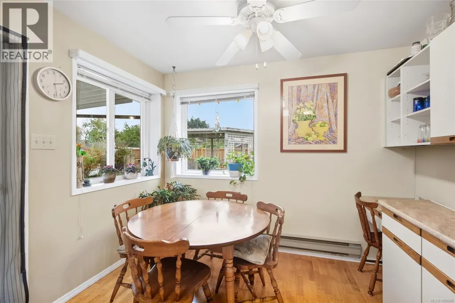
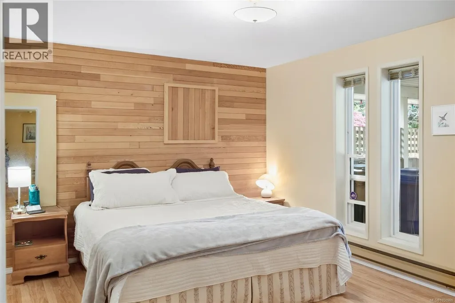
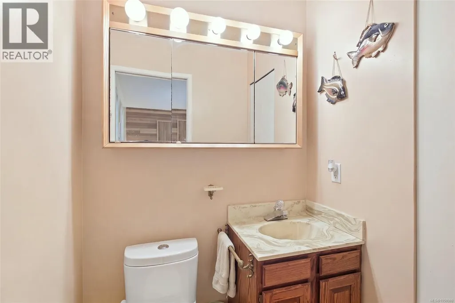
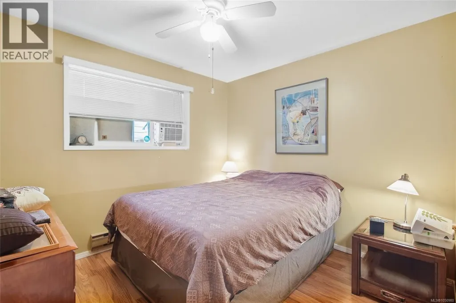
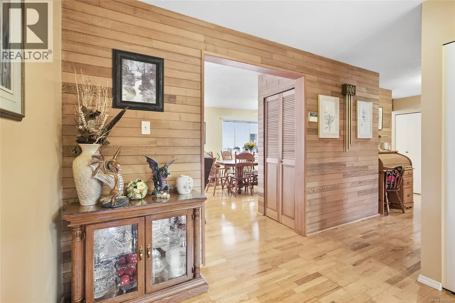
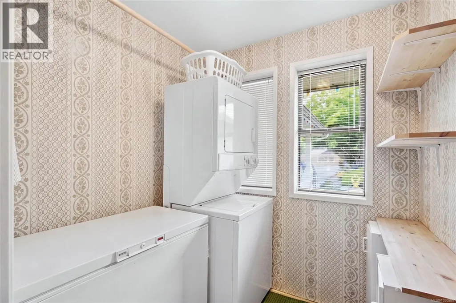
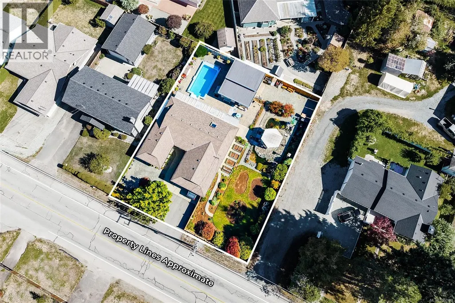
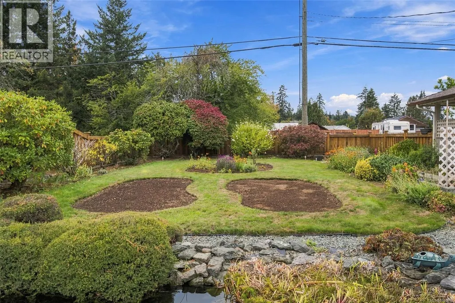
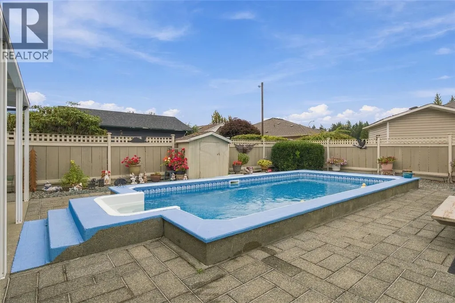
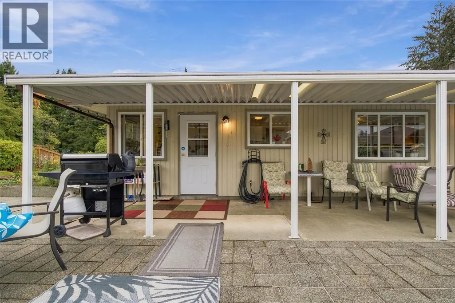
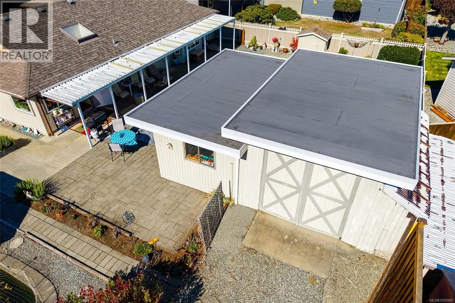
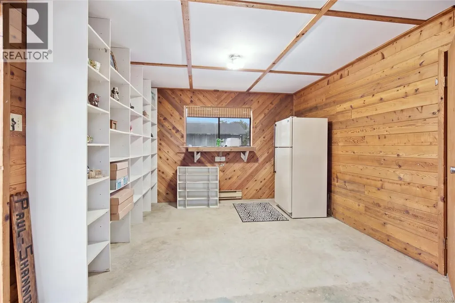
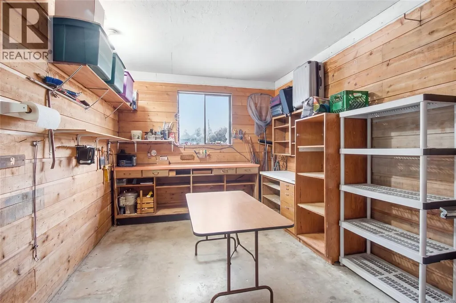
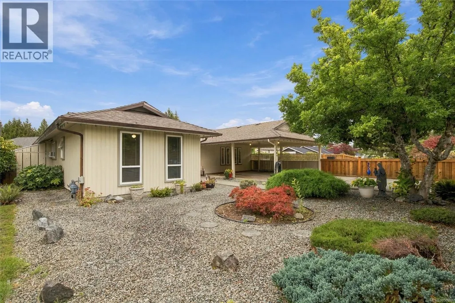
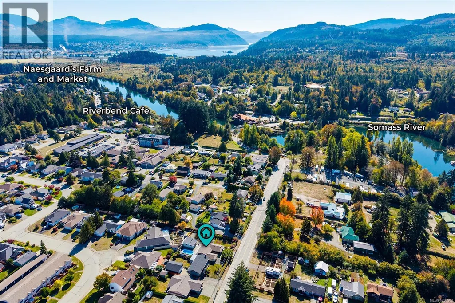
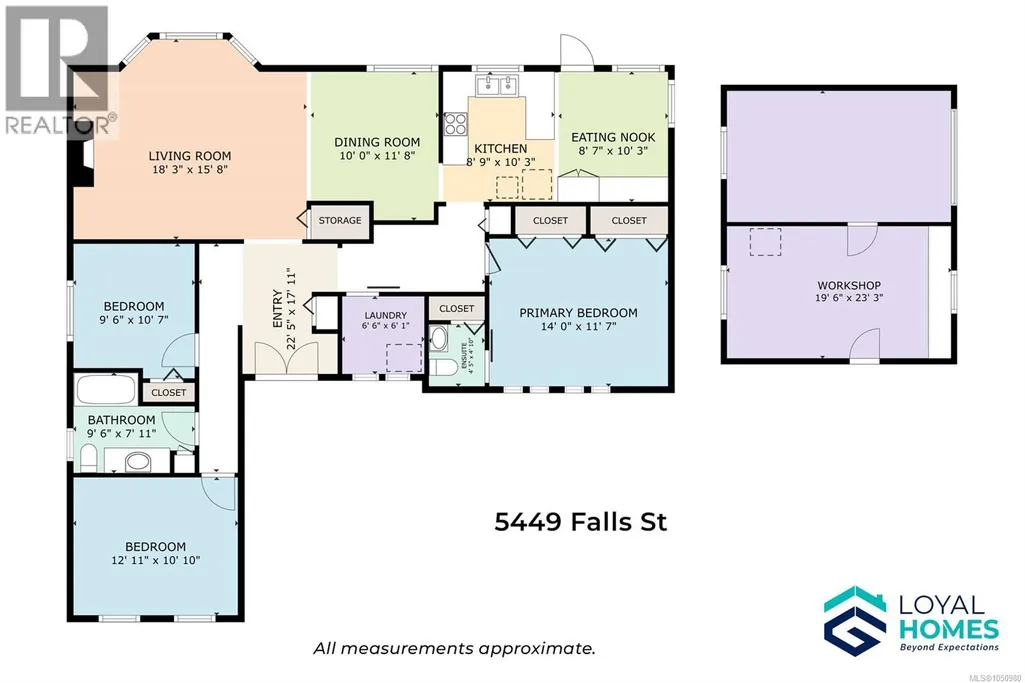
Your own private backyard retreat is waiting: an in-ground pool, two goldfish ponds, a gazebo, and stone pathways winding past established perennials and rose bushes, plus a detached workshop, all on a 0.26 acre lot. This rancher gives you room to swim, garden, tinker, and unwind, with every day feeling like a getaway. Inside, a spacious living room looks through a large bay window to the pool, so every day starts with a view worth lingering over. It flows into the attached dining room with built-ins, ready for holiday dinners and easy weeknight meals. The large kitchen is lit by a bright skylight, and the eating nook catches the morning sun, perfect for slow coffees. Custom slides built into the pantry keep everything within easy reach. Everything you need is on the main level, with no stairs between you and the pool. The big primary bedroom has dual closets and a 2-piece ensuite, while two additional bedrooms and a full bathroom suit family, guests, or a home office. A laundry room keeps the routines running smoothly. Outside is where this home truly shines. Host on the large covered patio, rain or shine. The pool comes with a pumphouse and a brand-new liner. Wander the stone paths, watch the goldfish drift by, pick berries from the large, prolific blueberry bushes, and tuck your tools into the multiple garden sheds. The gazebo is made for quiet evenings with a good book. The large workshop is wired and insulated, with an overheight door and laneway access, a dream for hobbyists and makers. An attached double carport completes the picture. You're close to amenities, recreation, restaurants, schools, shopping, and trails. Stroll to Paper Mill Dam park or Riverbend Cafe and General Store for a morning treat, then head home to your own oasis. Imagine summer afternoons by the pool, weekends in the workshop, and evenings among the roses. Reach out any time to arrange your private viewing. (id:7434)
General Features
| Features | Level lot, Other, Rectangular, Marine Oriented |
|---|---|
| Property Type | Single Family |
| Zoning Description | R |
| ZoningType | Residential |
| Neighbourhood | Port Alberni |
| Building Appliances | Dishwasher, Dryer, Range - Electric, Refrigerator, Washer |
| Building Cooling Type | None |
| Parking Space Total | 6 |
| Building Type | House |
| Ownership Type | Freehold |
Interior Features
| Building Fireplace Present | True |
|---|---|
| Building Fireplace Total | 1 |
| Building Heating Type | Baseboard heaters |
| Building Heating Fuel | Electric |
| Living Area Range | 1475 |
| Bedrooms | 3 |
Exterior Features
| Structure | Workshop |
|---|
Room Details
| Room | Dimensions | Level | Flooring | Details |
|---|---|---|---|---|
| Bathroom | 4-Piece | Main level | ||
| Bedroom | 10'7 x 9'6 | Main level | ||
| Dining room | 11'8 x 10'0 | Main level | ||
| Eating area | 10'3 x 8'7 | Main level | ||
| Ensuite | 2-Piece | Main level | ||
| Entrance | 22'5 x 17'11 | Main level | ||
| Kitchen | 10'3 x 8'9 | Main level | ||
| Laundry room | 6'6 x 6'1 | Main level | ||
| Living room | 18'3 x 15'8 | Main level | ||
| Primary Bedroom | 14'0 x 11'7 | Main level | ||
| Workshop | 23'6 x 19'7 | Other |
Amenities
- Views
- New Construction
- Adult 55+
- Lease To Own
- No Strata Fees
- Furnished
- Primary On Main
- Air Conditioning
- Seller Finance
- Green
- Fixer Upper
- Horse
- Golf
- Fireplace
- Deck
- Garage
- Basement
- Pool

Property vs Single Family Average in V9Y 7K5
Price
Year Built
In The Neighbourhood
Open House
Port Alberni
$ 774,900
- Type
- Single Family
- Size
- 1,414 SqFt
- Rooms
- 3 Beds + 2 Baths
Real Broker
Open House
Port Alberni
$ 879,900
- Type
- Single Family
- Size
- 2,366 SqFt
- Rooms
- 4 Beds + 3 Baths
RE/MAX Mid-Island Realty
Open House
Port Alberni
$ 750,000
- Type
- Single Family
- Size
- 2,406 SqFt
- Rooms
- 4 Beds + 2 Baths
Real Broker
Just Listed
Port Alberni
$ 699,900
- Type
- Single Family
- Size
- 1,386 SqFt
- Rooms
- 3 Beds + 2 Baths
Loyal Homes Ltd.
Just Listed
Port Alberni
$ 469,900
- Type
- Single Family
- Size
- 1,500 SqFt
- Rooms
- 3 Beds + 1 Baths
Loyal Homes Ltd.
Port Alberni
$ 679,000
- Type
- Single Family
- Size
- 2,438 SqFt
- Rooms
- 4 Beds + 2 Baths
RE/MAX Mid-Island Realty
Port Alberni
$ 525,000
- Type
- Single Family
- Size
- 1,978 SqFt
- Rooms
- 5 Beds + 2 Baths
Pemberton Holmes Ltd. (Pkvl)
Port Alberni
$ 749,000
- Type
- Single Family
- Size
- 2,239 SqFt
- Rooms
- 4 Beds + 2 Baths
RE/MAX Mid-Island Realty
Port Alberni
$ 589,000
- Type
- Single Family
- Size
- 2,000 SqFt
- Rooms
- 4 Beds + 2 Baths
RE/MAX Mid-Island Realty

 Toronto Real Estate Board (TRREB); All information deemed reliable but not guaranteed. All properties are subject to prior sale, change or withdrawal. Neither listing broker(s) or information provider(s) shall be responsible for any typographical errors, misinformation, misprints and shall be held totally harmless. Listing(s) information is provided for consumer's personal, non-commercial use and may not be used for any purpose other than to identify prospective properties consumers may be interested