

Just Listed






Address
2322 Coopers Hawk Rise, Mill Bay, BC
Price
$ 2,150,000
Property Attributes
- ID#1051027
- TypeSingle Family
- Listing Status Active
- MunicipalityMill Bay
- CityMill Bay
- AreaMill Bay
- NeighbourhoodMill Bay
- Postal CodeV0R 2P0
- StyleWestcoast
- Year Built2009
- Price$ 2,150,000
- Bedrooms3
- Bathrooms4
- Half Bathrooms0
- Sqr Footage4682
Data Source:
Canadian Real Estate Association (CREA)
Property Description
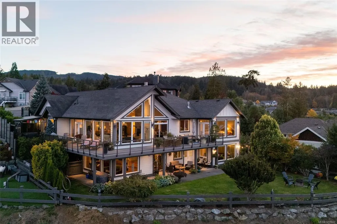
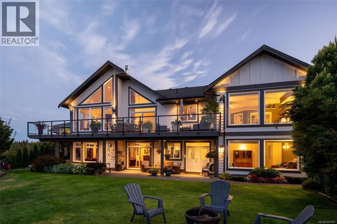
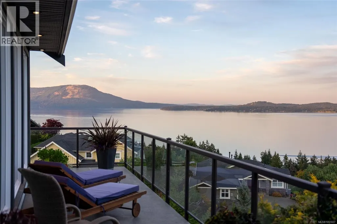
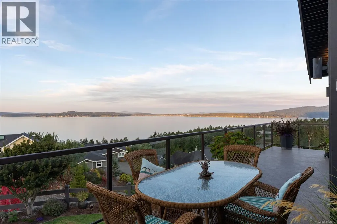
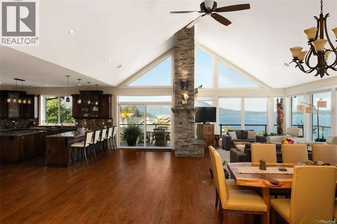
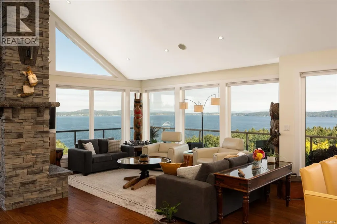
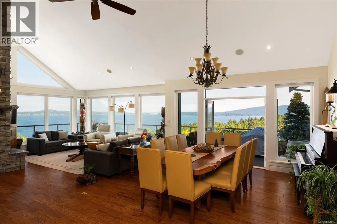
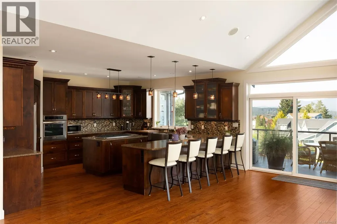
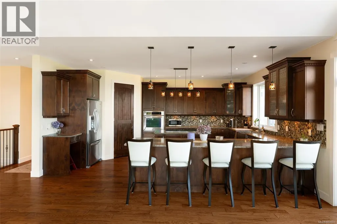
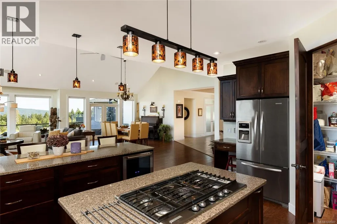
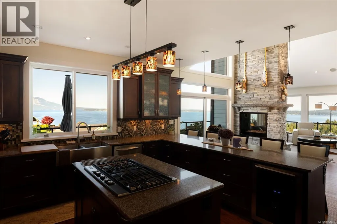
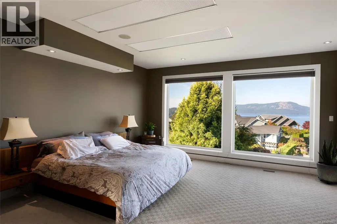
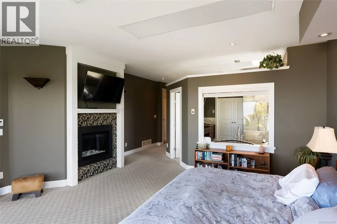
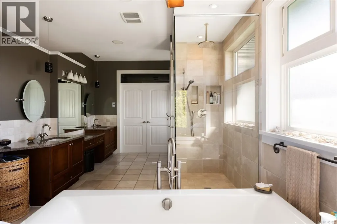
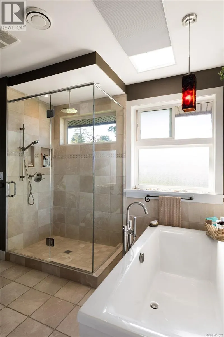
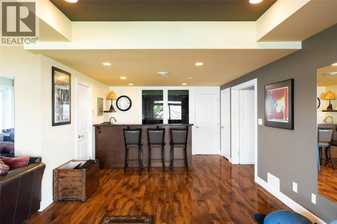
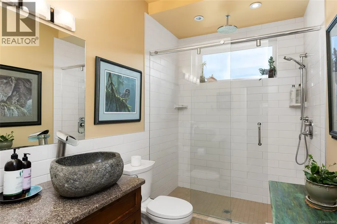
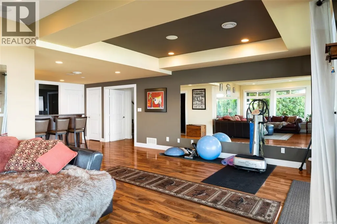
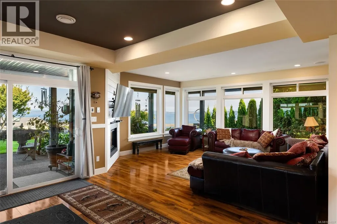
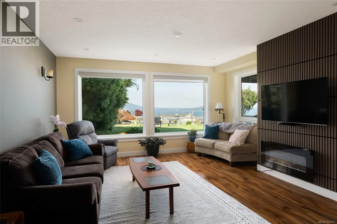
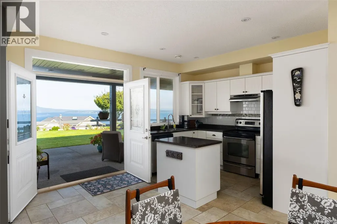
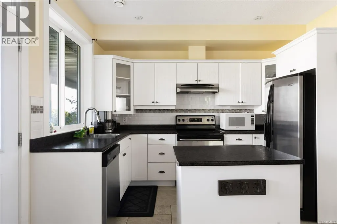
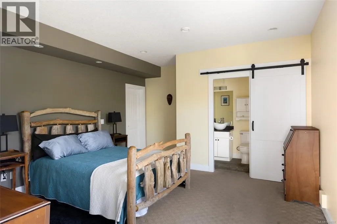
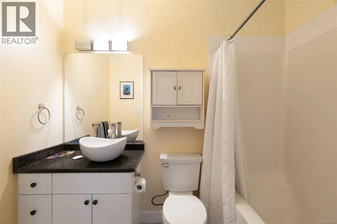
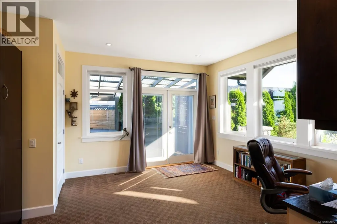
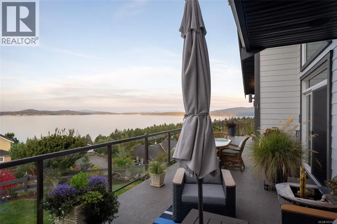
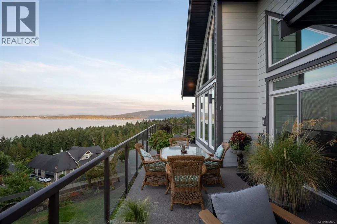
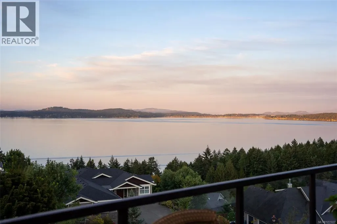
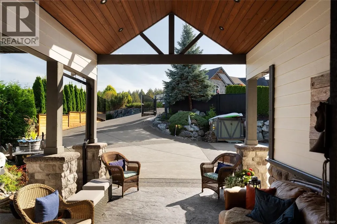
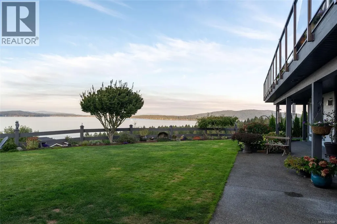
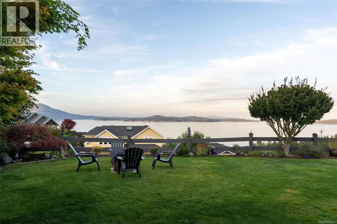
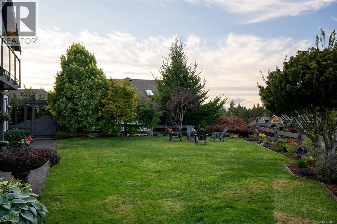
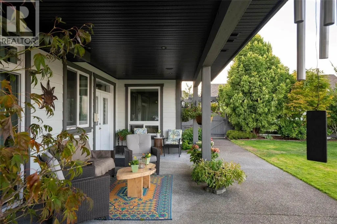
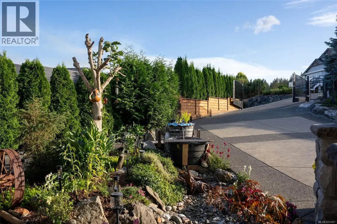
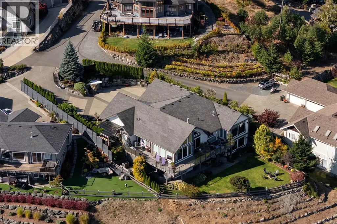
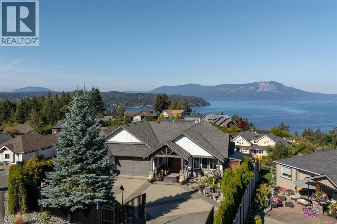
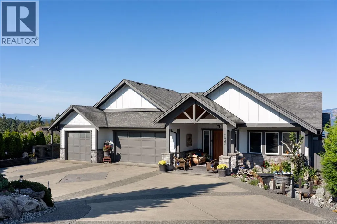
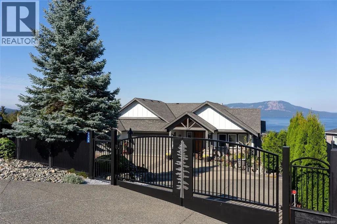
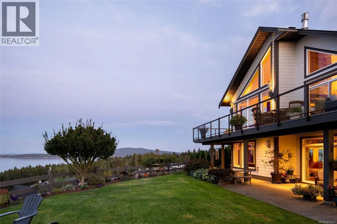
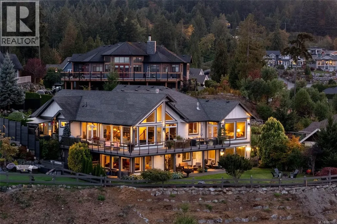
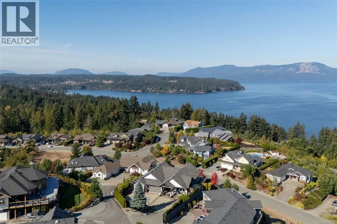
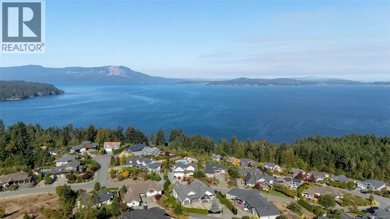
Gorgeous custom home with panoramic views across Saanich Inlet toward Mt. Baker and Salt Spring Island. Start your morning with coffee and a sunrise on the wraparound deck, then spend cooler evenings beside one of three gas fireplaces. Inside, the open-concept living and dining area draws your eye straight to the water, with 16-foot vaulted ceilings and windows that fill the space with natural light. The kitchen is made for gathering, with a gas cooktop, built-in oven, stainless steel appliances, granite countertops, custom shaker cabinetry and a walk-in pantry. The primary bedroom offers a five-piece ensuite and oversized walk-in closet. Downstairs, the media room and wine cellar with bar give you even more space to entertain, while the one-bedroom suite provides a welcoming place for extended family or guests. With 3 bedrooms, 4 bathrooms and plenty of storage, this home offers space to enjoy the view in every season. Ideally located near world-class private schools with easy access to Victoria. (id:7434)
General Features
| Features | Cul-de-sac, Irregular lot size |
|---|---|
| Property Type | Single Family |
| Zoning Description | R3-A |
| ZoningType | Residential |
| Neighbourhood | Mill Bay |
| Building Appliances | Hot Tub |
| Building Architectural Style | Westcoast |
| Building Cooling Type | Air Conditioned |
| Parking Space Total | 3 |
| Building Type | House |
| Ownership Type | Freehold |
Interior Features
| Building Fireplace Present | False |
|---|---|
| Building Heating Type | Heat Pump |
| Building Heating Fuel | Natural gas |
| Living Area Range | 4682 |
| Bedrooms | 3 |
Exterior Features
| Structure | Shed, Patio(s) |
|---|---|
| ViewType | Mountain view |
Room Details
| Room | Dimensions | Level | Flooring | Details |
|---|---|---|---|---|
| Bathroom | 3-Piece | Main level | ||
| Bedroom | 13' x 14' | Main level | ||
| Dining room | 11' x 15' | Main level | ||
| Eating area | 9' x 11' | Main level | ||
| Ensuite | 5-Piece | Main level | ||
| Entrance | 12' x 15' | Main level | ||
| Family room | 14' x 17' | Lower level | ||
| Kitchen | 15' x 18' | Main level | ||
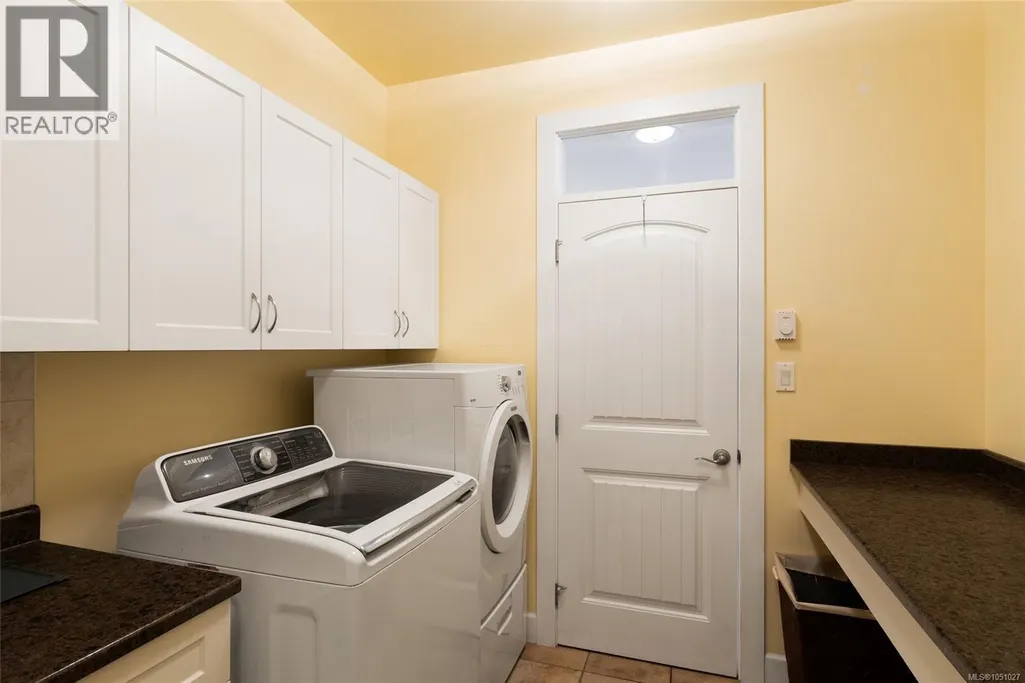
| Laundry room | 8' x 5' | Main level | ||
| Living room | 14' x 17' | Main level | ||
| Media | 10' x 14' | Lower level | ||
| Patio | 12' x 15' | Main level | ||
| Primary Bedroom | 17' x 16' | Main level | ||
| Storage | 11' x 4' | Lower level | ||
| Wine Cellar | 12' x 5' | Lower level |
Amenities
- Views
- New Construction
- Adult 55+
- Lease To Own
- No Strata Fees
- Furnished
- Primary On Main
- Air Conditioning
- Seller Finance
- Green
- Fixer Upper
- Horse
- Golf
- Fireplace
- Deck
- Garage
- Basement
- Pool

Property vs Single Family Average in V0R 2P0
Price
Year Built
In The Neighbourhood
Mill Bay
$ 1,220,000
- Type
- Single Family
- Size
- 3,268 SqFt
- Rooms
- 5 Beds + 3 Baths
Royal LePage Duncan Realty
Mill Bay
$ 1,185,000
- Type
- Single Family
- Size
- 2,059 SqFt
- Rooms
- 3 Beds + 3 Baths
Royal LePage Nanaimo Realty LD
Mill Bay
$ 7,000,000
- Type
- Single Family
- Size
- 3,895 SqFt
- Rooms
- 4 Beds + 3 Baths
Sutton Group West Coast Realty
Mill Bay
$ 1,650,000
- Type
- Single Family
- Size
- 2,315 SqFt
- Rooms
- 3 Beds + 3 Baths
RE/MAX Generation - The Neal Estate Group
Mill Bay
$ 1,100,000
- Type
- Single Family
- Size
- 2,809 SqFt
- Rooms
- 6 Beds + 3 Baths
RE/MAX Generation - The Neal Estate Group

 Toronto Real Estate Board (TRREB); All information deemed reliable but not guaranteed. All properties are subject to prior sale, change or withdrawal. Neither listing broker(s) or information provider(s) shall be responsible for any typographical errors, misinformation, misprints and shall be held totally harmless. Listing(s) information is provided for consumer's personal, non-commercial use and may not be used for any purpose other than to identify prospective properties consumers may be interested