

Address
882 Tremont Mountain Road, Greenwood, NS
Price
$ 429,500
Property Attributes
- ID#202606633
- TypeSingle Family
- Listing Status Active
- MunicipalityGreenwood
- CityGreenwood
- AreaGreenwood
- NeighbourhoodGreenwood
- Postal CodeB0P 1R0
- Style2 Level
- Year Built1973
- Price$ 429,500
- Bedrooms3
- Bathrooms2
- Half Bathrooms0
- Sqr Footage1611
- Lot Size1.11 Acres
Data Source:
Canadian Real Estate Association (CREA)
Property Description
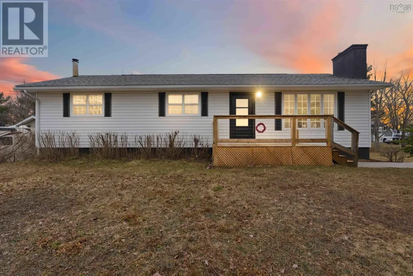
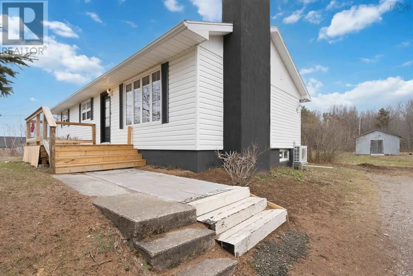
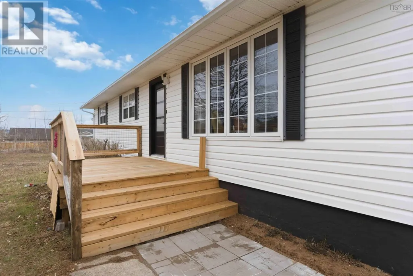
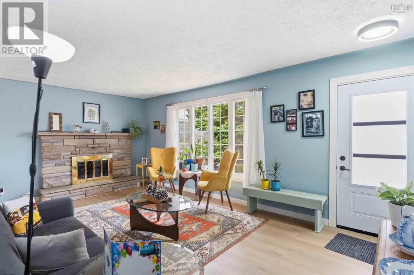
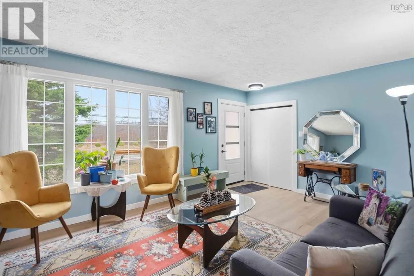
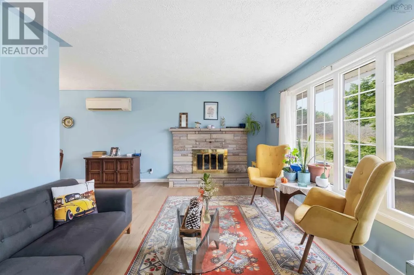
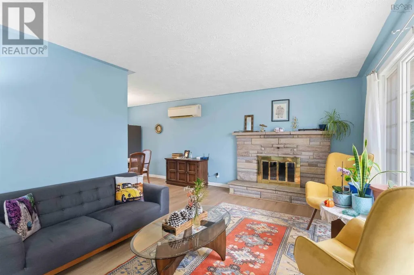
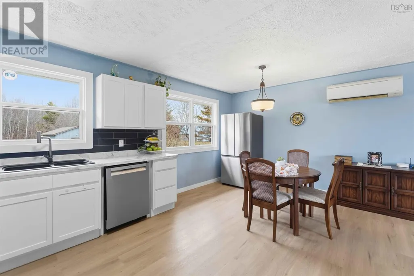
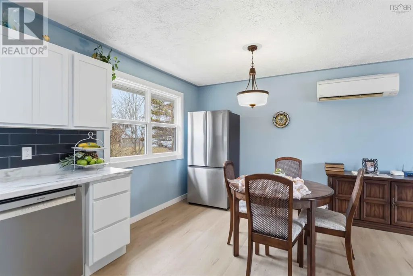
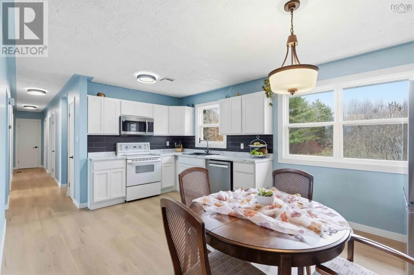
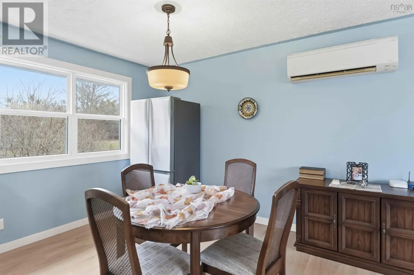
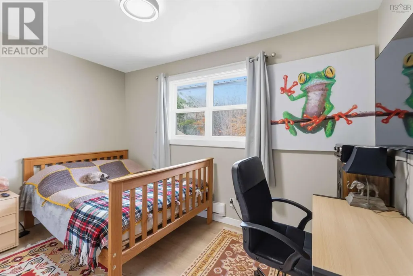
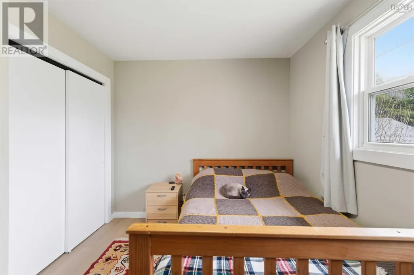
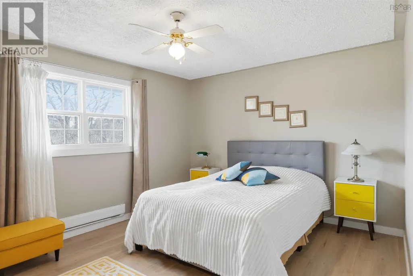
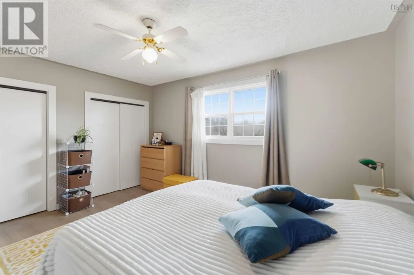
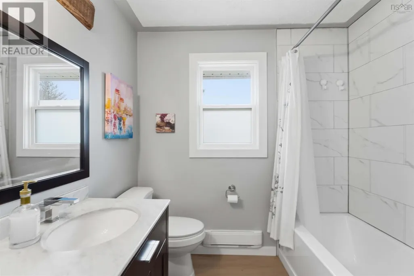
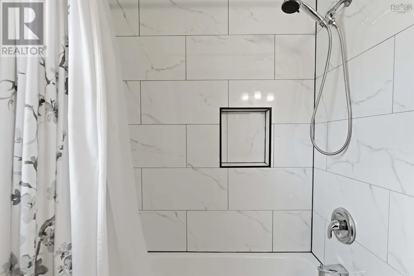
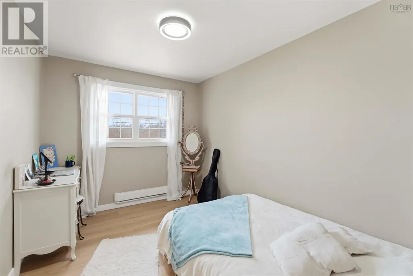
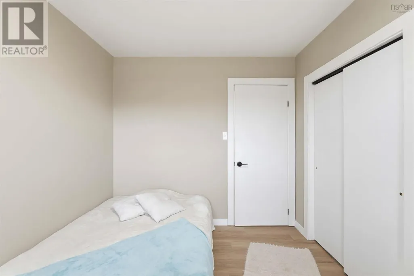
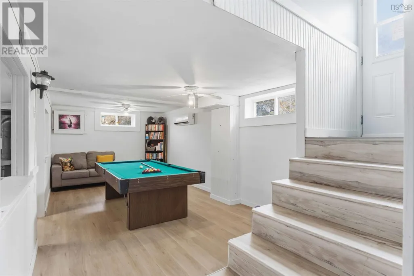
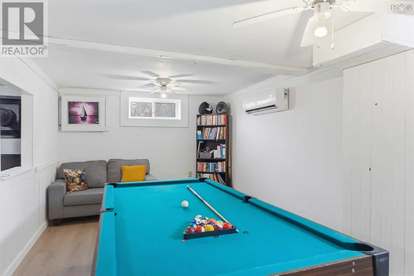
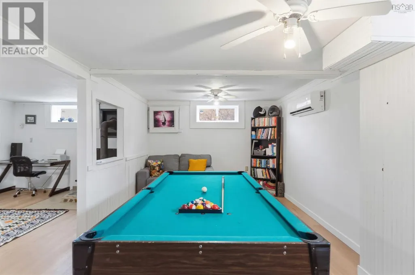
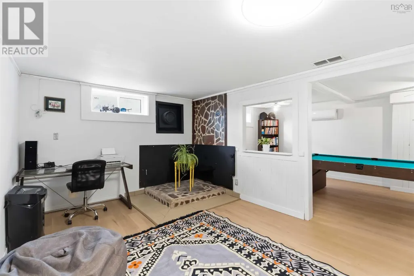
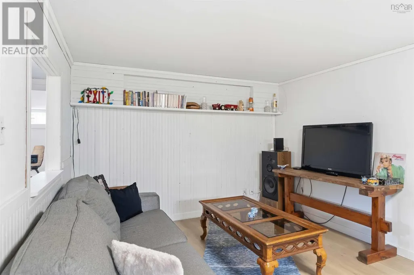
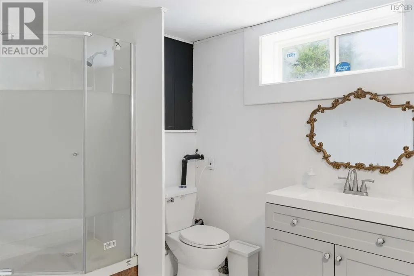
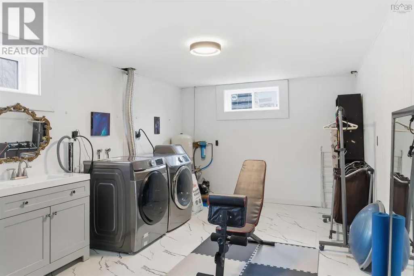
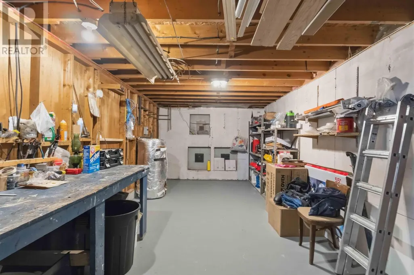
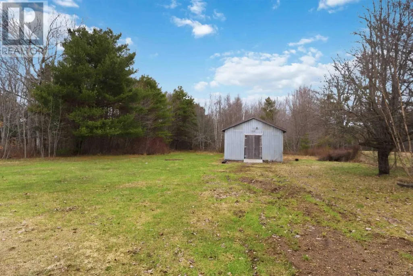
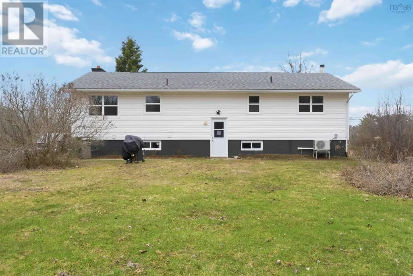
Welcome to this beautifully updated, move in ready 3 bedroom, 2 bathroom family home, where all the major upgrades have already been completed. This well maintained property offers modern finishes, functional living space, and exceptional value for todays home buyer. The main level features new flooring (2025) throughout, making a cohesive feel across the home. The fully renovated open concept kitchen, completed in 2025, includes new cabinetry, along with a new dishwasher, refrigerator, and microwave, making it both stylish and highly functional. You will also find three spacious bedrooms including a primary bedroom on the main level with his and hers closets, and a stunning newly renovated 5 piece bathroom with a tiled shower, also completed in 2025. Pride of ownership is evident in every detail. The lower level offers additional living space designed for comfort and versatility. On the lower level there is a New energy efficient heat pump (2026), and a large rec room thoughtfully divided into two integrated areas, perfect for family living, entertaining, or a home office setup. This level also includes a 3 piece bathroom with laundry and a generous 23 x 10 unfinished storage or workshop space, ideal for hobbies or additional storage. The exterior is equally impressive, featuring a new front deck, a durable 16 x 20 shed, and a spacious 1.11 acre lot offering privacy and plenty of outdoor potential. This property is ideal for families, first time homebuyers, or anyone seeking a turnkey home with modern upgrades and room to grow. (id:7434)
General Features
| Features | Level, Sump Pump |
|---|---|
| Property Type | Single Family |
| CommunityName | Greenwood |
| Building Appliances | Stove, Dishwasher, Dryer, Washer, Refrigerator, Water softener |
| Building Architectural Style | 2 Level |
| Building Cooling Type | Air Conditioned |
| Location Description | Heading South on Bridge Street turn Left onto Central Avenue then turn right onto Tremont Mountain Road |
| Foundation Type | Concrete Block |
| Building Type | House |
| Ownership Type | Freehold |
| Building.StoriesTotal | 1 |
Interior Features
| Building Fireplace Present | False |
|---|---|
| Building Heating Type | Baseboard heaters, Heat Pump, Ductless |
| Building Heating Fuel | Electric |
| Basement Development | Partially finished |
| Basement Type | Full (Partially finished) |
| Construction Style Attachment | Detached |
| Flooring Type | Concrete, Vinyl |
| Living Area Range | 1611 |
| Bedrooms | 3 |
Exterior Features
| Structure | Shed |
|---|---|
| Sewer | Municipal sewage system |
| Exterior Finish | Vinyl |
Room Details
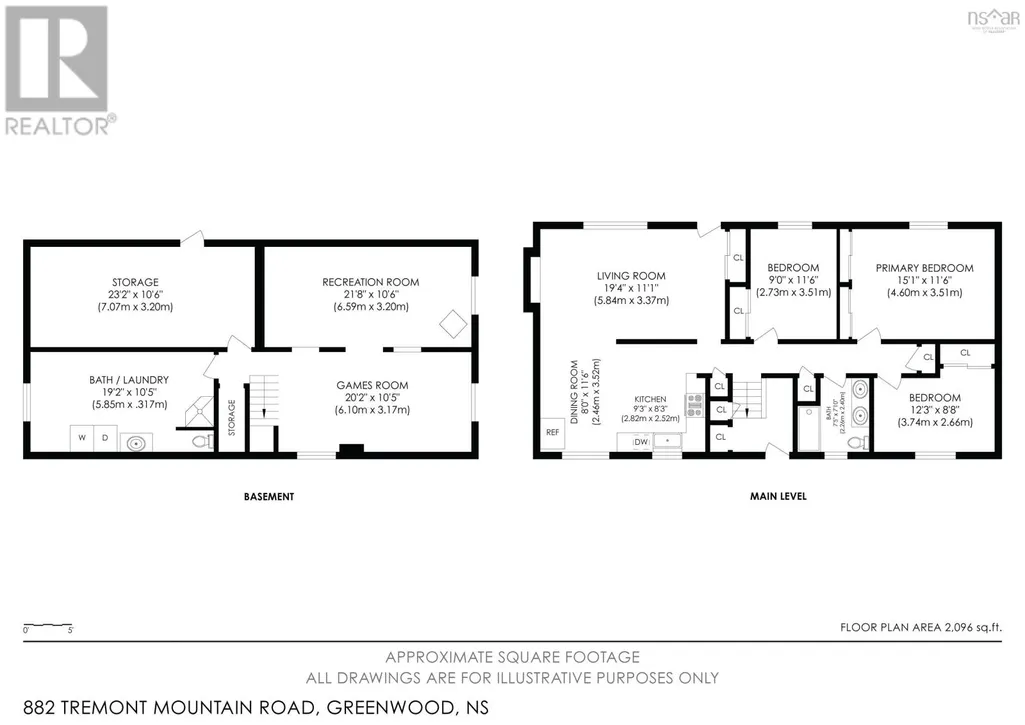
| Room | Dimensions | Level | Flooring | Details |
|---|---|---|---|---|
| 5pc Bathroom | 7.11 x 7.5 | Main level | ||
| Bath (# pieces 1-6) | 7.11 x 7.5 | Main level | ||
| Bedroom | 12.4 x 8.11 | Main level | ||
| Eat in kitchen | 17.5 x 11.4 | Main level | ||
| Foyer | 6.3 x 3.1 | Main level | ||
| Laundry room | 10.8 x 19.1 | Basement | ||
| Living room | 115 x 19.5 | Main level | ||
| Other | 7. x 3.6 (landing) | Basement | ||
| Primary Bedroom | 11.5 x 14.5 | Main level | ||
| Recreational, Games room | 21.11 x 10.9 | Basement | ||
| Storage | 23.3 x 10.9 | Basement |
Amenities
- Views
- New Construction
- Adult 55+
- Lease To Own
- No Strata Fees
- Furnished
- Primary On Main
- Air Conditioning
- Seller Finance
- Green
- Fixer Upper
- Horse
- Golf
- Fireplace
- Deck
- Garage
- Basement
- Pool

Property vs Single Family Average in B0P 1R0
Price
Year Built
In The Neighbourhood
Greenwood
$ 1,009,000
- Type
- Single Family
- Size
- 1,723 SqFt
- Rooms
- 2 Beds + 2 Baths
Coldwell Banker Executives Realty
Greenwood
$ 395,000
- Type
- Single Family
- Size
- 1,762 SqFt
- Rooms
- 4 Beds + 1 Baths
Royal LePage Atlantic (Greenwood)
Greenwood
$ 590,000
- Type
- Single Family
- Size
- 2,708 SqFt
- Rooms
- 5 Beds + 3 Baths
Century 21 Premier Properties Ltd.
Greenwood
$ 369,500
- Type
- Single Family
- Size
- 2,734 SqFt
- Rooms
- 5 Beds + 2 Baths
Royal LePage Atlantic (Greenwood)
Greenwood
$ 679,900
- Type
- Single Family
- Size
- 2,036 SqFt
- Rooms
- 4 Beds + 2 Baths
Exit Realty Town & Country
Greenwood
$ 649,000
- Type
- Single Family
- Size
- 2,462 SqFt
- Rooms
- 3 Beds + 3 Baths
Coldwell Banker Executives Realty
Greenwood
$ 499,000
- Type
- Single Family
- Size
- 2,782 SqFt
- Rooms
- 4 Beds + 2.5 Baths
Royal LePage Atlantic (Greenwood)
Greenwood
$ 369,900
- Type
- Single Family
- Size
- 2,284 SqFt
- Rooms
- 4 Beds + 1.5 Baths
Century 21 Premier Properties Ltd.
Greenwood
$ 269,000
- Type
- Single Family
- Size
- 634 SqFt
- Rooms
- 1 Beds + 1 Baths
Century 21 Premier Properties Ltd.
Greenwood
$ 479,500
- Type
- Single Family
- Size
- 2,390 SqFt
- Rooms
- 3 Beds + 2.5 Baths
Coldwell Banker Executives Realty

 Toronto Real Estate Board (TRREB); All information deemed reliable but not guaranteed. All properties are subject to prior sale, change or withdrawal. Neither listing broker(s) or information provider(s) shall be responsible for any typographical errors, misinformation, misprints and shall be held totally harmless. Listing(s) information is provided for consumer's personal, non-commercial use and may not be used for any purpose other than to identify prospective properties consumers may be interested