



Address
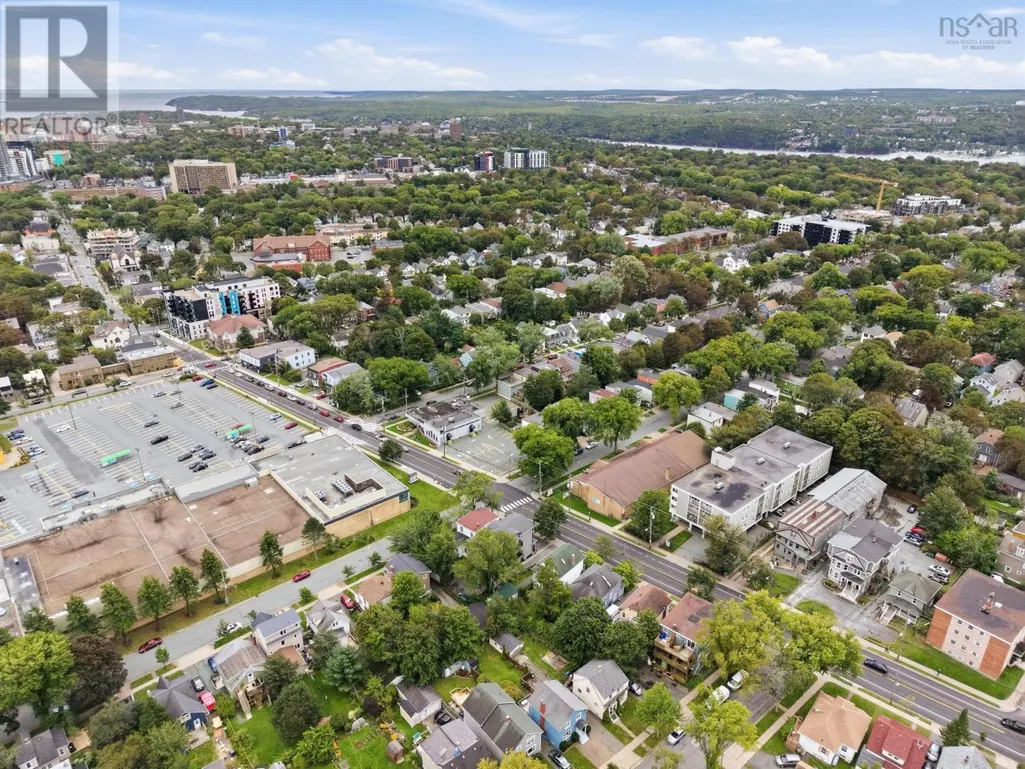
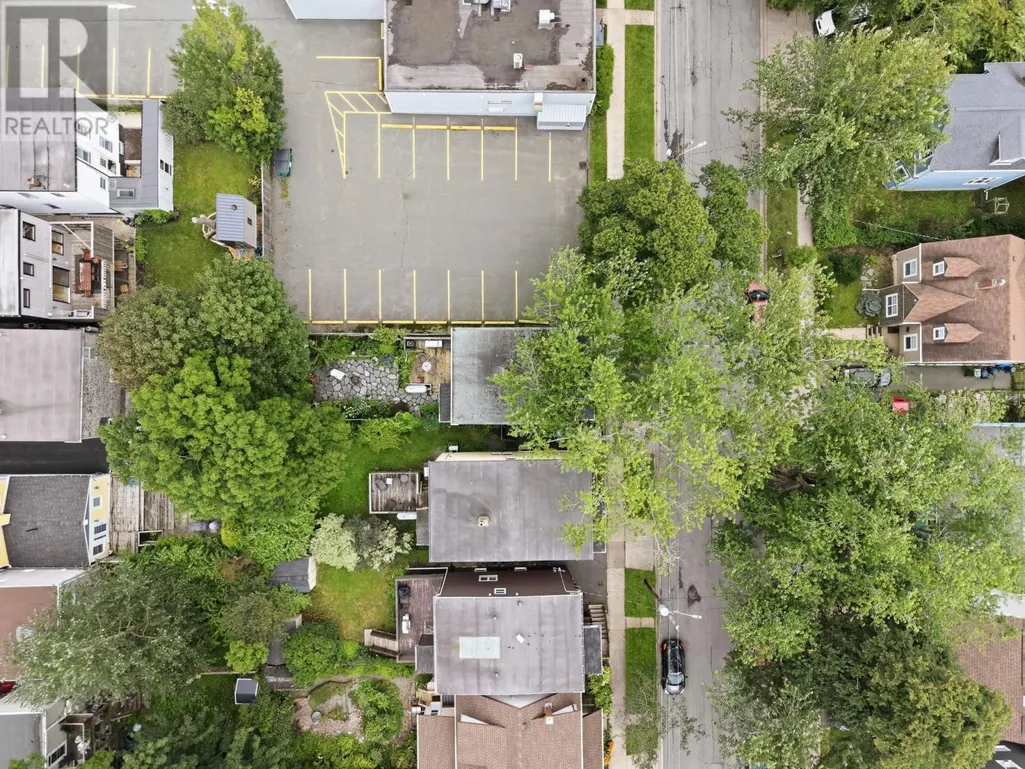
6235 Seaforth Street, Halifax, NS
Price
$ 599,900
Property Attributes
- ID#202623057
- TypeSingle Family
- Listing Status Active
- MunicipalityHalifax
- CityHalifax
- AreaHalifax
- NeighbourhoodHalifax
- Postal CodeB3L 1R1
- Style
- Year Built1918
- Price$ 599,900
- Bedrooms3
- Bathrooms1
- Half Bathrooms0
- Sqr Footage1250
- Lot Size0.0511 Acres
Data Source:
Canadian Real Estate Association (CREA)
Property Description
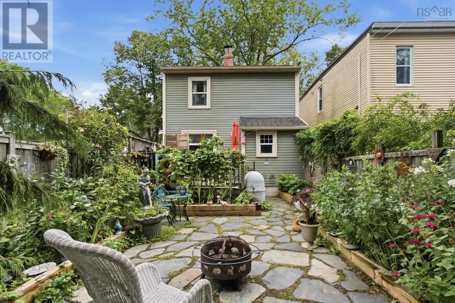
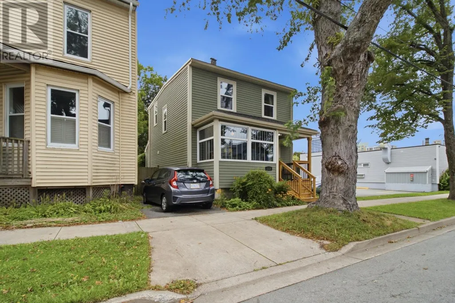
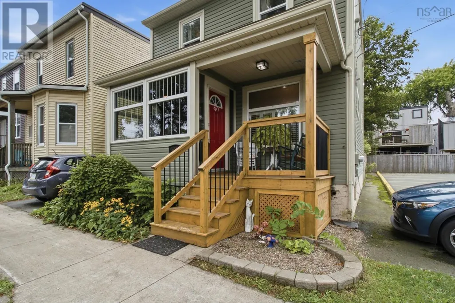
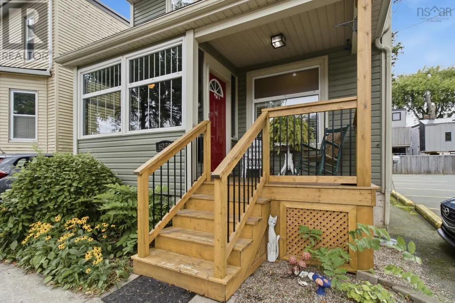
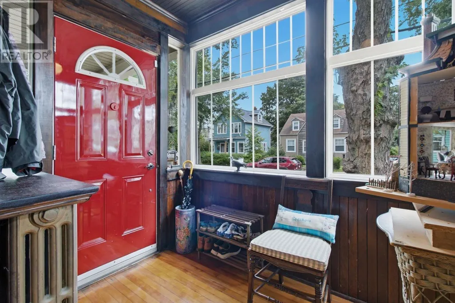
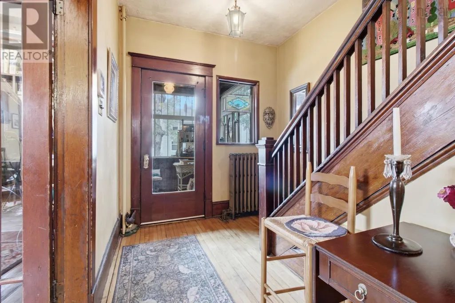
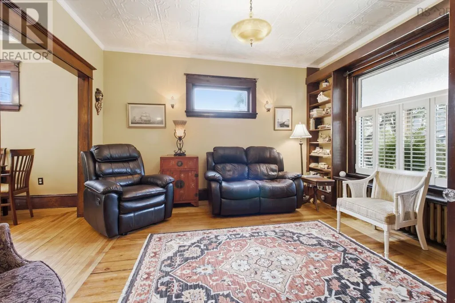
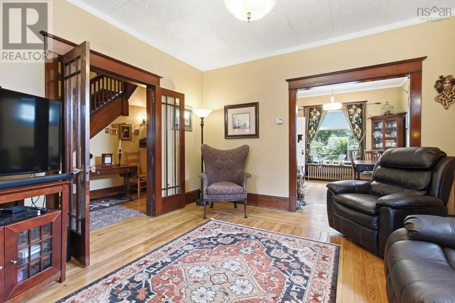
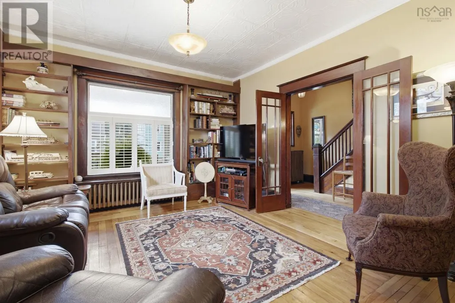
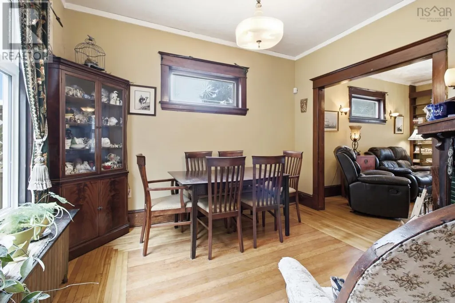
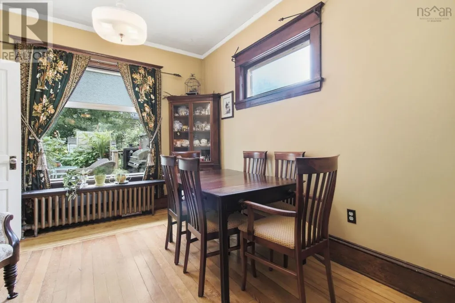
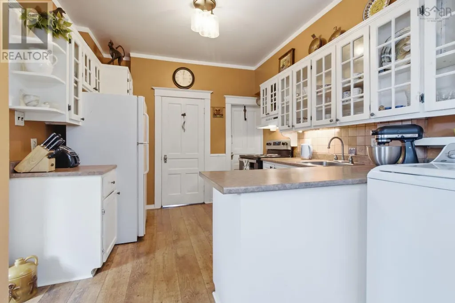
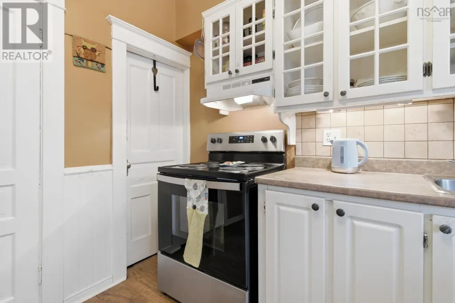
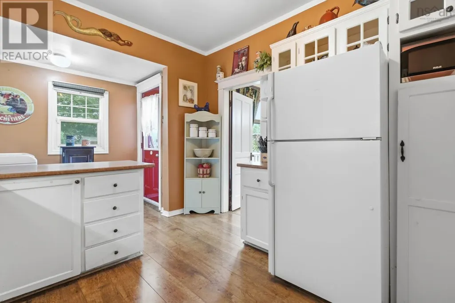
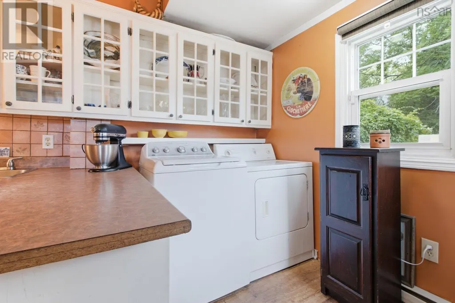
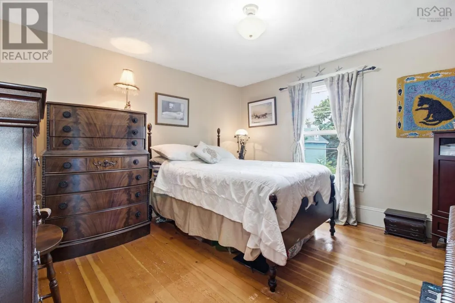
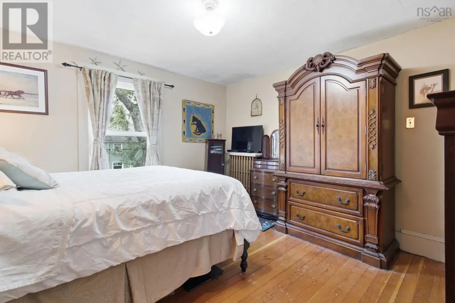
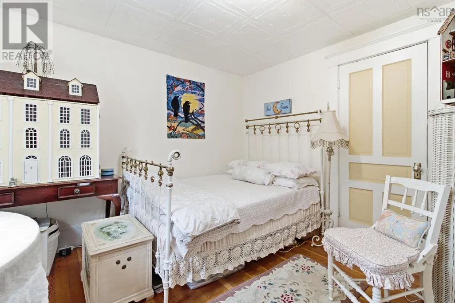
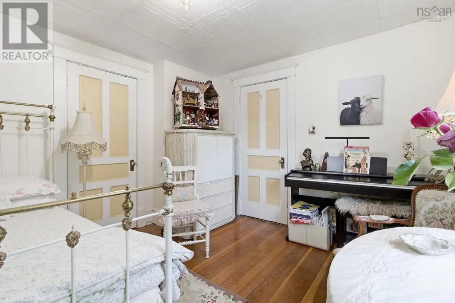
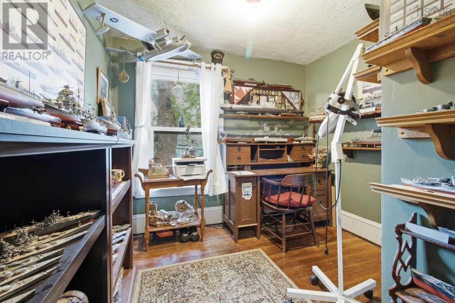
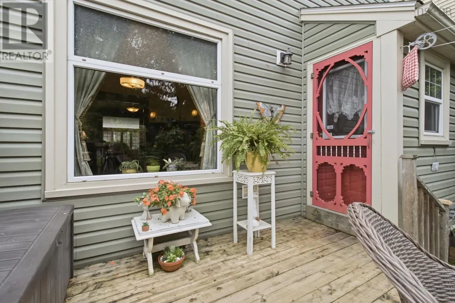
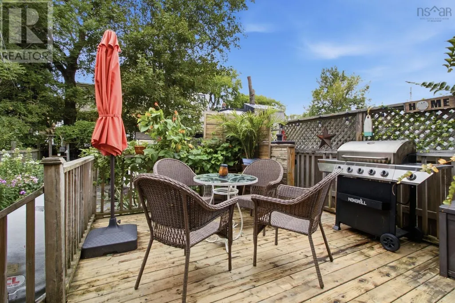
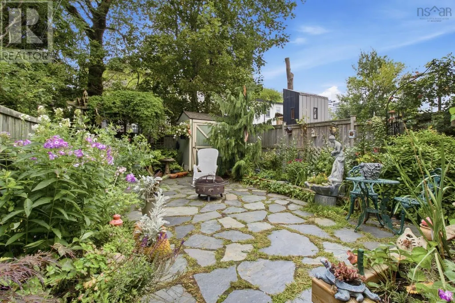
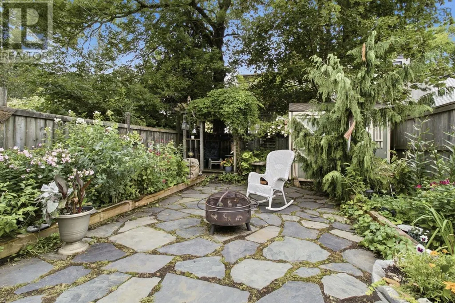
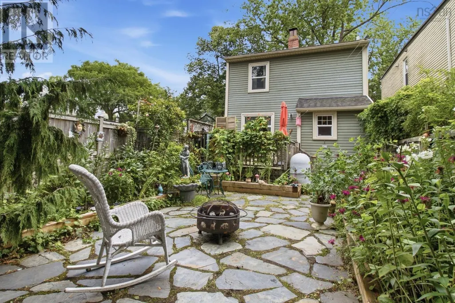
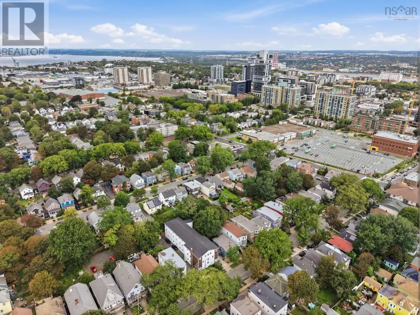
Character, charm and intention come together in this thoughtfully cared-for home, located in one of Halifaxs most sought after neighbourhoods! From the moment you step through the front door, youll feel the warmth and personality that make this home so special. The inviting exterior, mature trees and welcoming front porch set the tone for what awaits inside. Throughout the home, youll find beautiful character details, including rich wood trim, wood floors, decorative ceiling and large windows that fill the living spaces with natural light. The home blends timeless architectural charm with the comfort and practicality of everyday living. The main level offers a lovely kitchen with plenty of charm and functionality, the dining room with a beautiful decorative fireplace, along with the convenience of main level laundry. The spacious living area provides a cozy place to relax, with large windows and built-in shelving adding both character and function. Upstairs, youll find 3 comfortable bedrooms and a full bathroom, offering a practical layout for families, guests or those looking for dedicated space to work from home. And then theres the backyard... a true extension of the home. Thoughtfully landscaped and filled with greenery and space to sit and enjoy the outdoors. Its the kind of space that invites morning coffee, summer evenings and time spent in your own little piece of Halifax. Located in a highly desirable neighbourhood close to the amenities, culture, restaurants and conveniences that make Halifax living so appealing. This is an opportunity to own a home with personality, history and soul. This one feels like it has a story to tell. Call your agent to view this Halifax gem! (id:7434)
General Features
| Community Features | Recreational Facilities, School Bus |
|---|---|
| Property Type | Single Family |
| CommunityName | Halifax |
| Amenities | Park, Playground, Public Transit, Shopping, Place of Worship |
| Building Appliances | Stove, Dryer, Washer, Freezer - Chest, Microwave, Refrigerator |
| Location Description | Seaforth Street - Civic 6235 |
| Foundation Type | Poured Concrete |
| Building Type | House |
| Ownership Type | Freehold |
| Building.StoriesTotal | 2 |
Interior Features
| Building Fireplace Present | False |
|---|---|
| Building Heating Type | Hot Water, Radiator |
| Building Heating Fuel | Electric, Oil |
| Basement Development | Unfinished |
| Basement Type | Full (Unfinished) |
| Construction Style Attachment | Detached |
| Flooring Type | Hardwood, Linoleum, Wood |
| Living Area Range | 1250 |
| Bedrooms | 3 |
Exterior Features
| Structure | Shed |
|---|---|
| Land Amenities | Park, Playground, Public Transit, Shopping, Place of Worship |
| Landscape Features | Landscaped |
| Sewer | Municipal sewage system |
| Exterior Finish | Vinyl |
Room Details
| Room | Dimensions | Level | Flooring | Details |
|---|---|---|---|---|
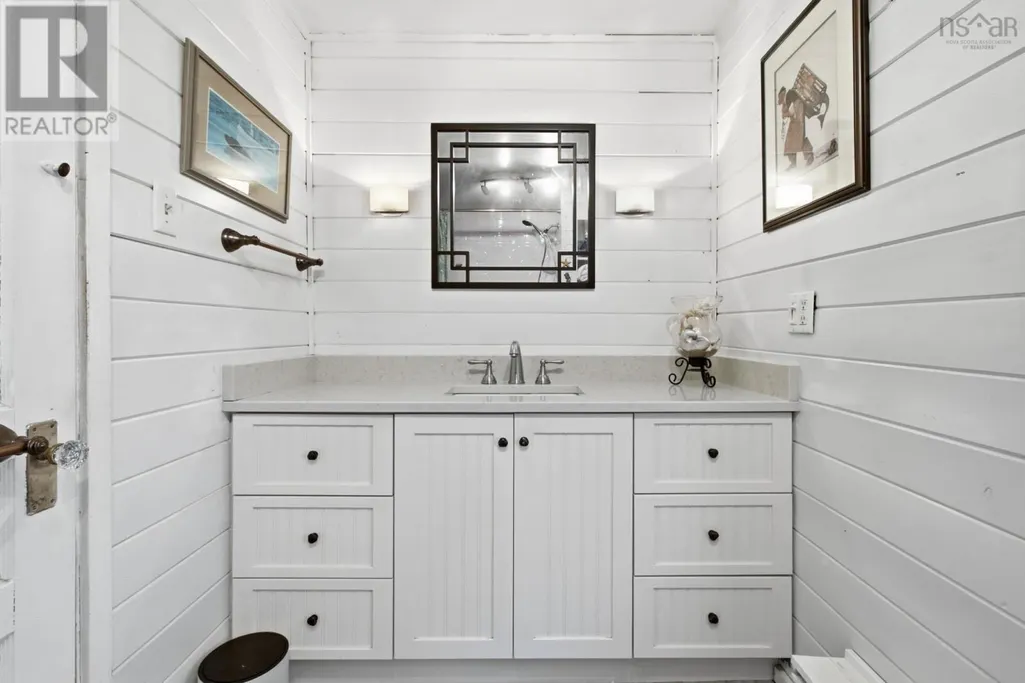
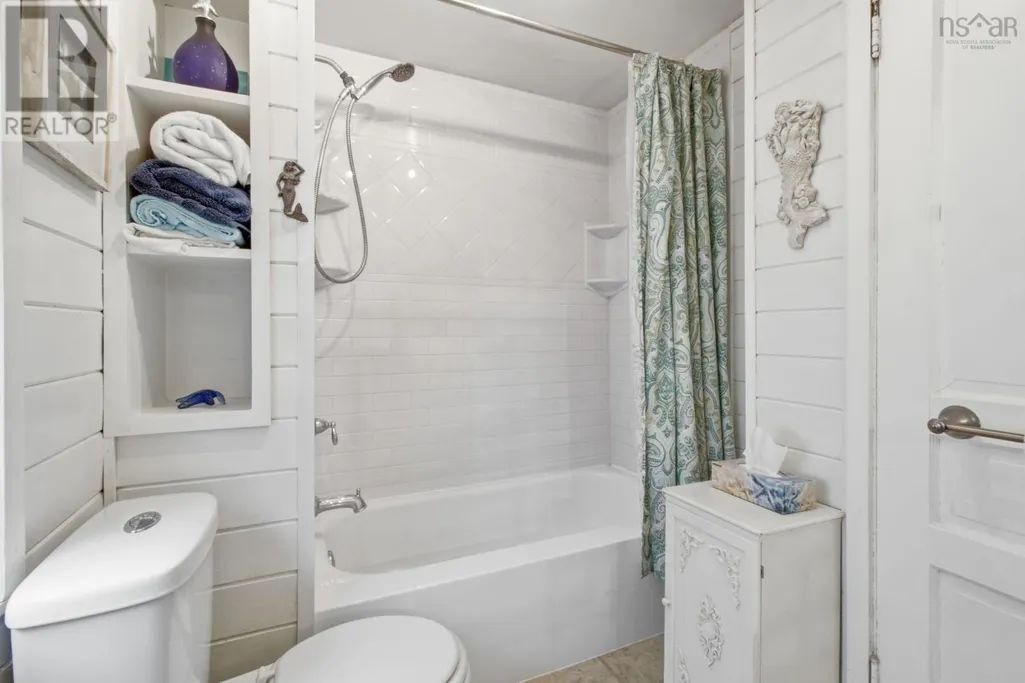
| 4pc Bathroom | 6.2 x 10.8 | Second level | ||
| Bedroom | 8.11 x 10.7 | Second level | ||
| Dining room | 10.6 x 11.7 | Main level | ||
| Eat in kitchen | 10 ft ,9 in x 8 ft ,10 in | Main level | 8 ft ,10 in | |
| Foyer | 10. x 5.3 | Main level | ||
| Kitchen | 10.4 x 15.8 | Main level | ||
| Living room | 13. x 13.9 | Main level | ||
| Office | 13 ft ,1 in x 9 ft ,4 in | Basement | 9 ft ,4 in | |
| Primary Bedroom | 12. x 13.8 | Second level | ||
| Recreation room | 21 ft ,3 in x 16 ft | Basement | 16 ft | |
| Storage | 20. x 28.7 | Basement |
Amenities
- Views
- New Construction
- Adult 55+
- Lease To Own
- No Strata Fees
- Furnished
- Primary On Main
- Air Conditioning
- Seller Finance
- Green
- Fixer Upper
- Horse
- Golf
- Fireplace
- Deck
- Garage
- Basement
- Pool

Property vs Single Family Average in B3L 1R1
Price
Year Built
In The Neighbourhood
Just Listed
Halifax
$ 639,900
- Type
- Single Family
- Size
- 1,830 SqFt
- Rooms
- 4 Beds + 2 Baths
RE/MAX Nova (Halifax)
Just Listed
Halifax
$ 829,900
- Type
- Single Family
- Size
- 3,320 SqFt
- Rooms
- 5 Beds + 3.5 Baths
One Percent Realty East Inc.
Just Listed
Halifax
$ 719,900
- Type
- Single Family
- Size
- 1,528 SqFt
- Rooms
- 3 Beds + 1 Baths
One Percent Realty East Inc.
Just Listed
Halifax
$ 639,900
- Type
- Single Family
- Size
- 1,322 SqFt
- Rooms
- 3 Beds + 2 Baths
RE/MAX Nova (Halifax)
Just Listed
Halifax
$ 529,900
- Type
- Single Family
- Size
- 1,350 SqFt
- Rooms
- 3 Beds + 2 Baths
The Agency Real Estate Brokerage
Just Listed
Halifax
$ 839,900
- Type
- Single Family
- Size
- 2,367 SqFt
- Rooms
- 3 Beds + 2 Baths
The Agency Real Estate Brokerage
Just Listed
Halifax
$ 599,900
- Type
- Single Family
- Size
- 1,598 SqFt
- Rooms
- 3 Beds + 2 Baths
Royal LePage Atlantic
Halifax
$ 299,900
- Type
- Single Family
- Size
- 1,002 SqFt
- Rooms
- 3 Beds + 1.5 Baths
Keller Williams Select Realty
Halifax
$ 1,449,000
- Type
- Single Family
- Size
- 3,437 SqFt
- Rooms
- 9 Beds + 5.5 Baths
Royal LePage Atlantic
Halifax
$ 3,095,000
- Type
- Single Family
- Size
- 6,108 SqFt
- Rooms
- 6 Beds + 5.5 Baths
Royal LePage Atlantic
Halifax
$ 1,185,000
- Type
- Single Family
- Size
- 3,340 SqFt
- Rooms
- 5 Beds + 3.5 Baths
RE/MAX Nova (Halifax)

 Toronto Real Estate Board (TRREB); All information deemed reliable but not guaranteed. All properties are subject to prior sale, change or withdrawal. Neither listing broker(s) or information provider(s) shall be responsible for any typographical errors, misinformation, misprints and shall be held totally harmless. Listing(s) information is provided for consumer's personal, non-commercial use and may not be used for any purpose other than to identify prospective properties consumers may be interested