

Just Listed
Address
28 St Genevieve, Head Of Chezzetcook, NS
Price
$ 457,700
Property Attributes
- ID#202624421
- TypeSingle Family
- Listing Status Active
- MunicipalityHead Of Chezzetcook
- CityHead Of Chezzetcook
- AreaHead Of Chezzetcook
- NeighbourhoodHead Of Chezzetcook
- Postal CodeB0J 2L0
- StyleBungalow
- Price$ 457,700
- Bedrooms3+1
- Bathrooms2
- Half Bathrooms0
- Sqr Footage1905
- Lot Size0.3879 Acres
Data Source:
Canadian Real Estate Association (CREA)
Property Description
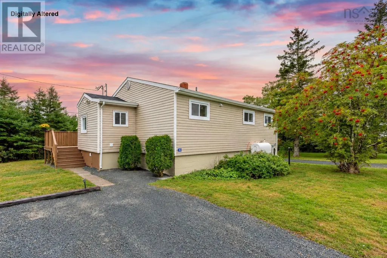
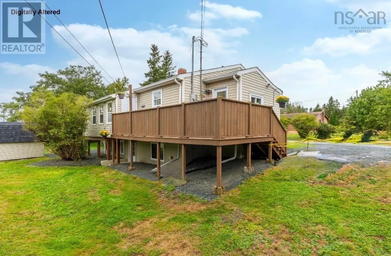
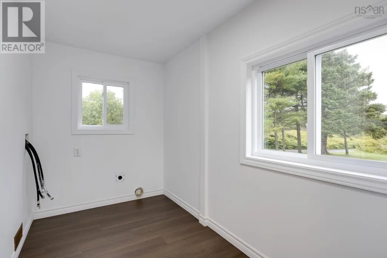
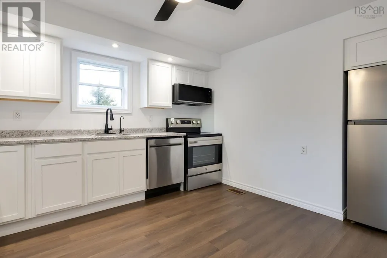
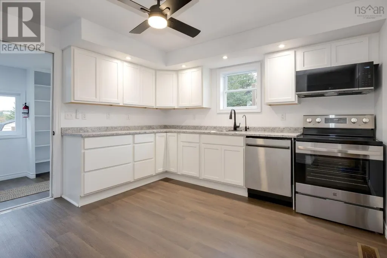
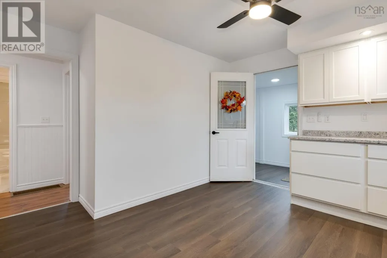
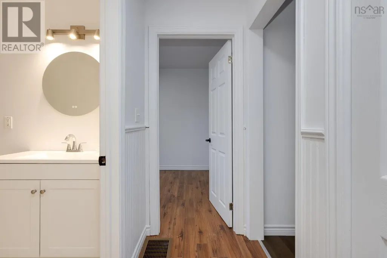
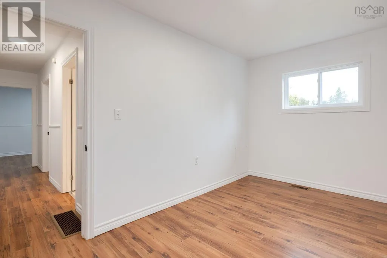
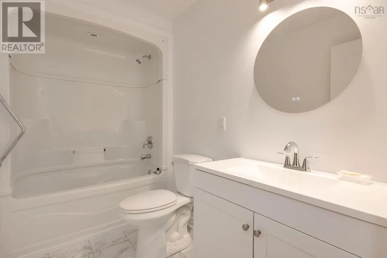
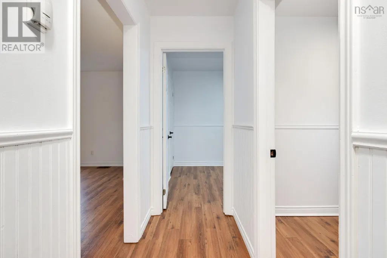
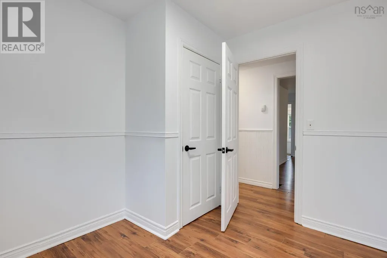
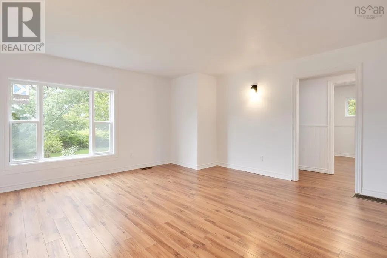
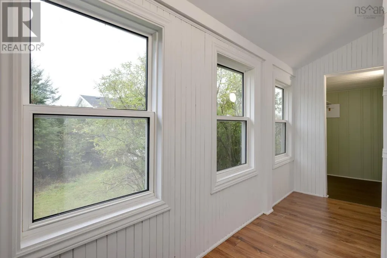
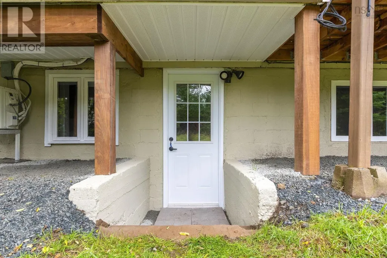
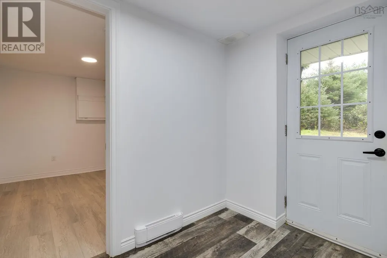
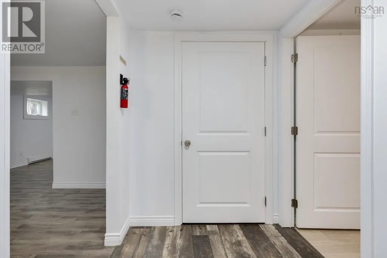
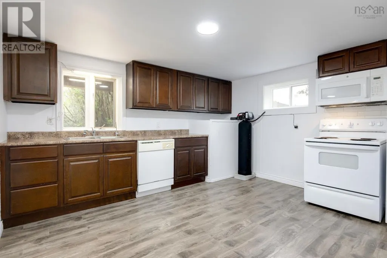
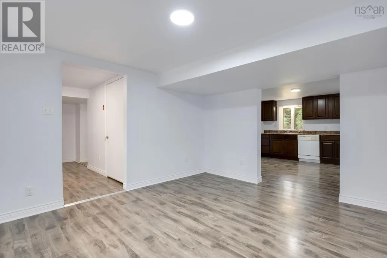
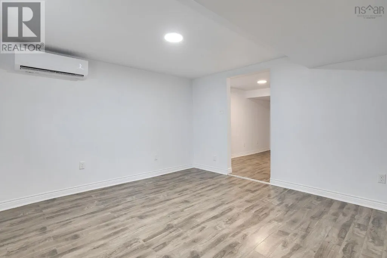
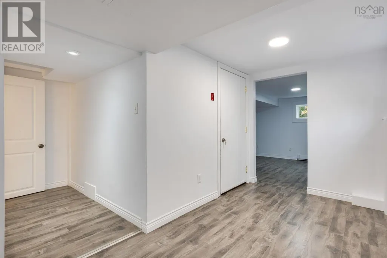
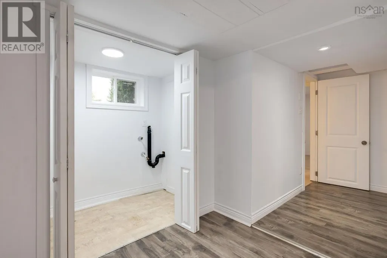
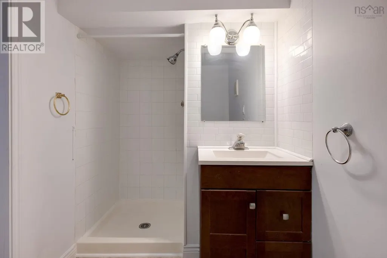
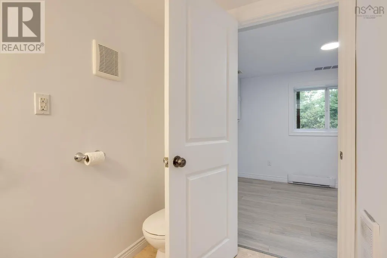
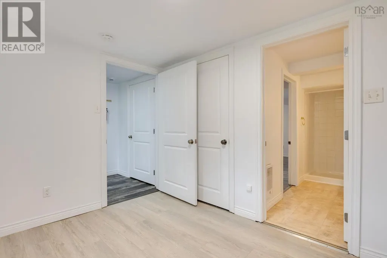
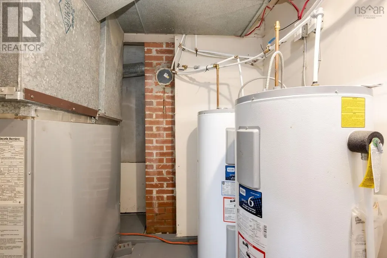
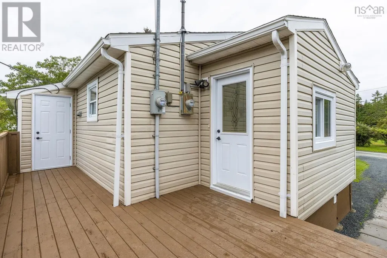
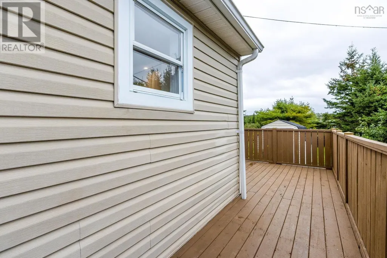
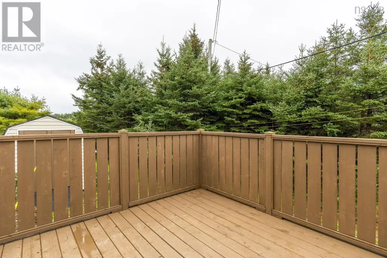
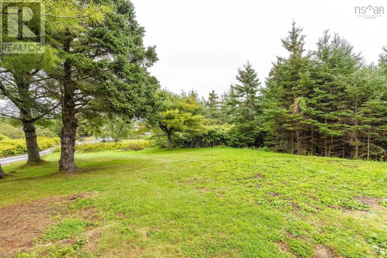
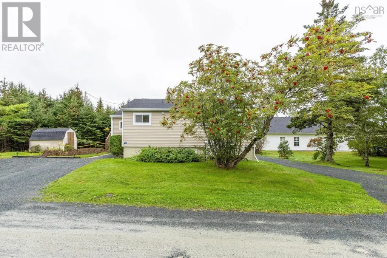
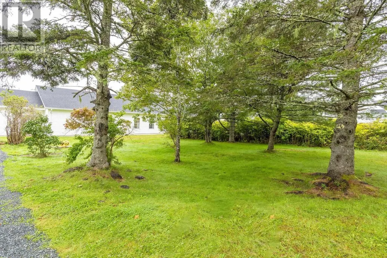
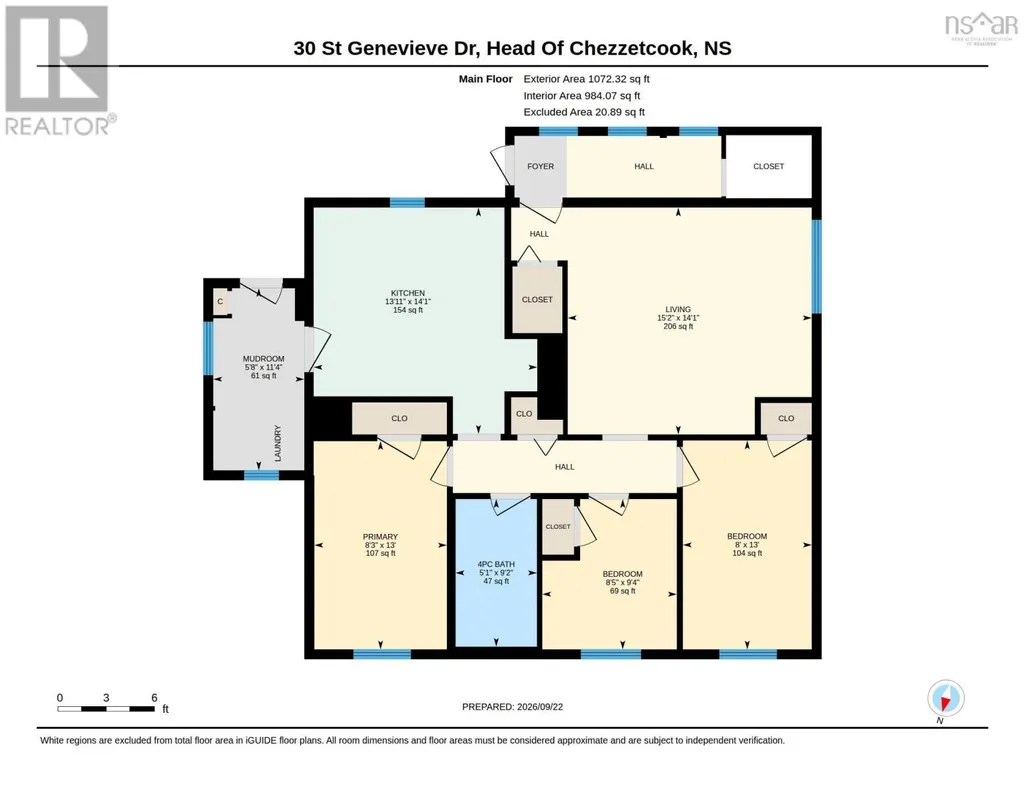
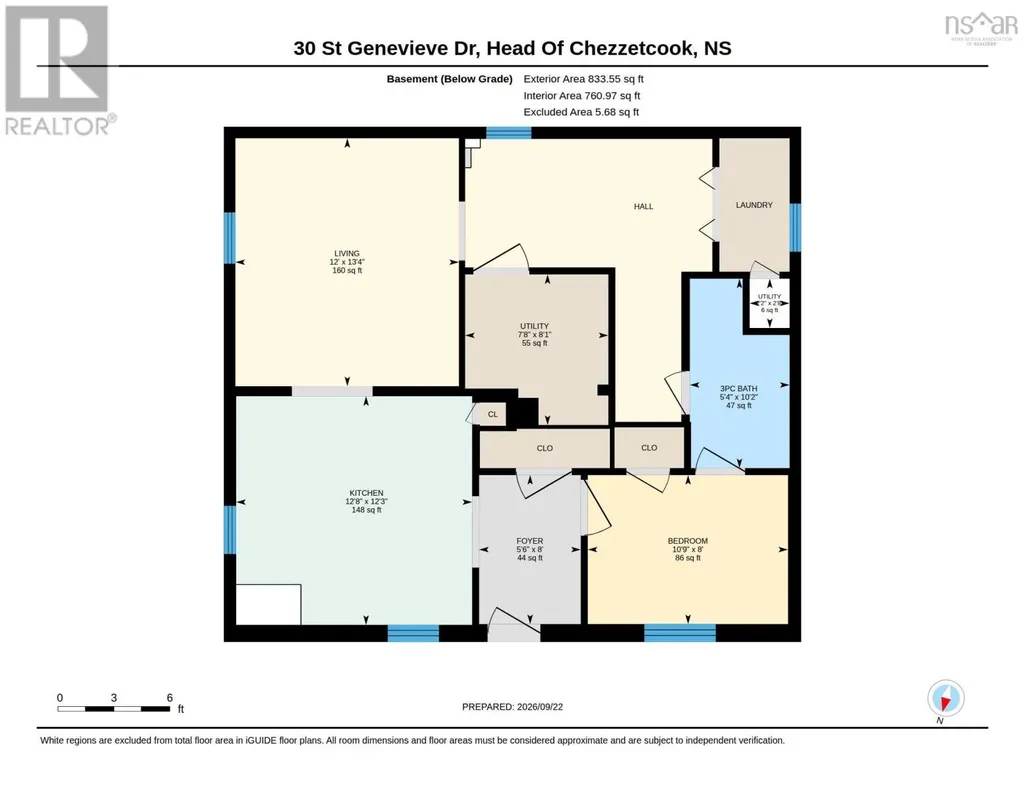
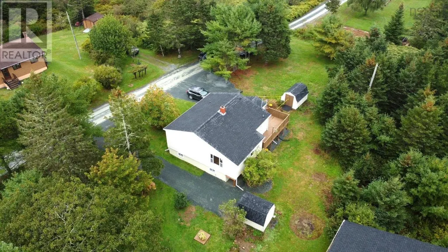
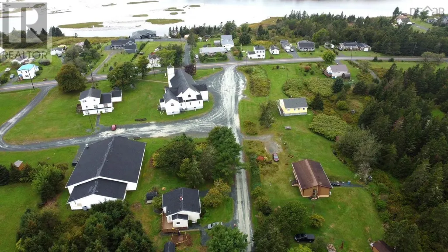
Turnkey renovated duplex opportunity with both units vacant. Welcome to 28/30 St. Genevieve Road in East Chezzetcook. This well-maintained property offers a 3-bedroom, 1-bath main unit and a 1-bedroom, 1-bath secondary unit, each with its own kitchen, living space, and laundry. The property features two separate driveways, two entrances, two sheds and separate electrical meters, ideal for allowing options for tenants or owners. Numerous updates include flooring, kitchens, appliances, windows, entry doors, roof, deck improvements, and heat pumps in both units. Set on a spacious lot in a quiet ocean-side community, this property offers excellent flexibility for an investor, owner-occupier, or multi-generational living. Both units are vacant and ready. (id:7434)
General Features
| Features | Level |
|---|---|
| Community Features | Recreational Facilities, School Bus |
| Property Type | Single Family |
| CommunityName | Head Of Chezzetcook |
| Amenities | Park, Playground, Public Transit, Shopping, Place of Worship, Beach |
| Building Architectural Style | Bungalow |
| Building Cooling Type | Air Conditioned, Wall unit |
| Location Description | Hwy 107 East to Exit 20 (Head of Chezzetcook/Porters Lake), follow Route 7 toward Head of Chezzetcook, turn onto St. Genevieve Drive and continue to 28/30 St. Genevieve Drive. |
| Foundation Type | Concrete Block |
| Building Type | House |
| Ownership Type | Freehold |
| Building.StoriesTotal | 1 |
Interior Features
| Building Fireplace Present | False |
|---|---|
| Building Heating Type | Baseboard heaters, Forced air, Furnace, Heat Pump, Ductless |
| Building Heating Fuel | Electric, Oil |
| Construction Style Attachment | Detached |
| Flooring Type | Laminate, Porcelain Tile, Vinyl Plank |
| Living Area Range | 1905 |
| Bedrooms | 3+1 |
Exterior Features
| Structure | Shed |
|---|---|
| Land Amenities | Park, Playground, Public Transit, Shopping, Place of Worship, Beach |
| Landscape Features | Landscaped |
| Sewer | Septic System |
| Exterior Finish | Vinyl |
Room Details
| Room | Dimensions | Level | Flooring | Details |
|---|---|---|---|---|
| 3pc Bathroom | 10.2x5.4 | Lower level | ||
| 4pc Bathroom | 9.2x5.1 | Main level | ||
| Bedroom | 9.4x8.5 | Main level | ||
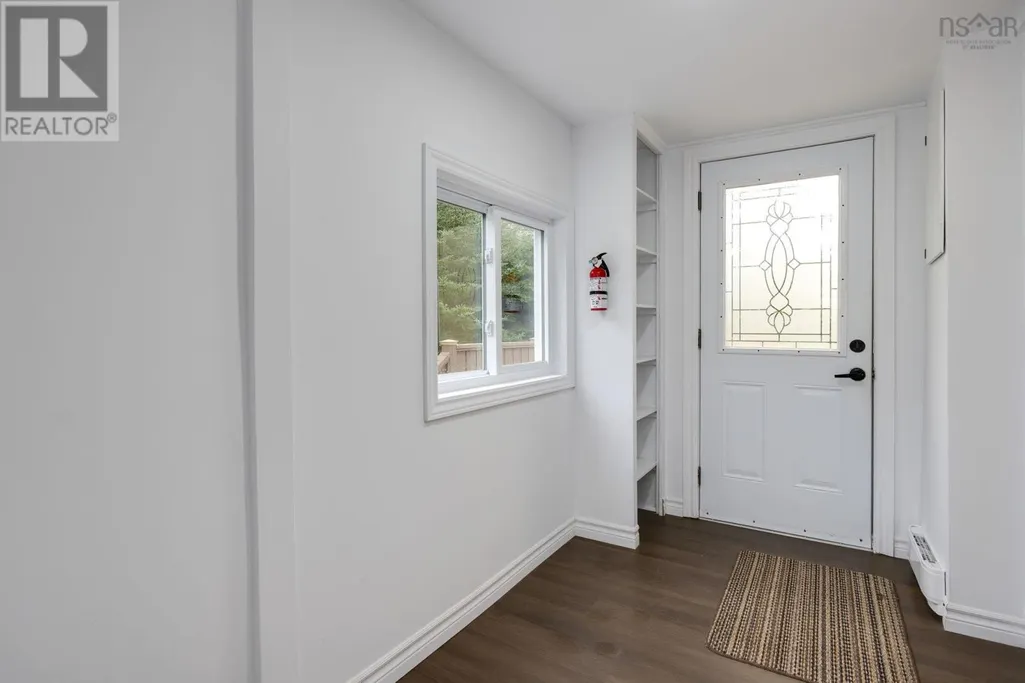
| Foyer | 8x5.6 | Lower level | ||
| Kitchen | 14.1x13.11 | Main level | ||
| Living room | 14.1x15.2 | Main level | ||
| Mud room | 11.4x5.8 | Main level | ||
| Primary Bedroom | 13x8.3 | Main level | ||
| Utility room | 2.8x2.2 | Lower level |
Amenities
- Views
- New Construction
- Adult 55+
- Lease To Own
- No Strata Fees
- Furnished
- Primary On Main
- Air Conditioning
- Seller Finance
- Green
- Fixer Upper
- Horse
- Golf
- Fireplace
- Deck
- Garage
- Basement
- Pool

Property vs Single Family Average in B0J 2L0
Price

 Toronto Real Estate Board (TRREB); All information deemed reliable but not guaranteed. All properties are subject to prior sale, change or withdrawal. Neither listing broker(s) or information provider(s) shall be responsible for any typographical errors, misinformation, misprints and shall be held totally harmless. Listing(s) information is provided for consumer's personal, non-commercial use and may not be used for any purpose other than to identify prospective properties consumers may be interested