

Just Listed
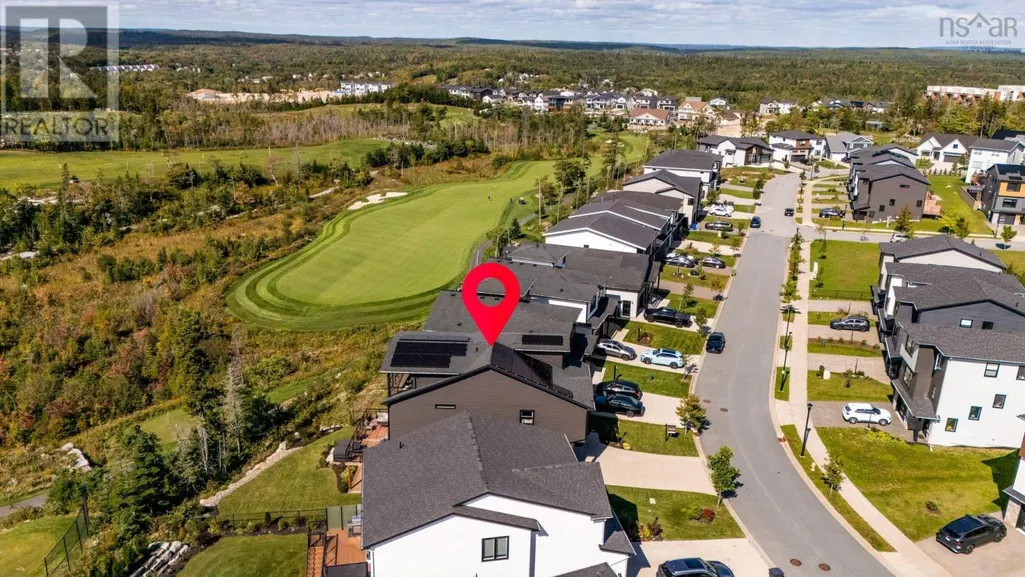
Address
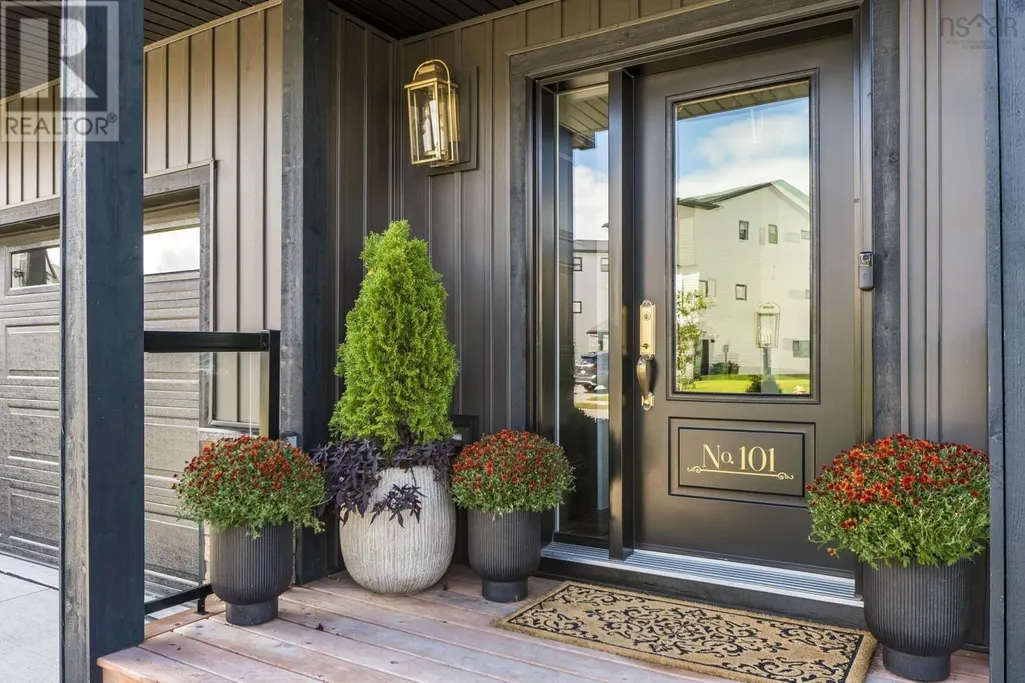
101 Tuscany Run, Timberlea, NS
Price
$ 1,194,900
Property Attributes
- ID#202624479
- TypeSingle Family
- Listing Status Active
- MunicipalityTimberlea
- CityTimberlea
- AreaTimberlea
- NeighbourhoodTimberlea
- Postal CodeB3T 0L2
- Style
- Year Built2022
- Price$ 1,194,900
- Bedrooms3+1
- Bathrooms3
- Half Bathrooms2
- Sqr Footage3551
- Lot Size0.1629 Acres
Data Source:
Canadian Real Estate Association (CREA)
Property Description
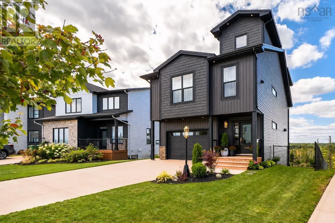
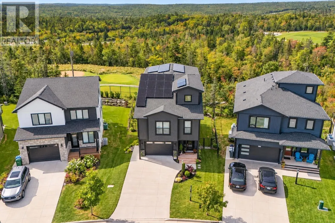
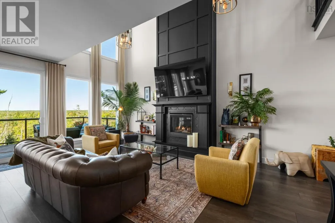
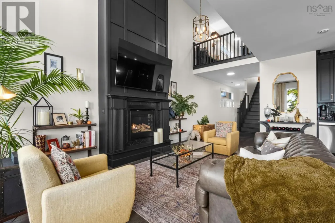
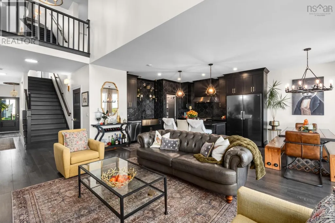
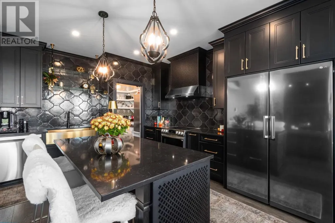
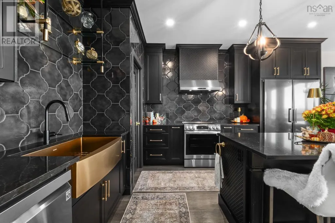
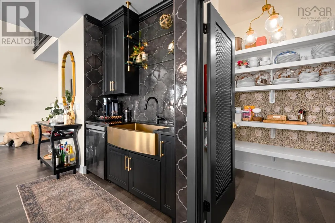
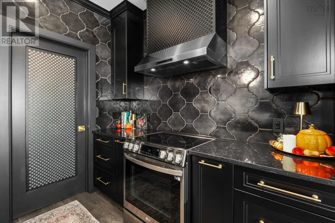
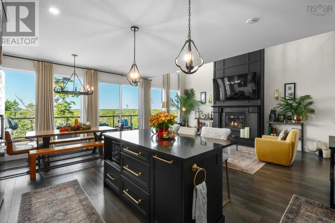
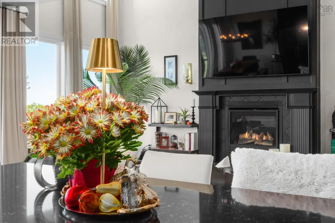
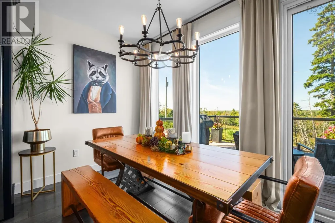
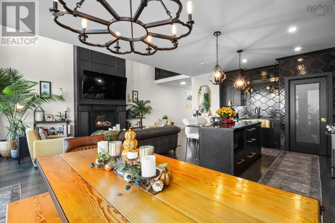
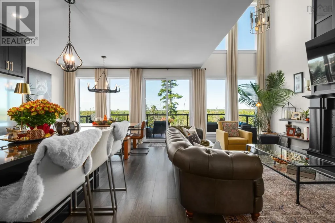
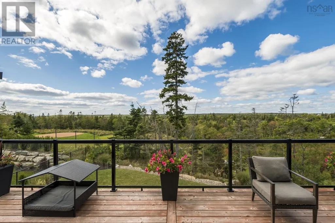
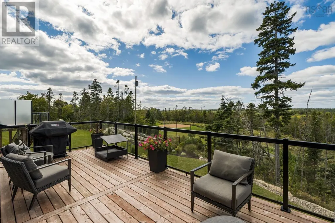
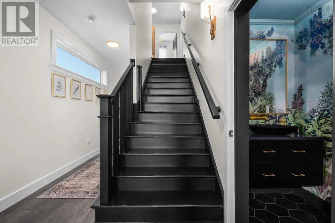
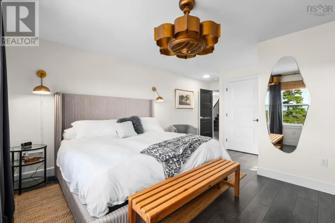
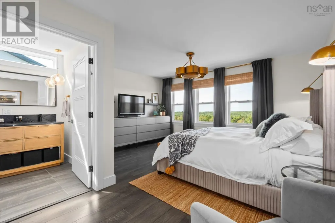
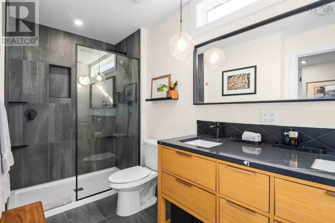
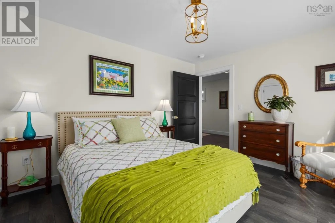
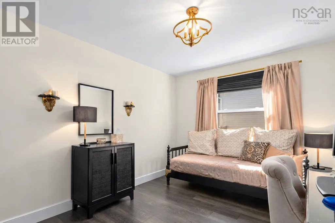
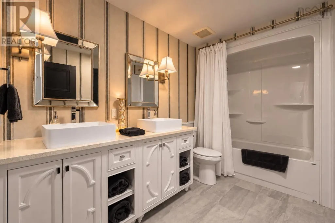
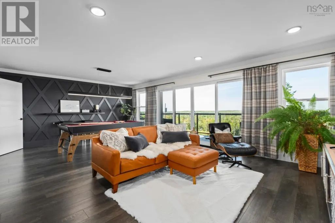
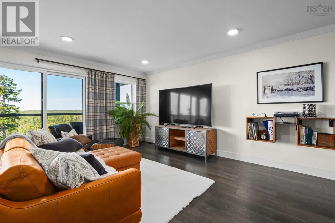
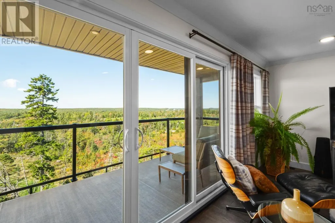
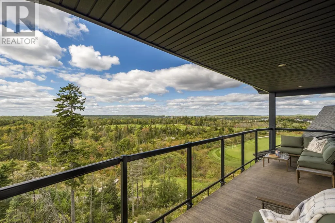
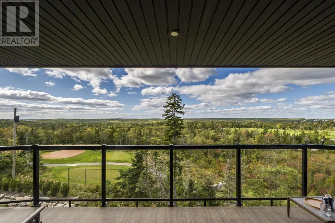
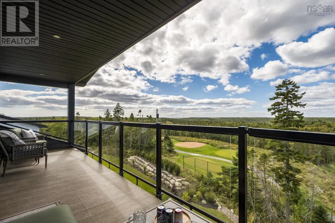
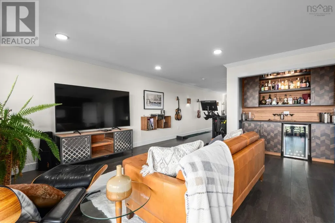
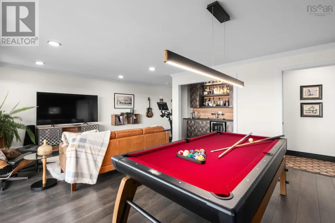
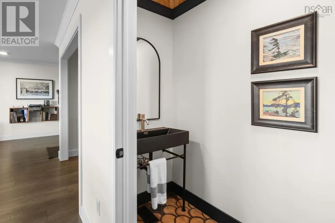
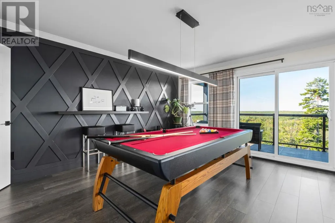
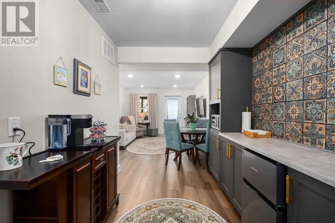
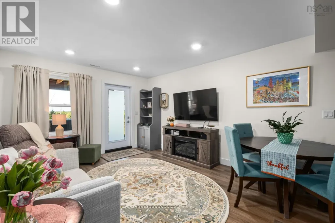
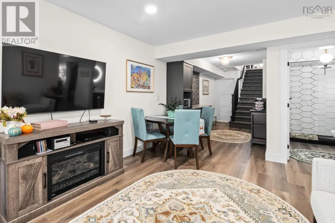
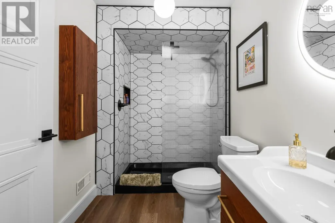
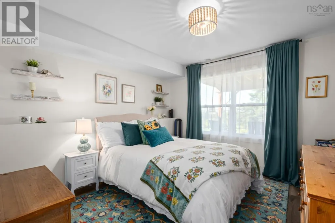
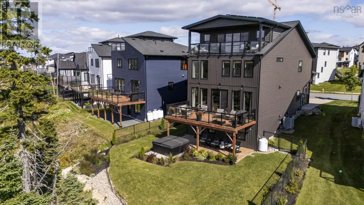
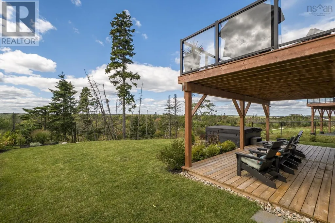
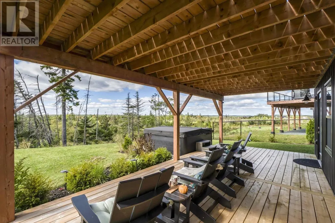
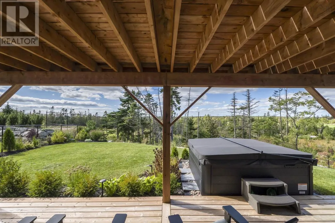
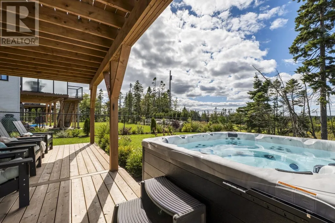
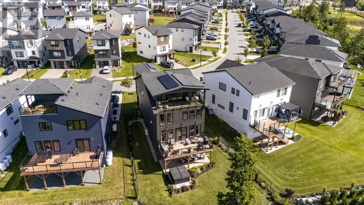
Welcome to 101 Tuscany Run, located in the popular Brunello Estates community of Timberlea, overlooking the 18th hole of The Links at Brunello Golf Course. This custom designed and built home offers space, flexibility, energy efficiency, and a location that is hard to replicate. Golf, walking trails, parks, lakes, shopping, tennis, curling, pickleball, skating, kayaking and skiing are all minutes away. Plus, a Nordic Spa and a new P-9 Grade school will be coming soon. Designed with everyday living in mind, this spacious three-storey home offers a flexible layout well suited for families, guests, and multigenerational living. The main level features an open living area with soaring ceilings, a propane fireplace, a well-appointed kitchen with a walk-in pantry, and access to your rear deck spanning the full width of the home. Upstairs are three bedrooms, including a spacious primary bedroom with a walk-in closet and ensuite bath. The top floor provides additional flexible living space with a family room featuring a bar, a two-piece bath and access to a private balcony overlooking the golf course - this bonus space could easily be adapted to suit your needs, whether as a home office or a dedicated playroom for the kids. The lower level adds another layer of flexibility with a bedroom, living area, kitchenette, three-piece bath, and walkout to a private patio with a hot tub. With a bathroom on every level, the layout provides exceptional convenience for the entire family. Adding to the home's value are practical features designed to help with living expenses for years to come, including a full solar panel system, a fully ducted heat pump, and an EV charging station. If you're looking for a home that can adapt to your familys changing needs and deliver value well beyond the initial purchase, 101 Tuscany Run is worth a closer look. (id:7434)
General Features
| Community Features | Recreational Facilities, School Bus |
|---|---|
| Property Type | Single Family |
| CommunityName | Timberlea |
| Amenities | Golf Course, Park, Playground, Public Transit, Shopping, Place of Worship |
| Building Appliances | Stove, Dishwasher, Washer/Dryer Combo, Microwave, Refrigerator, Wine Fridge, Hot Tub |
| Building Cooling Type | Heat Pump |
| Location Description | Take exit 3 from HWY 103, Turn right on Timberlea Village Parkway, take first left on Marketway (by Petro-Canada) and turn left on Tuscany |
| Foundation Type | Poured Concrete |
| Building Type | House |
| Ownership Type | Freehold |
| Building.StoriesTotal | 3 |
Interior Features
| Building Fireplace Present | True |
|---|---|
| Building Heating Type | Heat Pump |
| Building Heating Fuel | Electric, Propane, Solar |
| Construction Style Attachment | Detached |
| Flooring Type | Laminate, Tile, Vinyl, Other |
| Living Area Range | 3551 |
| Bedrooms | 3+1 |
Exterior Features
| Land Amenities | Golf Course, Park, Playground, Public Transit, Shopping, Place of Worship |
|---|---|
| Landscape Features | Landscaped |
| Sewer | Municipal sewage system |
| Exterior Finish | Vinyl |
Room Details
| Room | Dimensions | Level | Flooring | Details |
|---|---|---|---|---|
| 2pc Bathroom | 7.8 x 3.5 | Main level | ||
| 3pc Bathroom | 8.11 x 5.9 | Basement | ||
| 4pc Ensuite bath | 11.8 x 6.6 | Second level | ||
| 5pc Bathroom | 6.9 x 11.3 | Second level | ||
| Bedroom | 11 x 13.2 | Main level | ||
| Family room | 21 x 24 | Third level | ||
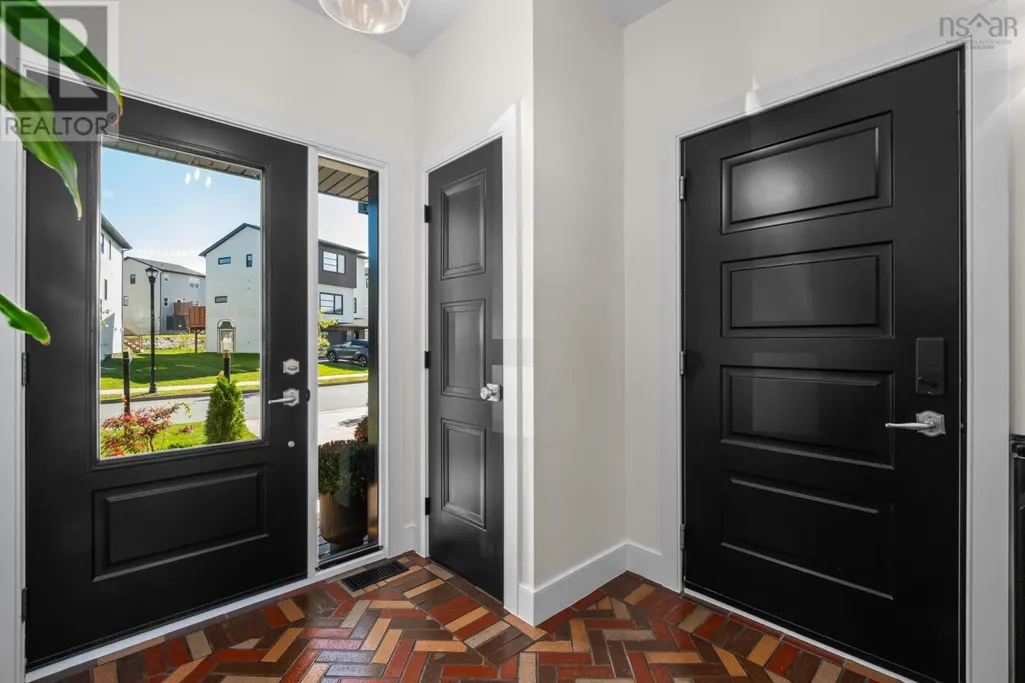
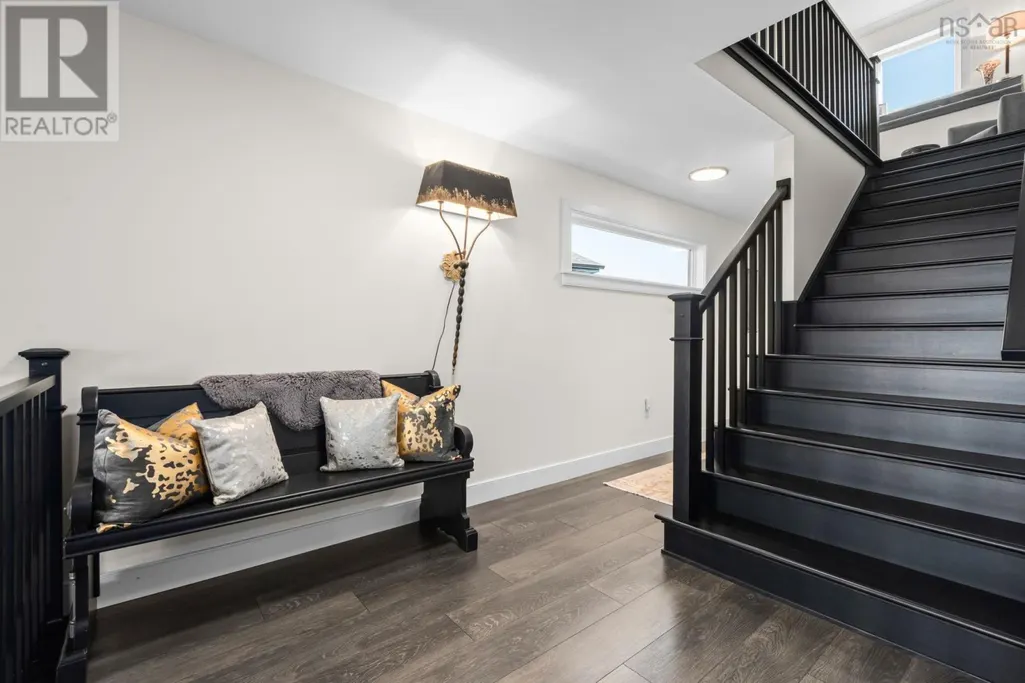
| Foyer | 7.7 x 8.2 | Main level | ||
| Kitchen | 14.9 x 11.9 | Main level | ||
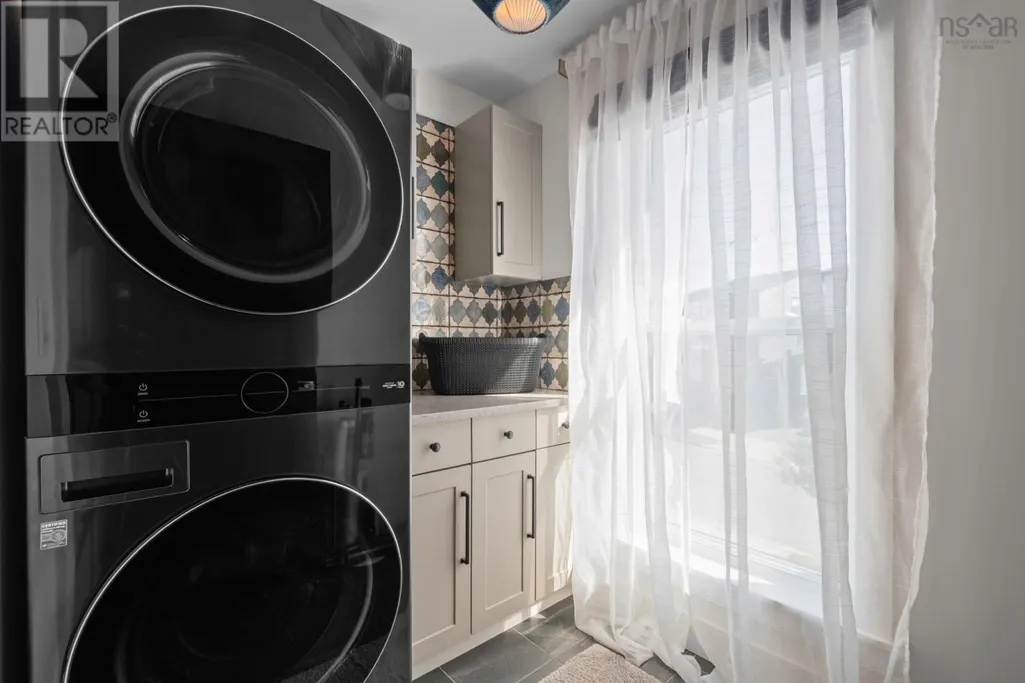
| Laundry room | 5.8 x 7.11 | Second level | ||
| Living room | 19.10 x 12.4 | Main level | ||
| Other | 5.9 x 11.9 (Pantry) | Main level | ||
| Primary Bedroom | 19.10 x 15.5 | Second level | ||
| Recreational, Games room | 16 x 11 | Basement | ||
| Utility room | 9 x 8.7 | Basement |
Amenities
- Views
- New Construction
- Adult 55+
- Lease To Own
- No Strata Fees
- Furnished
- Primary On Main
- Air Conditioning
- Seller Finance
- Green
- Fixer Upper
- Horse
- Golf
- Fireplace
- Deck
- Garage
- Basement
- Pool

Property vs Single Family Average in B3T 0L2
Price
Year Built
In The Neighbourhood
Timberlea
$ 499,900
- Type
- Single Family
- Size
- 1,485 SqFt
- Rooms
- 4 Beds + 2.5 Baths
Royal LePage Atlantic
Fort McMurray
$ 424,500
- Type
- Single Family
- Size
- 1,715 SqFt
- Rooms
- 5 Beds + 3.5 Baths
ROYAL LEPAGE BENCHMARK
Fort McMurray
$ 549,900
- Type
- Single Family
- Size
- 1,558 SqFt
- Rooms
- 4 Beds + 3.5 Baths
ROYAL LEPAGE BENCHMARK
Fort McMurray
$ 455,000
- Type
- Single Family
- Size
- 1,462 SqFt
- Rooms
- 3 Beds + 3 Baths
The Agency North Central Alberta
Fort McMurray
$ 749,900
- Type
- Single Family
- Size
- 1,626 SqFt
- Rooms
- 5 Beds + 3 Baths
COLDWELL BANKER UNITED
Open House
Timberlea
$ 525,000
- Type
- Single Family
- Size
- 1,424 SqFt
- Rooms
- 3 Beds + 1 Baths
Engel & Volkers
Fort McMurray
$ 550,000
- Type
- Single Family
- Size
- 1,397 SqFt
- Rooms
- 5 Beds + 3 Baths
The Agency North Central Alberta

 Toronto Real Estate Board (TRREB); All information deemed reliable but not guaranteed. All properties are subject to prior sale, change or withdrawal. Neither listing broker(s) or information provider(s) shall be responsible for any typographical errors, misinformation, misprints and shall be held totally harmless. Listing(s) information is provided for consumer's personal, non-commercial use and may not be used for any purpose other than to identify prospective properties consumers may be interested