

Open House Sun, Sep 27th 02:00 PM - 04:00 PM
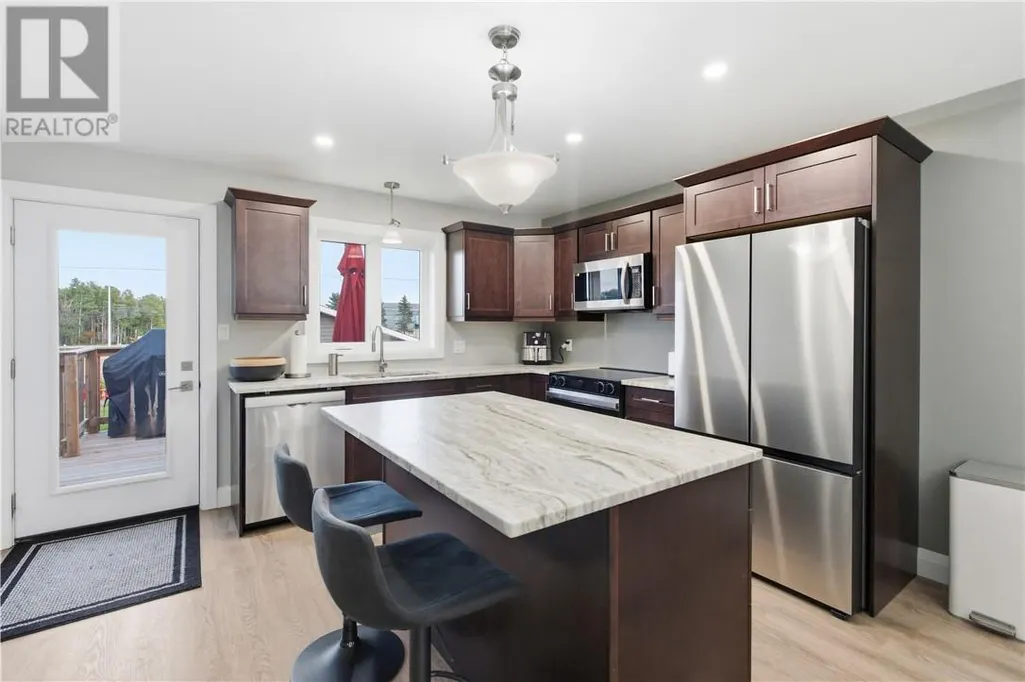
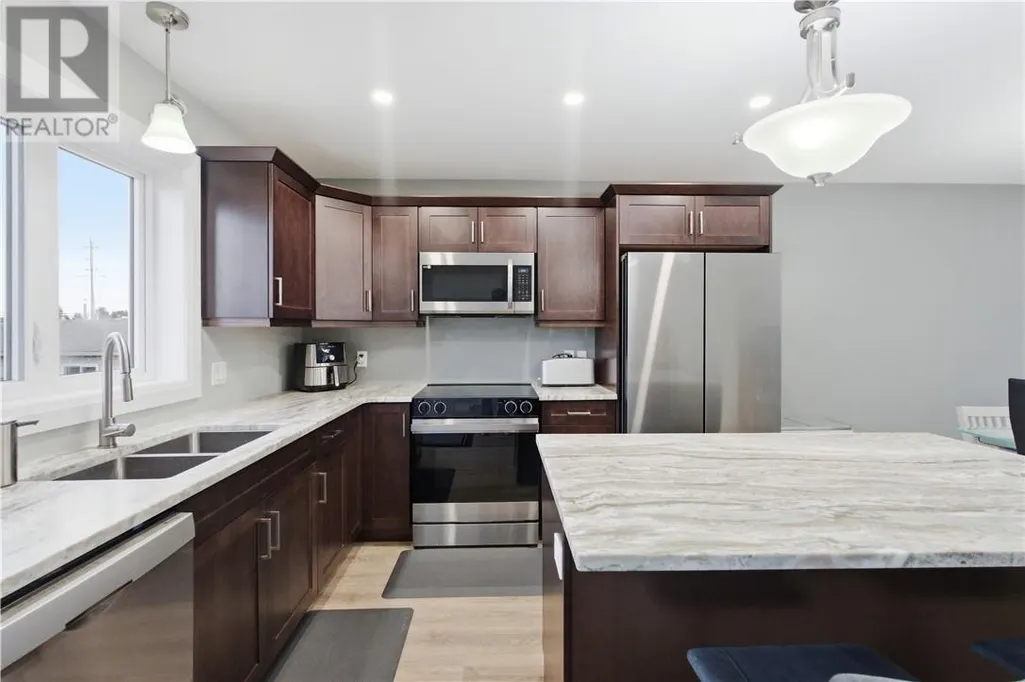
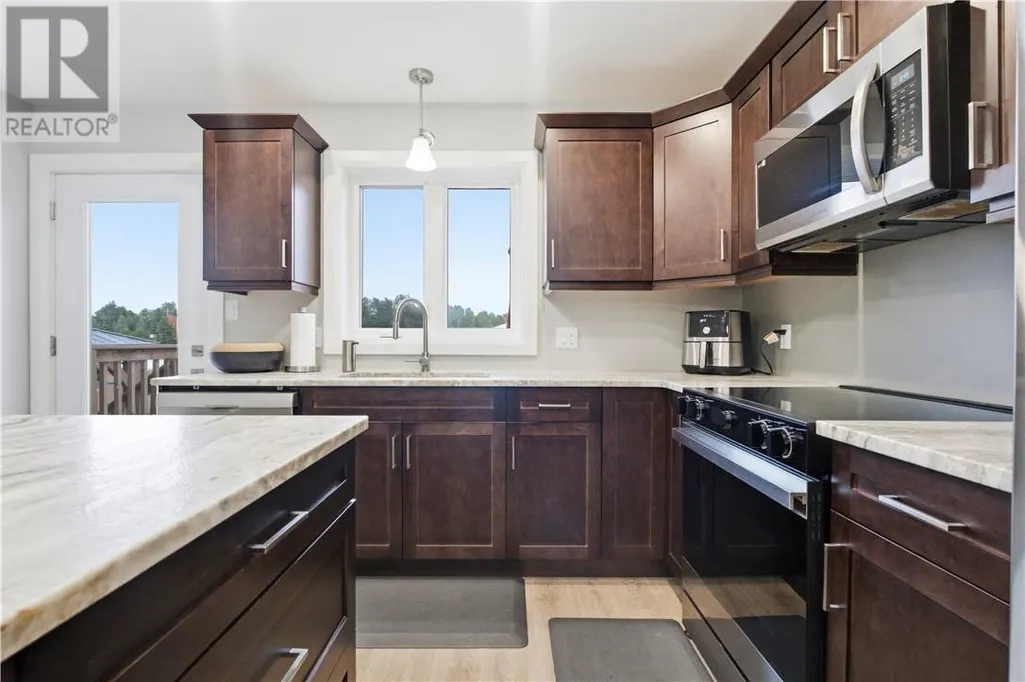
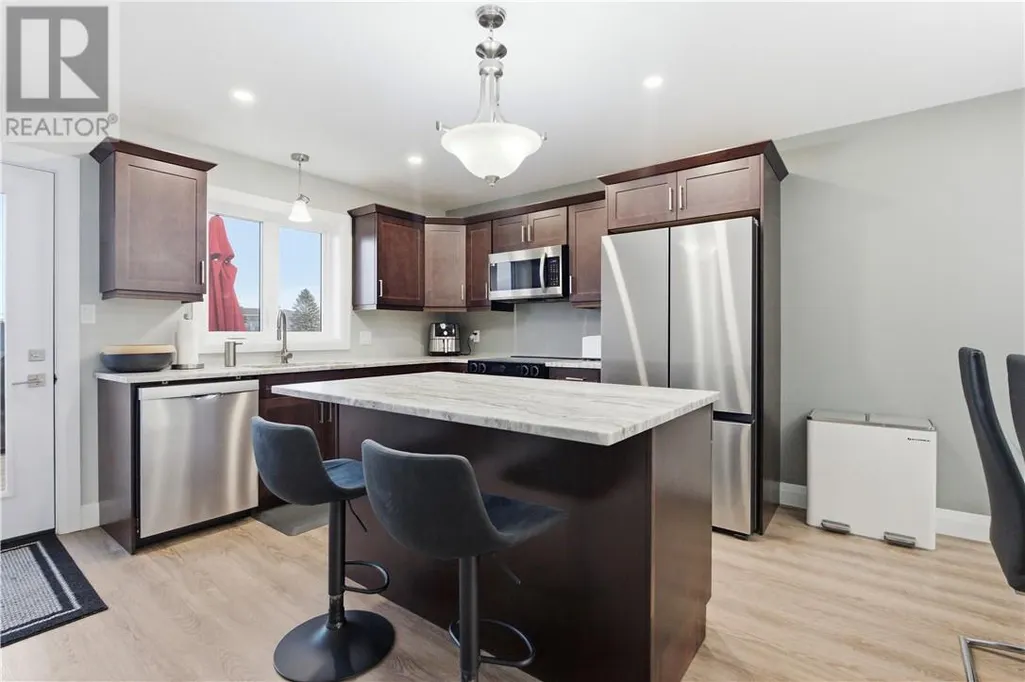


Address
4355 Larocque Avenue, Val Caron, ON
Price
$ 649,900
Open House Sun, Sep 27th 02:00 PM - 04:00 PM
Property Attributes
- ID#2130551
- TypeSingle Family
- Listing Status Active
- MunicipalityVal Caron
- CityVal Caron
- AreaVal Caron
- Postal CodeP3P 1R3
- StyleBungalow
- Price$ 649,900
- Bedrooms3
- Bathrooms2
- Half Bathrooms0
- Lot Size229.33 Acres
Data Source:
Canadian Real Estate Association (CREA)
Property Description
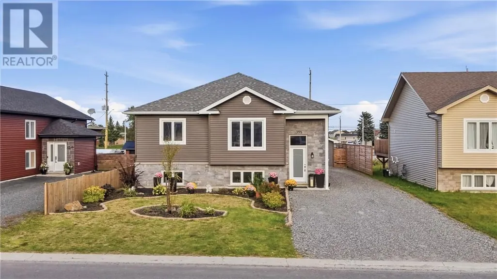
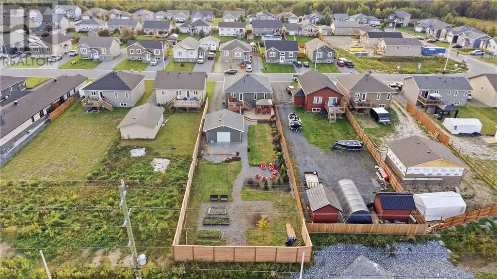
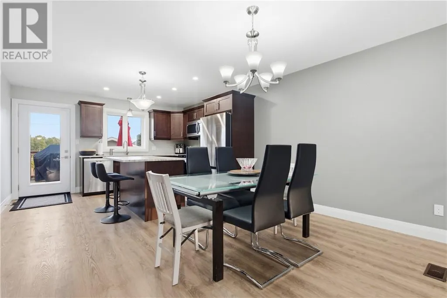
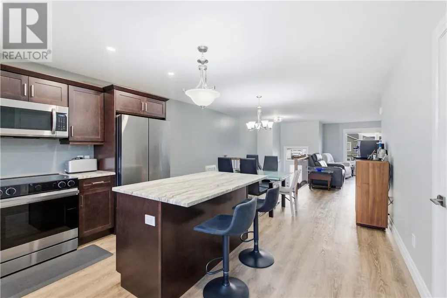
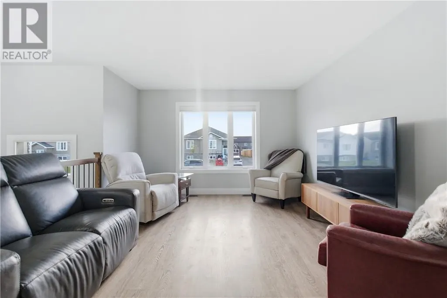
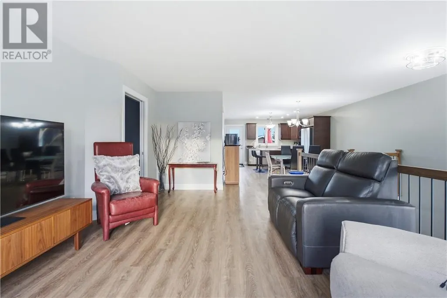
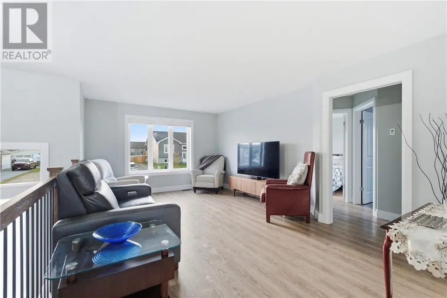
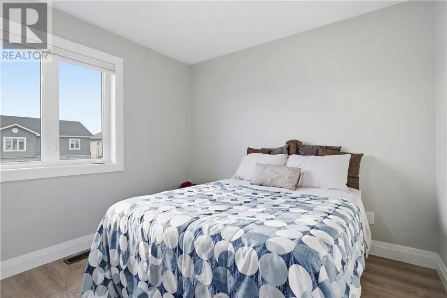
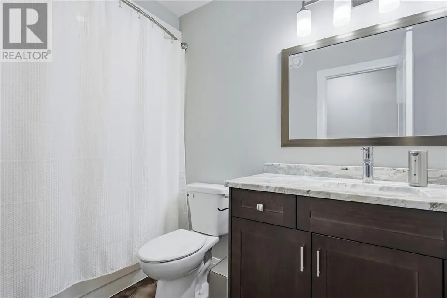
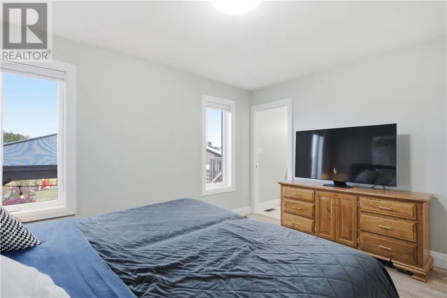
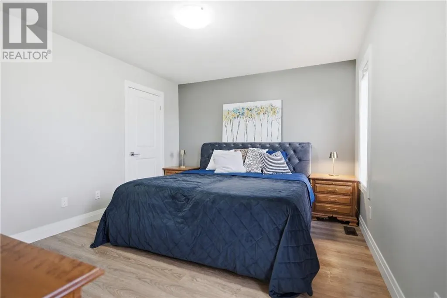
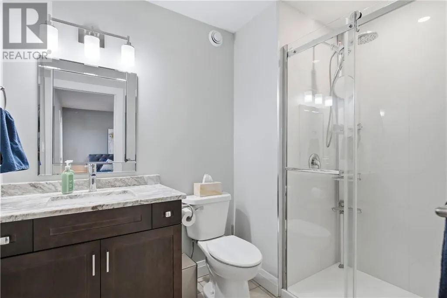
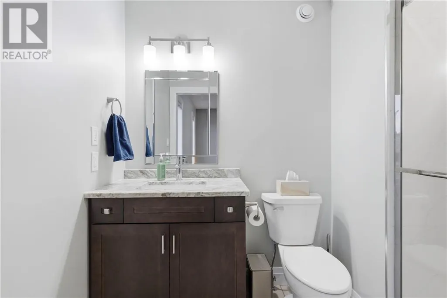
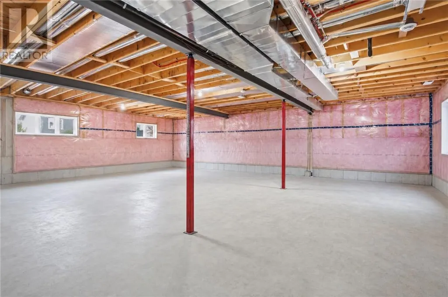
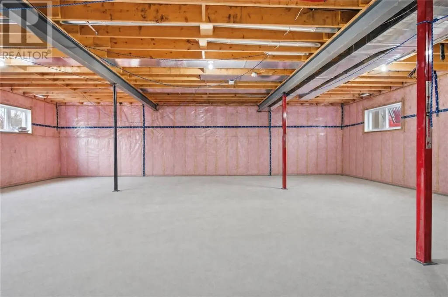
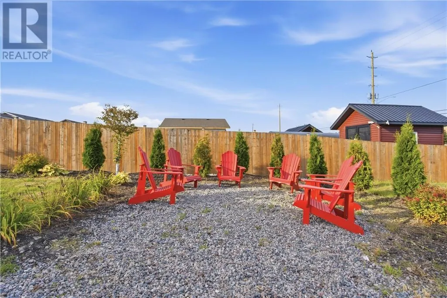
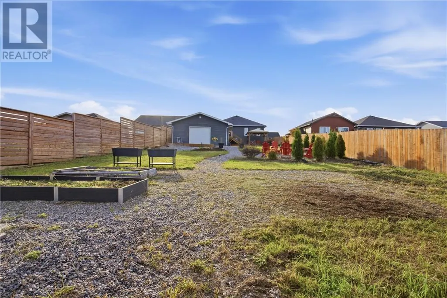
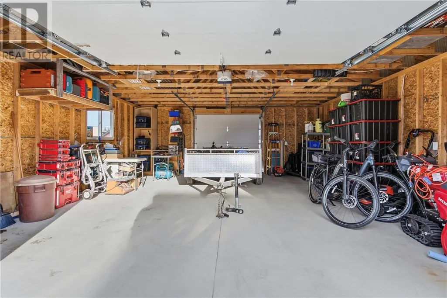
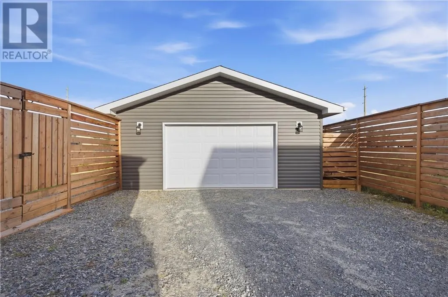
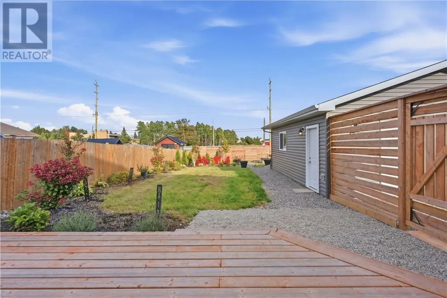
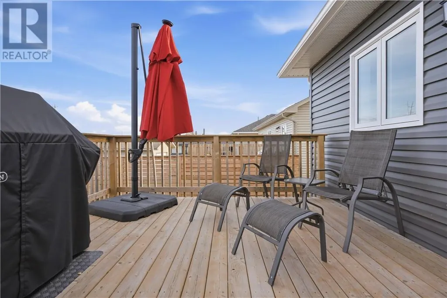
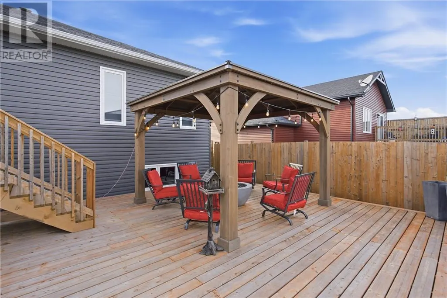
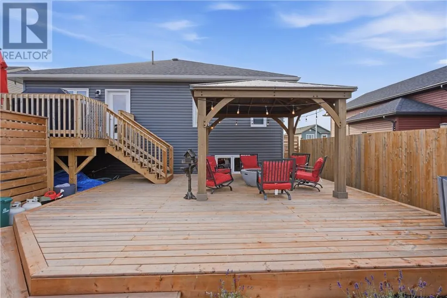
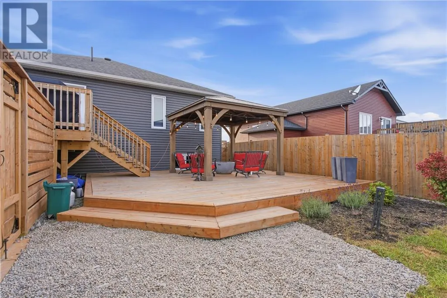
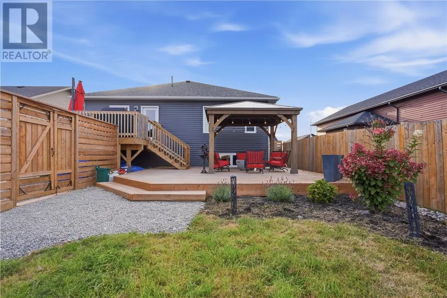
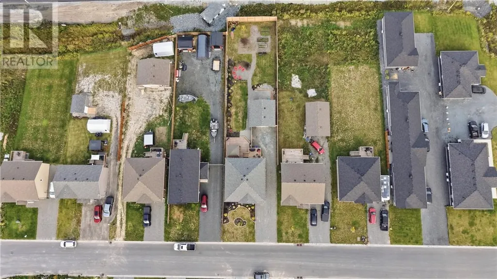
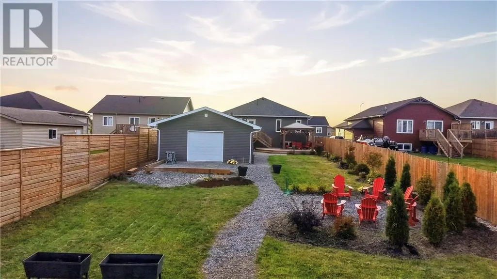
Welcome to 4355 Larocque Street! Built in 2024, this modern 3-bedroom, 2-bathroom home offers the benefits of newer construction in a family-friendly Val Caron neighborhood. The functional layout features bright, comfortable living spaces and a primary bedroom complete with its own ensuite. One of the standout features of this property is the impressive fully fenced lot, stretching over 200 feet deep and offering plenty of space for kids, pets, entertaining, or simply enjoying your own backyard. Step outside onto the large rear deck, where a spacious gazebo creates a great covered outdoor living area and the perfect spot to relax on those chilly fall evenings. The detached garage provides additional storage and workspace, complemented by a large driveway with plenty of room for vehicles and recreational toys. For those who enjoy the outdoors, nearby snowmobile and ATV trails make it easy to get out and explore, while local walking paths offer another way to enjoy the neighborhood. Located close to schools and everyday amenities in a family-oriented area of Val Caron, this nearly new home combines modern living, a large private yard, and excellent outdoor space in one complete package. (id:7434)
General Features
| Community Features | Family Oriented, Pets Allowed, Quiet Area, School Bus |
|---|---|
| Property Type | Single Family |
| Zoning Description | R1-14 |
| Building Architectural Style | Bungalow |
| Building Cooling Type | Central air conditioning |
| Foundation Type | Poured Concrete |
| Building Type | House |
| Ownership Type | Freehold |
| Building.StoriesTotal | 1 |
Interior Features
| Building Fireplace Present | False |
|---|---|
| Building Heating Type | Forced air |
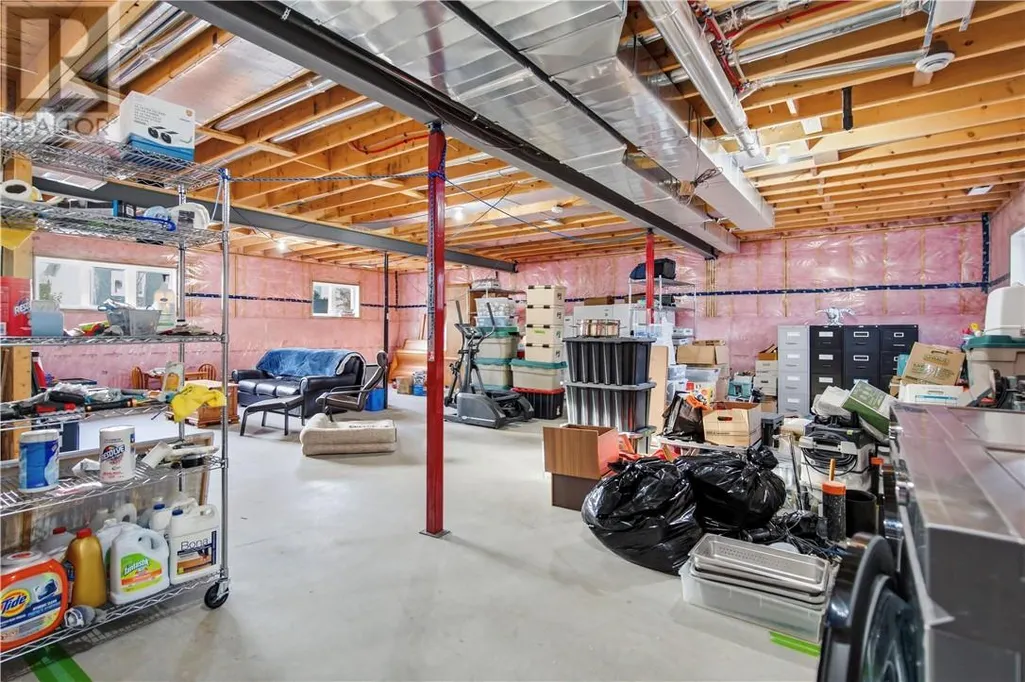
| Basement Type | Full |
| Living Area Range | 1100 |
| Bedrooms | 3 |
Exterior Features
| Building Roof Material | Asphalt shingle |
|---|---|
| Building Roof Style | Unknown |
| Sewer | Municipal sewage system |
| Exterior Finish | Brick, Vinyl |
| Fence Type | Board, Fenced yard |
Room Details
| Room | Dimensions | Level | Flooring | Details |
|---|---|---|---|---|
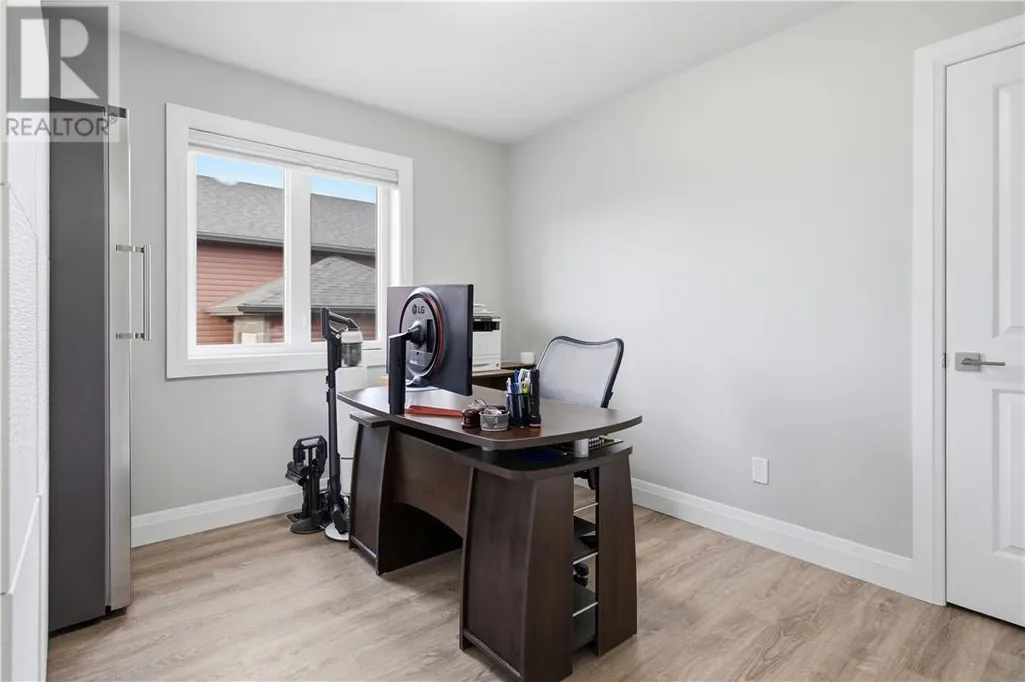
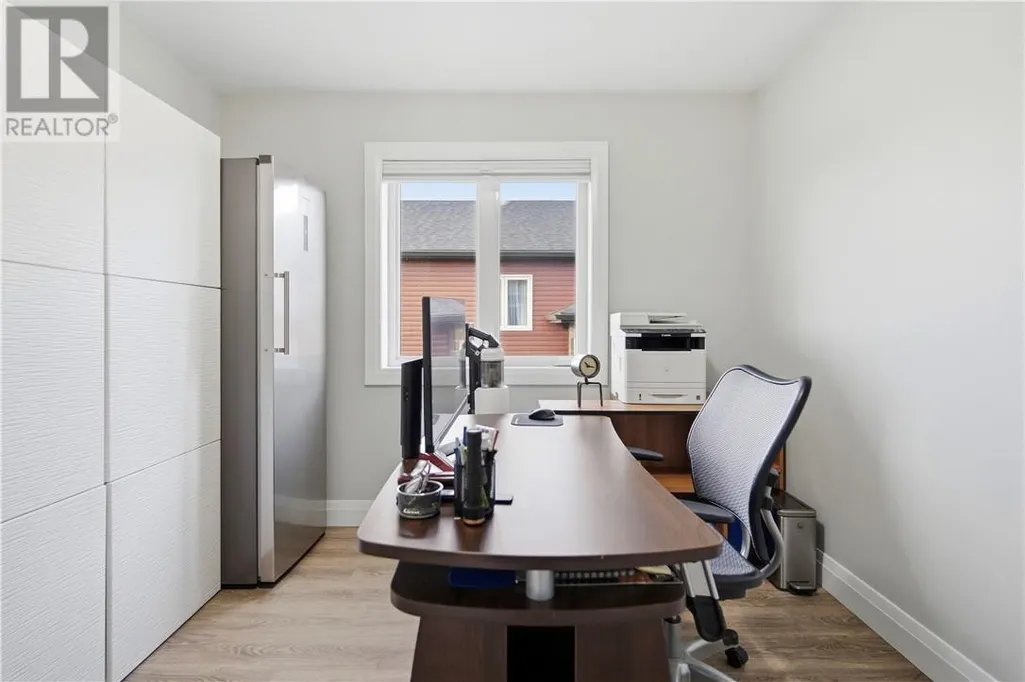
| Bedroom | 10.10 x 10 | Main level | ||
| Dining room | 13.6 x 10.3 | Main level | ||
| Kitchen | 13.6 x 10.3 | Main level | ||
| Living room | 18.6 x 12.2 | Main level | ||
| Primary Bedroom | 13.7 x 11.3 | Main level |
Amenities
- Views
- New Construction
- Adult 55+
- Lease To Own
- No Strata Fees
- Furnished
- Primary On Main
- Air Conditioning
- Seller Finance
- Green
- Fixer Upper
- Horse
- Golf
- Fireplace
- Deck
- Garage
- Basement
- Pool

Property vs Single Family Average in P3P 1R3
Price

 Toronto Real Estate Board (TRREB); All information deemed reliable but not guaranteed. All properties are subject to prior sale, change or withdrawal. Neither listing broker(s) or information provider(s) shall be responsible for any typographical errors, misinformation, misprints and shall be held totally harmless. Listing(s) information is provided for consumer's personal, non-commercial use and may not be used for any purpose other than to identify prospective properties consumers may be interested