





Address
379n 300 E, Raymond, AB
Price
$ 420,000
Property Attributes
- ID#A2342335
- TypeSingle Family
- Listing Status Active
- MunicipalityRaymond
- CityRaymond
- AreaRaymond
- Postal CodeT0K 2S0
- StyleBungalow
- Year Built1986
- Price$ 420,000
- Bedrooms3+2
- Bathrooms2
- Half Bathrooms0
- Sqr Footage1456
Data Source:
Canadian Real Estate Association (CREA)
Property Description
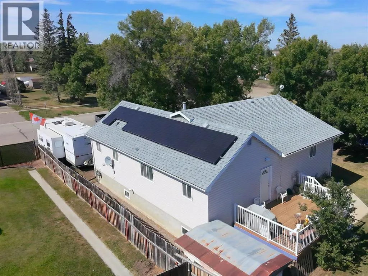
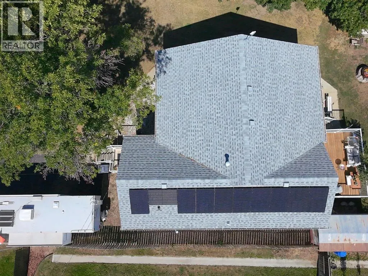
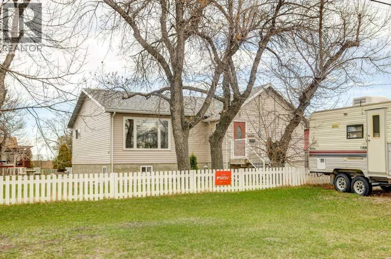
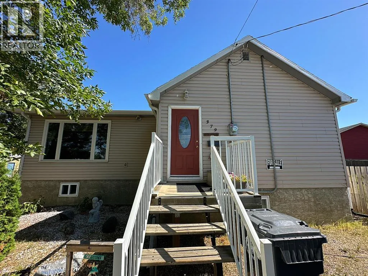
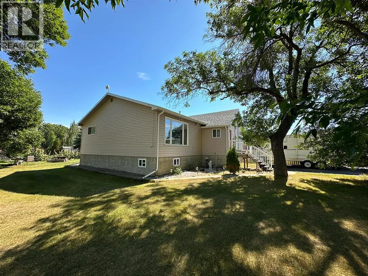
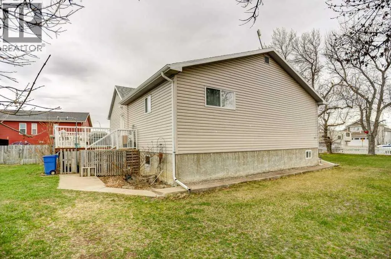
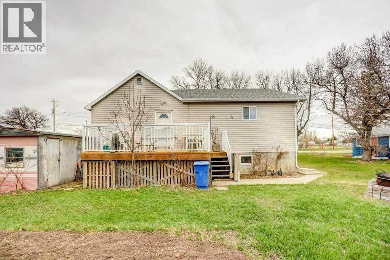
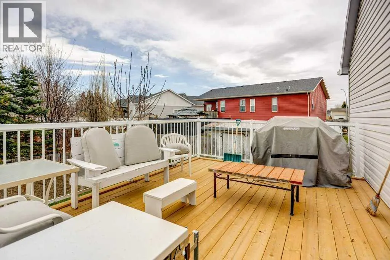
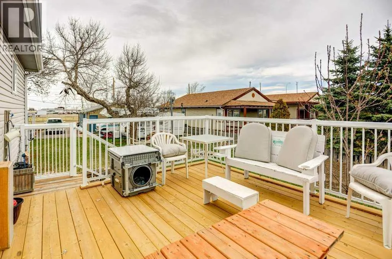
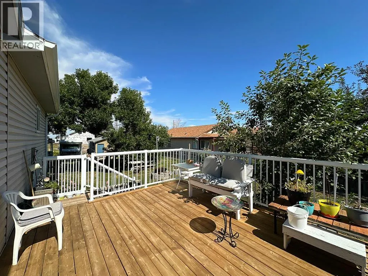
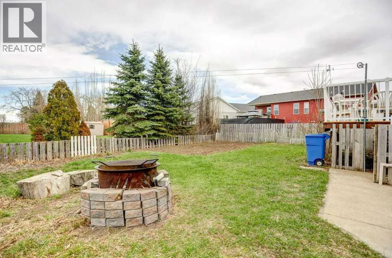
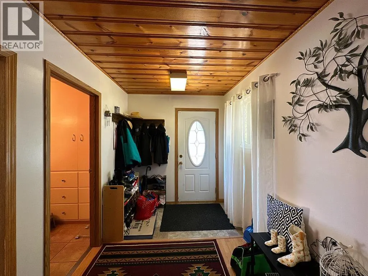
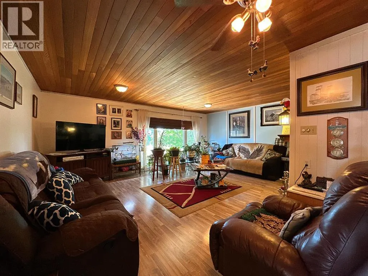
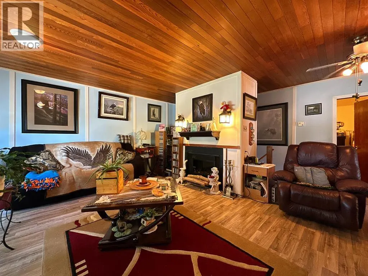
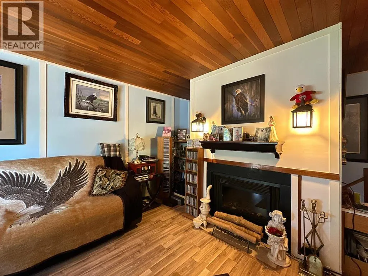
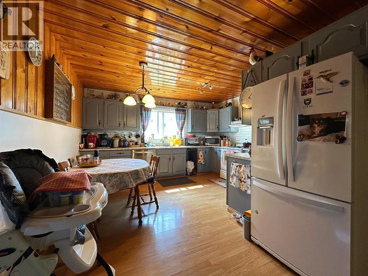
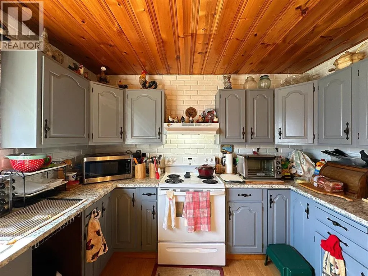
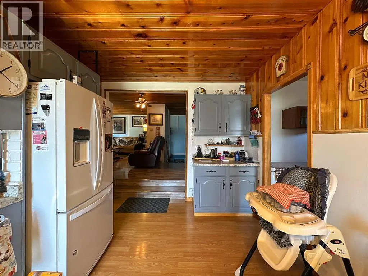
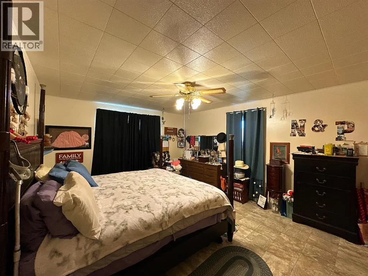
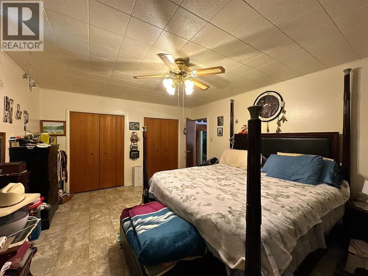
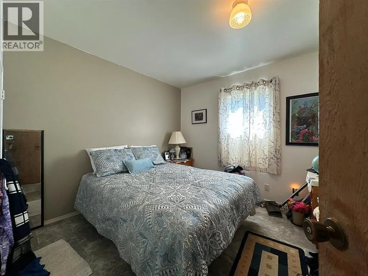
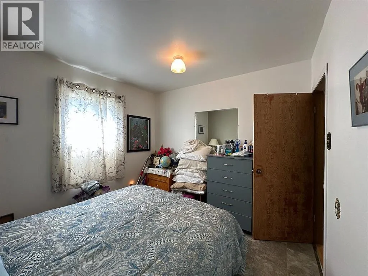
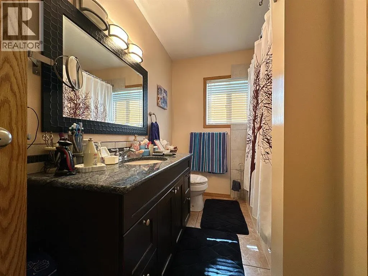
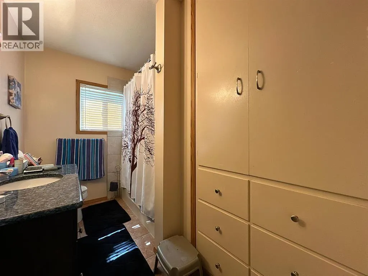
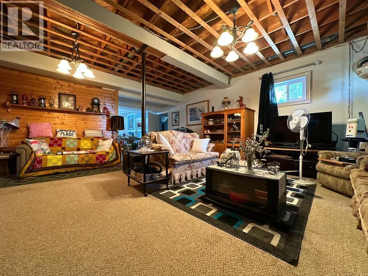
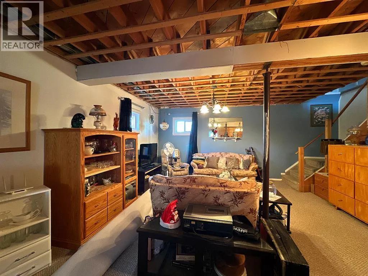
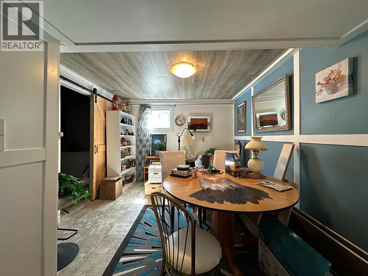
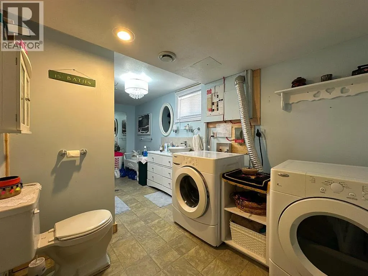
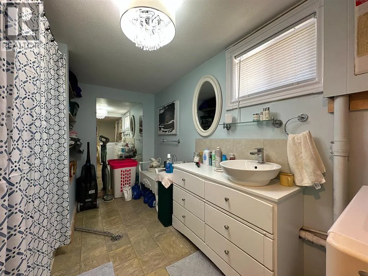
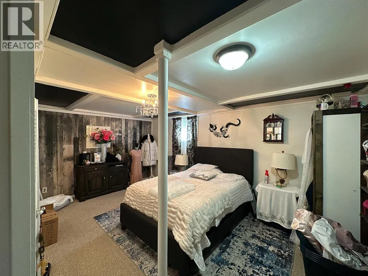
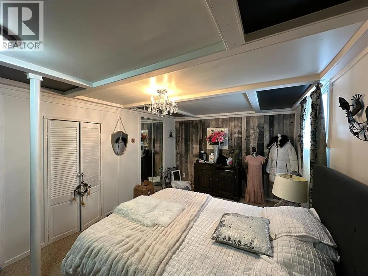
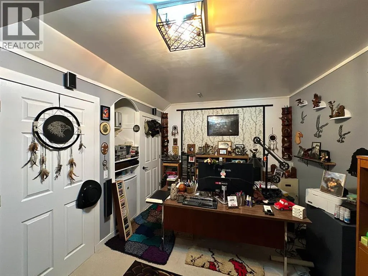
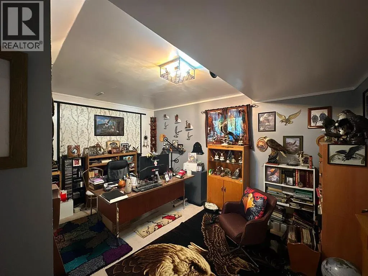
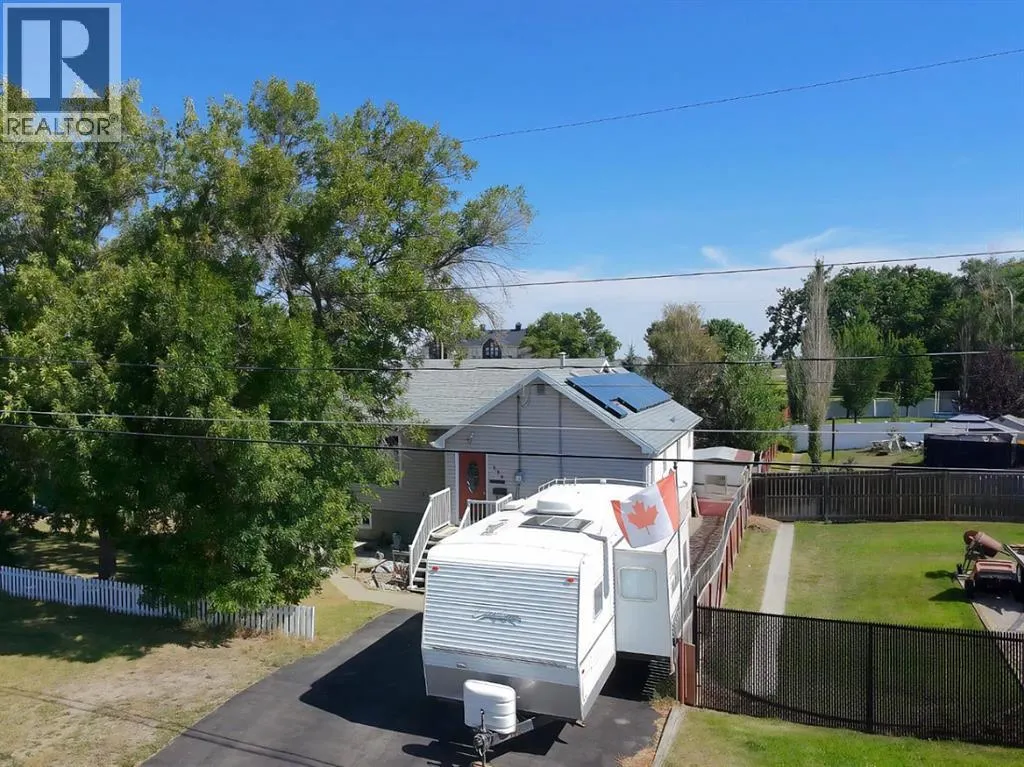
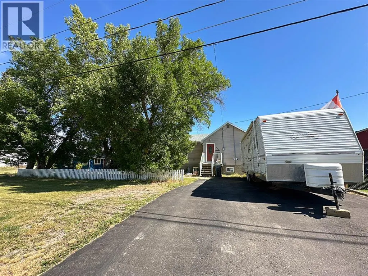
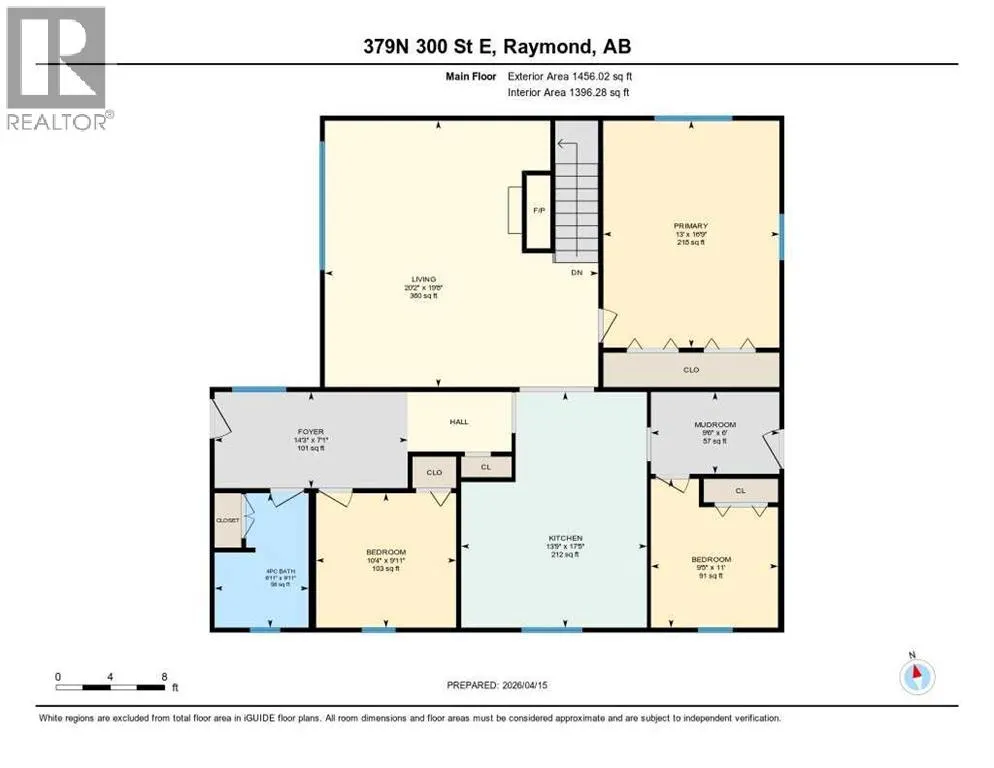
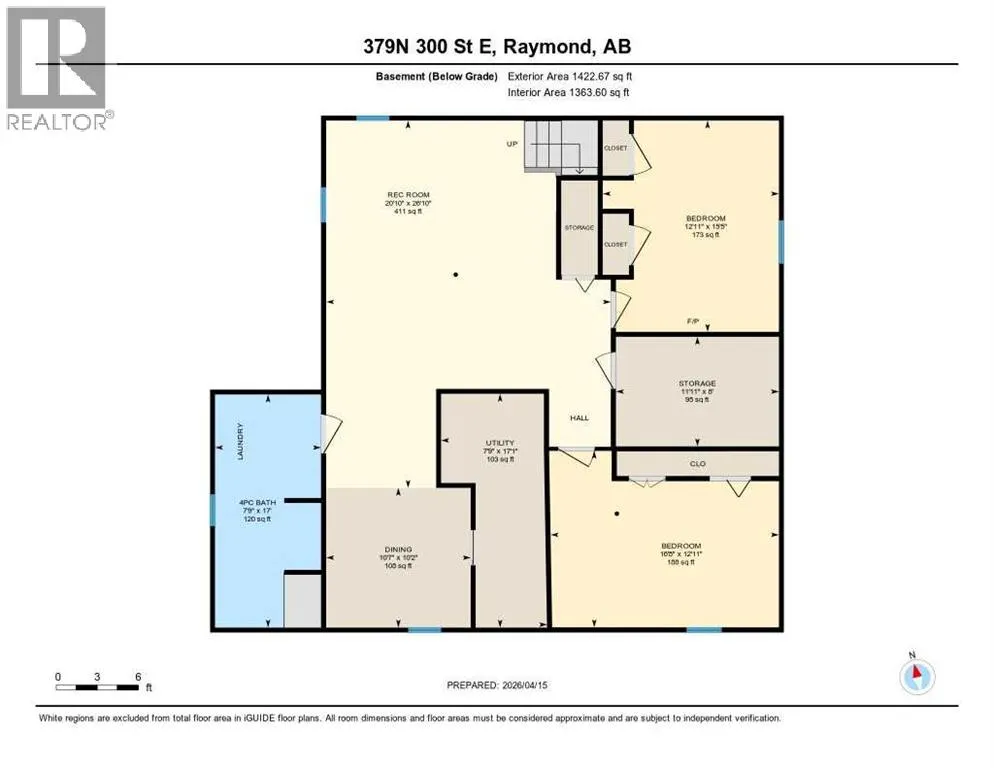
What if the life you’ve been craving is a little farther away from the city? Less traffic. Less noise. Less rushing. More space, more fresh air, more community and a little more time to actually enjoy where you live. If you’ve been dreaming about escaping the hustle and settling into a slower pace of small-town living, this beautifully updated home deserves a look. And if you’re tired of exhausting electricity bills, you’ll want to hear this. This home is equipped with a solar panel system designed to help keep energy costs down, and last month the power bill was just $12! That’s a huge difference from the monthly utility costs many homeowners have become accustomed to, leaving you with more money for the things that actually matter. Inside, you’ll find 5 spacious bedrooms with plenty of flexibility for a growing family, guests, a home office, playroom or whatever your life needs next. The oversized living room creates a warm gathering space, complete with a beautiful electric fireplace that makes cozy evenings at home feel effortless. The home has been lovingly updated, so you can enjoy the benefits of moving somewhere fresh without taking on a long list of projects. New roof, new windows, fresh flooring, updated light fixtures and a full repaint give the entire home a bright, refreshed feel. A welcoming foyer and thoughtfully designed mudroom add practical space for busy family life while keeping the everyday chaos contained. Outside, you’ll find a manageable yard that’s easy to enjoy without the upkeep of a larger lot. While the lot is smaller than many in Raymond, there is still room to explore the possibility of adding a garage. According to the Town of Raymond, the maximum permitted garage size is 528 sq. ft., with a discretionary maximum of up to 900 sq. ft. A future garage would most likely mean relocating the existing driveway or applying for a secondary driveway, offering the opportunity to add additional parking, storage or workshop space (buyer to do the ir own due diligence with the town). The newly built back deck is ready for summer barbecues and morning coffee, while the RV plug-in out front adds even more flexibility for weekend adventures. This is more than a move to a new house. It’s an opportunity to step away from the busy city lifestyle and into something simpler, quieter and more affordable. A place where you can spread out, enjoy your home, lower your energy costs and finally have a little more room to breathe. If you’ve been saying, “I just want to get out of the city,” maybe this is your sign. If you still need more room - the blue home with a garage could be yours too! (id:7434)
General Features
| Features | PVC window |
|---|---|
| Property Type | Single Family |
| Zoning Description | R-1 |
| Amenities | Park, Playground, Schools, Shopping |
| Building Appliances | Refrigerator, Dishwasher, Stove, Freezer, Garburator, Hood Fan, Window Coverings, Washer & Dryer |
| Building Architectural Style | Bungalow |
| Building Cooling Type | None |
| Parking Space Total | 4 |
| Foundation Type | Wood |
| Building Type | House |
| Ownership Type | Freehold |
| Building.StoriesTotal | 1 |
Interior Features
| Building Fireplace Present | True |
|---|---|
| Building Fireplace Total | 1 |
| Building Heating Type | Forced air |
| Building Heating Fuel | Natural gas |
| Basement Development | Finished |
| Basement Type | Full (Finished) |
| Construction Style Attachment | Detached |
| Flooring Type | Laminate, Linoleum, Tile |
| Living Area Range | 1456 |
| Bedrooms | 3+2 |
Exterior Features
| Structure | Shed, Deck |
|---|---|
| Land Amenities | Park, Playground, Schools, Shopping |
| Exterior Finish | Vinyl siding |
| Fence Type | Fence |
Room Details
| Room | Dimensions | Level | Flooring | Details |
|---|---|---|---|---|
| 4pc Bathroom | .00 Ft x .00 Ft | Main level | ||
| Bedroom | 11.00 Ft x 9.42 Ft | Main level | ||
| Den | 10.17 Ft x 10.58 Ft | Basement | ||
| Foyer | 7.08 Ft x 14.25 Ft | Main level | ||
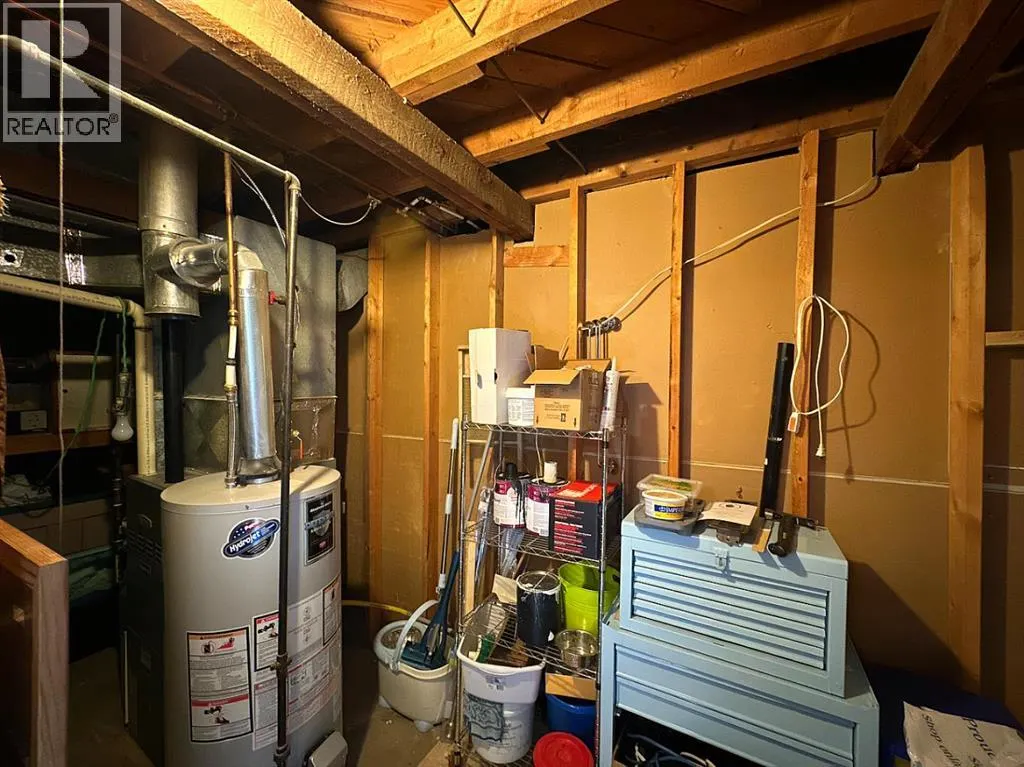
| Furnace | 17.08 Ft x 7.75 Ft | Basement | ||
| Living room | 19.67 Ft x 20.17 Ft | Main level | ||
| Other | 6.00 Ft x 9.50 Ft | Main level | ||
| Primary Bedroom | 16.75 Ft x 13.00 Ft | Main level | ||
| Recreational, Games room | 26.83 Ft x 20.83 Ft | Basement | ||
| Storage | 8.00 Ft x 11.92 Ft | Basement |
Amenities
- Views
- New Construction
- Adult 55+
- Lease To Own
- No Strata Fees
- Furnished
- Primary On Main
- Air Conditioning
- Seller Finance
- Green
- Fixer Upper
- Horse
- Golf
- Fireplace
- Deck
- Garage
- Basement
- Pool

Property vs Single Family Average in T0K 2S0
Price
Year Built

 Toronto Real Estate Board (TRREB); All information deemed reliable but not guaranteed. All properties are subject to prior sale, change or withdrawal. Neither listing broker(s) or information provider(s) shall be responsible for any typographical errors, misinformation, misprints and shall be held totally harmless. Listing(s) information is provided for consumer's personal, non-commercial use and may not be used for any purpose other than to identify prospective properties consumers may be interested