






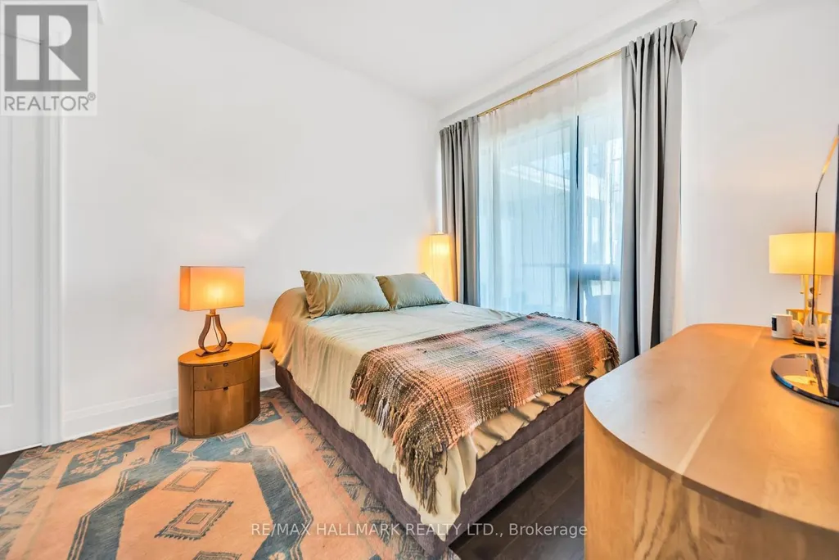
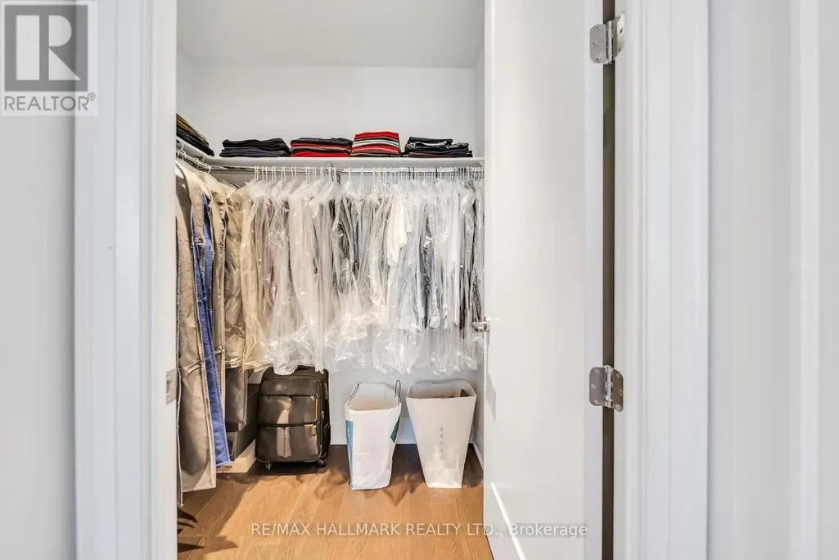
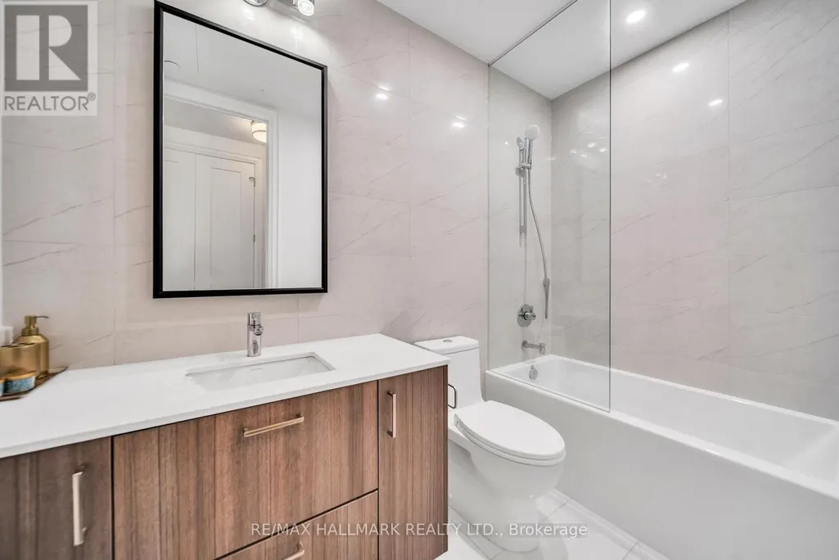
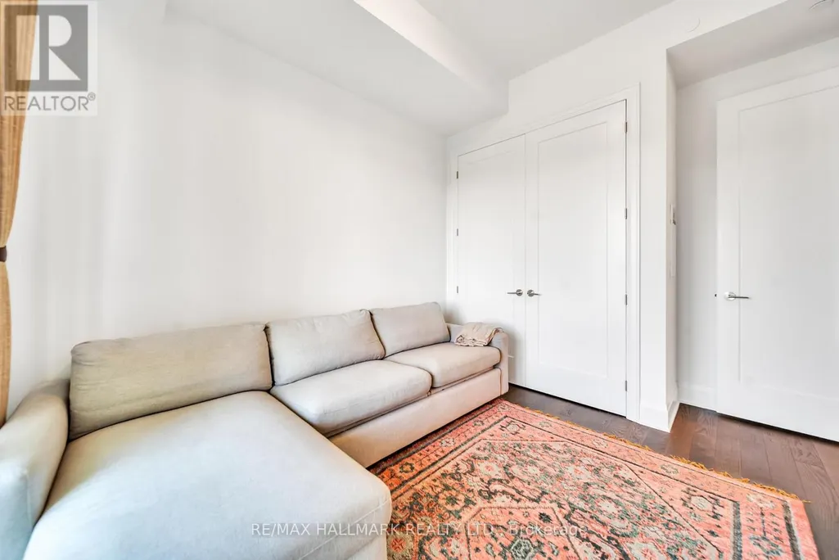
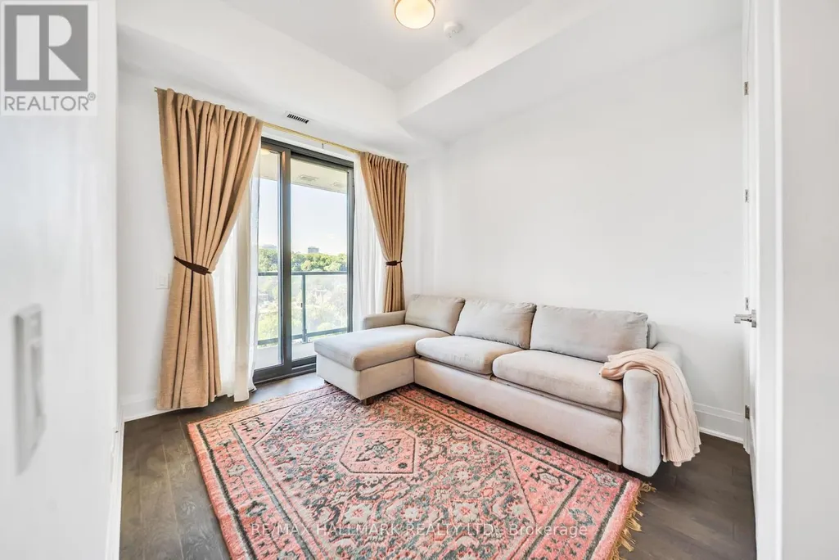
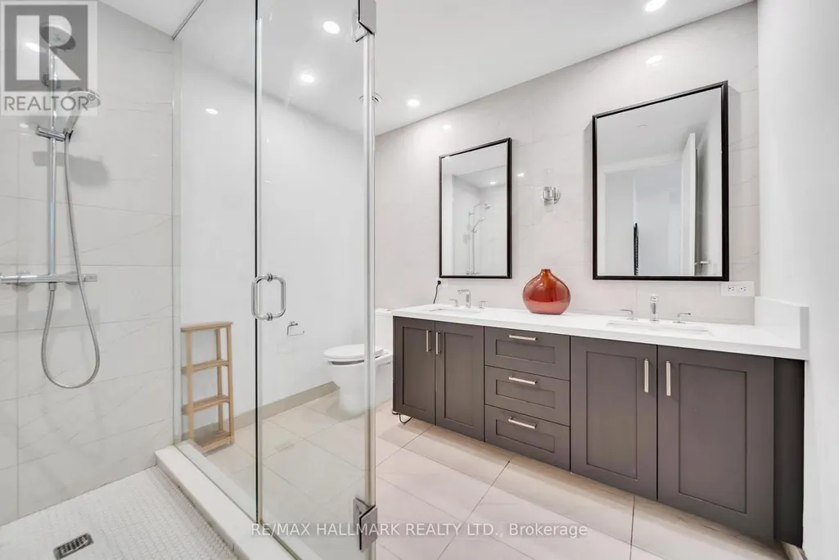
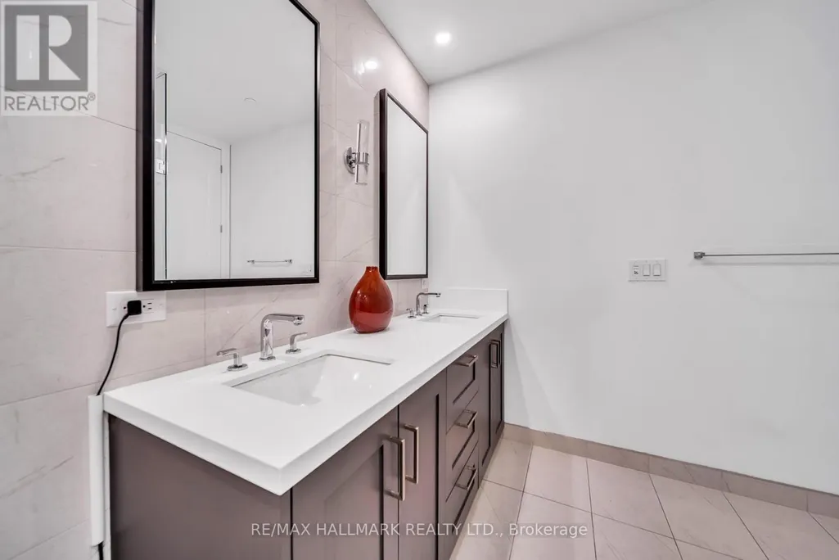
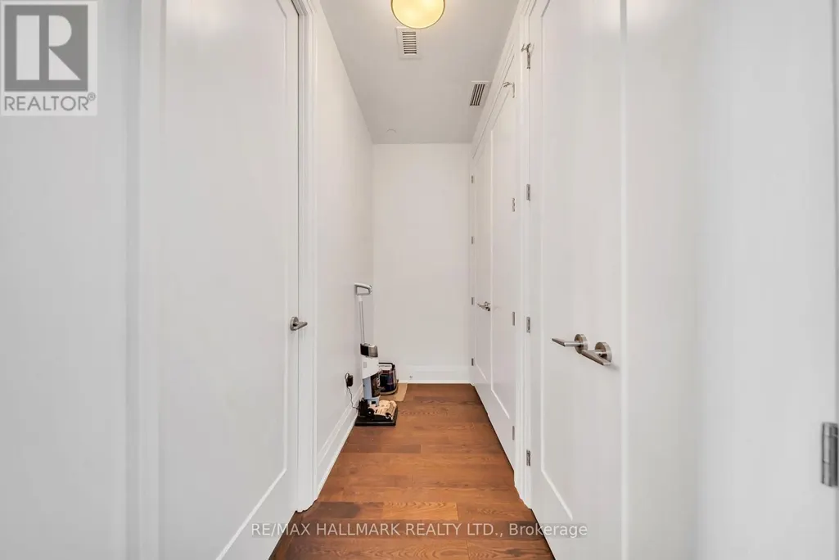



Address
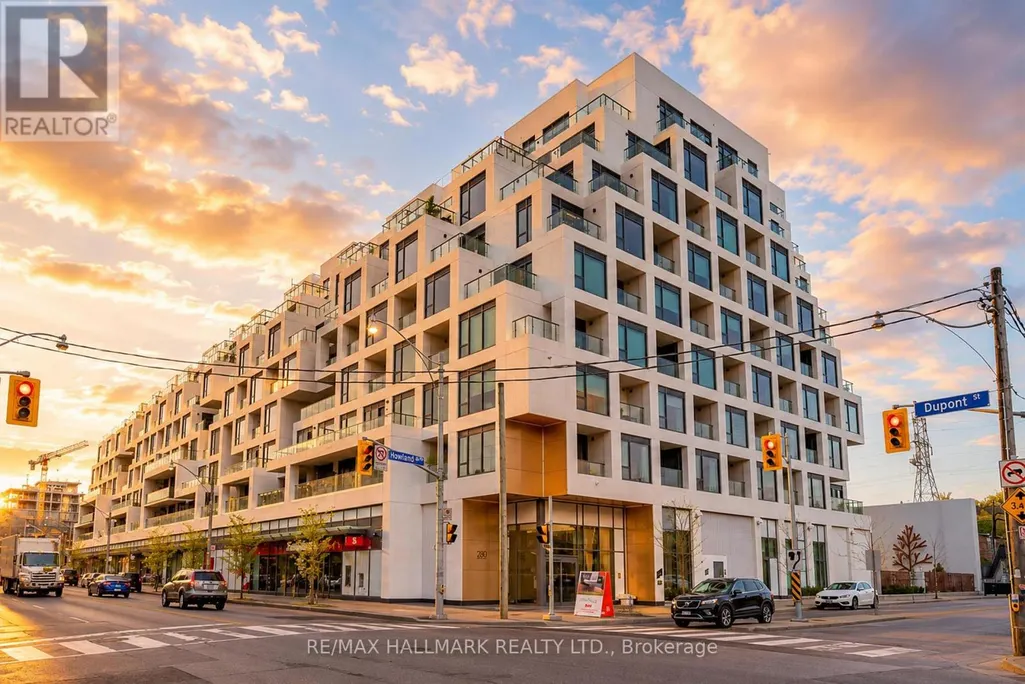
Gph22 - 280 Howland Avenue, Toronto (Annex), ON
Price
$ 1,049,000
Property Attributes
- ID#C13598348
- TypeCondos
- Listing Status Active
- MunicipalityToronto (Annex)
- CityToronto (Annex)
- AreaAnnex
- NeighbourhoodAnnex
- Postal CodeM5R 0C3
- Style
- Price$ 1,049,000
- Bedrooms2
- Bathrooms2
- Half Bathrooms0
Data Source:
Canadian Real Estate Association (CREA)
Property Description
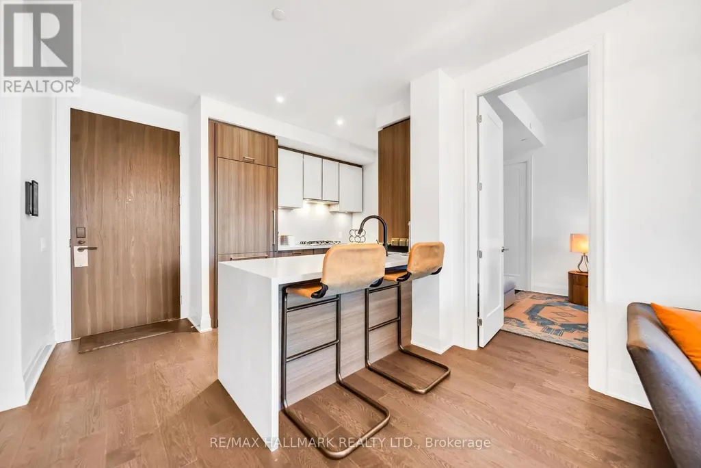
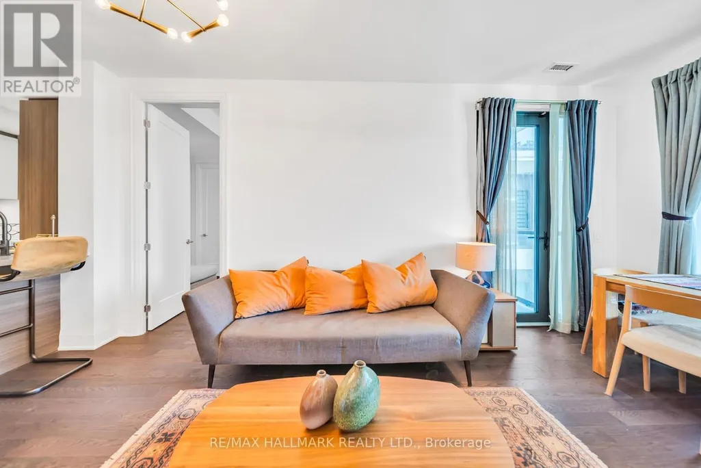
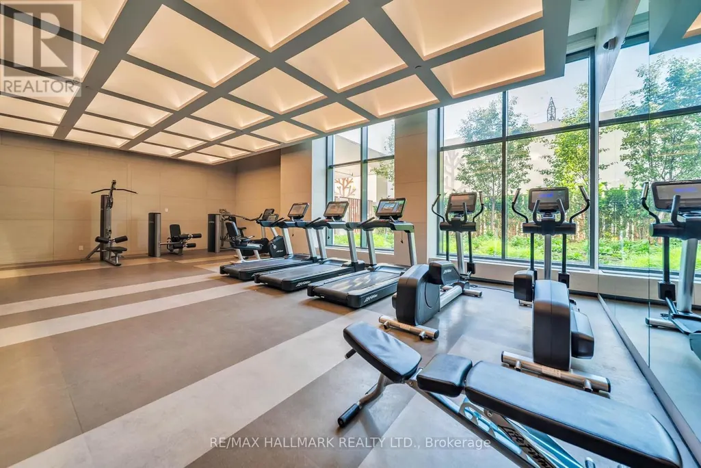
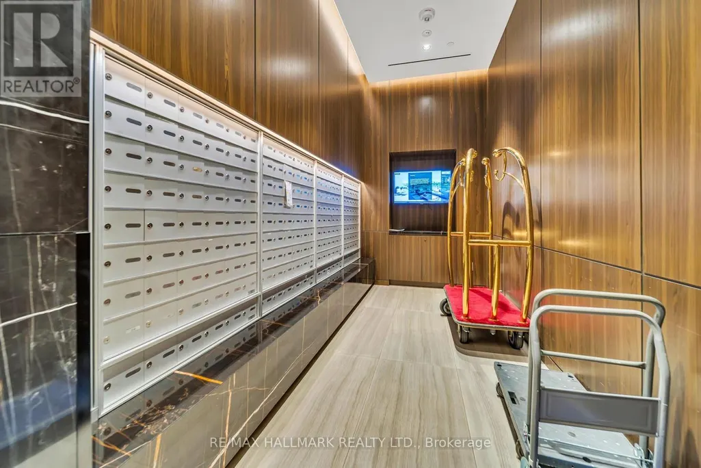
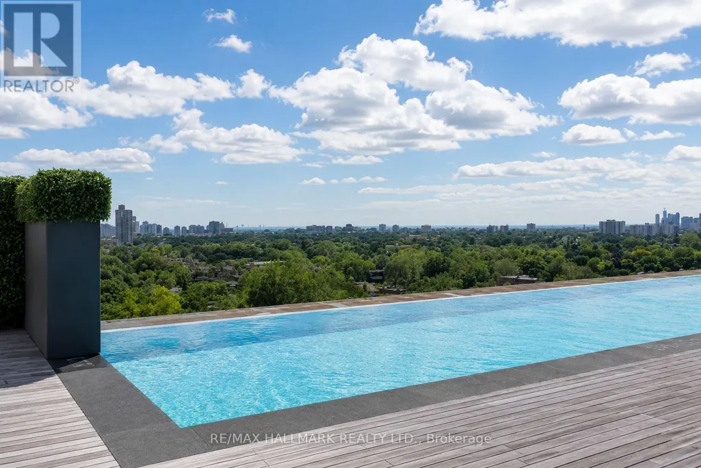
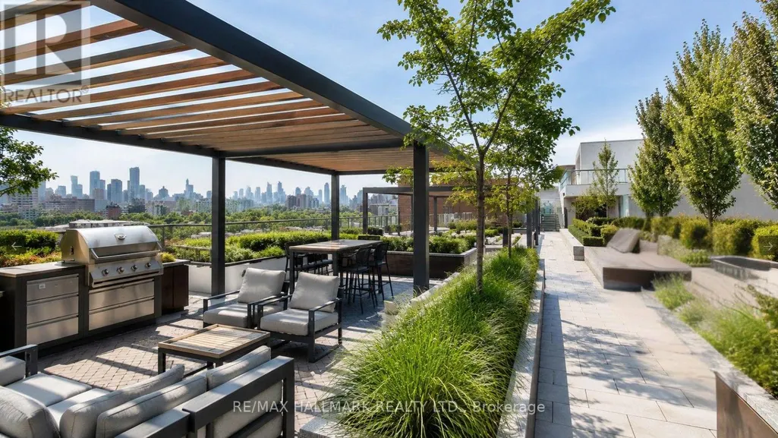
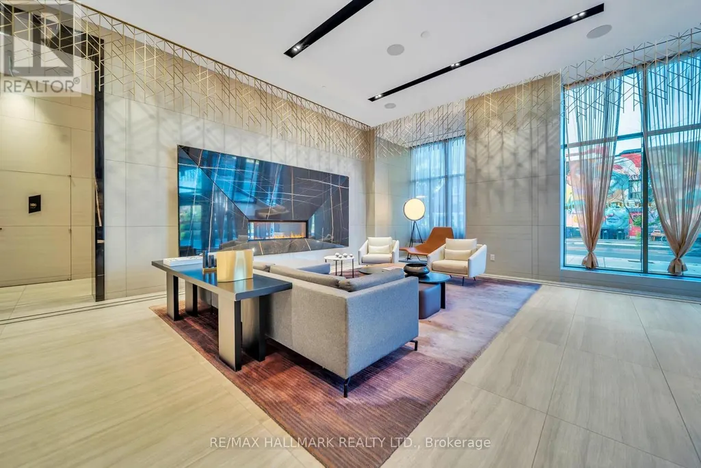
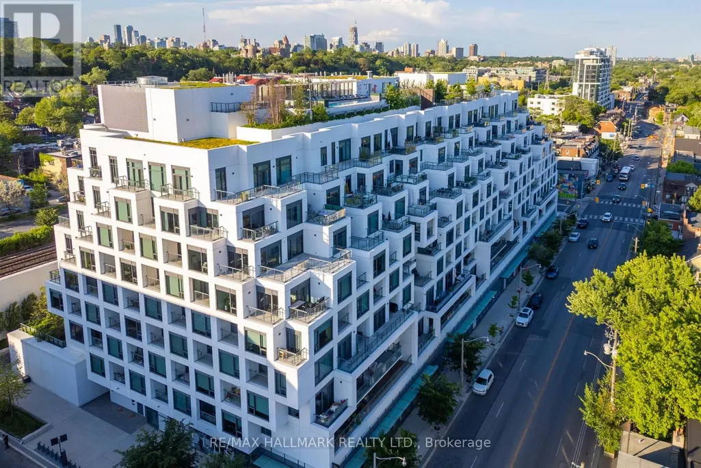
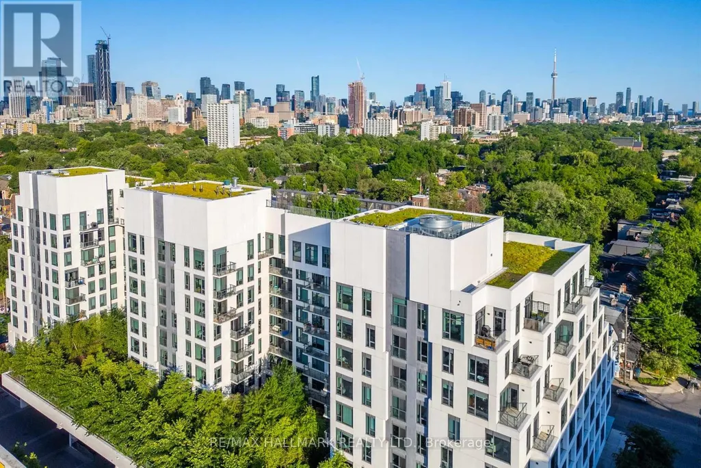
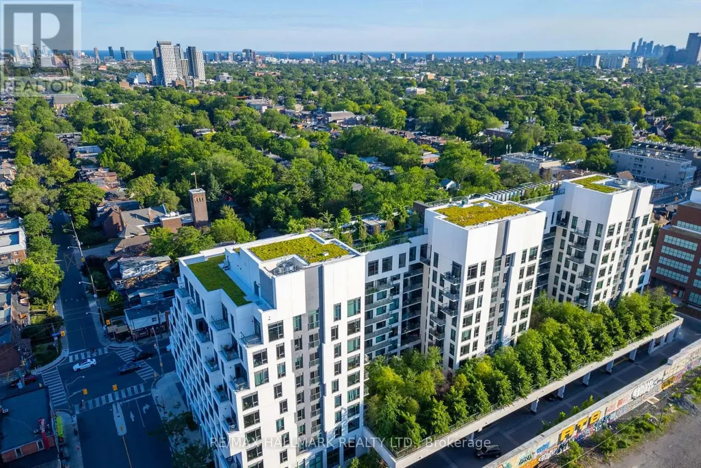
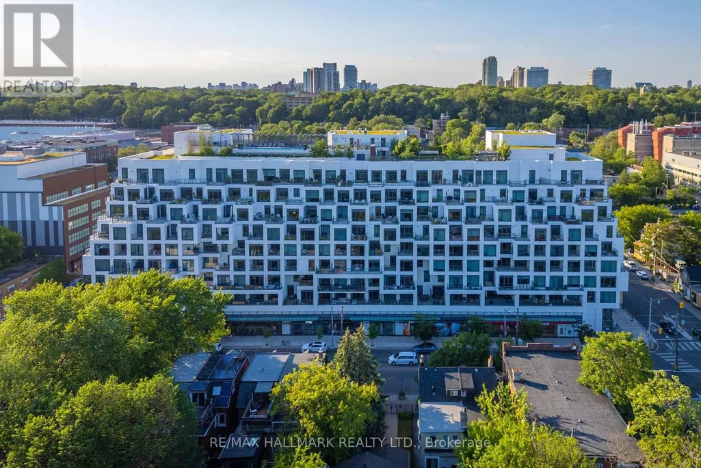
Welcome to Bianca by Tridel, a refined boutique luxury residence set within one of Toronto's most desirable and high-demand communities, where The Annex, Casa Loma, Yorkville, and the Dupont corridor come together in exceptional style. This sophisticated residence offers elevated city living with contemporary design, elegant finishes, bright open-concept interiors, and access to an impressive collection of hotel-inspired amenities, including 24-hour concierge, fitness and yoga studios, party and dining spaces, guest suites, pet spa, visitor parking, and a spectacular rooftop terrace with outdoor pool, cabanas, BBQ area, fireplace lounge, and skyline views. Perfectly positioned steps to Dupont Station, Summerhill Market, cafés, restaurants, shops, parks, Casa Loma, Bloor Street, Yorkville, and the University of Toronto, this address delivers the rare balance of quiet residential elegance and vibrant urban convenience. Families and professionals will also appreciate the area's established school network, including nearby Huron Street Junior Public School and Palmerston Avenue Junior Public School. A premium opportunity to own in a landmark Tridel-built residence in one of central Toronto's most established and consistently sought-after neighbourhoods. (id:7434)
General Features
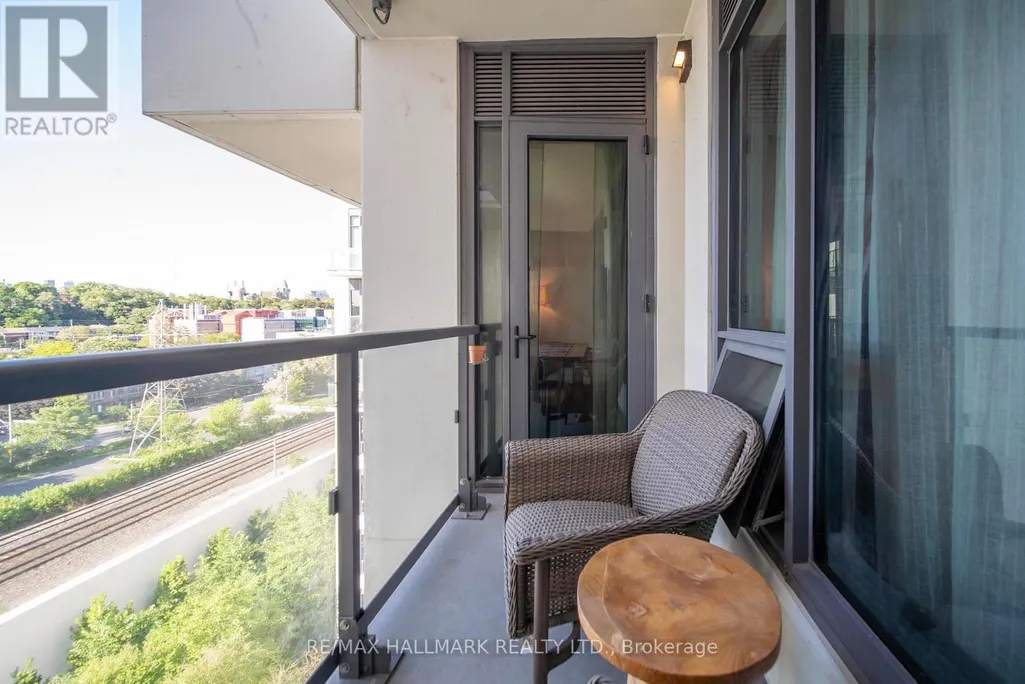
| Features | Balcony, Carpet Free |
|---|---|
| Community Features | Pets Allowed With Restrictions, School Bus |
| Property Type | Single Family |
| CommunityName | Annex |
| Amenities | Public Transit, Schools |
| Building Amenities | Exercise Centre, Storage - Locker, Security/Concierge |
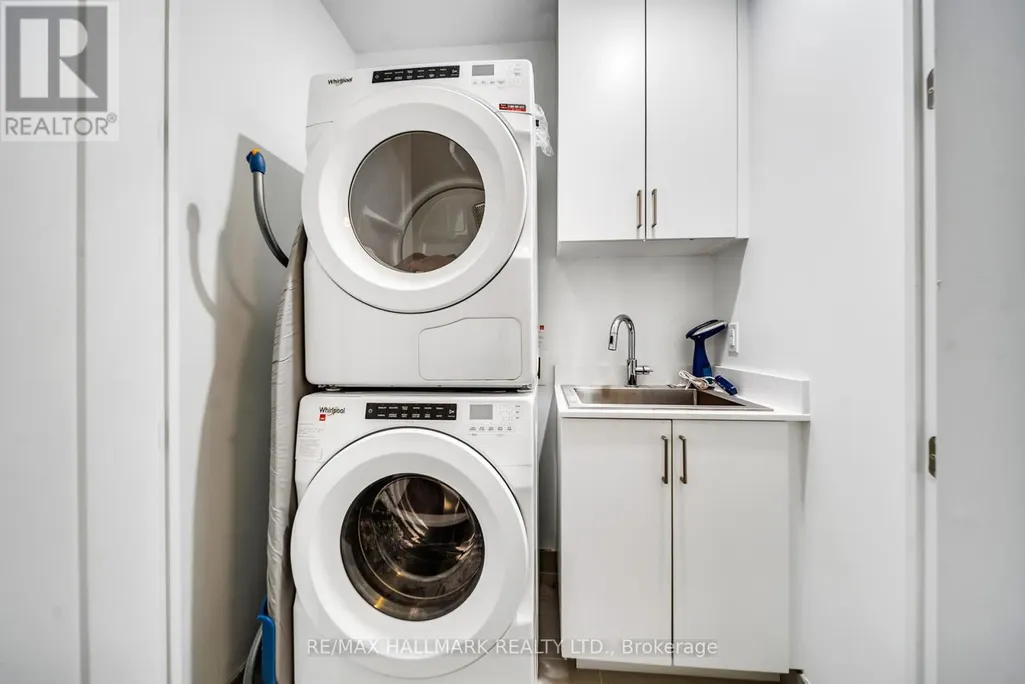
| Building Appliances | Dishwasher, Dryer, Oven, Gas stove(s), Washer, Refrigerator |
| Building Cooling Type | Central air conditioning |
| Location Description | Bathurst St / Dupont St |
| Parking Space Total | 1 |
| Building Type | Apartment |
| Maintenance Fee | 895.15 |
| Ownership Type | Condominium/Strata |
Interior Features
| Building Fireplace Present | False |
|---|---|
| Building Heating Type | Forced air |
| Building Heating Fuel | Natural gas |
| Basement Type | None |
| Flooring Type | Laminate |
| Living Area Range | 900 |
| Bedrooms | 2 |
Exterior Features
| Pool Type | Outdoor pool |
|---|---|
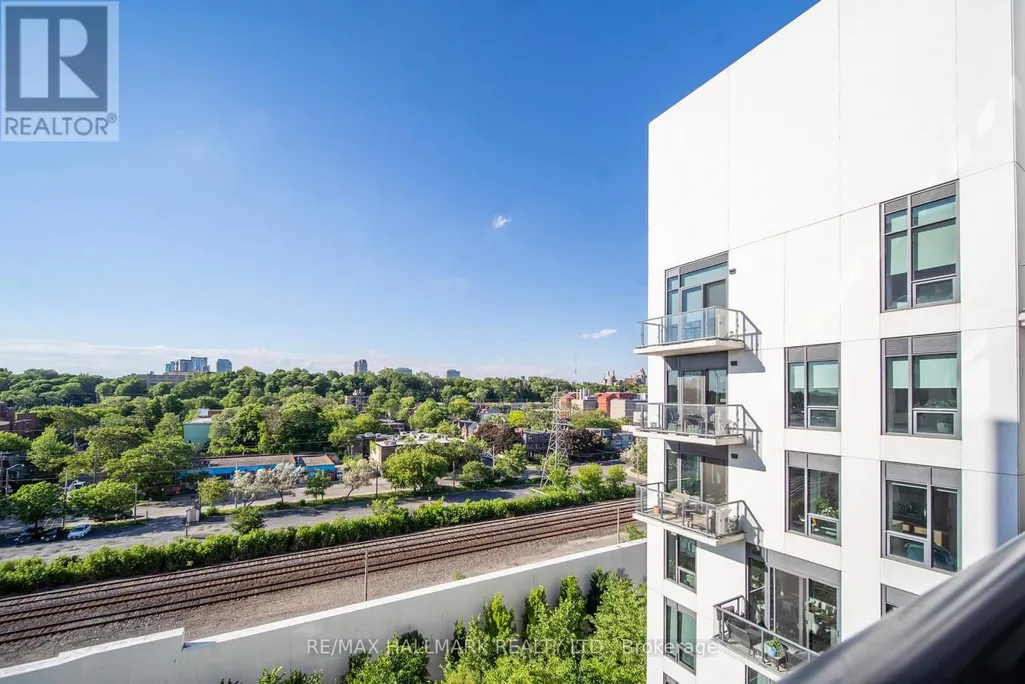
| ViewType | View |
| Land Amenities | Public Transit, Schools |
| Exterior Finish | Concrete |
Room Details
| Room | Dimensions | Level | Flooring | Details |
|---|---|---|---|---|
| Bedroom | 3.8608 m x 3.0988 m | Flat | 3.0988 m | |
| Bedroom 2 | 3.2512 m x 2.9464 m | Flat | 2.9464 m | |
| Dining room | 5.3848 m x 3.048 m | Flat | 3.048 m | |
| Living room | 3.8608 m x 3.0988 m | Flat | 3.0988 m |
Amenities
- Views
- New Construction
- Adult 55+
- Lease To Own
- No Strata Fees
- Furnished
- Pets
- Primary On Main
- Air Conditioning
- Seller Finance
- Green
- Fixer Upper
- Horse
- Golf
- Fireplace
- Deck
- Garage
- Basement
- Pool

Property vs Condos Average in M5R 0C3
Price
In The Neighbourhood
Just Listed
Toronto (Annex)
$ 3,950
- Type
- Condos
- Rooms
- 2 Beds + 2 Baths
ROYAL LEPAGE SIGNATURE REALTY
Open House
Toronto (Annex)
$ 919,000
- Type
- Condos
- Rooms
- 3 Beds + 1 Baths
FOREST HILL REAL ESTATE INC.

 Toronto Real Estate Board (TRREB); All information deemed reliable but not guaranteed. All properties are subject to prior sale, change or withdrawal. Neither listing broker(s) or information provider(s) shall be responsible for any typographical errors, misinformation, misprints and shall be held totally harmless. Listing(s) information is provided for consumer's personal, non-commercial use and may not be used for any purpose other than to identify prospective properties consumers may be interested