










Address
30 Medalist Road, Toronto (St. Andrew-Windfields), ON
Price
$ 3,400,000
Property Attributes
- ID#C13708282
- TypeSingle Family
- Listing Status Active
- MunicipalityToronto (St. Andrew-Windfields)
- CityToronto (St. Andrew-Windfields)
- AreaSt. Andrew-Windfields
- NeighbourhoodSt. Andrew-Windfields
- Postal CodeM2P 1Y5
- Style
- Price$ 3,400,000
- Bedrooms5+1
- Bathrooms3
- Half Bathrooms1
Data Source:
Canadian Real Estate Association (CREA)
Property Description
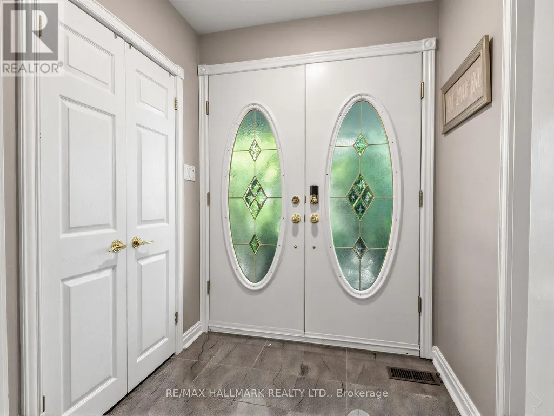
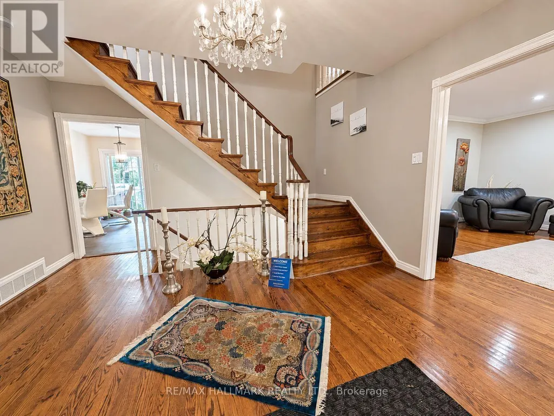
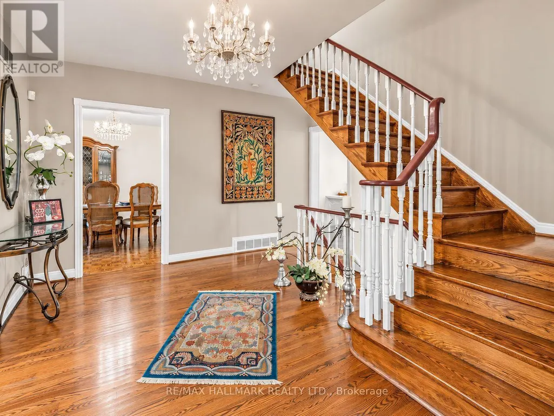
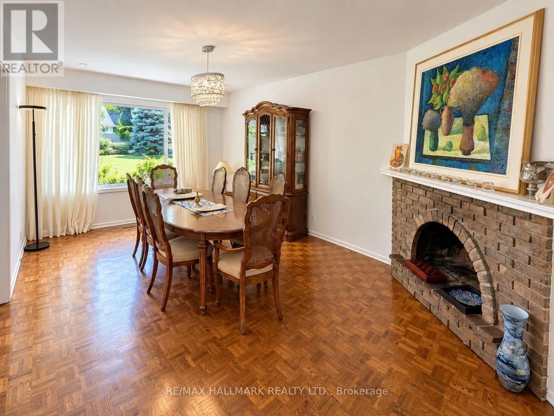
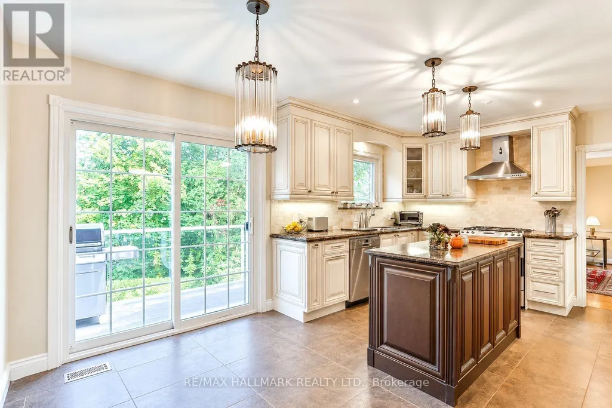
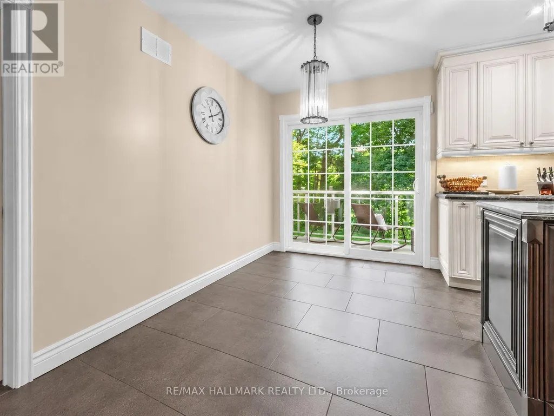
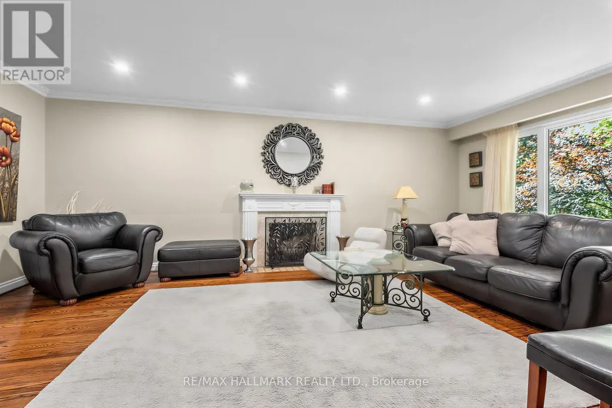
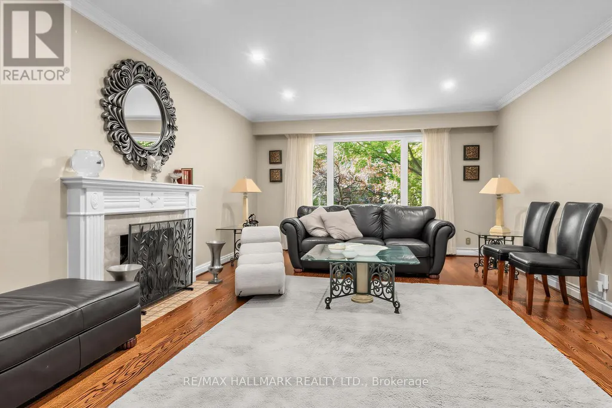
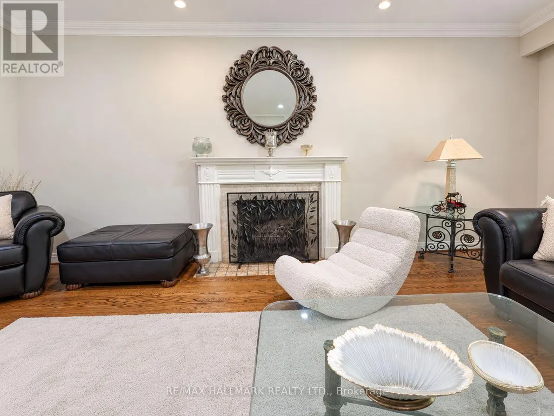
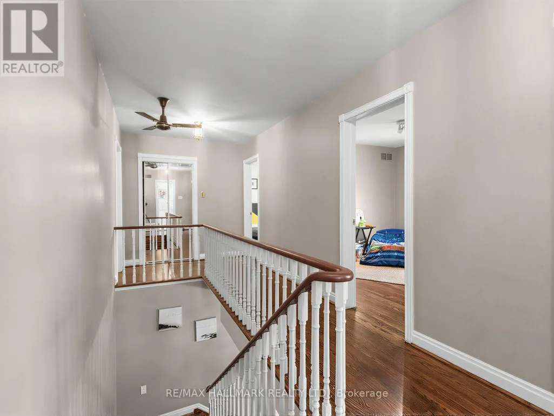
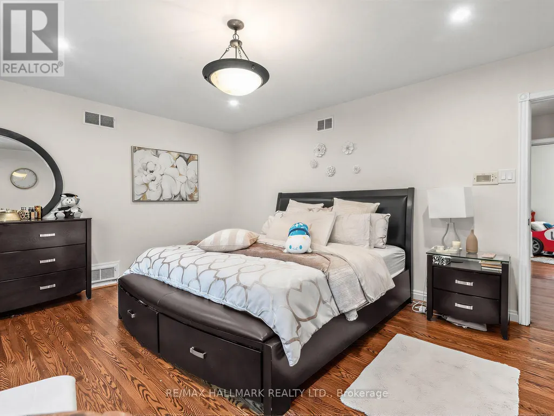
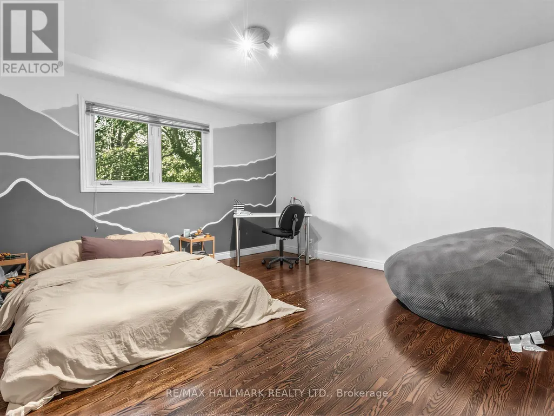
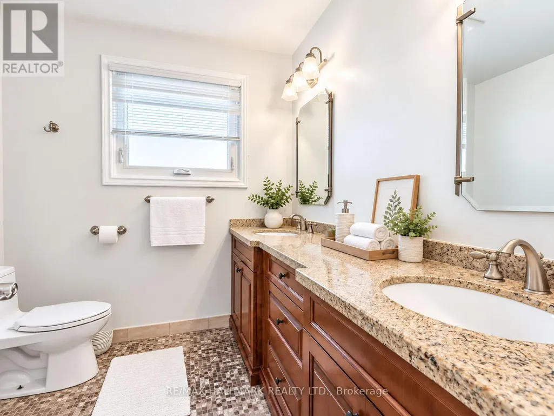
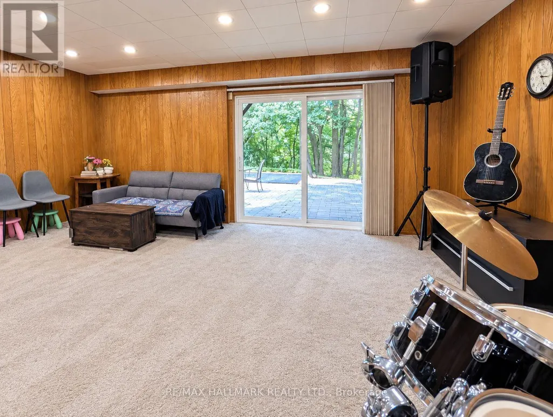
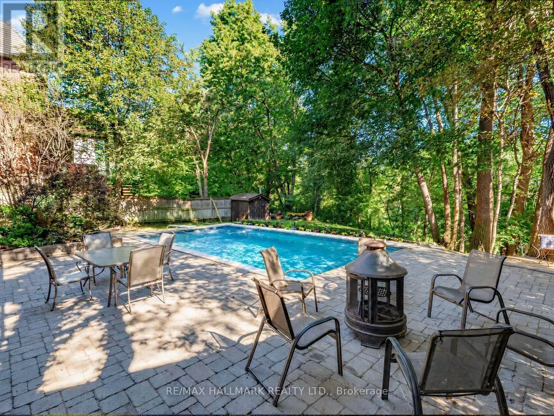
A Rare Opportunity In One Of St. Andrew-Windfields' Most Desirable And Quiet Pockets. Set On An Impressive Lot Backing Onto A Beautiful Treed Green Space, This Home Offers Exceptional Privacy, Peaceful Views And A Wonderful Sense Of Seclusion.Located In The Highly Sought-After York Mills/Bayview Community, Close To Excellent Schools, Parks, Transit, Highway 401, Bayview Village, Shops, Restaurants And Everyday Amenities.Offering 5+1 Bedrooms And 4 Bathrooms, The Home Features Generous Principal Rooms, Multiple Living Spaces Overlooking The Greenery, A Spacious Kitchen And Family Room, And A Primary Suite With Peaceful Rear Views. The Finished Walk-Out Lower Level Provides A Large Recreation Area, Additional Bedroom And Bathroom, And Direct Access To The Backyard And Above-Ground Pool.Quiet, Private And Surrounded By Mature Trees, This Is An Exceptional Opportunity To Renovate, Reimagine Or Create A Long-Term Family Home In One Of North York's Most Established Neighbourhoods. --- check Out Virtual Tour -- (id:7434)
General Features
| Property Type | Single Family |
|---|---|
| CommunityName | St. Andrew-Windfields |
| Building Age | 51 to 99 years |
| Building Basement Features | Walk out |
| Building Cooling Type | Central air conditioning |
| Location Description | York Mills And Bayview |
| Parking Space Total | 4 |
| Foundation Type | Block |
| Building Type | House |
| Ownership Type | Freehold |
| Building.StoriesTotal | 2 |
Interior Features
| Building Fireplace Present | True |
|---|---|
| Building Heating Type | Forced air |
| Building Heating Fuel | Natural gas |
| Basement Development | Finished |
| Basement Type | N/A (Finished) |
| Construction Style Attachment | Detached |
| Flooring Type | Hardwood |
| Living Area Range | 2500 |
| Bedrooms | 5+1 |
Exterior Features
| Pool Type | Inground pool |
|---|---|
| Sewer | Sanitary sewer |
| Exterior Finish | Brick Facing, Brick |
Room Details
| Room | Dimensions | Level | Flooring | Details |
|---|---|---|---|---|
| Bedroom 2 | 14 m x 13.4 m | Second level | 13.4 m | |
| Dining room | 15 m x 14 m | Ground level | 14 m | |
| Family room | 18.1 m x 11.1 m | Main level | 11.1 m | |
| Kitchen | 13 m x 17 m | Main level | 17 m | |
| Living room | 21 m x 13 m | Ground level | 13 m | |
| Primary Bedroom | 17 m x 13.3 m | Second level | 13.3 m | |
| Recreational, Games room | 34 m x 22.2 m | Basement | 22.2 m |
Amenities
- Views
- New Construction
- Adult 55+
- Lease To Own
- No Strata Fees
- Furnished
- Primary On Main
- Air Conditioning
- Seller Finance
- Green
- Fixer Upper
- Horse
- Golf
- Fireplace
- Deck
- Garage
- Basement
- Pool

Property vs Single Family Average in M2P 1Y5
Price
In The Neighbourhood
Just Listed
Toronto (St. Andrew-Windfields)
$ 4,388,000
- Type
- Single Family
- Rooms
- 6 Beds + 5.5 Baths
KELLER WILLIAMS REFERRED URBAN REALTY
Just Listed
Toronto (St. Andrew-Windfields)
$ 2,198,000
- Type
- Single Family
- Rooms
- 6 Beds + 3 Baths
RIGHT AT HOME REALTY
Toronto (St. Andrew-Windfields)
$ 3,500
- Type
- Single Family
- Rooms
- 3 Beds + 2 Baths
FIRST CLASS REALTY INC.
Toronto (St. Andrew-Windfields)
$ 2,398,000
- Type
- Single Family
- Rooms
- 5 Beds + 3.5 Baths
RE/MAX HALLMARK YORK GROUP REALTY LTD.
Toronto (St. Andrew-Windfields)
$ 3,190,000
- Type
- Single Family
- Rooms
- 5 Beds + 4 Baths
HC REALTY GROUP INC.
Toronto (St. Andrew-Windfields)
$ 3,890,000
- Type
- Single Family
- Rooms
- 6 Beds + 8 Baths
FOREST HILL REAL ESTATE INC.
Toronto (St. Andrew-Windfields)
$ 2,190,000
- Type
- Single Family
- Rooms
- 4 Beds + 2.5 Baths
ANJIA REALTY
Toronto (St. Andrew-Windfields)
$ 5,099
- Type
- Single Family
- Rooms
- 4 Beds + 3.5 Baths
FOREST HILL REAL ESTATE INC.
Toronto (St. Andrew-Windfields)
$ 6,995,000
- Type
- Single Family
- Rooms
- 6 Beds + 7.5 Baths
RE/MAX REALTRON BARRY COHEN HOMES INC.
Toronto (St. Andrew-Windfields)
$ 4,499,000
- Type
- Single Family
- Rooms
- 5 Beds + 6 Baths
PROHOME REALTY
Toronto (St. Andrew-Windfields)
$ 2,799,000
- Type
- Single Family
- Rooms
- 4 Beds + 2 Baths
RE/MAX HALLMARK REALTY LTD.
Toronto (St. Andrew-Windfields)
$ 45,000
- Type
- Single Family
- Rooms
- 6 Beds + 6 Baths
HARVEY KALLES REAL ESTATE LTD.

 Toronto Real Estate Board (TRREB); All information deemed reliable but not guaranteed. All properties are subject to prior sale, change or withdrawal. Neither listing broker(s) or information provider(s) shall be responsible for any typographical errors, misinformation, misprints and shall be held totally harmless. Listing(s) information is provided for consumer's personal, non-commercial use and may not be used for any purpose other than to identify prospective properties consumers may be interested