




Address
807c - 662 Sheppard Avenue E, Toronto (Bayview Village), ON
Price
$ 939,000
Property Attributes
- ID#C13788212
- TypeCondos
- Listing Status Active
- MunicipalityToronto (Bayview Village)
- CityToronto (Bayview Village)
- AreaBayview Village
- NeighbourhoodBayview Village
- Postal CodeM2K 3E6
- Style
- Price$ 939,000
- Bedrooms2
- Bathrooms2
- Half Bathrooms0
Data Source:
Canadian Real Estate Association (CREA)
Property Description
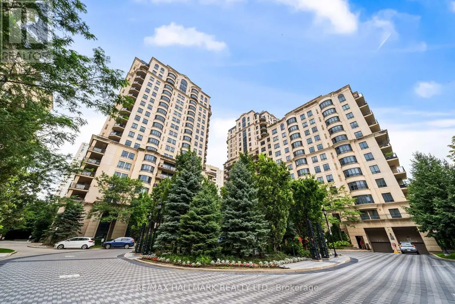
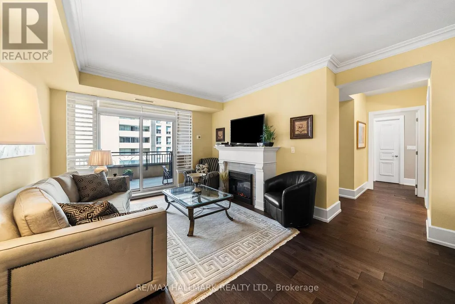
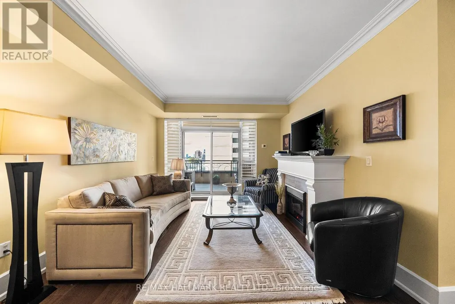
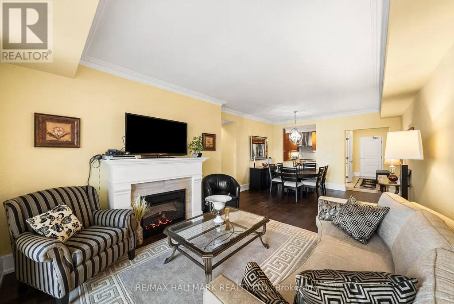
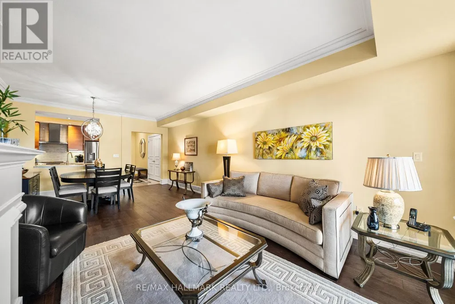
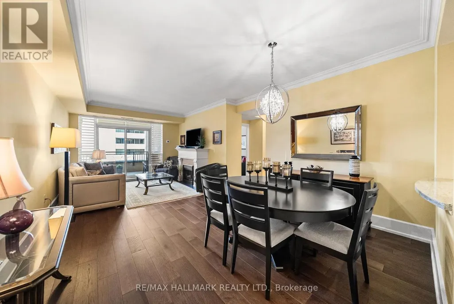
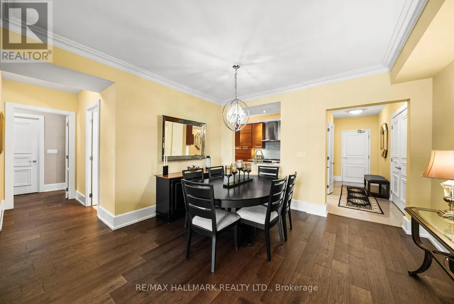
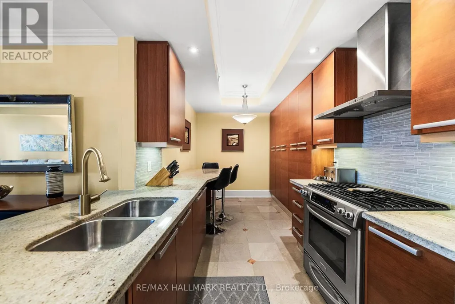
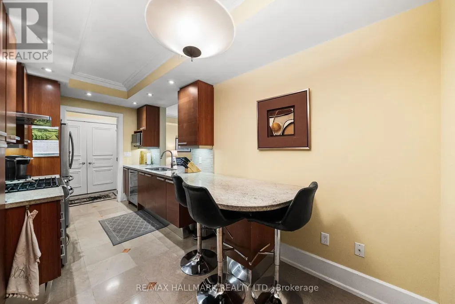
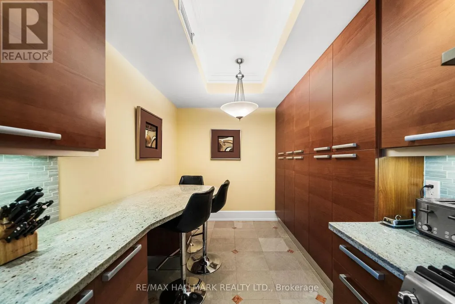
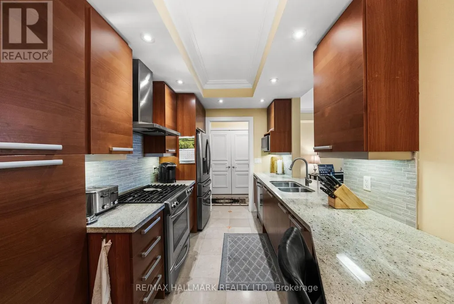
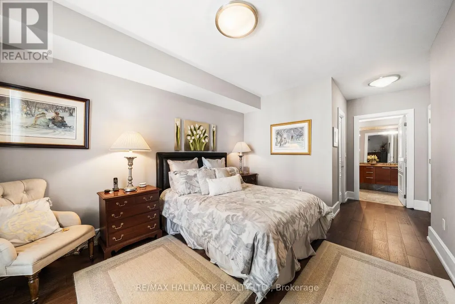
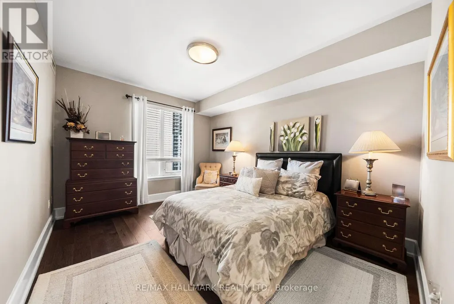
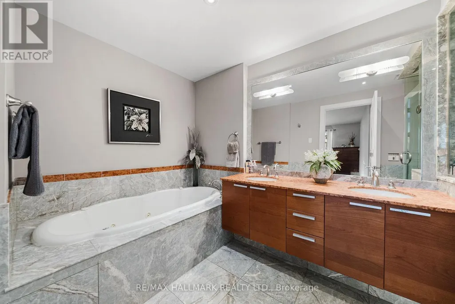
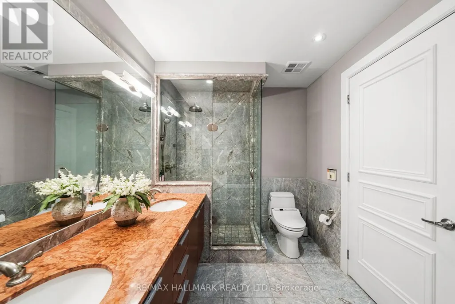
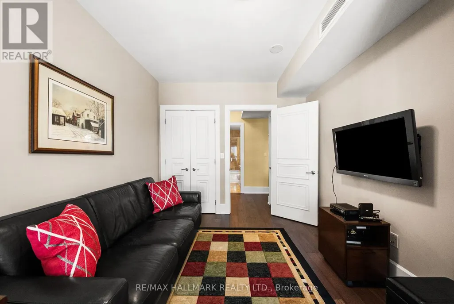
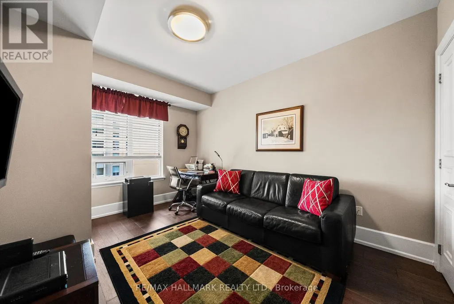
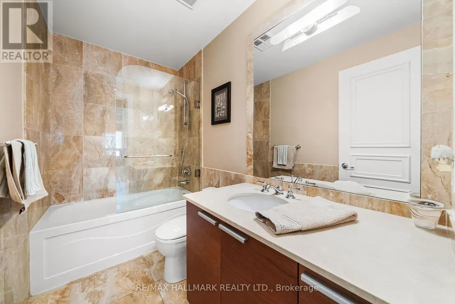
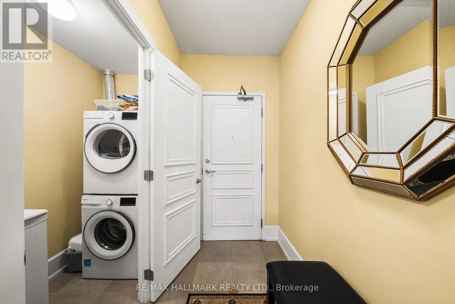
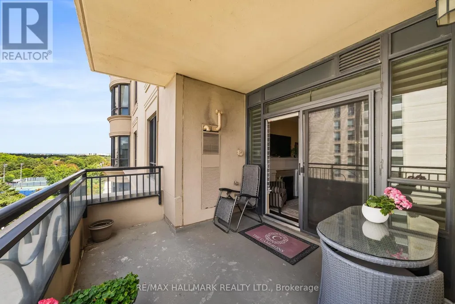
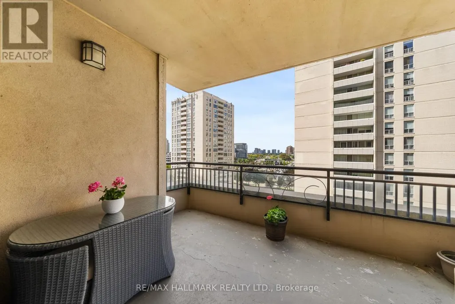
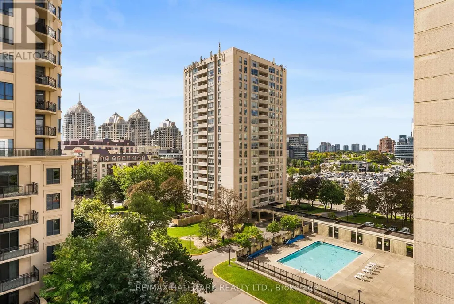
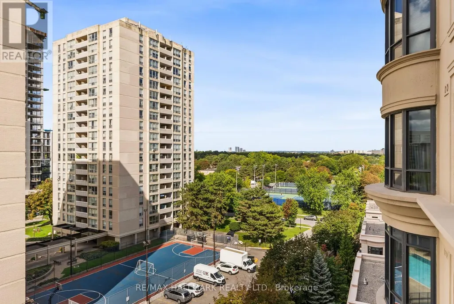
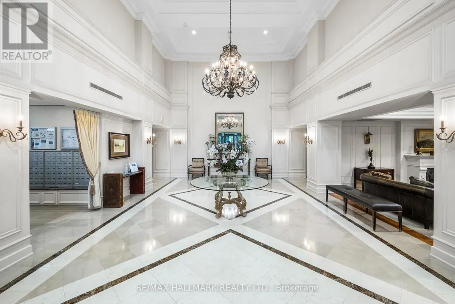
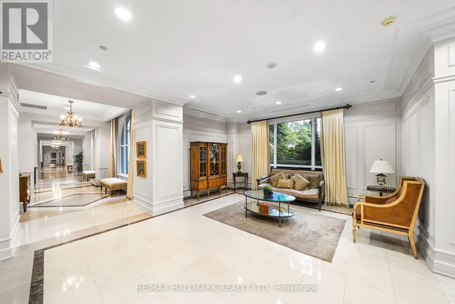
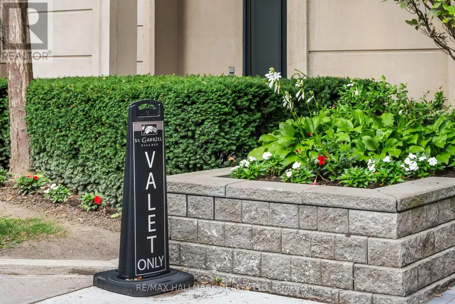
Welcome to Suite 807C at 662 Sheppard Avenue East, a beautifully updated and meticulously maintained 2-bedroom, 2-bathroom unit with parking and locker, offering an impressive 1,290 sqft of living space in Shane Baghai's coveted St. Gabriel's Village. Bright, spacious and thoughtfully finished residence that delivers the proportions of a home with the ease and convenience of condo living. Updated engineered hardwood floors run throughout, complemented by crown moulding, solid-core doors and Hunter Douglas window coverings. The open-concept living and dining areas are designed for comfortable everyday living and effortless entertaining, centred around a gas fireplace and extending outdoors to a generous west-facing balcony. The eat-in kitchen offers excellent storage with a floor to ceiling pantry, granite counters with ample prep space, stainless steel appliances including a gas range and French door fridge, stylish backsplash and breakfast bar. The spacious primary bedroom features a walk-in closet with custom organizers and a well-appointed 5-piece ensuite with double vanity, soaker tub and separate shower. A generous second bedroom, 4-piece bathroom and ensuite laundry with newer washer and dryer complete the suite. Additional updates include a newer HVAC system. Residents enjoy an impressive collection of amenities, including valet parking, concierge, fitness centre, sauna, party room and indoor pool. Steps from Bayview Village shopping and dining, the TTC and everyday conveniences, with quick access to Highway 401. Generous living space, meaningful updates and an exceptional Bayview Village location. Suite 807C is ready to welcome you home! (id:7434)
General Features
| Features | Balcony, Carpet Free |
|---|---|
| Community Features | Pets Allowed With Restrictions, Community Centre |
| Property Type | Single Family |
| CommunityName | Bayview Village |
| Amenities | Public Transit, Park, Schools |
| Building Amenities | Party Room, Exercise Centre, Visitor Parking, Fireplace(s), Storage - Locker, Security/Concierge |
| Building Cooling Type | Central air conditioning |
| Location Description | Bayview & Sheppard |
| Parking Space Total | 1 |
| Building Type | Apartment |
| Maintenance Fee | 1665.79 |
| Ownership Type | Condominium/Strata |
Interior Features
| Building Fireplace Present | True |
|---|---|
| Building Heating Type | Forced air |
| Building Heating Fuel | Natural gas |
| Basement Type | None |
| Flooring Type | Tile, Hardwood |
| Living Area Range | 1200 |
| Bedrooms | 2 |
Exterior Features
| Pool Type | Indoor pool |
|---|---|
| Land Amenities | Public Transit, Park, Schools |
| Exterior Finish | Concrete |
Room Details
| Room | Dimensions | Level | Flooring | Details |
|---|---|---|---|---|
| Bathroom | Measurements not available | Flat | ||
| Bedroom 2 | 3.99 m x 2.82 m | Flat | 2.82 m | |
| Dining room | 3.76 m x 2.59 m | Flat | 2.59 m | |
| Foyer | Measurements not available | Flat | ||
| Kitchen | 4.88 m x 2.24 m | Flat | 2.24 m | |
| Living room | 3.38 m x 3.28 m | Flat | 3.28 m | |
| Primary Bedroom | 5.87 m x 3.12 m | Flat | 3.12 m |
Amenities
- Views
- New Construction
- Adult 55+
- Lease To Own
- No Strata Fees
- Furnished
- Pets
- Primary On Main
- Air Conditioning
- Seller Finance
- Green
- Fixer Upper
- Horse
- Golf
- Fireplace
- Deck
- Garage
- Basement
- Pool

Property vs Condos Average in M2K 3E6
Price
In The Neighbourhood
Just Listed
Toronto (Bayview Village)
$ 2,000
- Type
- Condos
- Rooms
- 1 Beds + 1 Baths
HOMELIFE FRONTIER REALTY INC.
Toronto (Bayview Village)
$ 528,800
- Type
- Condos
- Rooms
- 2 Beds + 2 Baths
ROYAL LEPAGE SIGNATURE REALTY
Toronto (Bayview Village)
$ 718,000
- Type
- Condos
- Rooms
- 3 Beds + 2 Baths
HARVEY KALLES REAL ESTATE LTD.
Toronto (Bayview Village)
$ 2,600
- Type
- Condos
- Rooms
- 2 Beds + 1.5 Baths
ROYAL LEPAGE TERREQUITY REALTY

 Toronto Real Estate Board (TRREB); All information deemed reliable but not guaranteed. All properties are subject to prior sale, change or withdrawal. Neither listing broker(s) or information provider(s) shall be responsible for any typographical errors, misinformation, misprints and shall be held totally harmless. Listing(s) information is provided for consumer's personal, non-commercial use and may not be used for any purpose other than to identify prospective properties consumers may be interested