




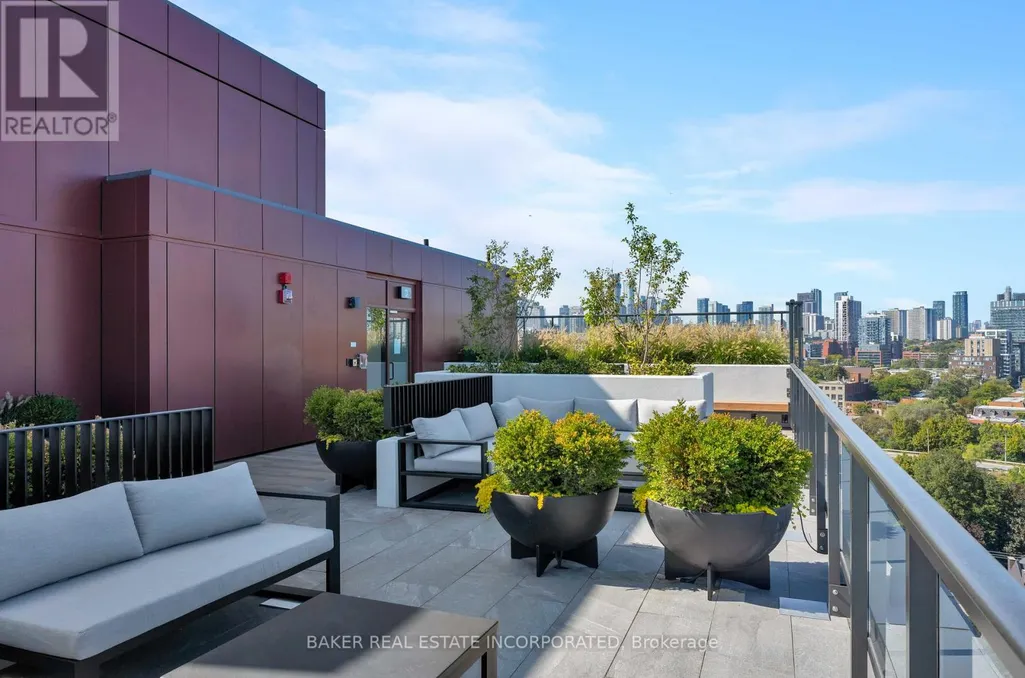
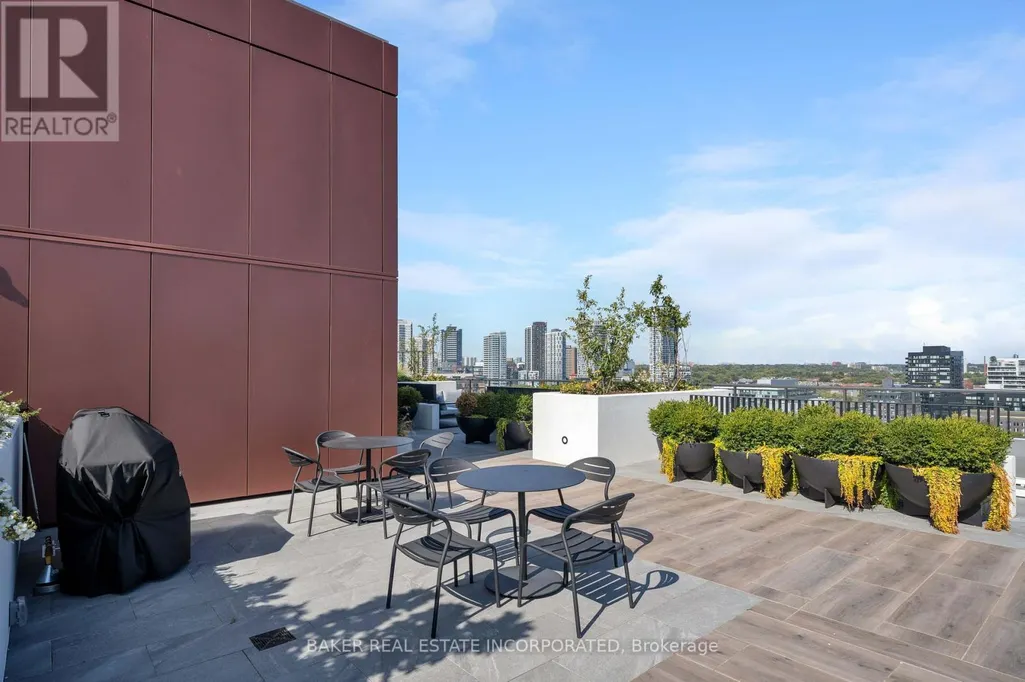
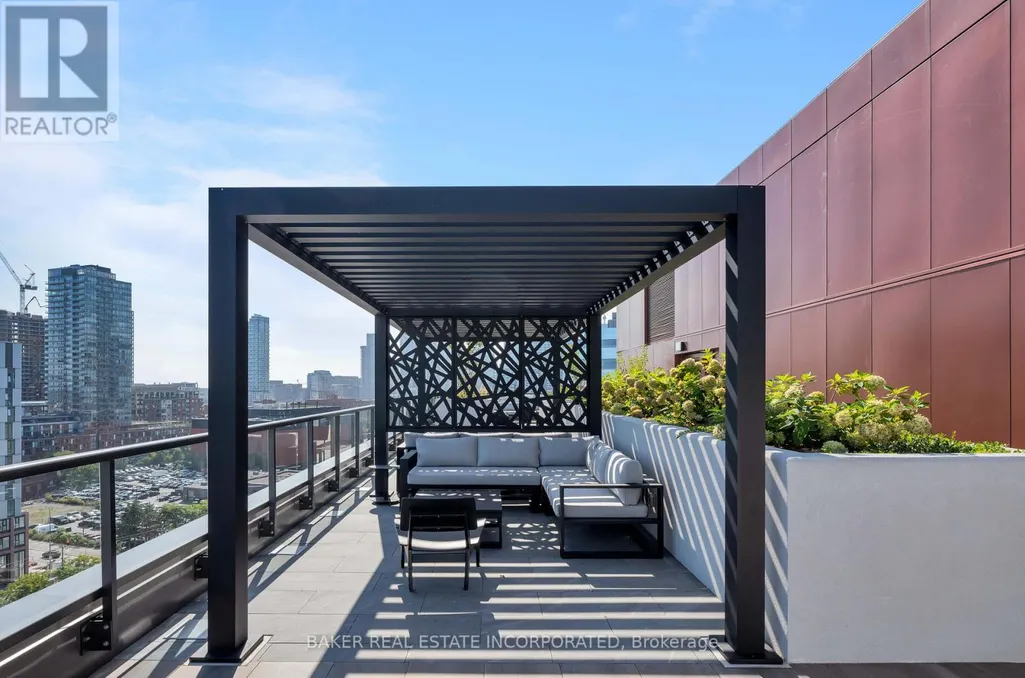
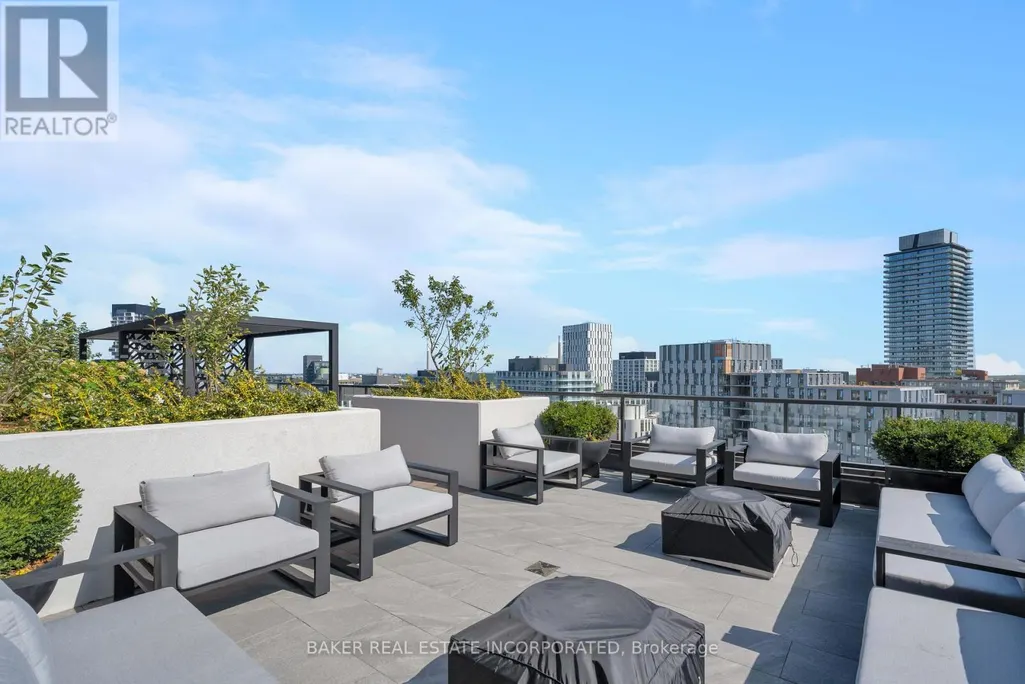
Address
521 - 28 Eastern Avenue, Toronto (Moss Park), ON
Price
$ 644,000
Property Attributes
- ID#C13824144
- TypeCondos
- Listing Status Active
- MunicipalityToronto (Moss Park)
- CityToronto (Moss Park)
- AreaMoss Park
- NeighbourhoodMoss Park
- Postal CodeM5A 0Y2
- Style
- Price$ 644,000
- Bedrooms2
- Bathrooms2
- Half Bathrooms0
Data Source:
Canadian Real Estate Association (CREA)
Property Description
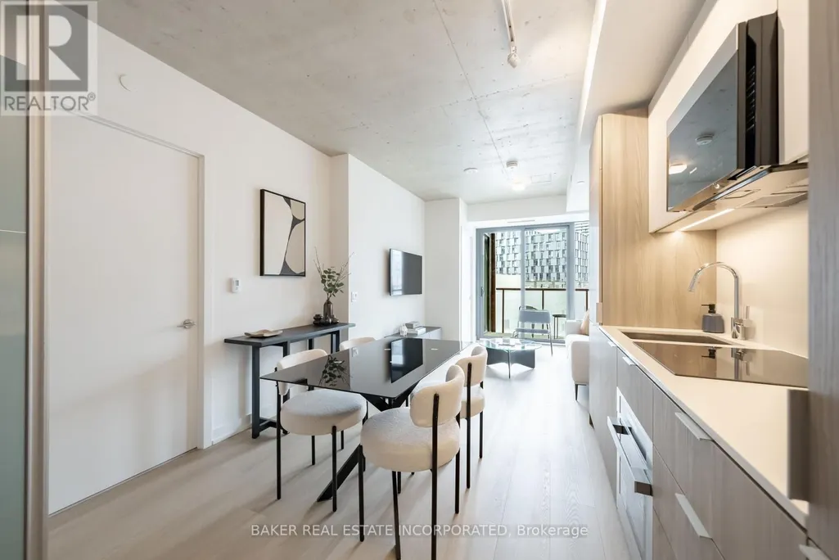
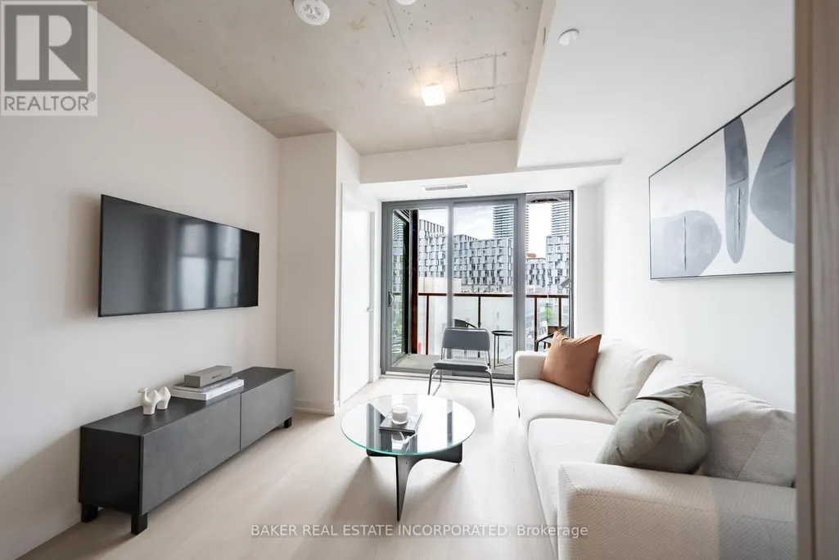
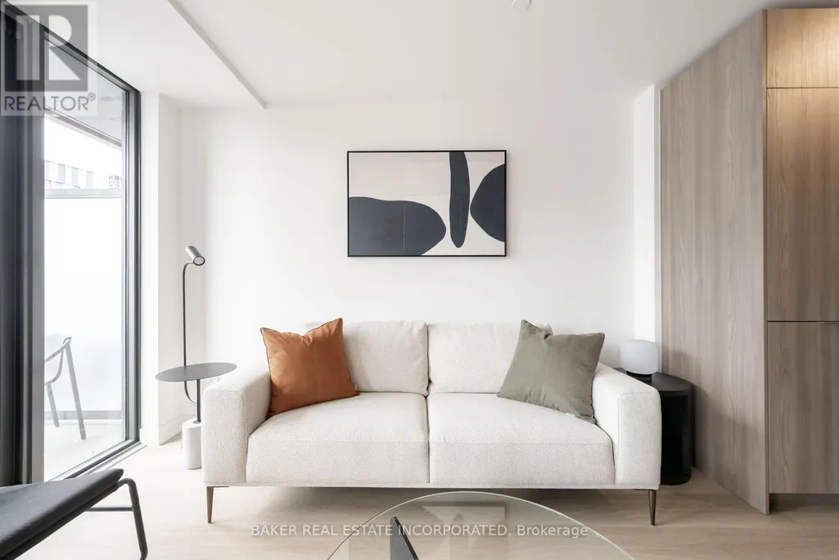
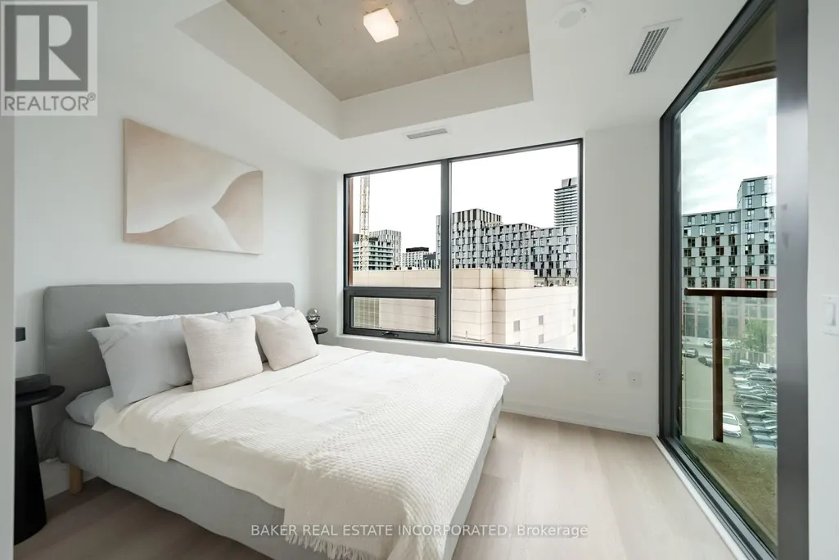
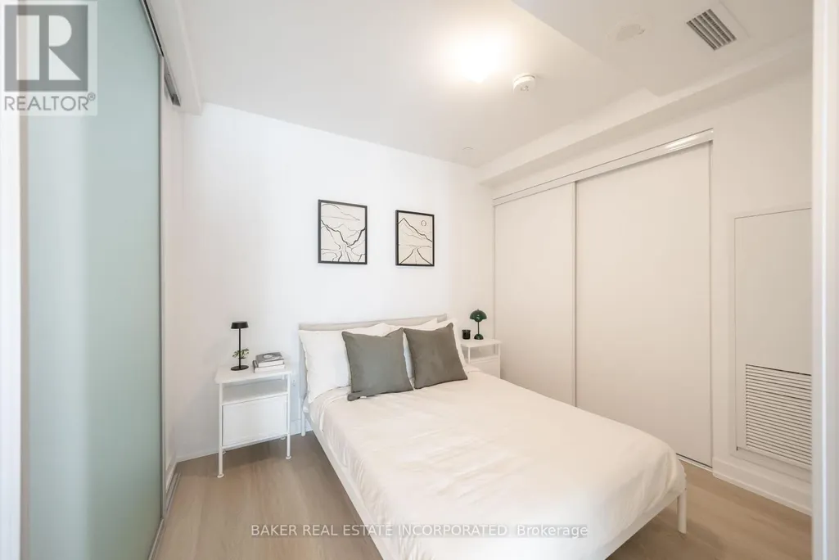
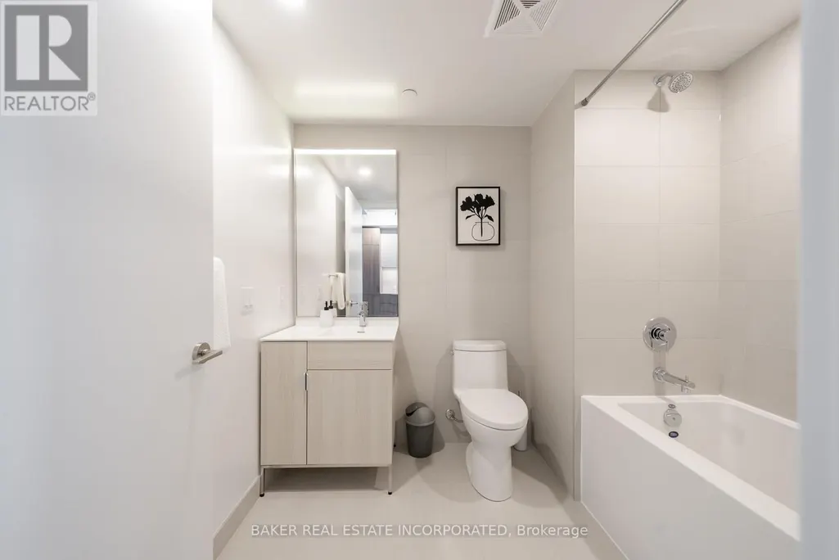
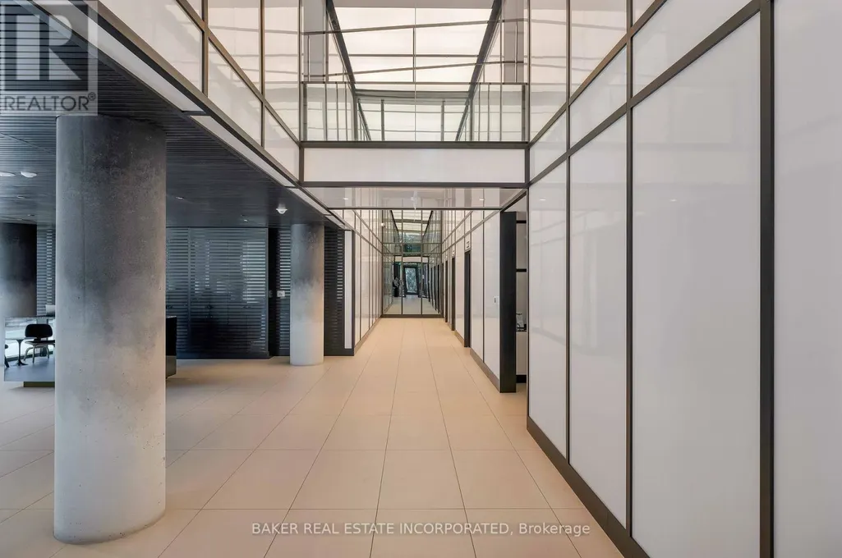
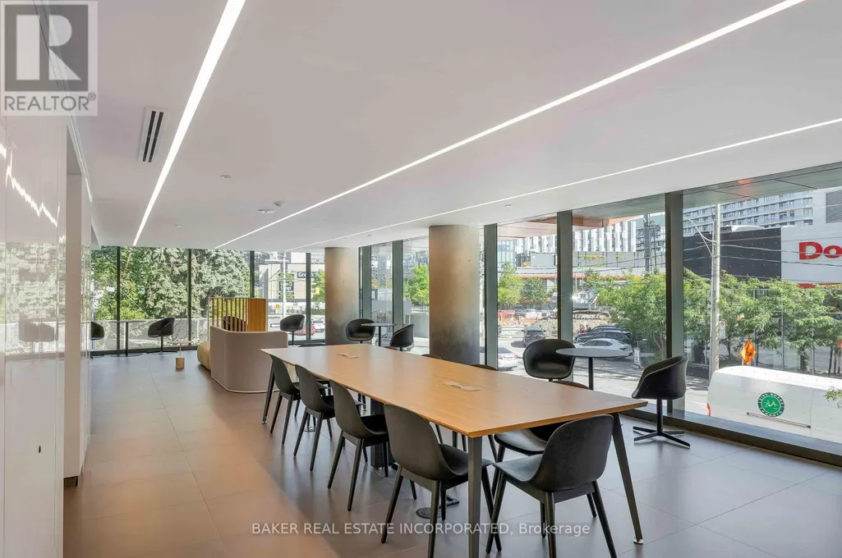
Urban living at 28 Eastern, located in Corktown's newest 12-storey boutique building. This brand new, never lived in 2 bed, 2 bath suite is ideal for home owners looking to either downsize or upsize - offering the perfect balance of style, comfort, and convenience. This suite provides an efficient layout that balances comfort, functionality, and modern urban living. The spacious living and dining area flows into a sleek kitchen with integrated appliances and ample storage, while large south-facing windows flood the space with natural light. With a Walk Score of 95 and Transit & Bike Scores of 100, you're moments from the Distillery District, St. Lawrence Market, Canary District, the Waterfront, George Brown College, parks, shops, dining, and entertainment. Commuting is seamless with quick access to the Gardiner Expressway, DVP, TTC, and the upcoming Corktown Subway Station - ideal for both professionals and urban explorers. Parking and locker available for purchase. (id:7434)
General Features
| Features | Balcony, Carpet Free, In suite Laundry |
|---|---|
| Community Features | Pets Allowed With Restrictions, Community Centre |
| Property Type | Single Family |
| CommunityName | Moss Park |
| Amenities | Park, Public Transit, Schools, Place of Worship |
| Building Age | New building |
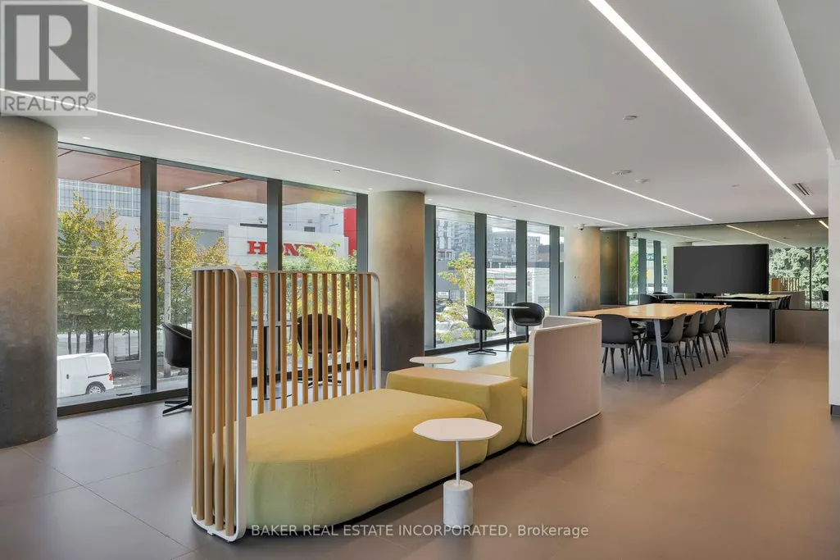
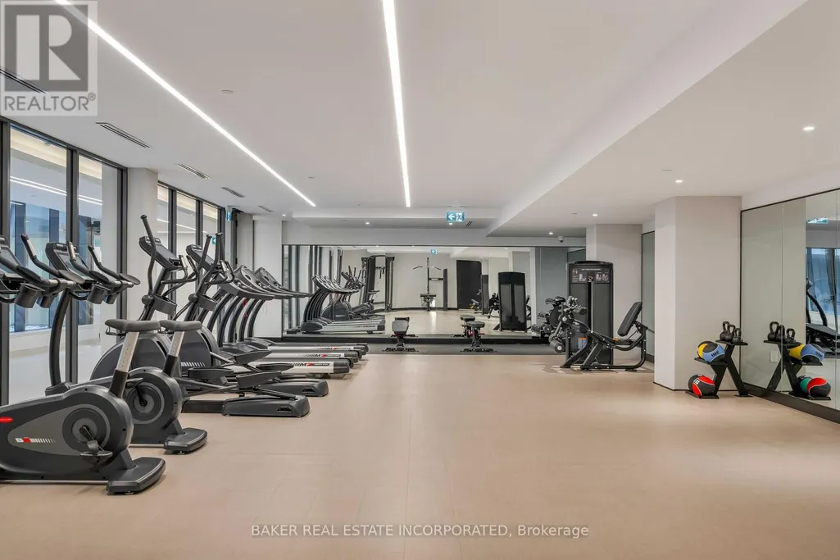
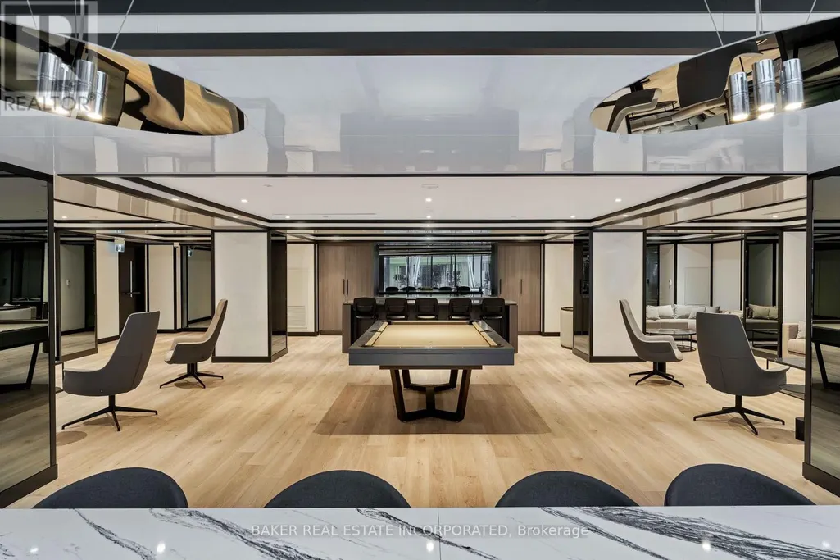
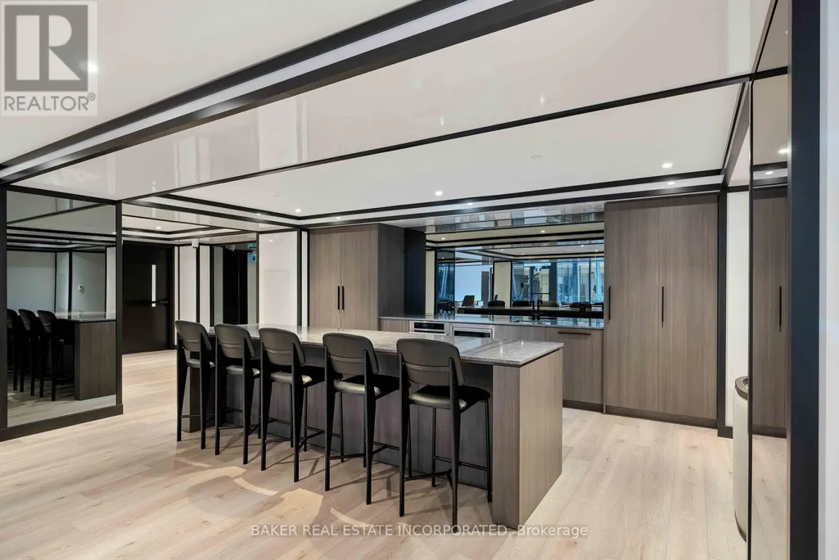
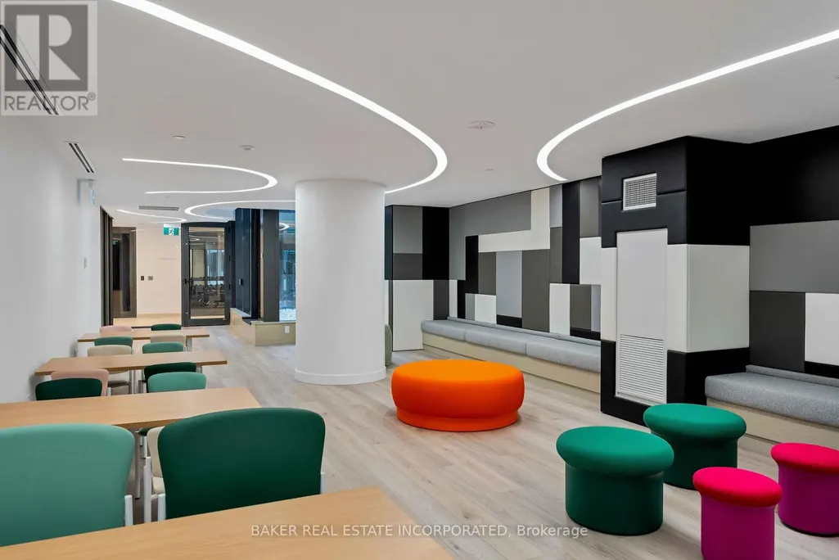
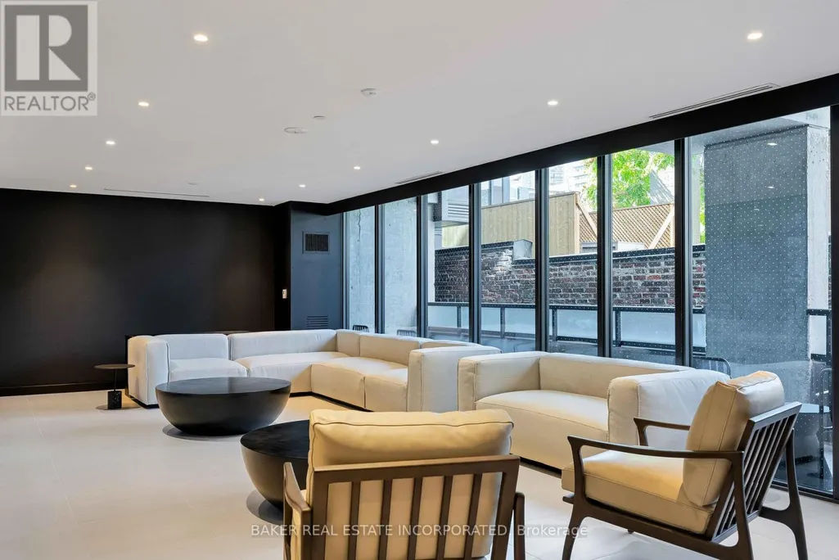
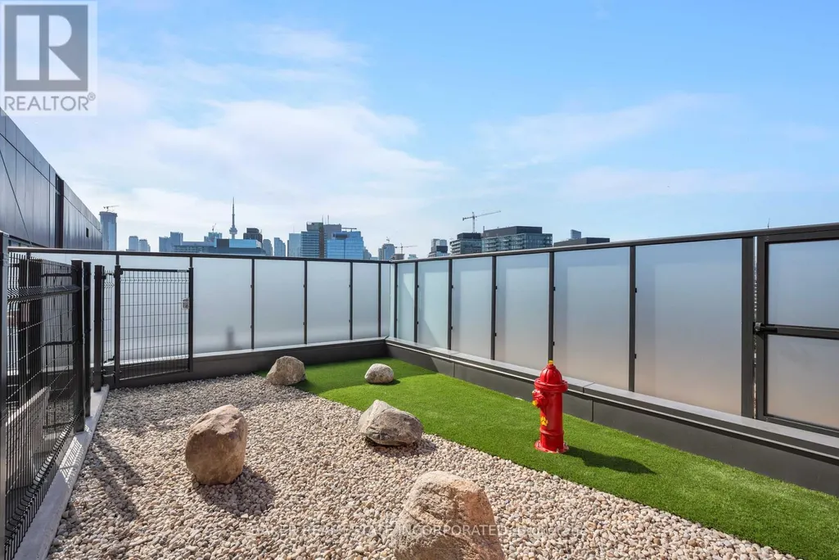
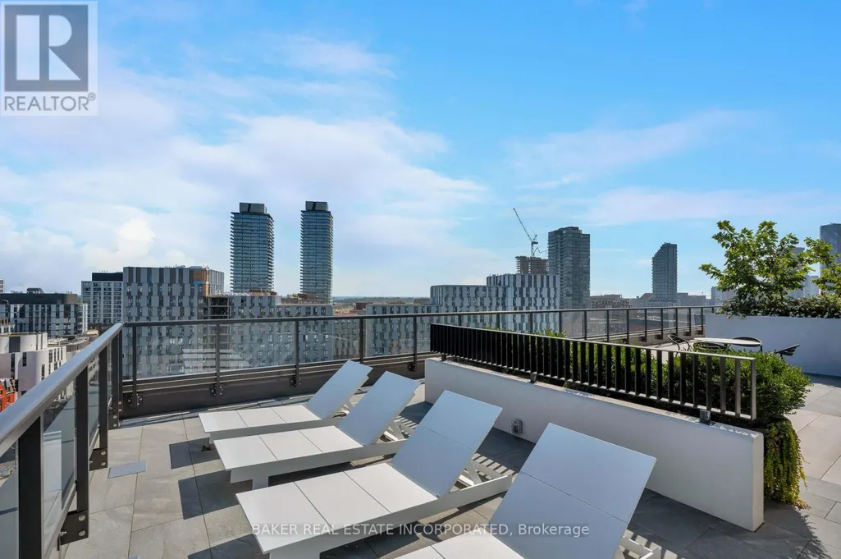
| Building Amenities | Exercise Centre, Party Room, Visitor Parking, Security/Concierge |
| Building Cooling Type | Central air conditioning |
| Location Description | Cross Streets: Parliament St and Front St. ** Directions: Cherry St to Eastern Ave and Sackville St. |
| Building Type | Apartment |
| Maintenance Fee | 464.49 |
| Ownership Type | Condominium/Strata |
Interior Features
| Building Fireplace Present | False |
|---|---|
| Building Heating Type | Forced air |
| Building Heating Fuel | Natural gas |
| Basement Type | None |
| Flooring Type | Vinyl |
| Living Area Range | 600 |
| Bedrooms | 2 |
Exterior Features
| Land Amenities | Park, Public Transit, Schools, Place of Worship |
|---|---|
| Exterior Finish | Concrete, Brick |
Room Details
| Room | Dimensions | Level | Flooring | Details |
|---|---|---|---|---|
| Bedroom 2 | 1.9 m x 2.38 m | Flat | 2.38 m | |
| Dining room | 8.66 m x 2.74 m | Flat | 2.74 m | |
| Kitchen | 8.66 m x 2.74 m | Flat | 2.74 m | |
| Living room | 8.66 m x 2.74 m | Flat | 2.74 m | |
| Primary Bedroom | 2.69 m x 3.07 m | Flat | 3.07 m |
Amenities
- Views
- New Construction
- Adult 55+
- Lease To Own
- No Strata Fees
- Furnished
- Pets
- Primary On Main
- Air Conditioning
- Seller Finance
- Green
- Fixer Upper
- Horse
- Golf
- Fireplace
- Deck
- Garage
- Basement
- Pool

Property vs Condos Average in M5A 0Y2
Price

 Toronto Real Estate Board (TRREB); All information deemed reliable but not guaranteed. All properties are subject to prior sale, change or withdrawal. Neither listing broker(s) or information provider(s) shall be responsible for any typographical errors, misinformation, misprints and shall be held totally harmless. Listing(s) information is provided for consumer's personal, non-commercial use and may not be used for any purpose other than to identify prospective properties consumers may be interested