

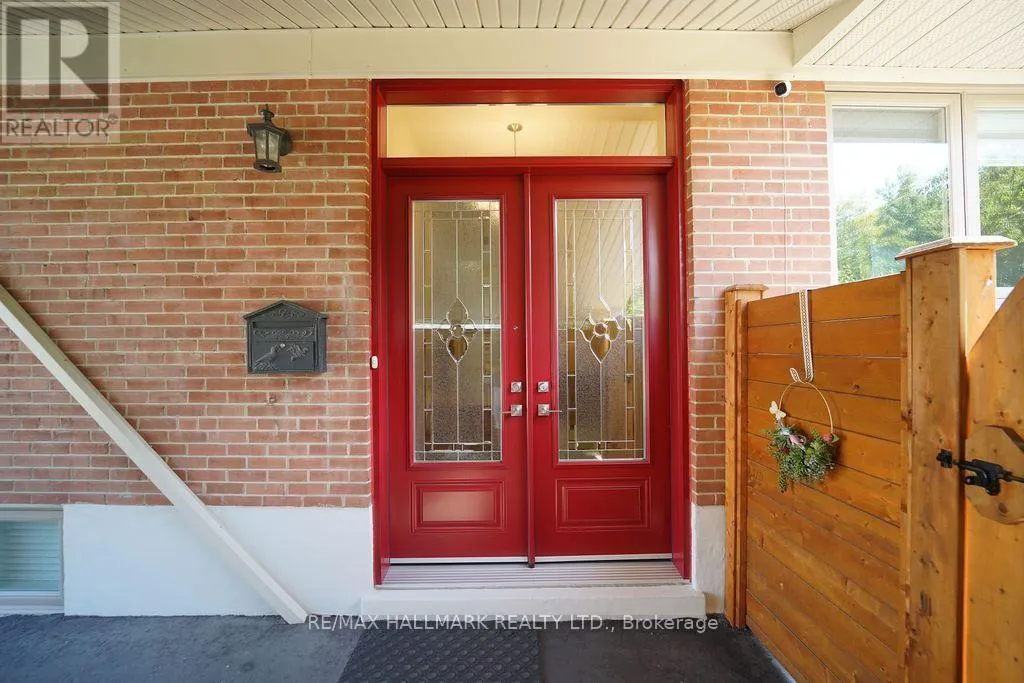
Address
31 Wishing Well Drive, Toronto (Tam O'Shanter-Sullivan), ON
Price
$ 1,159,000
Property Attributes
- ID#E13784400
- TypeSingle Family
- Listing Status Active
- MunicipalityToronto (Tam O'Shanter-Sullivan)
- CityToronto (Tam O'Shanter-Sullivan)
- AreaTam O'Shanter-Sullivan
- NeighbourhoodTam O'Shanter-Sullivan
- Postal CodeM1T 1H9
- StyleBungalow
- Price$ 1,159,000
- Bedrooms3+1
- Bathrooms2
- Half Bathrooms0
Data Source:
Canadian Real Estate Association (CREA)
Property Description
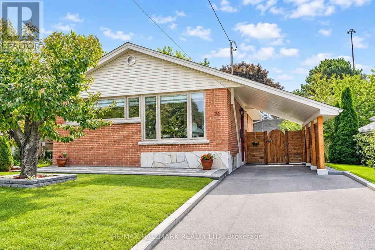
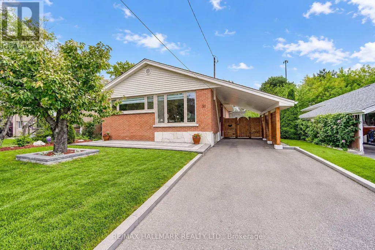
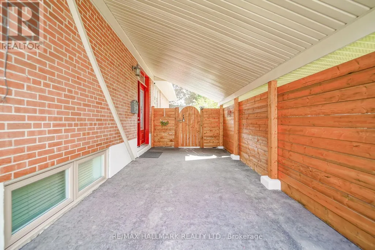
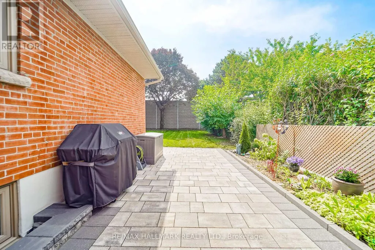
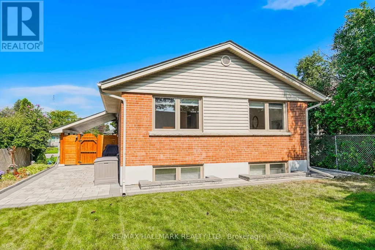
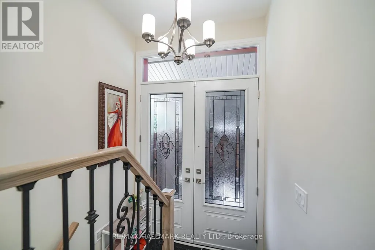
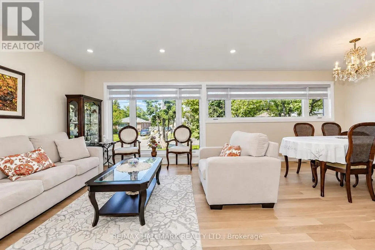
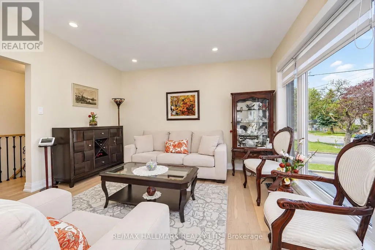
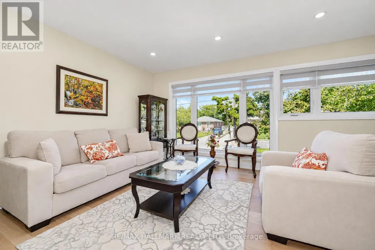
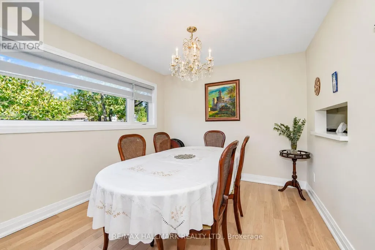
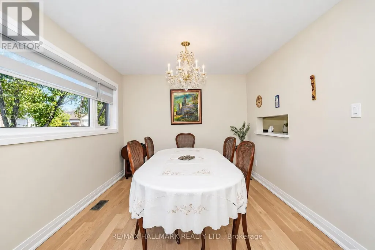
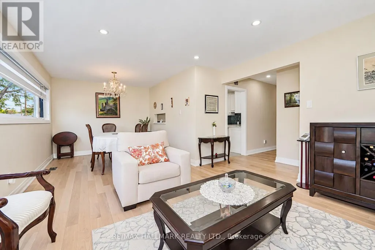
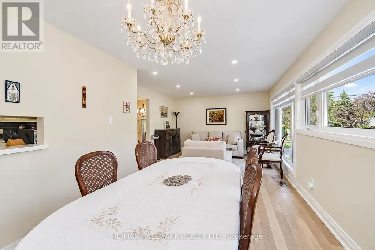
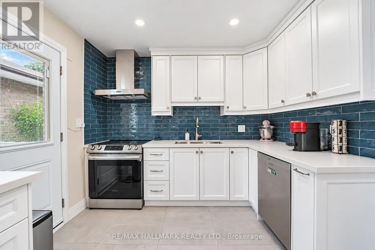
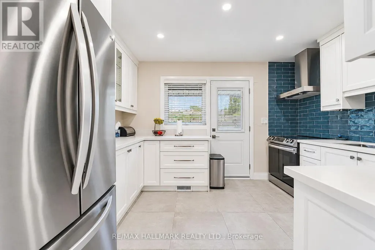
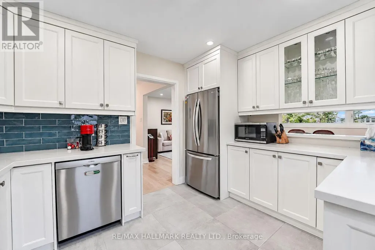
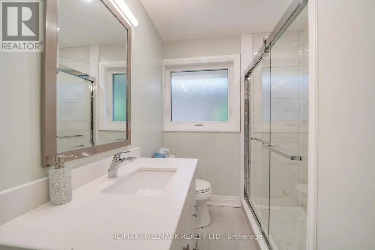
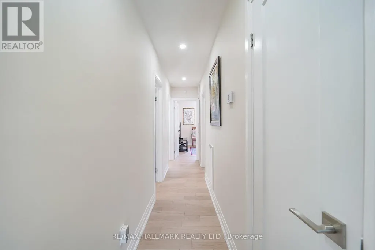
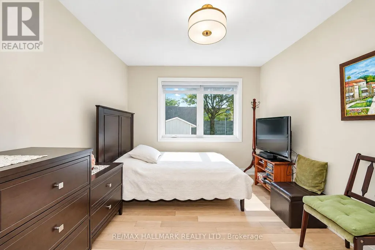
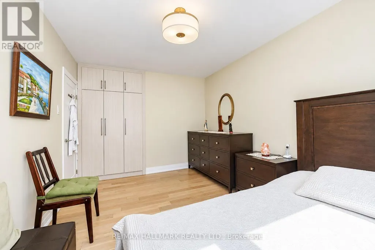
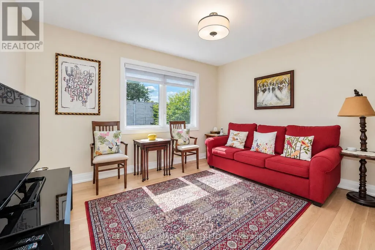
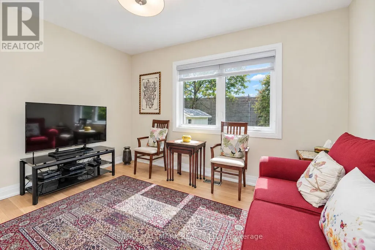
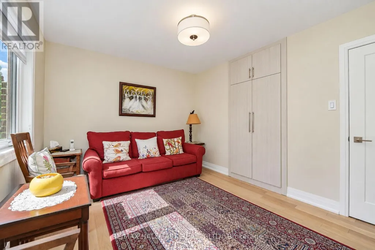
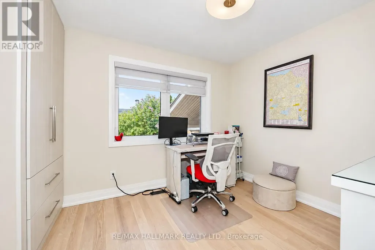
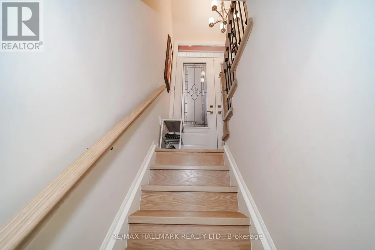
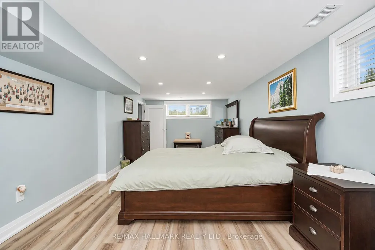
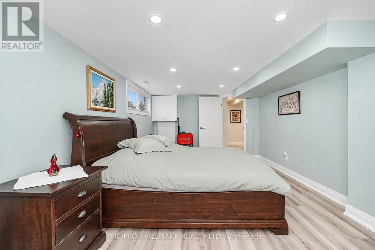
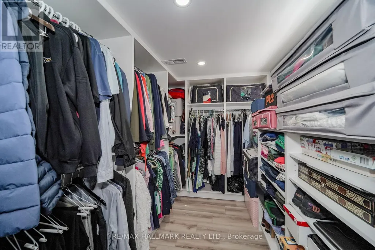
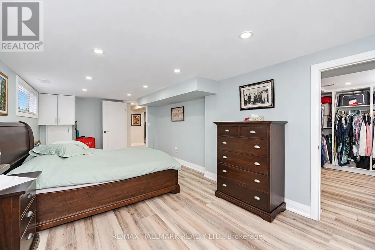
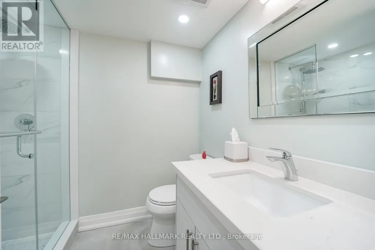
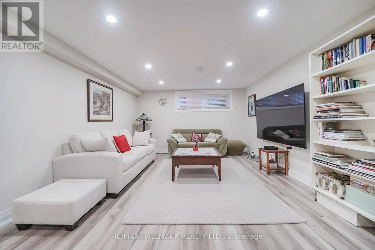
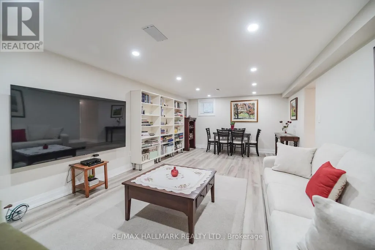
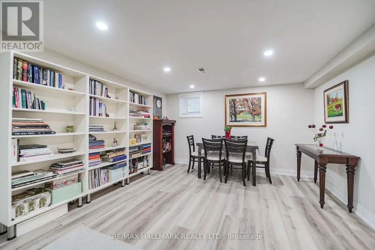
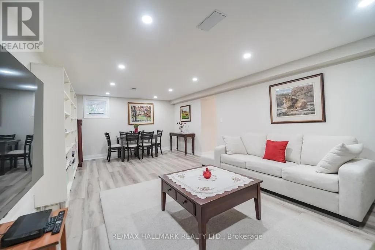
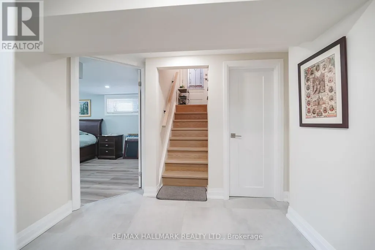
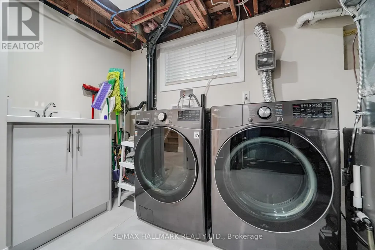
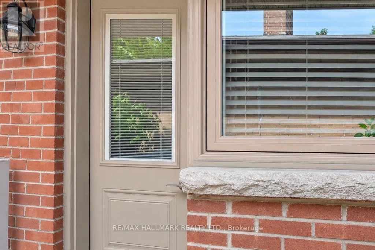
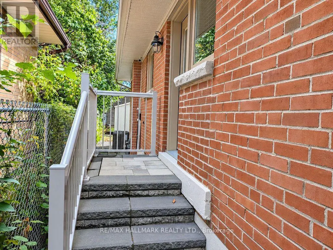
Meticulously Renovated 3+1 Bedroom 2-bathroom residence. Completely renovated between the fall of 2021 and 2022, virtually every detail of this home has been replaced, upgraded, or custom-built. A brand-new modern kitchen complete with premium stainless steel appliances, ceramic tile flooring, and walk-out. Two beautifully renovated, modern bathrooms featuring stylish fixtures and contemporary finishes. Layout Features 3 spacious bedrooms on the main level and an additional bedroom on the lower, level-perfect for a home office or guest room. High-End Flooring: Stunning, quality Canadian hardwood floors on the main level, complemented by durable, premium Coretec luxury vinyl flooring on the lower level. Full Mechanical Overhaul: Enjoy complete worry-free living with all-new plumbing, all-new electrical, and an owned central A/C system (installed Summer 2020). Superior Insulation & Efficiency: Outfitted with all-new windows, new window sills, and new interior/exterior doors. The attic insulation has been topped up, and the lower level is wrapped in premium, sound-dampening Rockwool insulation. The entire foundation was professionally waterproofed by Aquatec, including completely new window wells and updated weeping tiles. The exterior shines with brand-new siding, soffits, and eavestroughs. Landscaping (2023): Step outside to a freshly graded front and back lawn topped with lush new sod, a newly paved driveway, and elegant interlocking stone walkways. Fencing & Storage (2023): The property features a brand-new privacy fence, a new side entrance door, and a premium, custom-made 8x12 ft storage shed by Durashed. Move right in and enjoy a modern, worry-free lifestyle for years to come. (id:7434)
General Features
| Property Type | Single Family |
|---|---|
| CommunityName | Tam O'Shanter-Sullivan |
| Building Appliances | Dishwasher, Dryer, Stove, Washer, Window Coverings, Refrigerator |
| Building Architectural Style | Bungalow |
| Building Cooling Type | Central air conditioning |
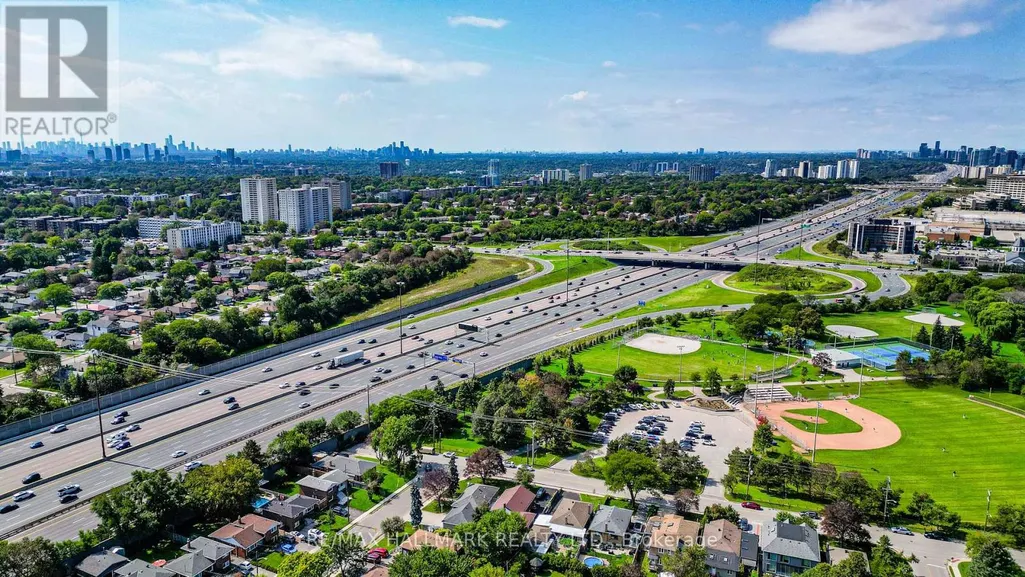
| Location Description | Cross Streets: Sheppard & Pharmacy. ** Directions: South of Sheppard & East of Pharmacy. |
| Parking Space Total | 3 |
| Foundation Type | Block |
| Building Type | House |
| Ownership Type | Freehold |
| Building.StoriesTotal | 1 |
Interior Features
| Building Fireplace Present | False |
|---|---|
| Building Heating Type | Forced air |
| Building Heating Fuel | Natural gas |
| Basement Development | Finished |
| Basement Type | N/A (Finished) |
| Construction Style Attachment | Detached |
| Flooring Type | Tile, Hardwood, Vinyl, Ceramic |
| Living Area Range | 700 |
| Bedrooms | 3+1 |
Exterior Features
| Sewer | Sanitary sewer |
|---|---|
| Exterior Finish | Brick, Concrete Block |
Room Details
| Room | Dimensions | Level | Flooring | Details |
|---|---|---|---|---|
| Bedroom 2 | 3.08 m x 3.88 m | Ground level | 3.88 m | |
| Bedroom 3 | 2.8 m x 3.02 m | Ground level | 3.02 m | |
| Bedroom 4 | 6.66 m x 3.41 m | Basement | 3.41 m | |
| Dining room | 3.29 m x 3.11 m | Ground level | 3.11 m | |
| Foyer | 1.94 m x 1.08 m | Ground level | 1.08 m | |
| Kitchen | 3.65 m x 3.07 m | Ground level | 3.07 m | |
| Laundry room | 3.94 m x 3.23 m | Basement | 3.23 m | |
| Living room | 4.1 m x 3.94 m | Ground level | 3.94 m | |
| Primary Bedroom | 4.18 m x 3.11 m | Ground level | 3.11 m | |
| Recreational, Games room | 6.64 m x 3.75 m | Basement | 3.75 m |
Amenities
- Views
- New Construction
- Adult 55+
- Lease To Own
- No Strata Fees
- Furnished
- Primary On Main
- Air Conditioning
- Seller Finance
- Green
- Fixer Upper
- Horse
- Golf
- Fireplace
- Deck
- Garage
- Basement
- Pool

Property vs Single Family Average in M1T 1H9
Price
In The Neighbourhood
Open House
Toronto (Tam O'Shanter-Sullivan)
$ 995,000
- Type
- Single Family
- Rooms
- 6 Beds + 2.5 Baths
CMI REAL ESTATE INC.
Toronto (Tam O'Shanter-Sullivan)
$ 1,098,000
- Type
- Single Family
- Rooms
- 6 Beds + 3 Baths
BAY STREET GROUP INC.
Toronto (Tam O'Shanter-Sullivan)
$ 949,000
- Type
- Single Family
- Rooms
- 5 Beds + 2 Baths
CENTURY 21 LEADING EDGE REALTY INC.
Toronto (Tam O'Shanter-Sullivan)
$ 2,800
- Type
- Single Family
- Rooms
- 4 Beds + 3 Baths
RIGHT AT HOME REALTY
Toronto (Tam O'Shanter-Sullivan)
$ 999,990
- Type
- Single Family
- Rooms
- 6 Beds + 4 Baths
HOMELIFE NEW WORLD REALTY INC.
Toronto (Tam O'Shanter-Sullivan)
$ 999,900
- Type
- Single Family
- Rooms
- 5 Beds + 2 Baths
ROYAL LEPAGE TERREQUITY REALTY
Toronto (Tam O'Shanter-Sullivan)
$ 990,000
- Type
- Single Family
- Rooms
- 3 Beds + 2 Baths
MAPLE LIFE REALTY INC.
Toronto (Tam O'Shanter-Sullivan)
$ 1,199,000
- Type
- Single Family
- Rooms
- 8 Beds + 5 Baths
BAY STREET GROUP INC.
Toronto (Tam O'Shanter-Sullivan)
$ 1,148,888
- Type
- Single Family
- Rooms
- 4 Beds + 2.5 Baths
HOMELIFE NEW WORLD REALTY INC.
Toronto (Tam O'Shanter-Sullivan)
$ 3,700
- Type
- Single Family
- Rooms
- 4 Beds + 2 Baths
RE/MAX HALLMARK REALTY LTD.
Toronto (Tam O'Shanter-Sullivan)
$ 1,599,000
- Type
- Single Family
- Rooms
- 6 Beds + 3 Baths
SUTTON GROUP-ADMIRAL REALTY INC.
Toronto (Tam O'Shanter-Sullivan)
$ 1,500
- Type
- Single Family
- Rooms
- 1 Beds + 1 Baths
REMAX YOUR COMMUNITY REALTY

 Toronto Real Estate Board (TRREB); All information deemed reliable but not guaranteed. All properties are subject to prior sale, change or withdrawal. Neither listing broker(s) or information provider(s) shall be responsible for any typographical errors, misinformation, misprints and shall be held totally harmless. Listing(s) information is provided for consumer's personal, non-commercial use and may not be used for any purpose other than to identify prospective properties consumers may be interested