

Just Listed

Address
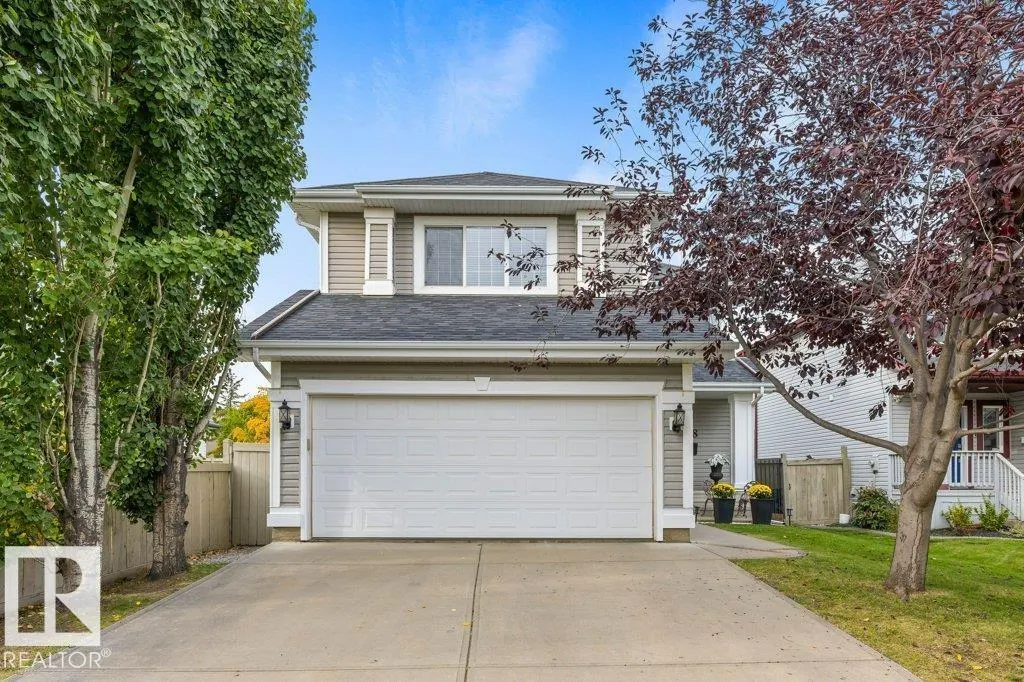
98 Eastgate Wy, St. Albert, AB
Price
$ 599,900
Property Attributes
- ID#E4510188
- TypeSingle Family
- Listing Status Active
- MunicipalitySt. Albert
- CitySt. Albert
- AreaSt. Albert
- NeighbourhoodErin Ridge
- Postal CodeT8N 7B6
- Style
- Year Built2004
- Price$ 599,900
- Bedrooms4
- Bathrooms3
- Half Bathrooms1
- Sqr Footage1945
Data Source:
Canadian Real Estate Association (CREA)
Property Description
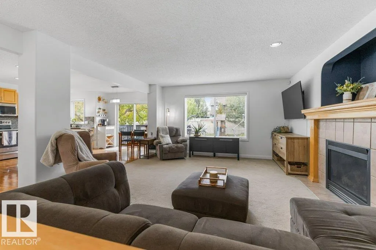
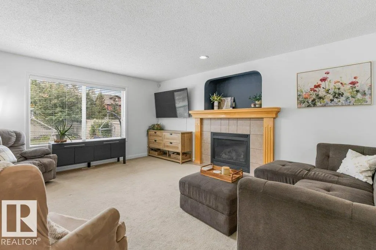
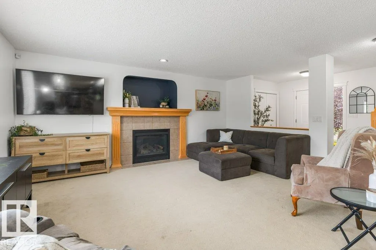
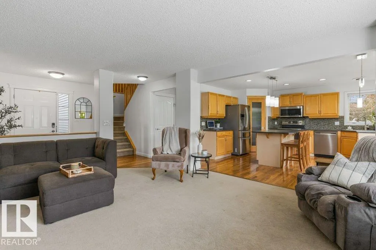
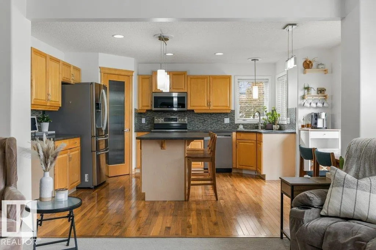
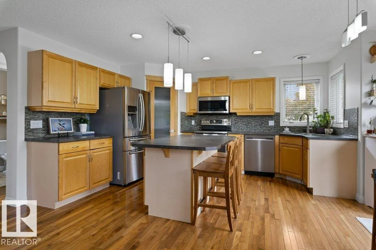
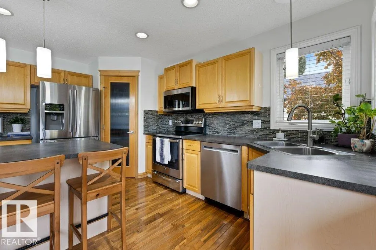
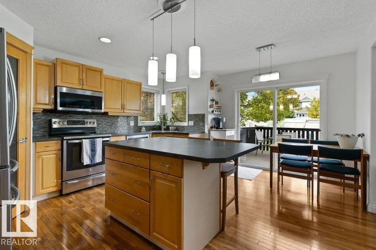
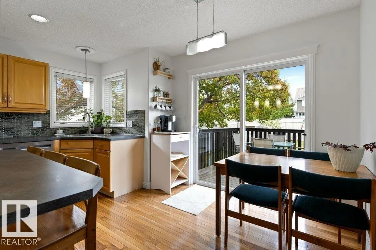
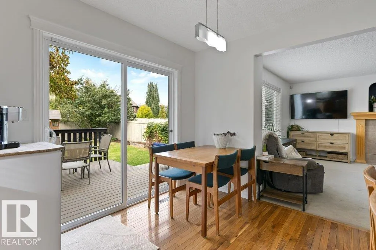
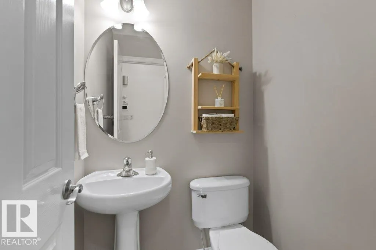
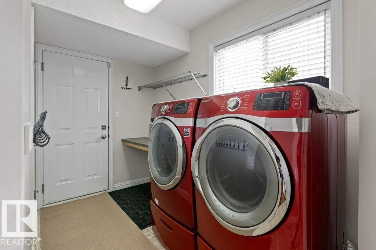
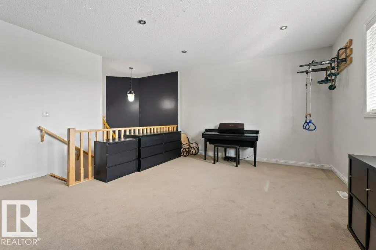
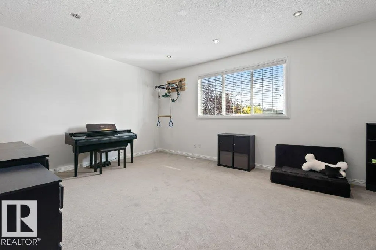
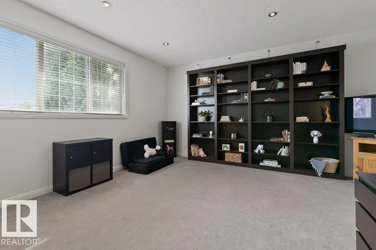
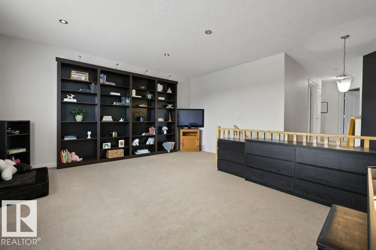
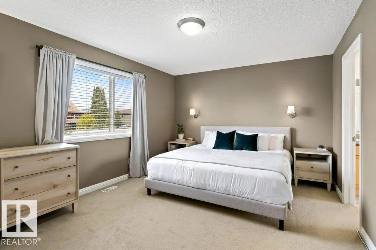
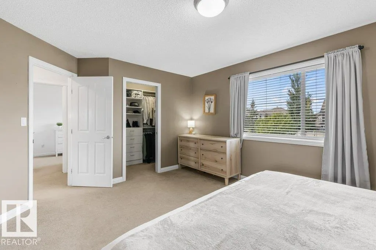
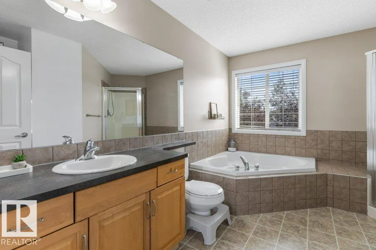
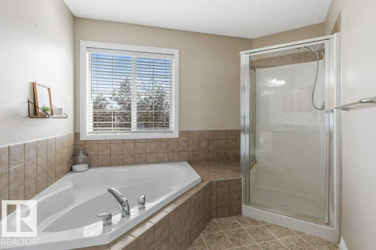
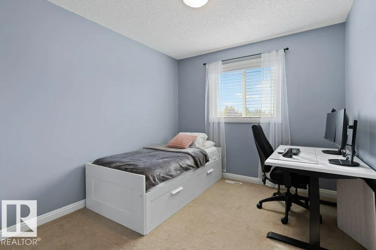
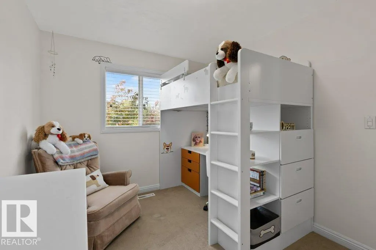
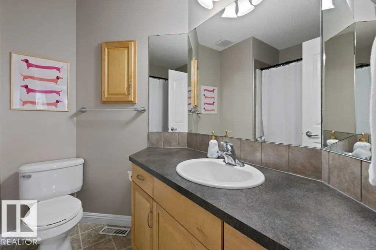
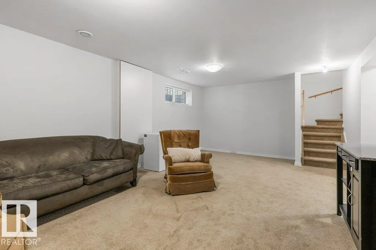
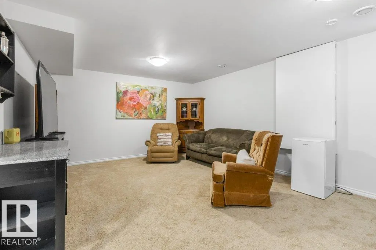
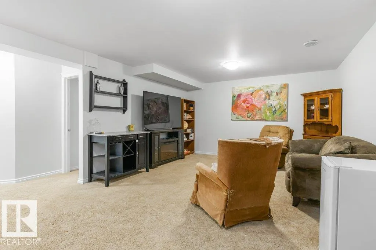
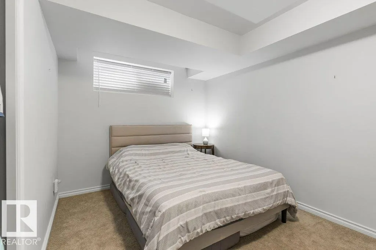
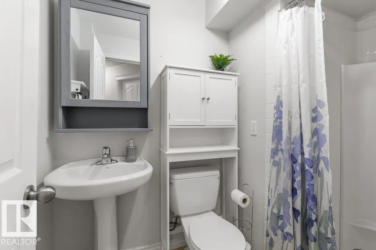
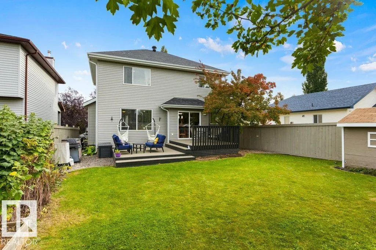
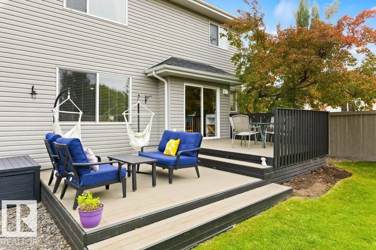
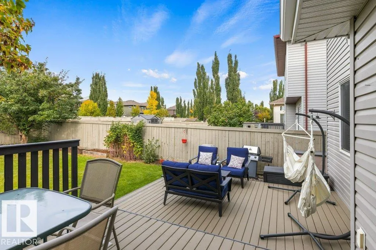
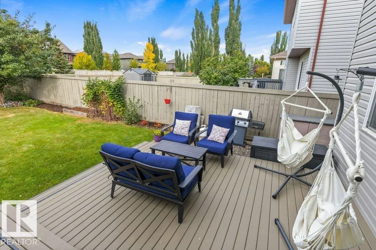
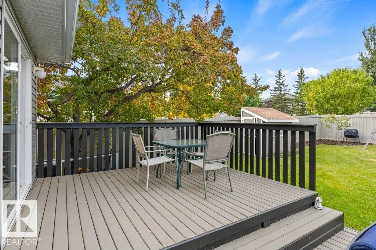
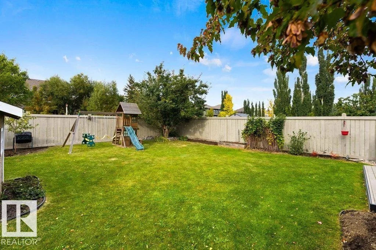
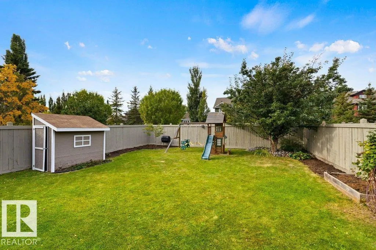
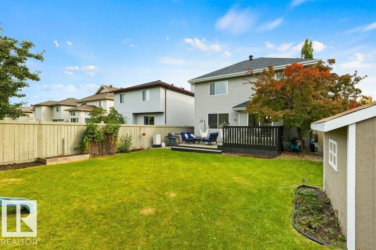
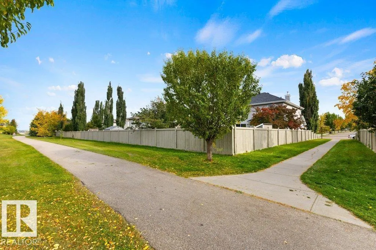
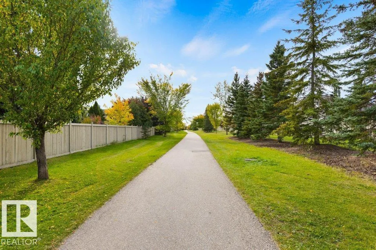
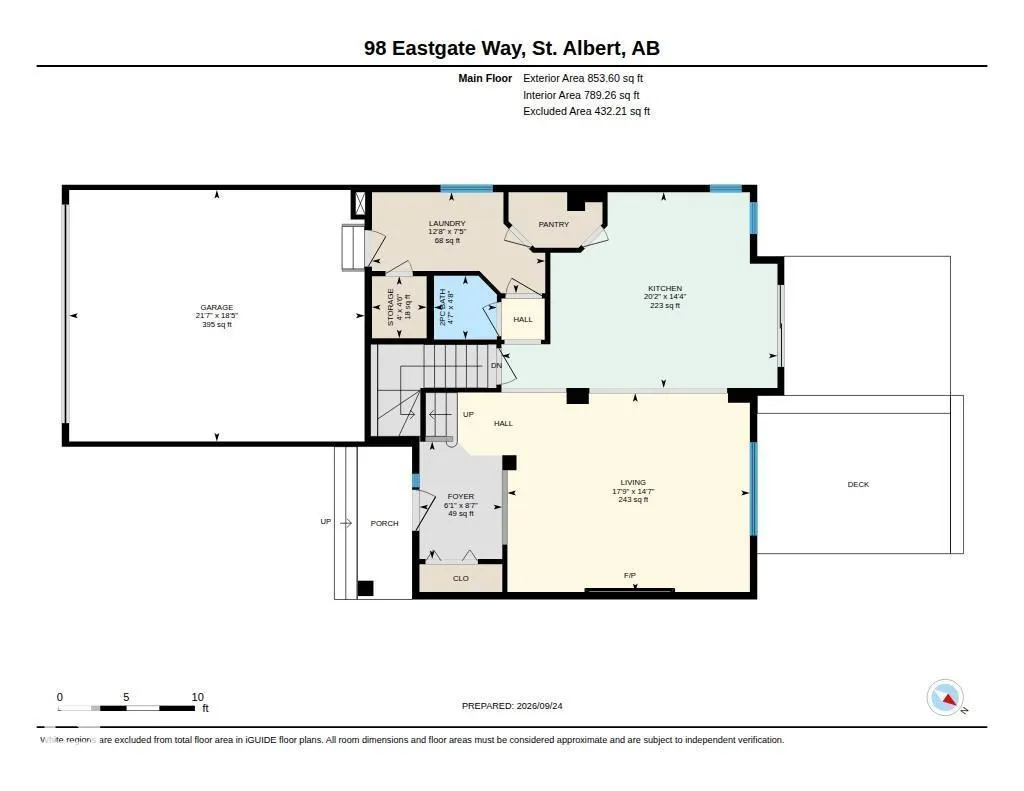
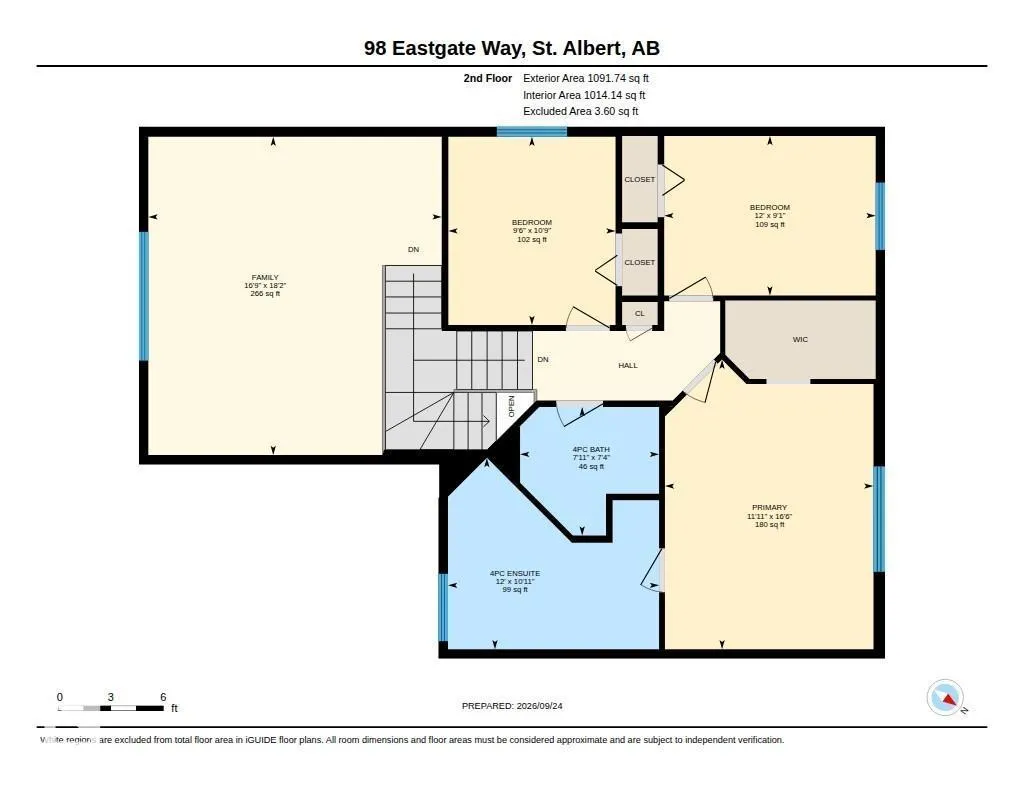
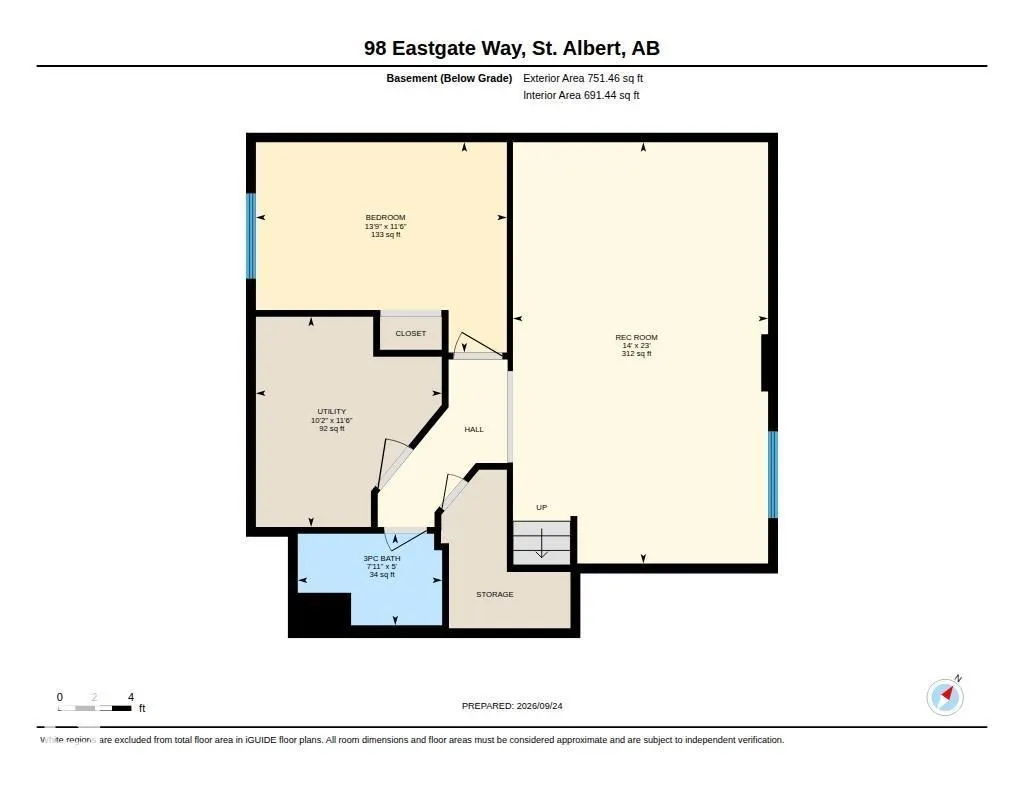
Welcome to this IMMACULATE 1,945 sq. ft. home in sought-after Erin Ridge, perfectly positioned backing & siding a scenic walking path with a large, fully fenced backyard. The inviting main floor features a spacious foyer opening into the great room, while the beautifully appointed kitchen offers rich walnut flooring, upgraded stainless steel appliances, corner pantry & a generous island. A convenient half bath & laundry room complete the main level. Upstairs, the impressive BONUS ROOM is thoughtfully separated from the bedrooms, offering a versatile space for family living. Three spacious bedrooms and a 4-pc bathroom complete the upper level, including a generous primary suite with 4-pc ensuite, separate corner tub & WALK-IN CLOSET. The FULLY FINISHED basement provides a large family room, 4th bedroom & 3-pc bathroom. CENTRAL A/C adds year-round comfort. Enjoy an exceptional location with direct access to the walking path and close proximity to Lois E. Hole School, parks, shopping & everyday amenities. (id:7434)
General Features
| Features | See remarks, Flat site |
|---|---|
| Property Type | Single Family |
| Neighbourhood | Erin Ridge |
| Amenities | Playground, Public Transit, Schools, Shopping |
| Building Appliances | Dishwasher, Dryer, Garage door opener remote(s), Garage door opener, Microwave Range Hood Combo, Refrigerator, Storage Shed, Stove, Washer, Window Coverings |
| Building Cooling Type | Central air conditioning |
| Building Type | House |
| Ownership Type | Freehold |
| Building.StoriesTotal | 2 |
Interior Features
| Building Fireplace Present | True |
|---|---|
| Building Fireplace Type | Unknown |
| Building Heating Type | Forced air |
| Basement Development | Finished |
| Basement Type | Full (Finished) |
| Construction Style Attachment | Detached |
| Fireplace Fuel | Gas |
| Living Area Range | 1945 |
| Bedrooms | 4 |
Exterior Features
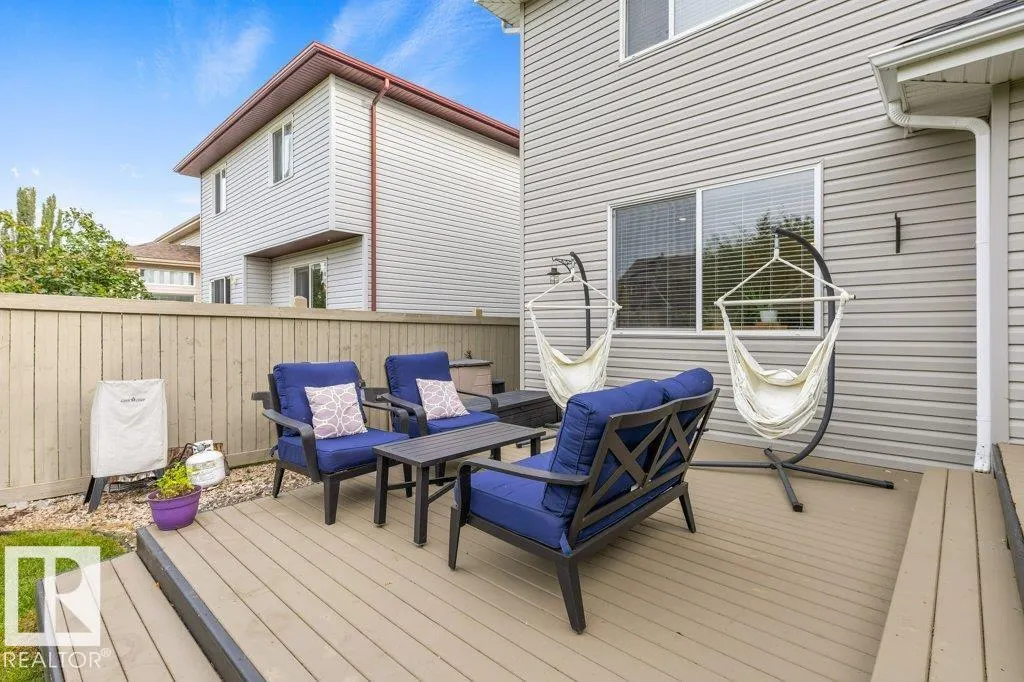
| Structure | Deck |
|---|---|
| Land Amenities | Playground, Public Transit, Schools, Shopping |
| Fence Type | Fence |
Room Details
| Room | Dimensions | Level | Flooring | Details |
|---|---|---|---|---|
| Bedroom 2 | 2.77 m x 3.67 m | Upper Level | 3.67 m | |
| Bedroom 3 | 3.27 m x 2.9 m | Upper Level | 2.9 m | |
| Bedroom 4 | 4.19 m x 3.51 m | Basement | 3.51 m | |
| Bonus Room | 5.53 m x 5.09 m | Upper Level | 5.09 m | |
| Kitchen | 4.37 m x 6.16 m | Main level | 6.16 m | |
| Laundry room | 2.25 m x 3.87 m | Main level | 3.87 m | |
| Living room | 4.44 m x 5.41 m | Main level | 5.41 m | |
| Primary Bedroom | 5.03 m x 3.62 m | Upper Level | 3.62 m | |
| Recreation room | 4.26 m x 7.02 m | Basement | 7.02 m | |
| Storage | 1.38 m x 1.22 m | Main level | 1.22 m | |
| Utility room | 3.1 m x 3.51 m | Basement | 3.51 m |
Amenities
- Views
- New Construction
- Adult 55+
- Lease To Own
- No Strata Fees
- Furnished
- Primary On Main
- Air Conditioning
- Seller Finance
- Green
- Fixer Upper
- Horse
- Golf
- Fireplace
- Deck
- Garage
- Basement
- Pool

Property vs Single Family Average in T8N 7B6
Price
Year Built
In The Neighbourhood
St. Albert
$ 519,000
- Type
- Single Family
- Size
- 1,459 SqFt
- Rooms
- 4 Beds + 3.5 Baths
MaxWell Challenge Realty
St. Albert
$ 624,900
- Type
- Single Family
- Size
- 2,210 SqFt
- Rooms
- 4 Beds + 2.5 Baths
Blackmore Real Estate

 Toronto Real Estate Board (TRREB); All information deemed reliable but not guaranteed. All properties are subject to prior sale, change or withdrawal. Neither listing broker(s) or information provider(s) shall be responsible for any typographical errors, misinformation, misprints and shall be held totally harmless. Listing(s) information is provided for consumer's personal, non-commercial use and may not be used for any purpose other than to identify prospective properties consumers may be interested