













Address
21 - 17 Lytham Green Circle, Newmarket (Glenway Estates), ON
Price
$ 636,283
Property Attributes
- ID#N13798882
- TypeTownhouse
- Listing Status Active
- MunicipalityNewmarket (Glenway Estates)
- CityNewmarket (Glenway Estates)
- AreaGlenway Estates
- NeighbourhoodGlenway Estates
- Postal CodeL3Y 0H4
- Style
- Price$ 636,283
- Bedrooms2
- Bathrooms1
- Half Bathrooms1
Data Source:
Canadian Real Estate Association (CREA)
Property Description
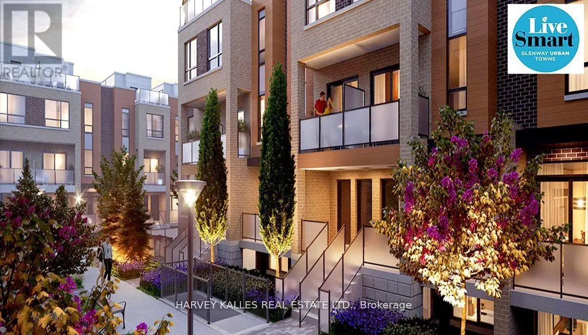
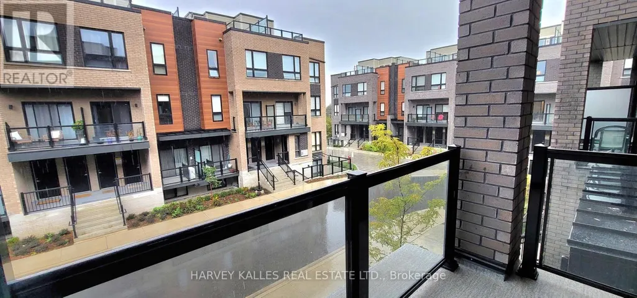
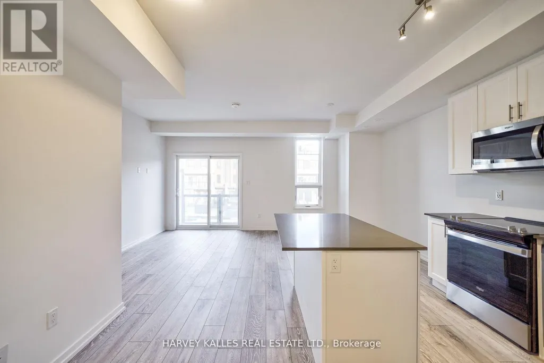
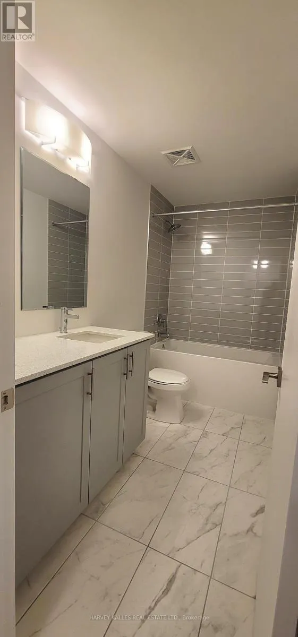
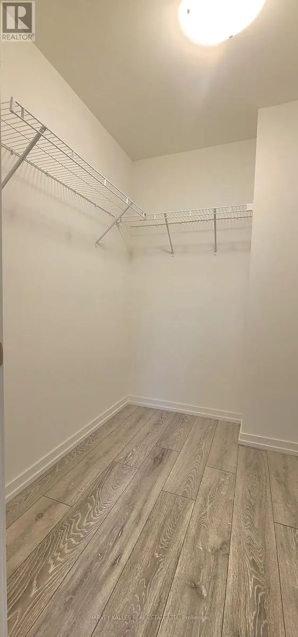
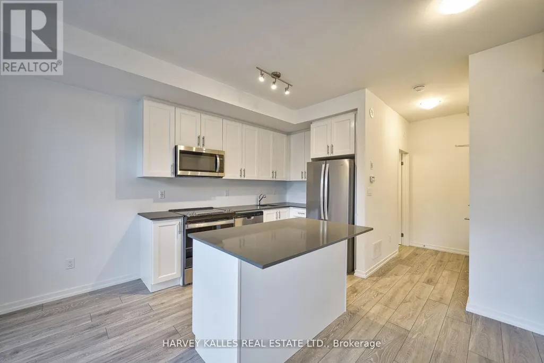
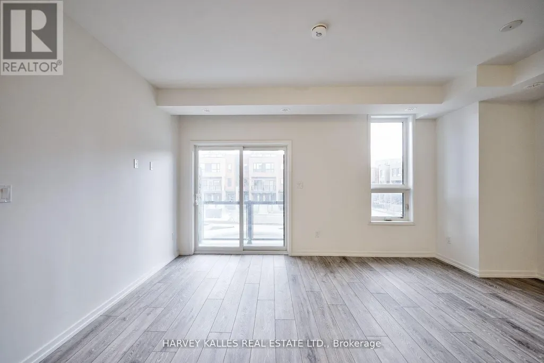
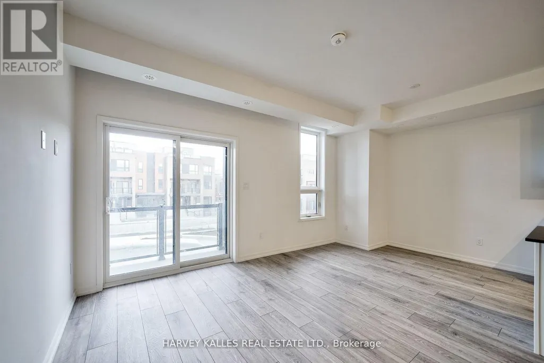
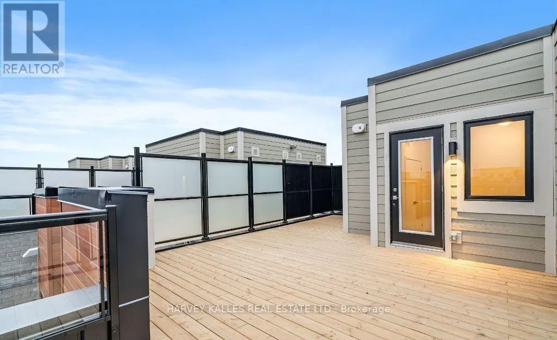
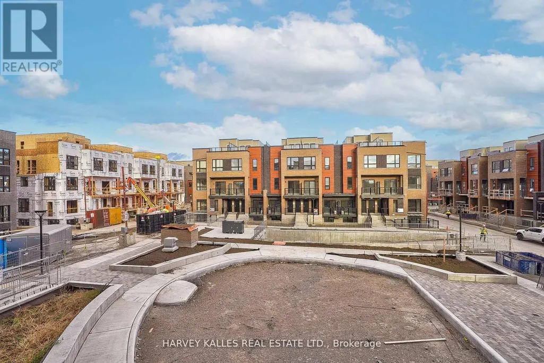
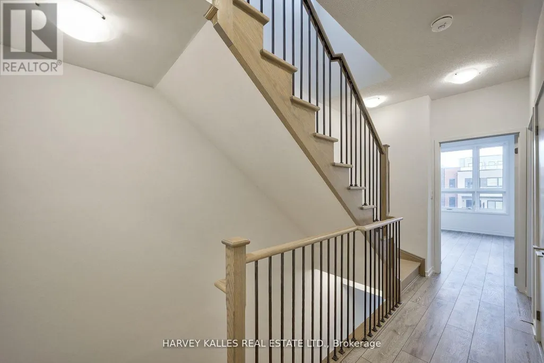
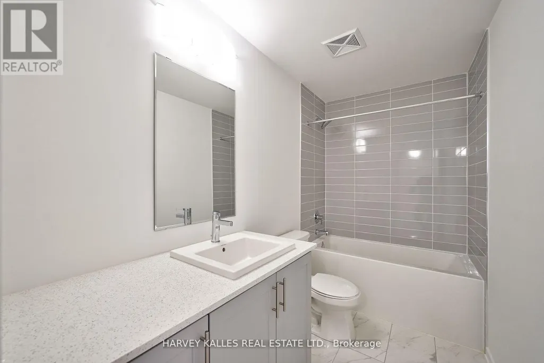
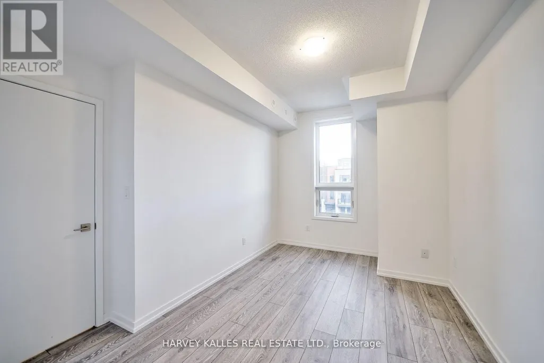
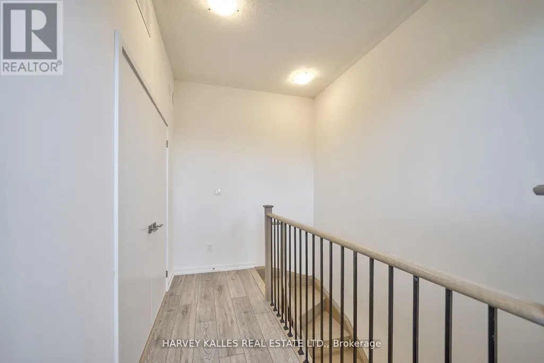
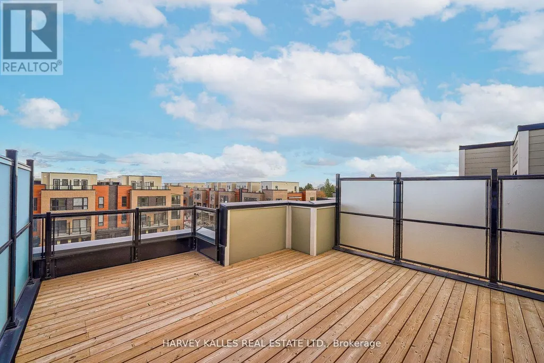
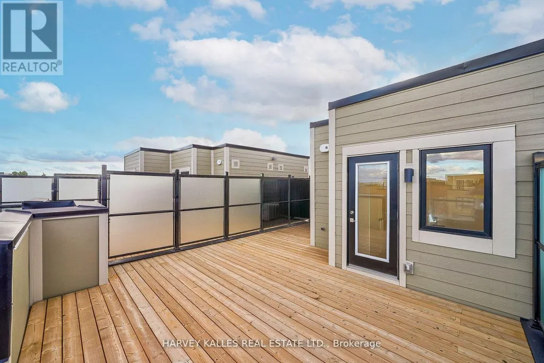
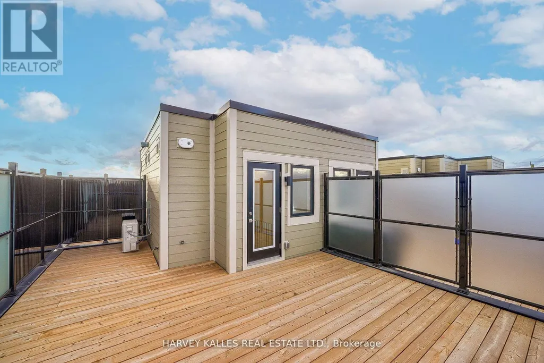
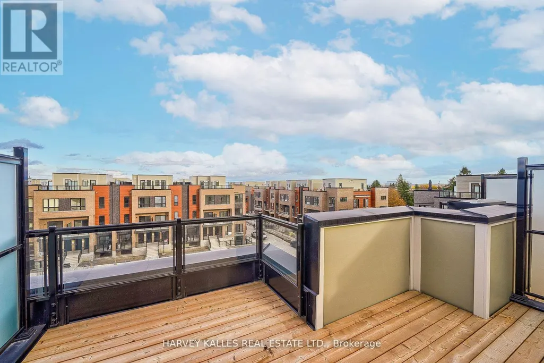
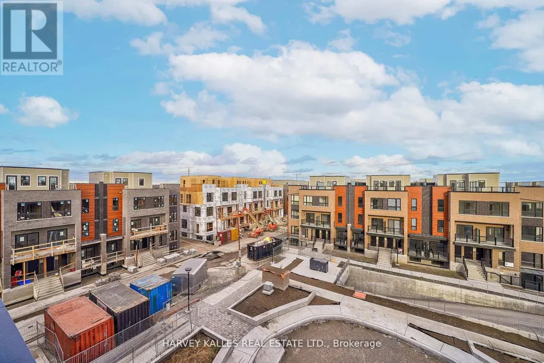
Direct from Builder, this townhome comes with a Builder's Tarion full warranty. This is not an assignment. Welcome to smart living at Glenway Urban Towns, built by Andrin Homes. No wasted space, attractive two bedroom, two bathroom unit. Includes TWO parking spaces (One EV) and TWO lockers. Brick modern exterior facade, tons of natural light. Modern functional kitchen with open concept living, nine foot ceiling height, large windows, quality stainless steel energy efficient appliances included as well as washer/dryer. Energy Star central air conditioning and heating. Granite kitchen countertops. Perfectly perched between Bathurst and Yonge off Davis Drive. Close to all amenities and walking distance to public transit bus terminal and GO train, Costco, retail plazas, restaurants and entertainment. Central Newmarket by Yonge and Davis Drive, beside the Newmarket bus terminal and GO bus (great accessibility to Vaughan and TTC downtown subway) and the VIVA bus stations (direct to Newmarket/access to GO trains), a short drive to Newmarket GO train, Upper Canada Mall, Southlake Regional Health Centre, public community centres, Lake Simcoe, golf clubs, right beside a conservation trail/park. Facing directly towards a private community park, dog park, dog wash station and car wash stall in underground. Visitor Parking. Cottage country is almost at your doorstep, offering great recreation from sailing, swimming, boating, hiking and cross country skiing. The condo is now registered and closed (id:7434)
General Features
| Features | Conservation/green belt, In suite Laundry |
|---|---|
| Community Features | Pets Allowed With Restrictions |
| Property Type | Single Family |
| CommunityName | Glenway Estates |
| Amenities | Hospital, Place of Worship, Public Transit, Schools |
| Building Age | New building |
| Building Amenities | Visitor Parking, Storage - Locker |
| Building Appliances | Water Heater, Water meter |
| Building Cooling Type | Central air conditioning |
| Location Description | Davis Dr W & Mitchell Place |
| Parking Space Total | 2 |
| Foundation Type | Concrete |
| Building Type | Row / Townhouse |
| Maintenance Fee | 356.48 |
| Ownership Type | Condominium/Strata |
| Building.StoriesTotal | 2 |
Interior Features
| Building Fireplace Present | False |
|---|---|
| Building Heating Type | Forced air |
| Building Heating Fuel | Natural gas |
| Basement Type | None |
| Living Area Range | 1200 |
| Bedrooms | 2 |
Exterior Features
| Land Amenities | Hospital, Place of Worship, Public Transit, Schools |
|---|---|
| Exterior Finish | Brick, Aluminum siding |
Amenities
- Views
- New Construction
- Adult 55+
- Lease To Own
- No Strata Fees
- Furnished
- Pets
- Primary On Main
- Air Conditioning
- Seller Finance
- Green
- Fixer Upper
- Horse
- Golf
- Fireplace
- Deck
- Garage
- Basement
- Pool

Property vs Townhouse Average in L3Y 0H4
Price
In The Neighbourhood
Newmarket (Glenway Estates)
$ 849,000
- Type
- Townhouse
- Rooms
- 3 Beds + 3 Baths
HARVEY KALLES REAL ESTATE LTD.
Newmarket (Glenway Estates)
$ 869,000
- Type
- Townhouse
- Rooms
- 3 Beds + 3 Baths
HARVEY KALLES REAL ESTATE LTD.
Newmarket (Glenway Estates)
$ 709,990
- Type
- Townhouse
- Rooms
- 2 Beds + 1.5 Baths
RE/MAX HALLMARK REALTY LTD.
Newmarket (Glenway Estates)
$ 3,400
- Type
- Townhouse
- Rooms
- 3 Beds + 3.5 Baths
HOMELIFE TOP STAR REALTY INC.
Newmarket (Glenway Estates)
$ 533,628
- Type
- Townhouse
- Rooms
- 2 Beds + 1.5 Baths
HARVEY KALLES REAL ESTATE LTD.
Newmarket (Glenway Estates)
$ 800,000
- Type
- Townhouse
- Rooms
- 2 Beds + 2 Baths
SOLTANIAN REAL ESTATE INC.
Newmarket (Glenway Estates)
$ 3,850
- Type
- Townhouse
- Rooms
- 4 Beds + 3.5 Baths
REMAX YOUR COMMUNITY REALTY
Newmarket (Glenway Estates)
$ 769,000
- Type
- Townhouse
- Rooms
- 3 Beds + 2.5 Baths
NU STREAM REALTY (TORONTO) INC.
Newmarket (Glenway Estates)
$ 799,000
- Type
- Townhouse
- Rooms
- 4 Beds + 3.5 Baths
KELLER WILLIAMS REALTY CENTRES

 Toronto Real Estate Board (TRREB); All information deemed reliable but not guaranteed. All properties are subject to prior sale, change or withdrawal. Neither listing broker(s) or information provider(s) shall be responsible for any typographical errors, misinformation, misprints and shall be held totally harmless. Listing(s) information is provided for consumer's personal, non-commercial use and may not be used for any purpose other than to identify prospective properties consumers may be interested