

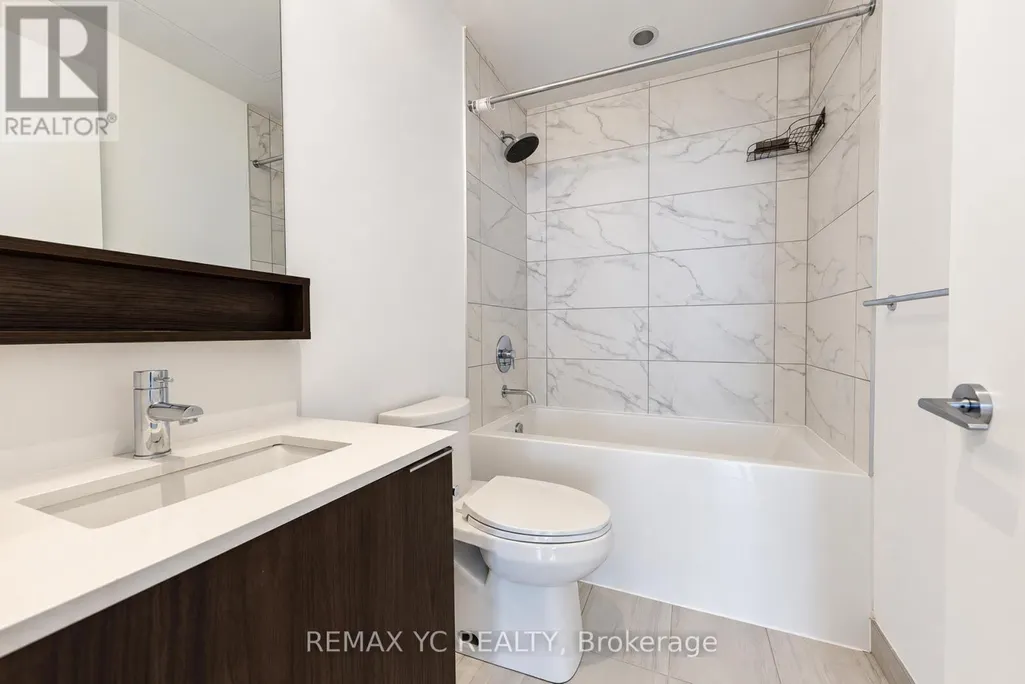
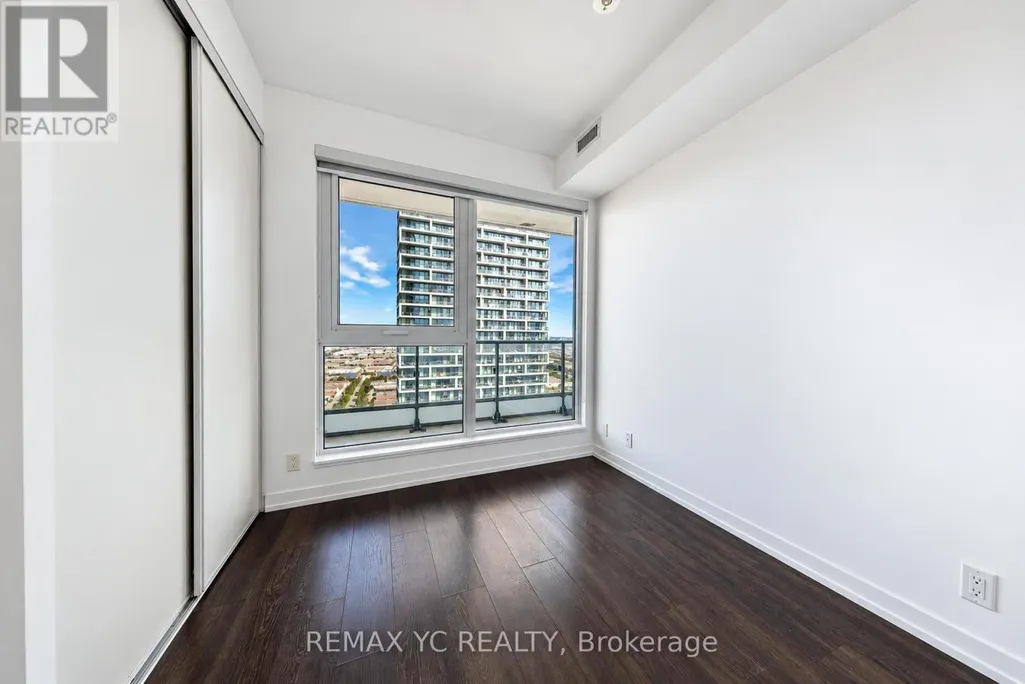
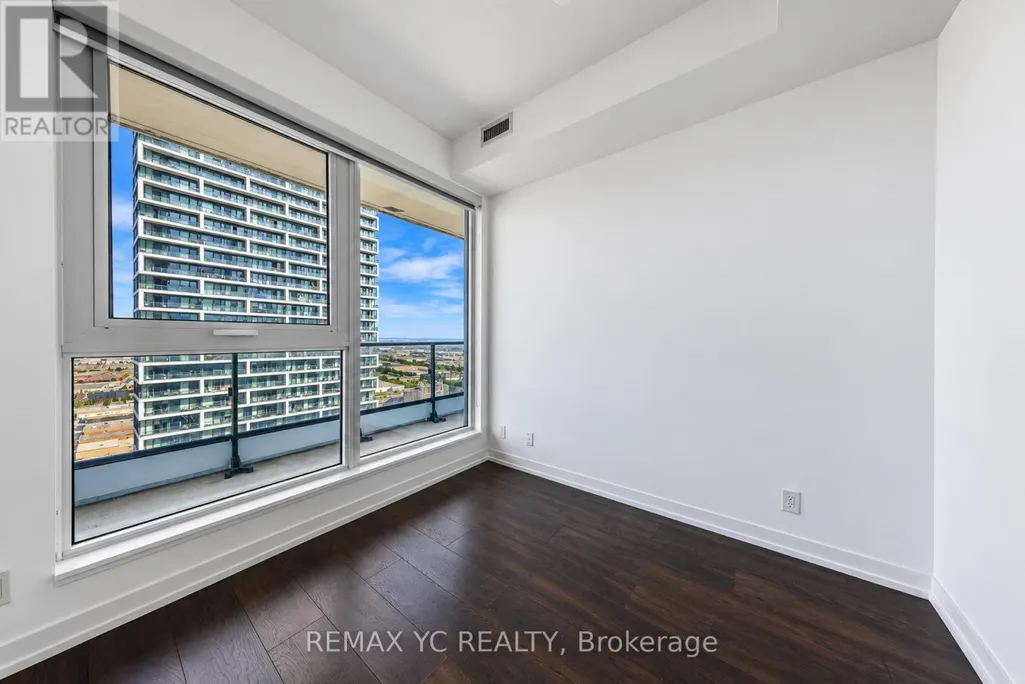
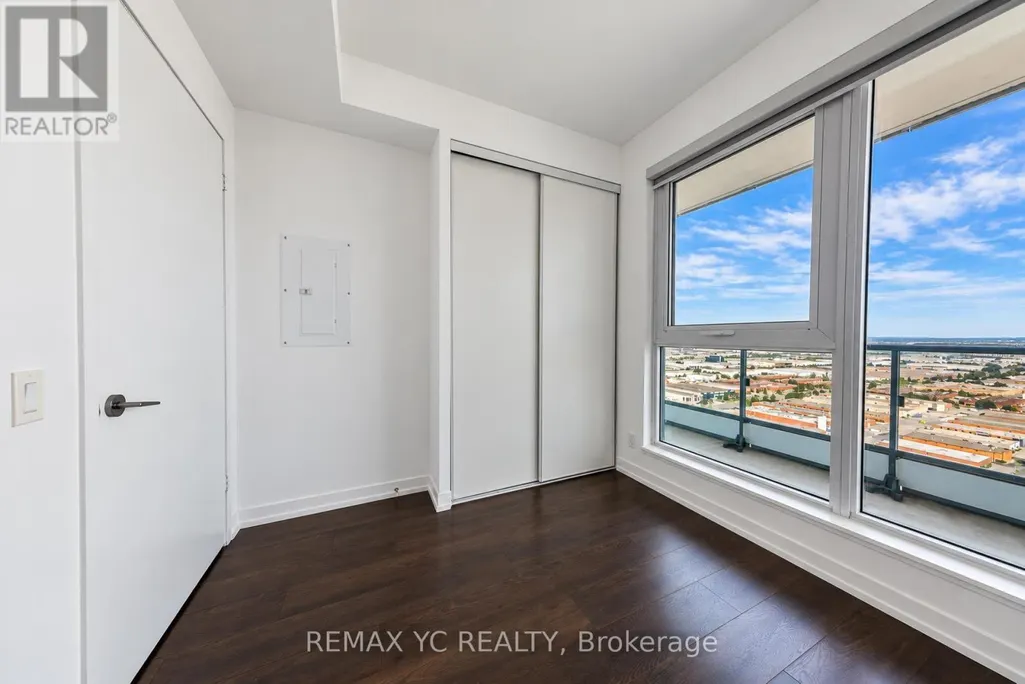
Address
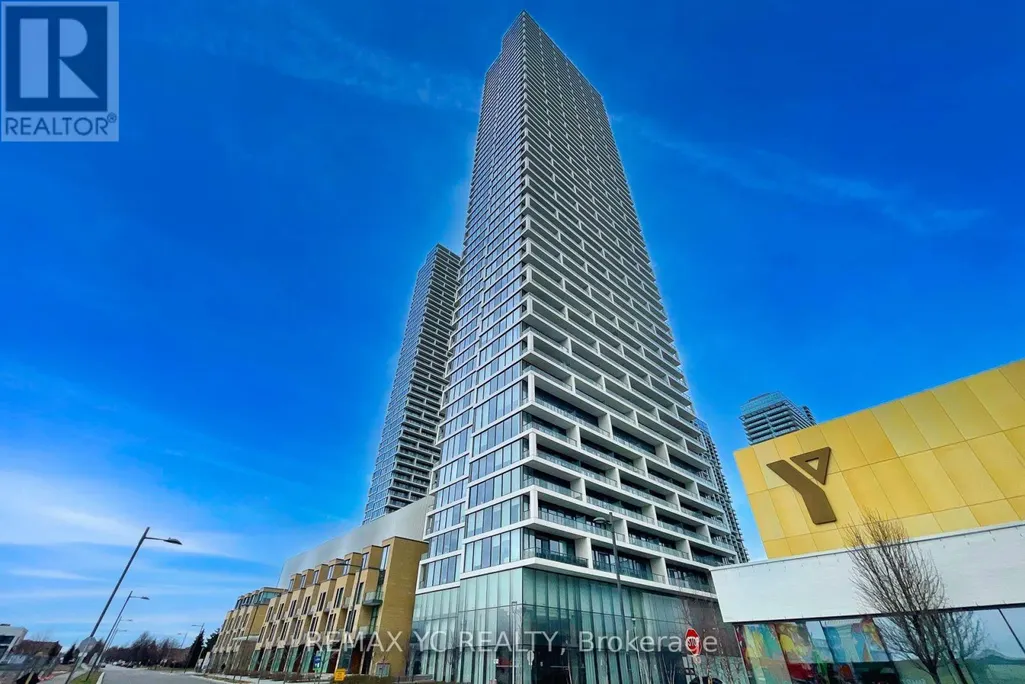
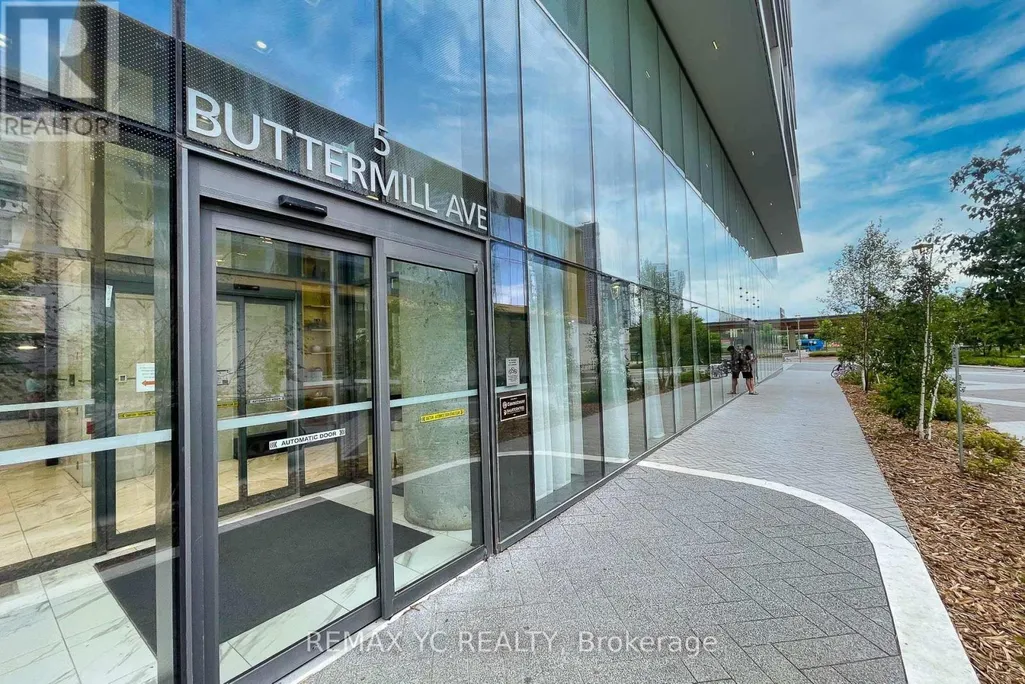
3501 - 5 Buttermill Avenue, Vaughan (Vaughan Corporate Centre), ON
Price
$ 628,000
Property Attributes
- ID#N13812888
- TypeCondos
- Listing Status Active
- MunicipalityVaughan (Vaughan Corporate Centre)
- CityVaughan (Vaughan Corporate Centre)
- AreaVaughan Corporate Centre
- NeighbourhoodVaughan Corporate Centre
- Postal CodeL4K 0J5
- Style
- Price$ 628,000
- Bedrooms2+1
- Bathrooms2
- Half Bathrooms0
Data Source:
Canadian Real Estate Association (CREA)
Property Description
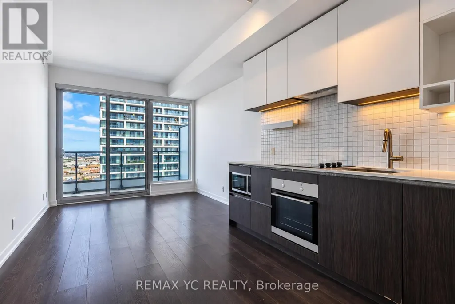
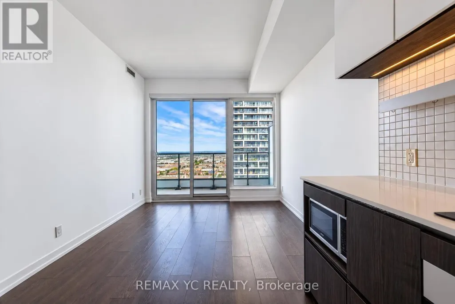
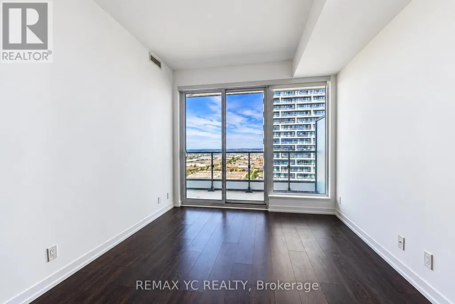
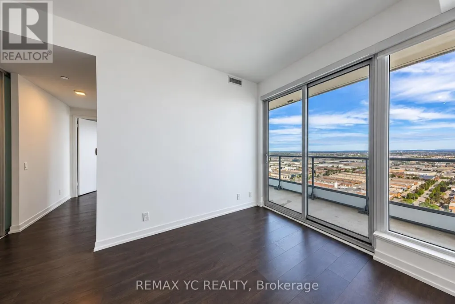
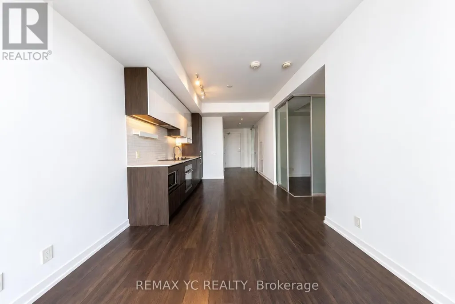
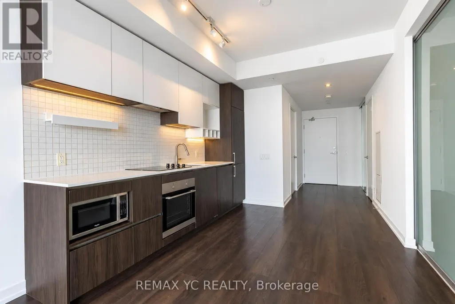
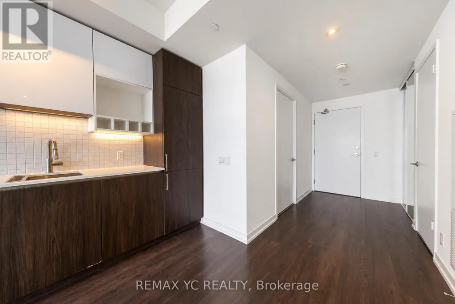
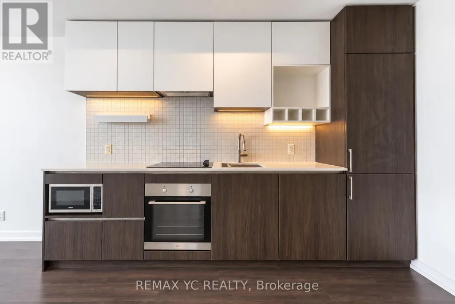
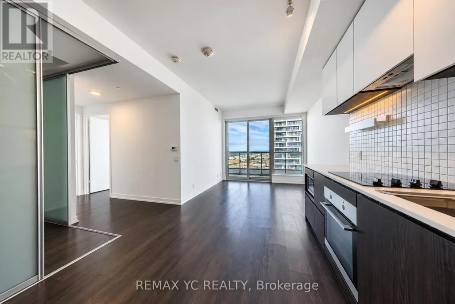
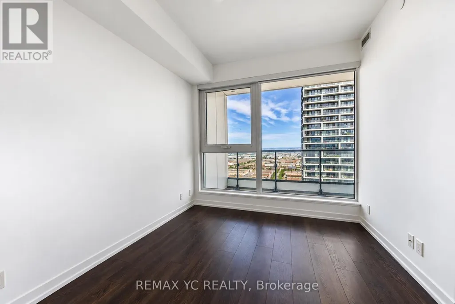
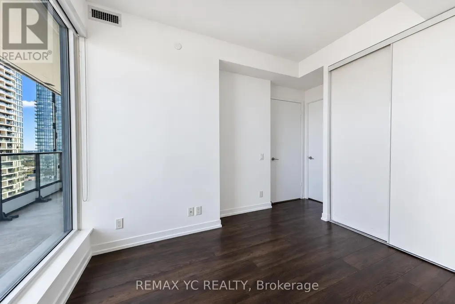
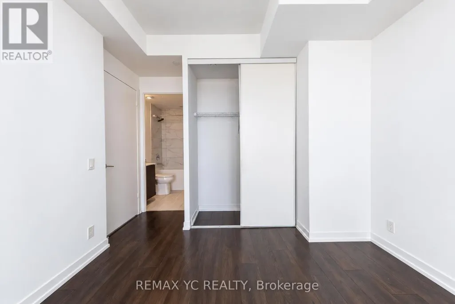
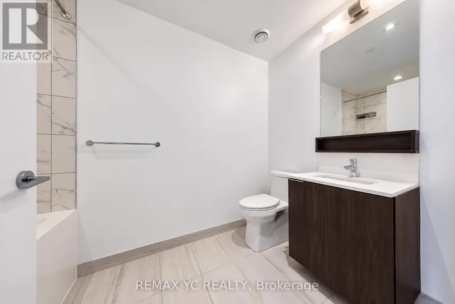
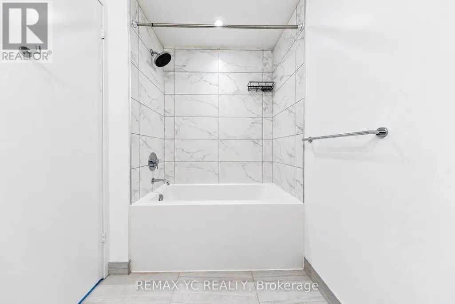
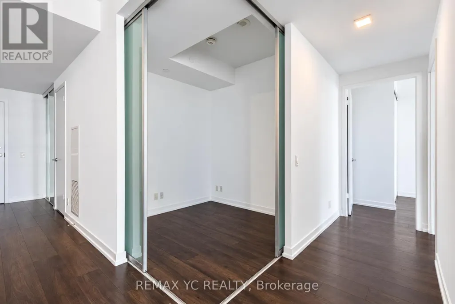
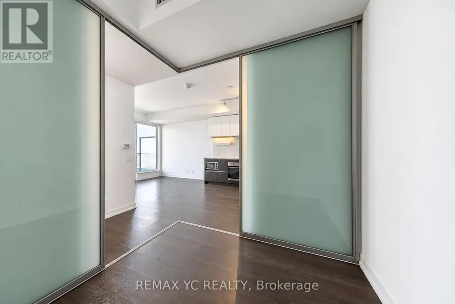
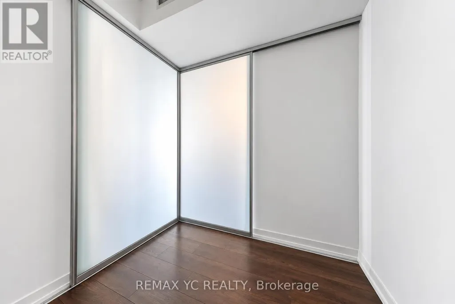
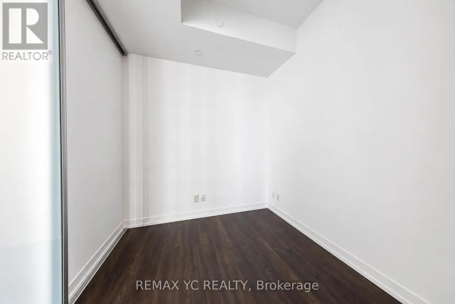
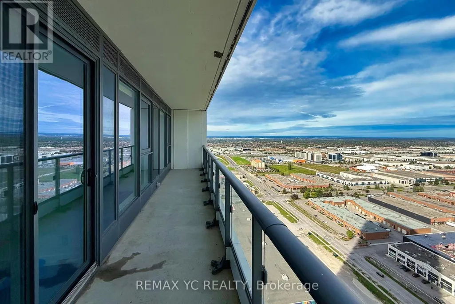
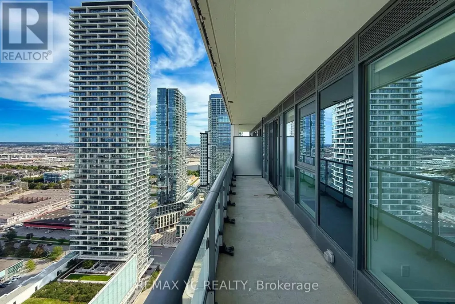
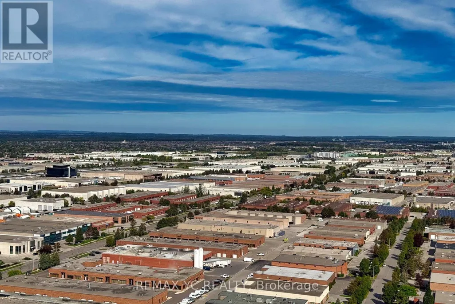
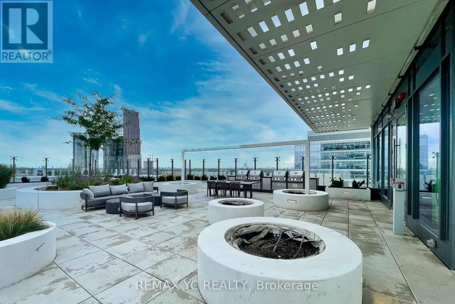
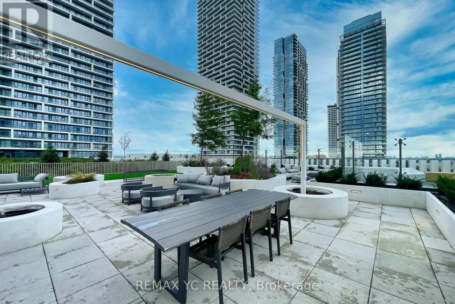
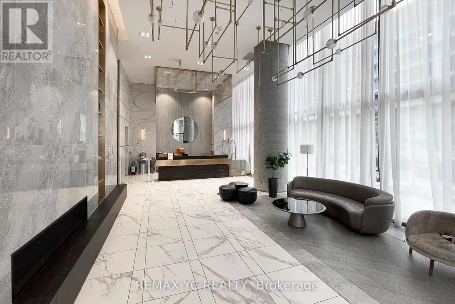
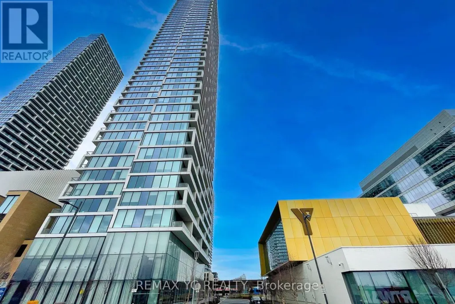
Experience Elevated Living in the Heart of Vaughan Metropolitan Centre! This Stunning 35thFloor Unit Offers Unobstructed Views and Abundant Natural Light Throughout. Featuring aPractical Split 2-Bedroom Layout with a Spacious Den Enclosed by Sliding Doors - Perfect for aHome Office or Potential 3rd Bedroom. Enjoy Laminate Flooring and 9-Ft Ceilings Throughout. ThePrimary Bedroom Includes a Private Ensuite Bath, While the Second Bedroom Showcases Clear ViewsThrough Large Windows. Conveniently Located Steps to TTC Subway, VIVA, YRT, and Hwy 400.Surrounded by World-Class Amenities, Restaurants, Shopping, and Entertainment. Easy Access toYork University and Downtown Toronto by Transit or Car. One Parking Space (connected from 8thfloor) and One Locker Included. (id:7434)
General Features
| Features | Balcony |
|---|---|
| Community Features | Pets Allowed With Restrictions |
| Property Type | Single Family |
| CommunityName | Vaughan Corporate Centre |
| Building Amenities | Storage - Locker |
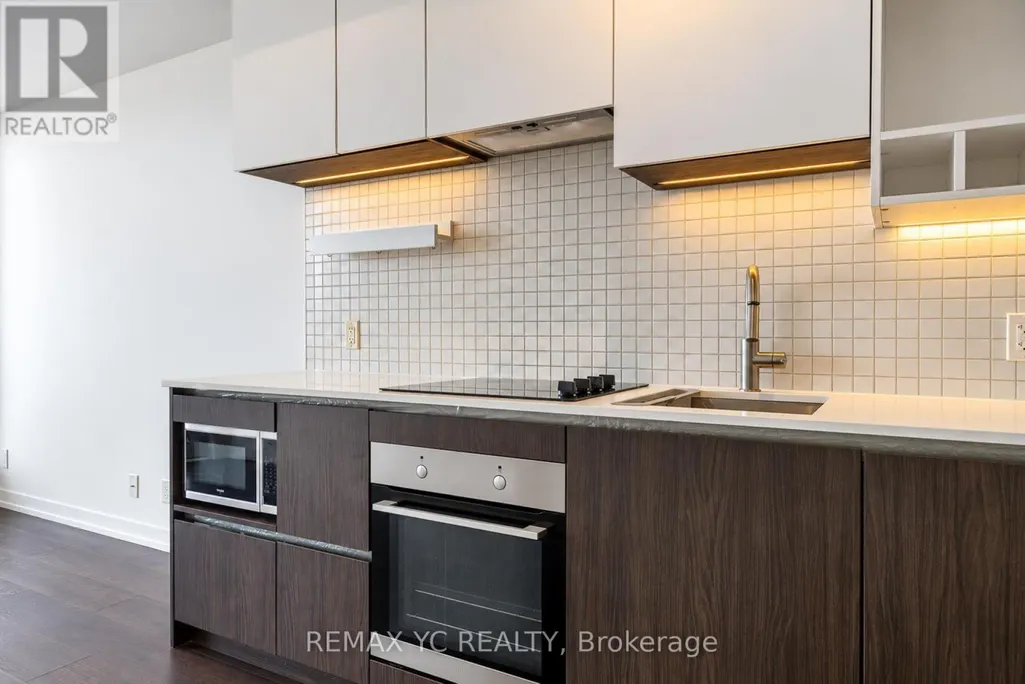
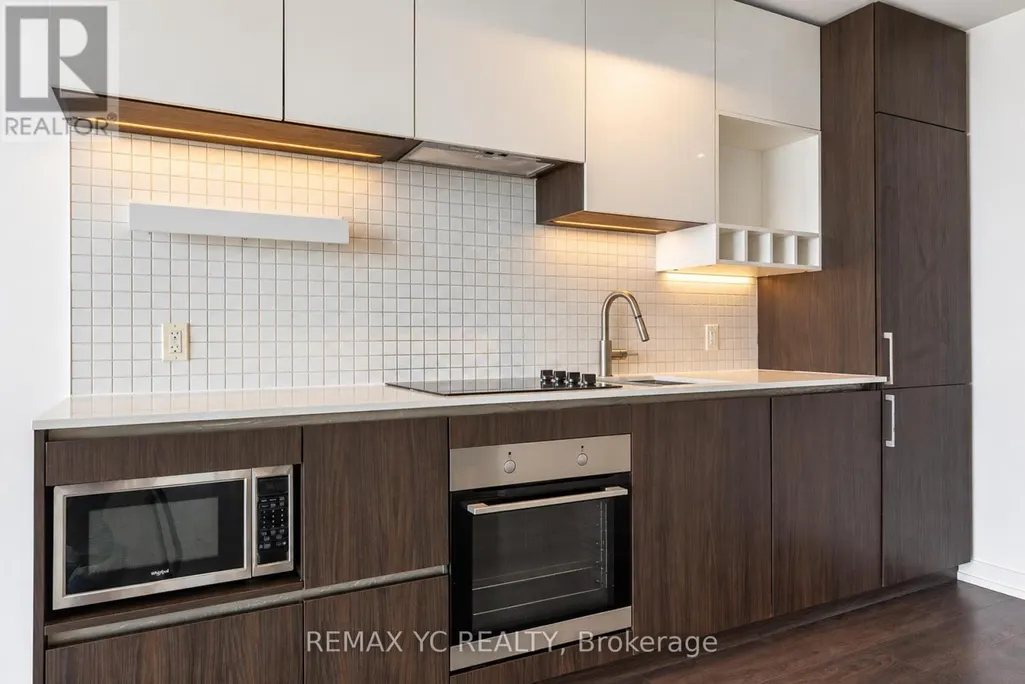
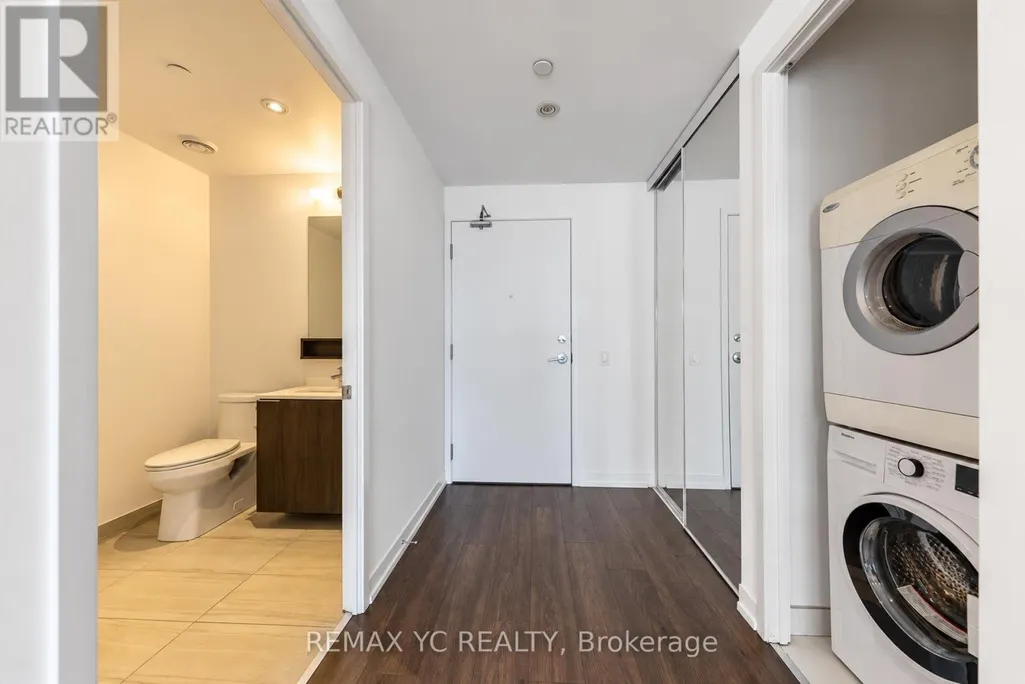
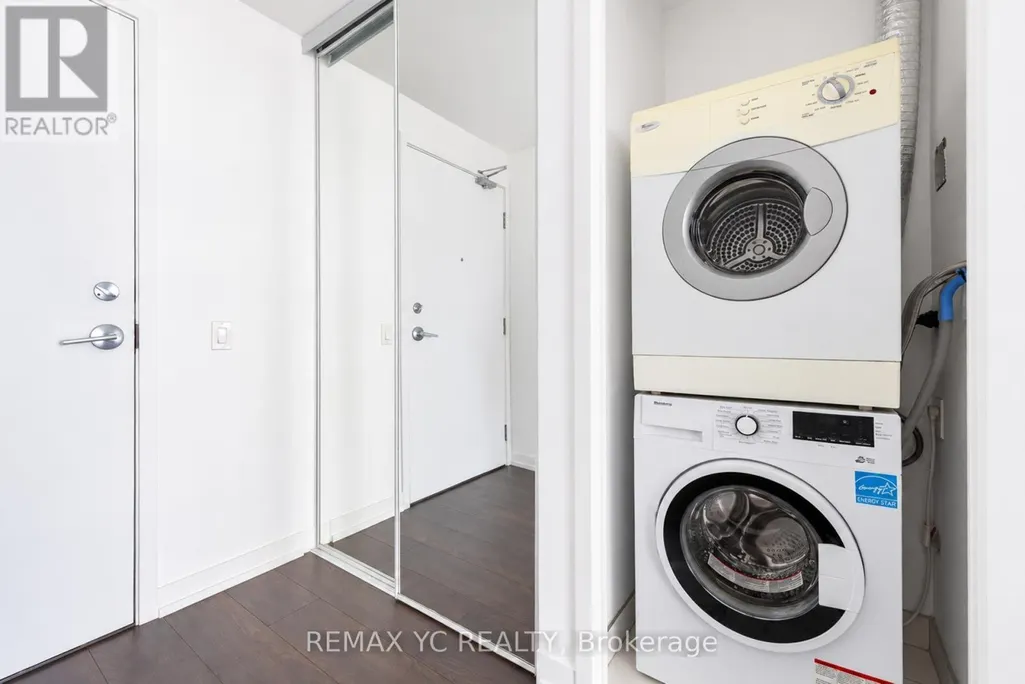
| Building Appliances | Cooktop, Dishwasher, Dryer, Microwave, Oven, Washer, Refrigerator |
| Building Cooling Type | Central air conditioning |
| Location Description | HWY 7 & JANE ST. |
| Parking Space Total | 1 |
| Building Type | Apartment |
| Maintenance Fee | 743.11 |
| Ownership Type | Condominium/Strata |
Interior Features
| Building Fireplace Present | False |
|---|---|
| Building Heating Type | Forced air |
| Building Heating Fuel | Natural gas |
| Basement Type | None |
| Flooring Type | Laminate |
| Living Area Range | 800 |
| Bedrooms | 2+1 |
Exterior Features
| Exterior Finish | Concrete |
|---|
Room Details
| Room | Dimensions | Level | Flooring | Details |
|---|---|---|---|---|
| Bedroom 2 | 2.92 m x 2.47 m | Main level | 2.47 m | |
| Den | 2.31 m x 2.31 m | Main level | 2.31 m | |
| Dining room | 3.04 m x 9.17 m | Main level | 9.17 m | |
| Kitchen | 3.04 m x 9.17 m | Main level | 9.17 m | |
| Living room | 3.04 m x 9.17 m | Main level | 9.17 m | |
| Primary Bedroom | 3.2 m x 3.93 m | Main level | 3.93 m |
Amenities
- Views
- New Construction
- Adult 55+
- Lease To Own
- No Strata Fees
- Furnished
- Pets
- Primary On Main
- Air Conditioning
- Seller Finance
- Green
- Fixer Upper
- Horse
- Golf
- Fireplace
- Deck
- Garage
- Basement
- Pool

Property vs Condos Average in L4K 0J5
Price
In The Neighbourhood
Just Listed
Vaughan (Vaughan Corporate Centre)
$ 350,000
- Type
- Condos
- Rooms
- 2 Beds + 1 Baths
RE/MAX WEST REALTY INC.
Vaughan (Vaughan Corporate Centre)
$ 599,800
- Type
- Condos
- Rooms
- 2 Beds + 2 Baths
REMAX YOUR COMMUNITY REALTY

 Toronto Real Estate Board (TRREB); All information deemed reliable but not guaranteed. All properties are subject to prior sale, change or withdrawal. Neither listing broker(s) or information provider(s) shall be responsible for any typographical errors, misinformation, misprints and shall be held totally harmless. Listing(s) information is provided for consumer's personal, non-commercial use and may not be used for any purpose other than to identify prospective properties consumers may be interested