

Just Listed







Address
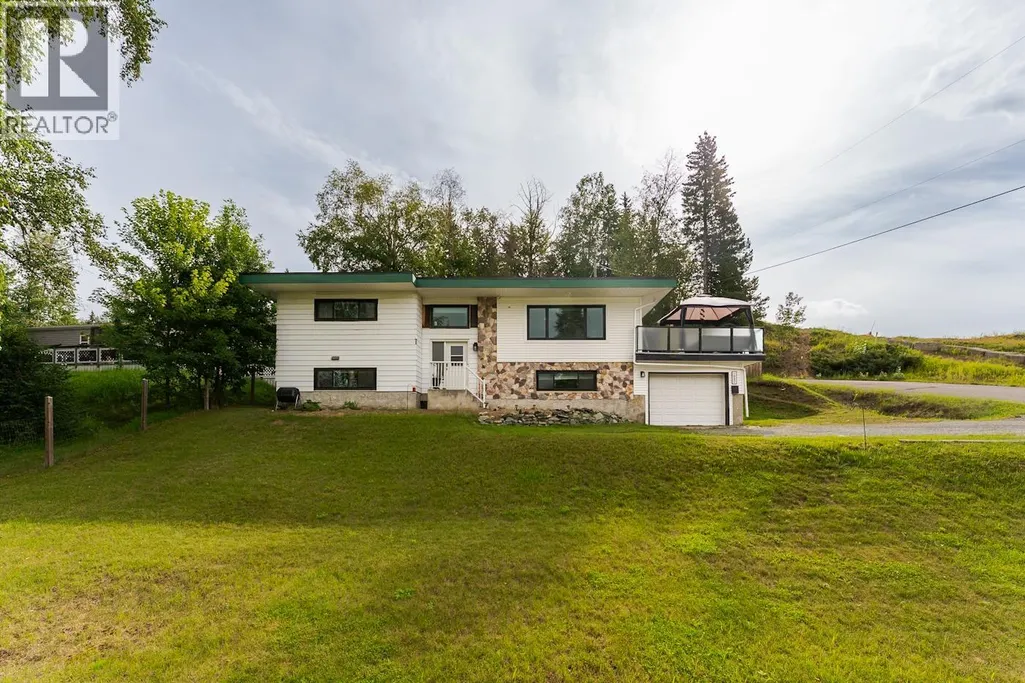
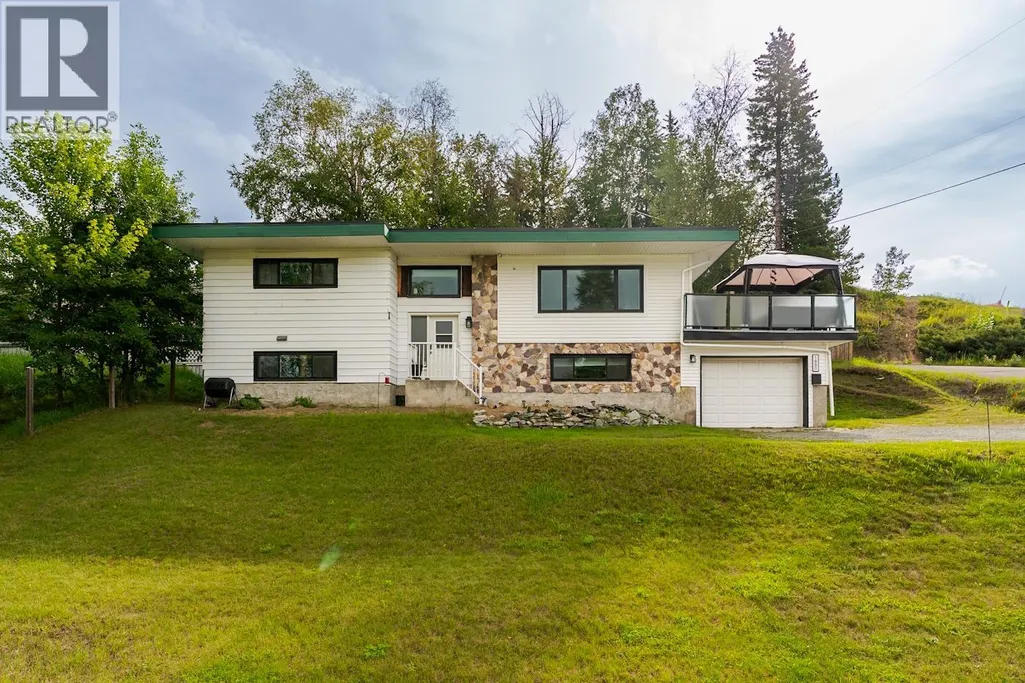
1880 Houghtaling Road, Mount Alder, BC
Price
$ 454,900
Property Attributes
- ID#R3169391
- TypeSingle Family
- Listing Status Active
- MunicipalityMount Alder
- CityMount Alder
- AreaMount Alder
- Postal CodeV2K 1L6
- Style
- Year Built1969
- Price$ 454,900
- Bedrooms3
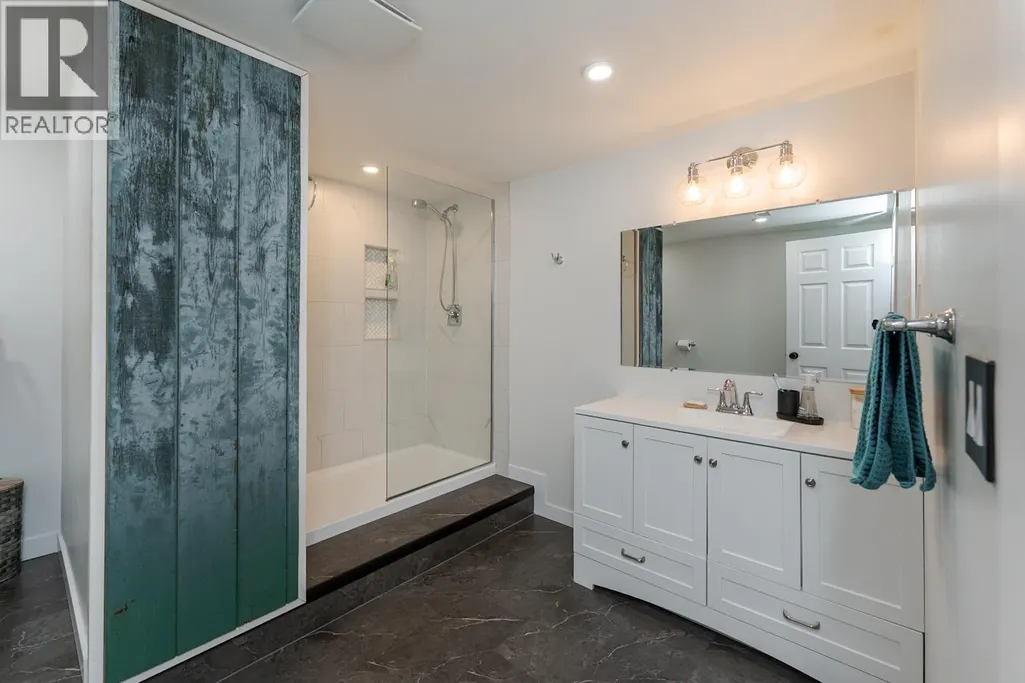
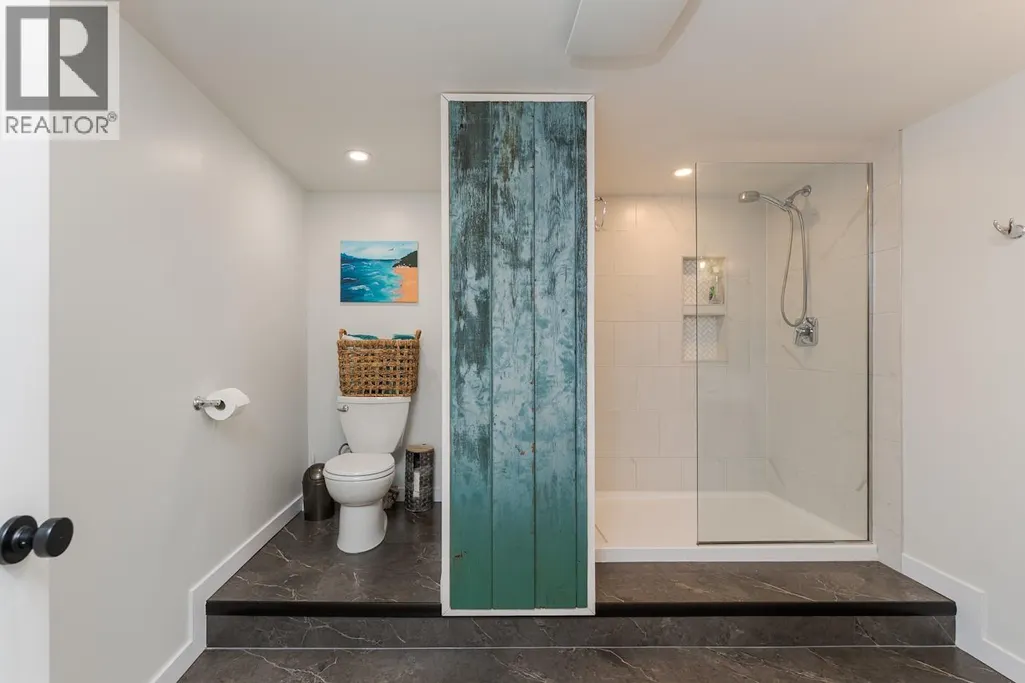
- Bathrooms2
- Half Bathrooms0
- Sqr Footage2356
Data Source:
Canadian Real Estate Association (CREA)
Property Description
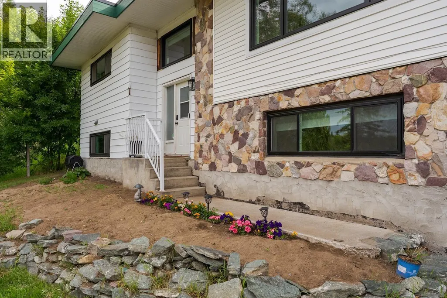
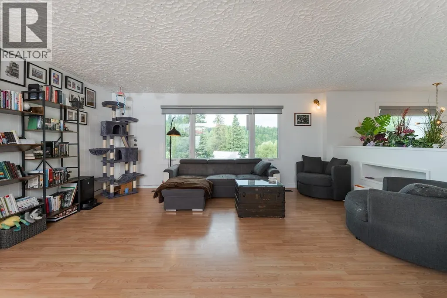
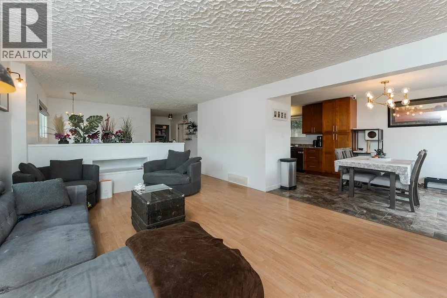
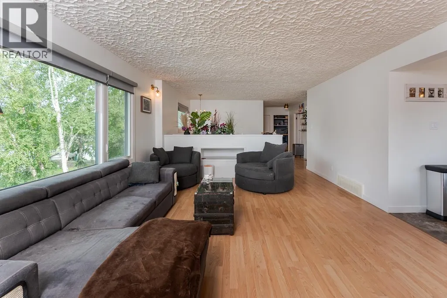
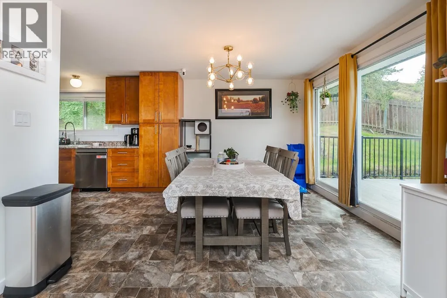
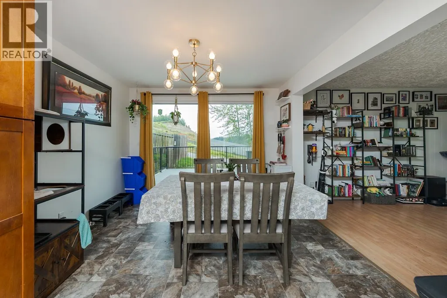
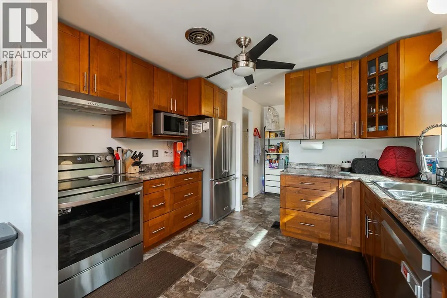
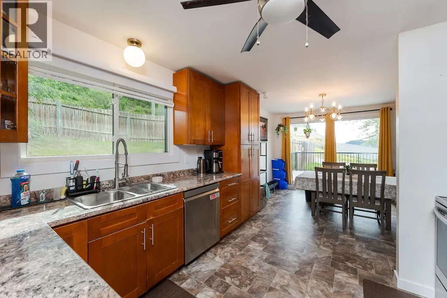
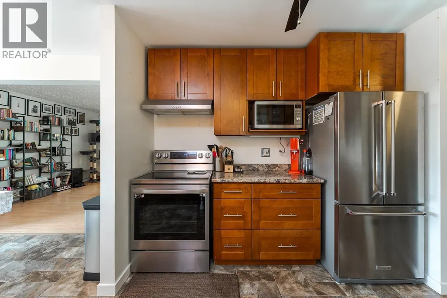
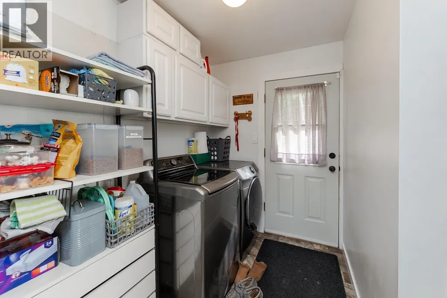
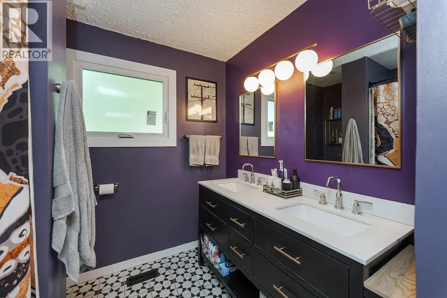
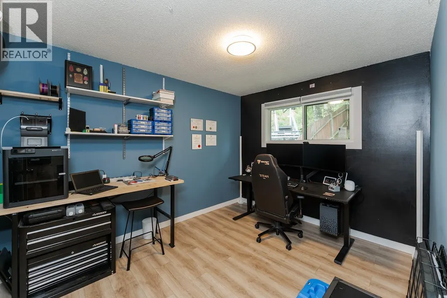
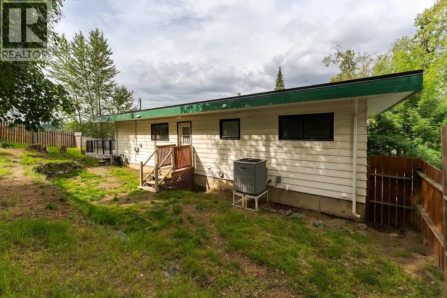
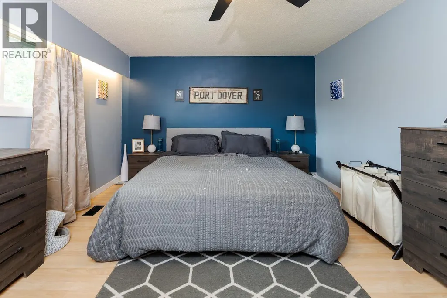
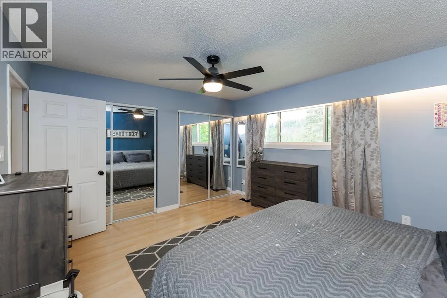
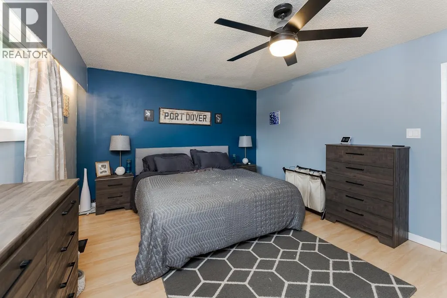
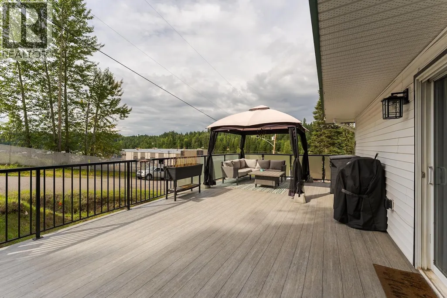
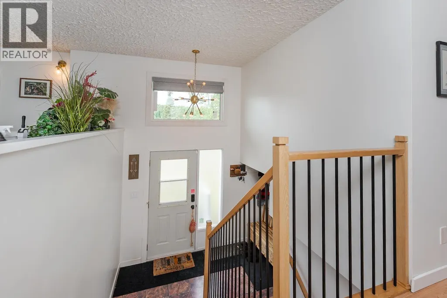
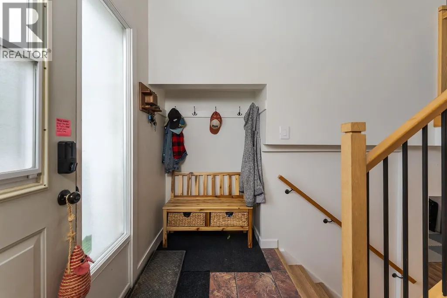
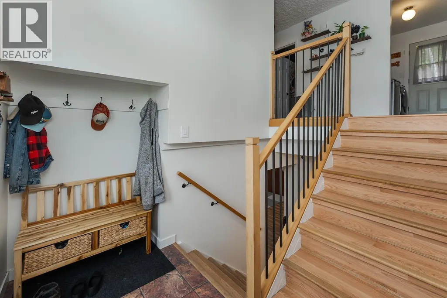
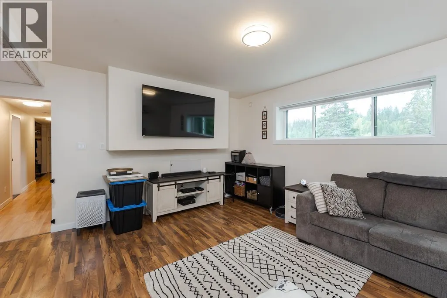
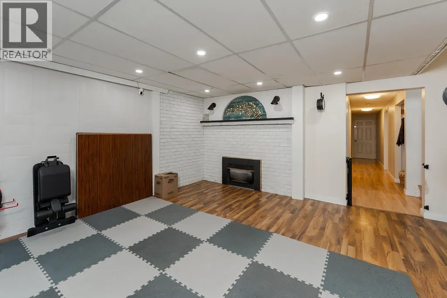
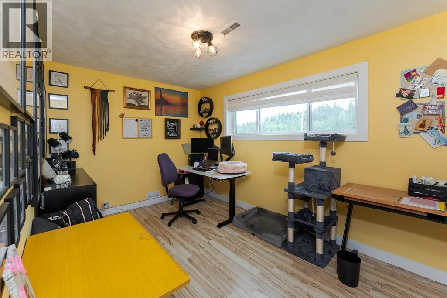
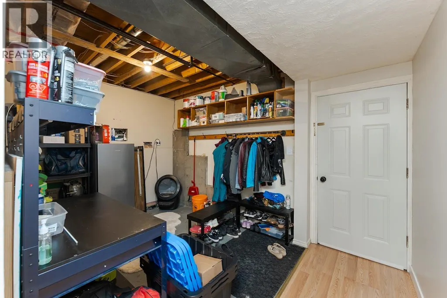
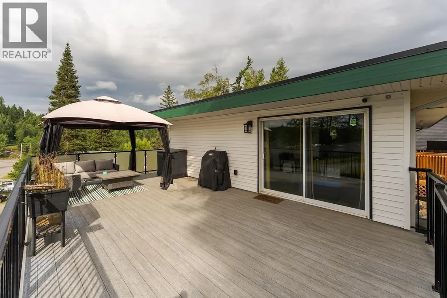
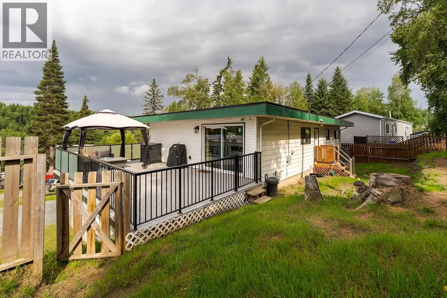
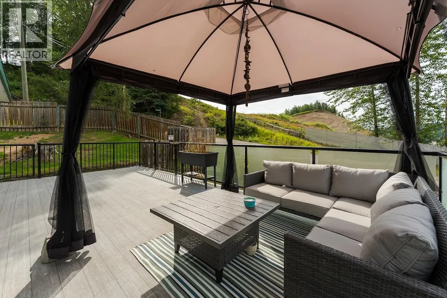
It’s not often you come across a house with this little left to do, and A/C to boot! With a comfortable and modern kitchen, spacious living & dining room, it also has some features that make everyday life a little better. Main-floor laundry, a massive sundeck, updated windows, and a long list of upgrades. The big-ticket items are already done, including the 2024 furnace and central air, 2016 roof, updated kitchen and bathrooms, and more. With three bedrooms, two bathroom and a separate basement entry, this place offers plenty of flexibility and room to grow. All measurements are approximate, buyer to verify if deemed important. Lot size taken from BC Assessment. (id:7434)
General Features
| Property Type | Single Family |
|---|---|
| Foundation Type | Concrete Perimeter |
| Building Type | House |
| Ownership Type | Freehold |
| Building.StoriesTotal | 2 |
Interior Features
| Building Fireplace Present | True |
|---|---|
| Building Fireplace Total | 1 |
| Building Heating Type | Forced air |
| Building Heating Fuel | Natural gas |
| Basement Type | Full |
| Construction Style Attachment | Detached |
| Living Area Range | 2356 |
| Bedrooms | 3 |
Exterior Features
| Building Roof Material | Membrane |
|---|---|
| Building Roof Style | Conventional |
Room Details
| Room | Dimensions | Level | Flooring | Details |
|---|---|---|---|---|
| Bedroom 2 | 9 ft ,4 in x 10 ft | Main level | 10 ft | |
| Bedroom 3 | 9 ft ,5 in x 15 ft ,1 in | Lower level | 15 ft ,1 in | |
| Dining room | 11 ft ,7 in x 10 ft ,2 in | Main level | 10 ft ,2 in | |
| Kitchen | 11 ft x 9 ft ,8 in | Main level | 9 ft ,8 in | |
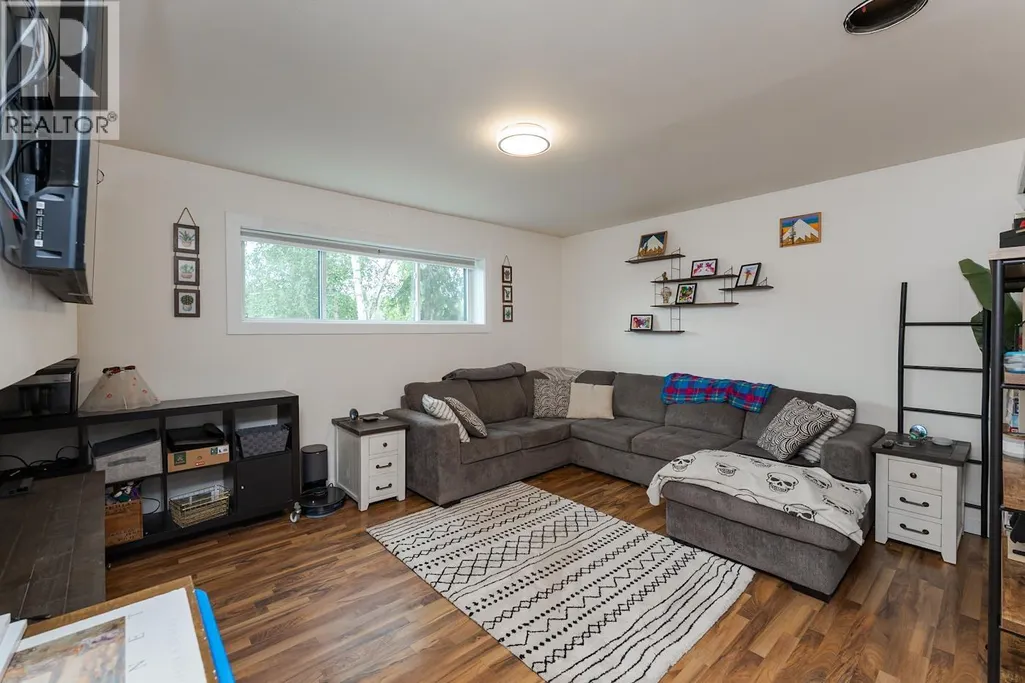
| Living room | 18 ft ,5 in x 13 ft ,6 in | Main level | 13 ft ,6 in | |
| Primary Bedroom | 12 ft ,4 in x 14 ft | Main level | 14 ft | |
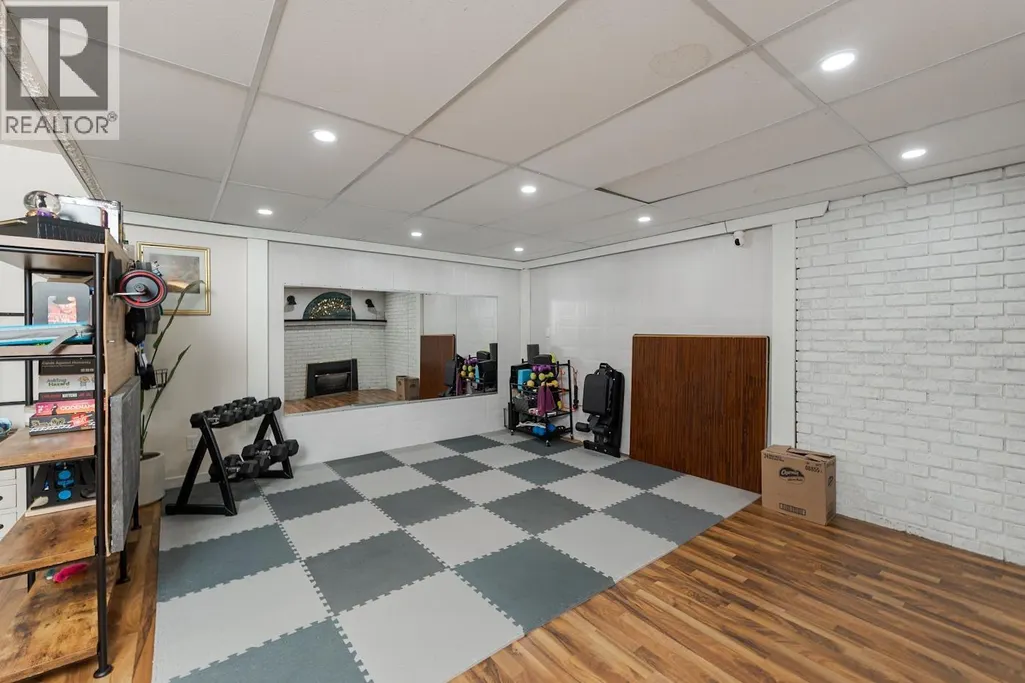
| Recreational, Games room | 15 ft ,8 in x 25 ft ,1 in | Lower level | 25 ft ,1 in | |
| Storage | 8 ft ,1 in x 10 ft ,2 in | Lower level | 10 ft ,2 in |
Amenities
- Views
- New Construction
- Adult 55+
- Lease To Own
- No Strata Fees
- Furnished
- Primary On Main
- Air Conditioning
- Seller Finance
- Green
- Fixer Upper
- Horse
- Golf
- Fireplace
- Deck
- Garage
- Basement
- Pool

Property vs Single Family Average in V2K 1L6
Price
Year Built

 Toronto Real Estate Board (TRREB); All information deemed reliable but not guaranteed. All properties are subject to prior sale, change or withdrawal. Neither listing broker(s) or information provider(s) shall be responsible for any typographical errors, misinformation, misprints and shall be held totally harmless. Listing(s) information is provided for consumer's personal, non-commercial use and may not be used for any purpose other than to identify prospective properties consumers may be interested