

Address
236 Cox Mill Road, Barrie (Painswick North), ON
Price
$ 1,549,000
Property Attributes
- ID#S13724736
- TypeSingle Family
- Listing Status Active
- MunicipalityBarrie (Painswick North)
- CityBarrie (Painswick North)
- AreaPainswick North
- NeighbourhoodPainswick North
- Postal CodeL4N 4G5
- StyleBungalow
- Price$ 1,549,000
- Bedrooms3+2
- Bathrooms4
- Half Bathrooms1
Data Source:
Canadian Real Estate Association (CREA)
Property Description
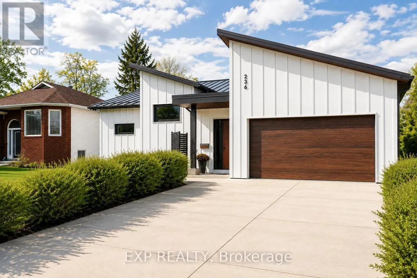
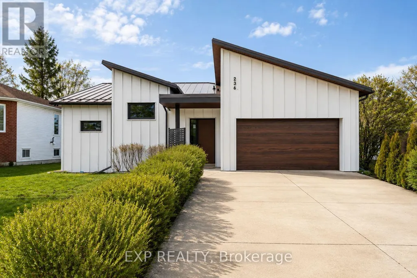
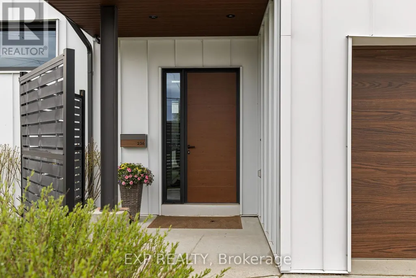
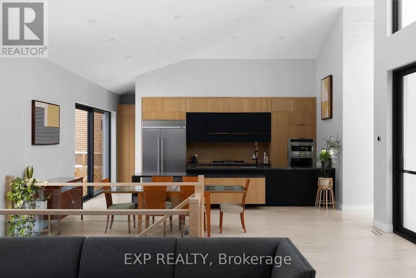
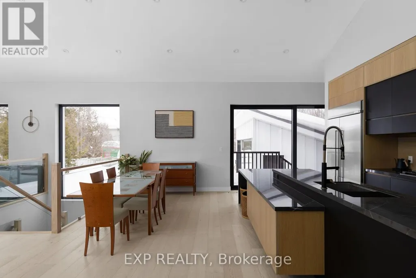
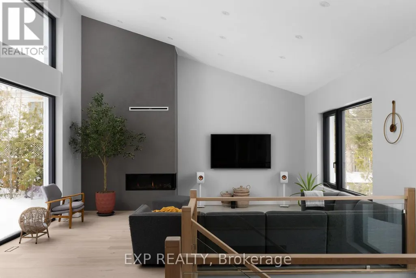
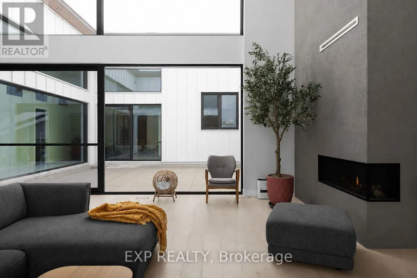
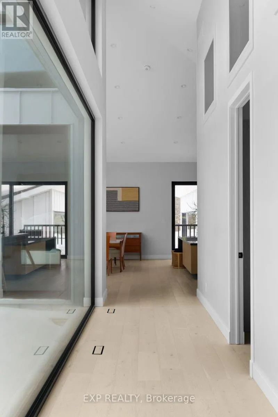
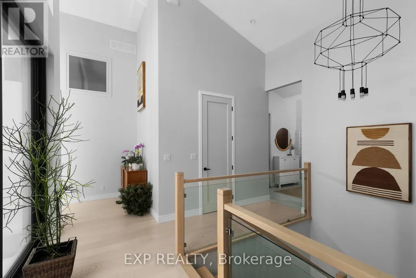
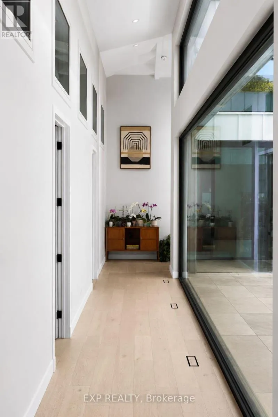
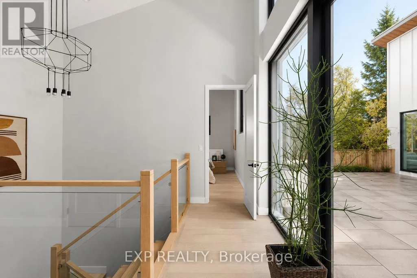
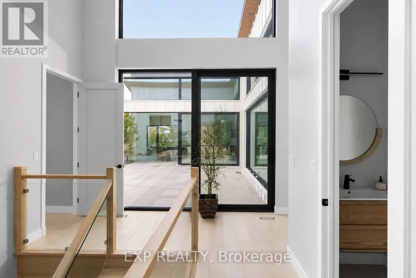
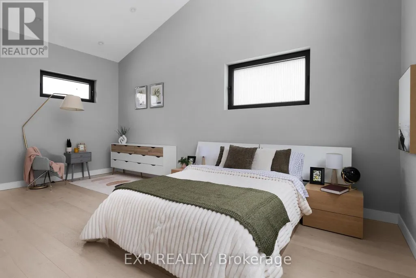
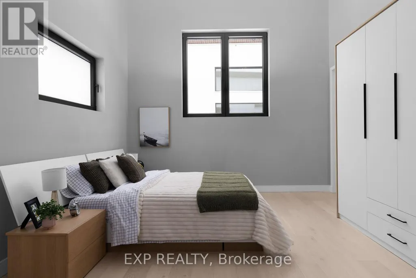
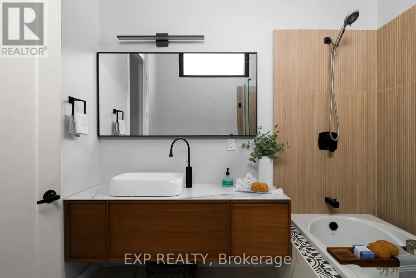
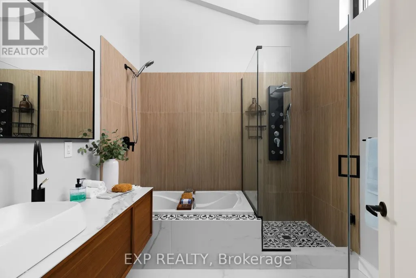
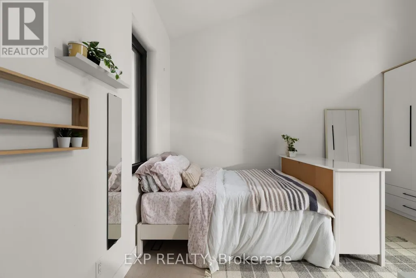
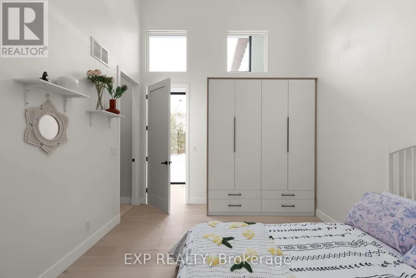
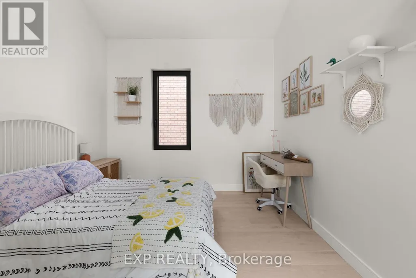
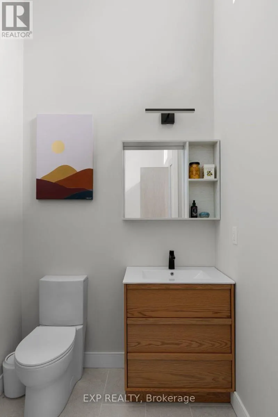
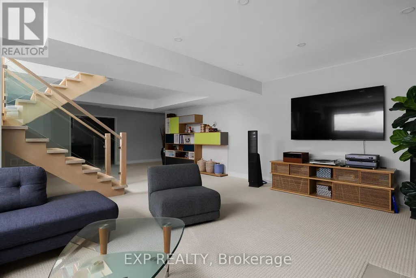
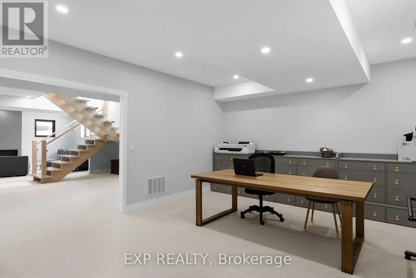
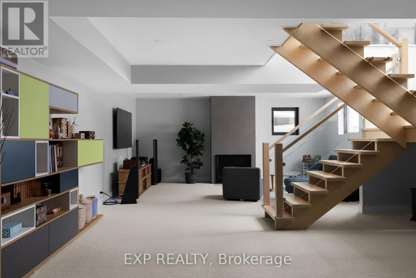
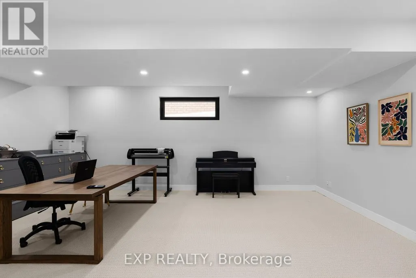
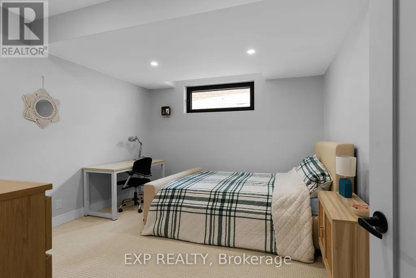
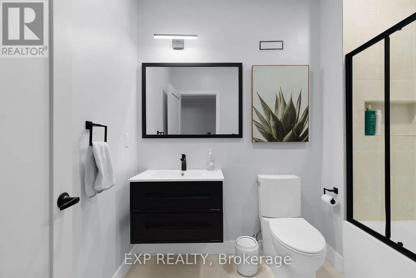
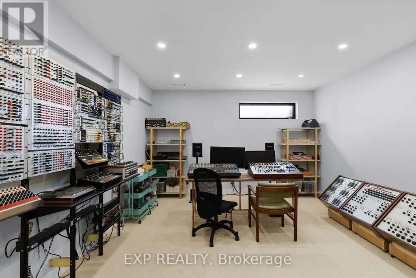
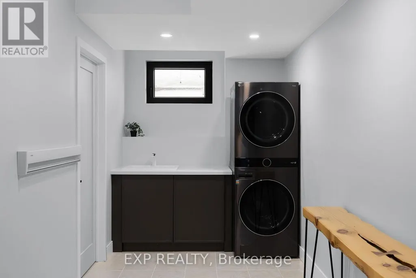
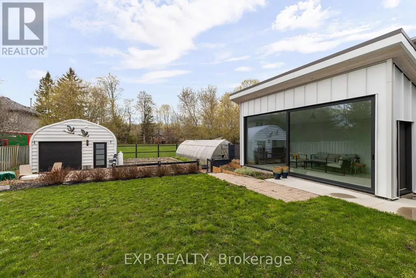
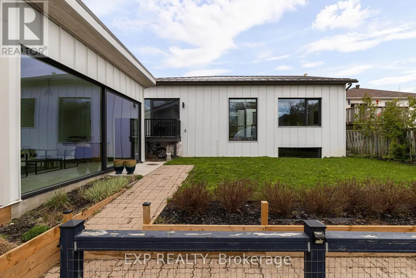
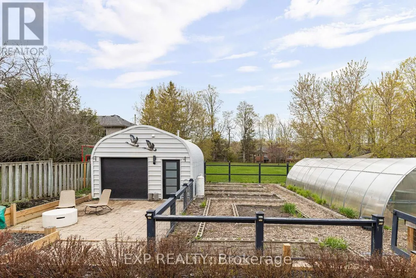
Exceptional custom-built bungalow (2021) offering over 4,200 sq ft of finished living space, complete with a private courtyard retreat, insulated Quonset hut, and summer house. Constructed with R35 ICF for superior efficiency and durability, and finished with a Standing Seam aluminum roof, aluminum siding, and aluminum windows. Striking angular rooflines, rich wood accents, and professionally landscaped grounds create remarkable curb appeal. Open-concept interior featuring 17-ft cathedral ceilings, engineered hardwood flooring, and a chef-inspired kitchen imported from Greece with porcelain countertops, waterfall island, premium KitchenAid and Monogram appliances, and a full butler's pantry. All main-level bedrooms offer private ensuites, including a spa-like primary with freestanding tub and glass shower. Fully finished lower level with 9-ft ceilings, rec room with fireplace, wet bar, office, bonus room, additional bedroom, laundry, and 4-piece bath. Gas hot water on demand. 200-amp service (home), 100-amp (garage), 60-amp (Quonset hut). Outdoor courtyard includes gas line; raised garden beds and greenhouse complete the property. A rare, design-forward offering combining craftsmanship, efficiency, and lifestyle. (id:7434)
General Features
| Features | Wooded area, Level, Sump Pump |
|---|---|
| Community Features | School Bus |
| Property Type | Single Family |
| Zoning Description | R1, R2 |
| CommunityName | Painswick North |
| Amenities | Park, Schools |
| Building Age | 0 to 5 years |
| Building Amenities | Fireplace(s) |
| Building Appliances | Garage door opener remote(s), Water Heater - Tankless, Water Heater, Dishwasher, Dryer, Microwave, Oven, Hood Fan, Range, Stove, Washer, Two Refrigerators |
| Building Architectural Style | Bungalow |
| Building Cooling Type | Central air conditioning |
| Location Description | Cross Streets: Big Bay Point Rd / Yonge St / Cox Mill Rd. ** Directions: Big Bay Point to Yonge st. to Cox Mill Rd. |
| Parking Space Total | 4 |
| Foundation Type | Insulated Concrete Forms |
| Building Type | House |
| Ownership Type | Freehold |
| Building.StoriesTotal | 1 |
Interior Features
| Building Fireplace Present | True |
|---|---|
| Building Fireplace Total | 2 |
| Building Heating Type | Forced air |
| Building Heating Fuel | Natural gas |
| Basement Development | Finished |
| Basement Type | Full (Finished) |
| Construction Style Attachment | Detached |
| Flooring Type | Tile, Carpeted |
| Living Area Range | 2000 |
| Bedrooms | 3+2 |
Exterior Features
| Structure | Deck, Patio(s), Greenhouse, Shed |
|---|---|
| Land Amenities | Park, Schools |
| Landscape Features | Landscaped |
| Sewer | Sanitary sewer |
| Exterior Finish | Steel |
| Fence Type | Fenced yard |
Room Details
| Room | Dimensions | Level | Flooring | Details |
|---|---|---|---|---|
| Bedroom 2 | 3.39 m x 4.45 m | Main level | 4.45 m | |
| Bedroom 3 | 3.36 m x 4.45 m | Main level | 4.45 m | |
| Bedroom 4 | 3.58 m x 4.26 m | Lower level | 4.26 m | |
| Den | 6.02 m x 4.13 m | Lower level | 4.13 m | |
| Dining room | 6.1 m x 2.92 m | Main level | 2.92 m | |
| Kitchen | 6.03 m x 4.57 m | Main level | 4.57 m | |
| Laundry room | 2.07 m x 4.37 m | Lower level | 4.37 m | |
| Living room | 6.1 m x 7.07 m | Main level | 7.07 m | |
| Office | 6.12 m x 4.26 m | Lower level | 4.26 m | |
| Primary Bedroom | 6.03 m x 4.17 m | Main level | 4.17 m | |
| Recreational, Games room | 6.05 m x 10.2 m | Lower level | 10.2 m |
Amenities
- Views
- New Construction
- Adult 55+
- Lease To Own
- No Strata Fees
- Furnished
- Primary On Main
- Air Conditioning
- Seller Finance
- Green
- Fixer Upper
- Horse
- Golf
- Fireplace
- Deck
- Garage
- Basement
- Pool

Property vs Single Family Average in L4N 4G5
Price
In The Neighbourhood
Barrie (Painswick North)
$ 679,900
- Type
- Single Family
- Rooms
- 4 Beds + 2 Baths
RE/MAX HALLMARK PEGGY HILL GROUP REALTY
Barrie (Painswick North)
$ 639,999
- Type
- Single Family
- Rooms
- 3 Beds + 1 Baths
FARIS TEAM REAL ESTATE BROKERAGE
Barrie (Painswick North)
$ 849,900
- Type
- Single Family
- Rooms
- 4 Beds + 3 Baths
RE/MAX HALLMARK PEGGY HILL GROUP REALTY
Barrie (Painswick North)
$ 624,900
- Type
- Single Family
- Rooms
- 3 Beds + 1 Baths
RE/MAX HALLMARK PEGGY HILL GROUP REALTY
Barrie (Painswick North)
$ 649,900
- Type
- Single Family
- Rooms
- 3 Beds + 1 Baths
RE/MAX HALLMARK PEGGY HILL GROUP REALTY
Barrie (Painswick North)
$ 664,900
- Type
- Single Family
- Rooms
- 3 Beds + 2 Baths
RE/MAX HALLMARK PEGGY HILL GROUP REALTY
Barrie (Painswick North)
$ 674,500
- Type
- Single Family
- Rooms
- 4 Beds + 2 Baths
ROYAL LEPAGE FIRST CONTACT REALTY
Barrie (Painswick North)
$ 604,900
- Type
- Single Family
- Rooms
- 3 Beds + 1 Baths
ONE PERCENT REALTY LTD.
Barrie (Painswick North)
$ 529,999
- Type
- Single Family
- Rooms
- 1 Beds + 1 Baths
ENGEL & VOLKERS TORONTO CENTRAL

 Toronto Real Estate Board (TRREB); All information deemed reliable but not guaranteed. All properties are subject to prior sale, change or withdrawal. Neither listing broker(s) or information provider(s) shall be responsible for any typographical errors, misinformation, misprints and shall be held totally harmless. Listing(s) information is provided for consumer's personal, non-commercial use and may not be used for any purpose other than to identify prospective properties consumers may be interested