



Address
515 9th Street Ne, Weyburn, SK
Price
$ 79,000
Property Attributes
- ID#SK048320
- TypeSingle Family
- Listing Status Active
- MunicipalityWeyburn
- CityWeyburn
- AreaWeyburn
- Postal CodeS4H 1G2
- StyleBungalow
- Year Built1955
- Price$ 79,000
- Bedrooms2
- Bathrooms1
- Half Bathrooms0
- Sqr Footage1192
Data Source:
Canadian Real Estate Association (CREA)
Property Description
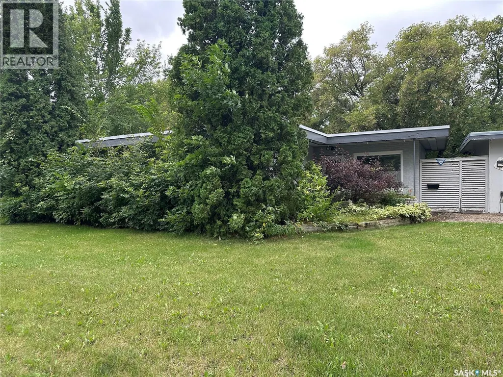
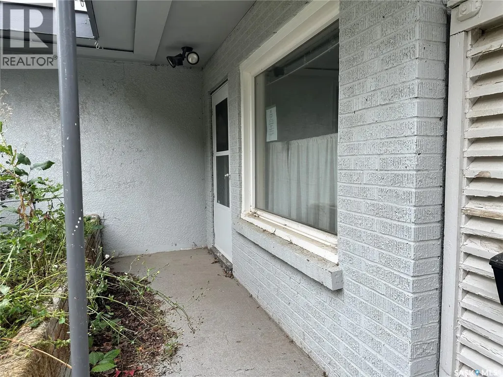
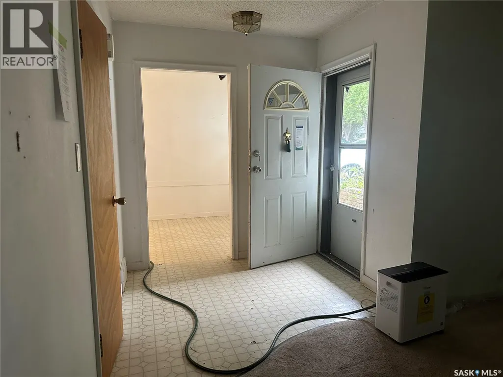
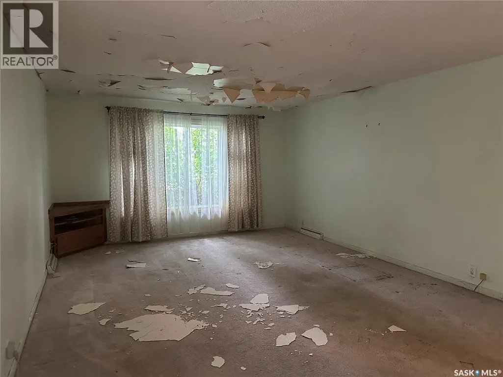
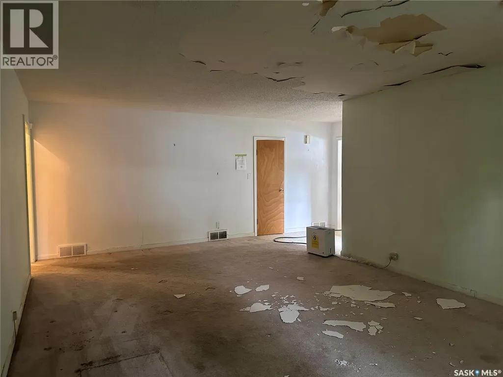
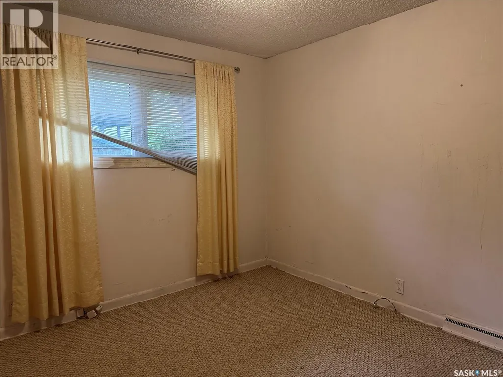
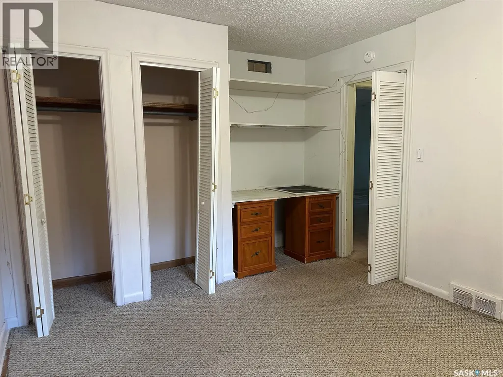
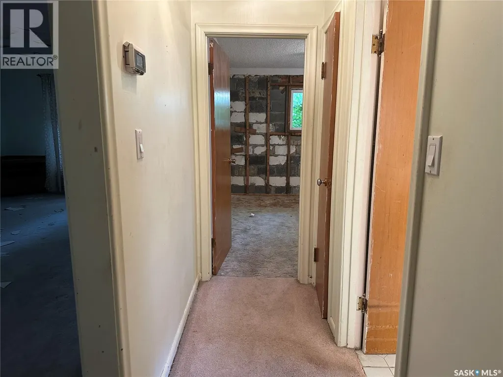
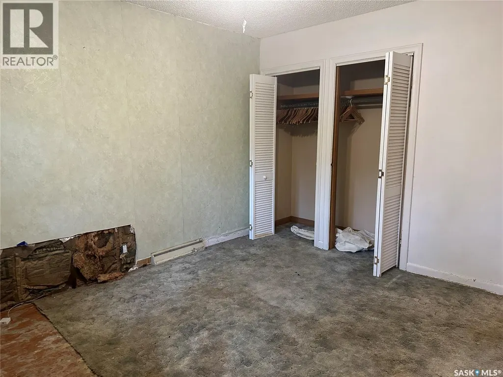
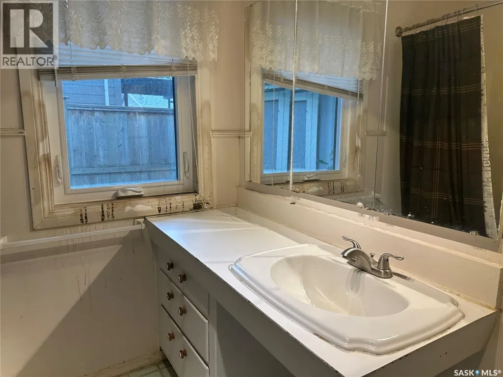
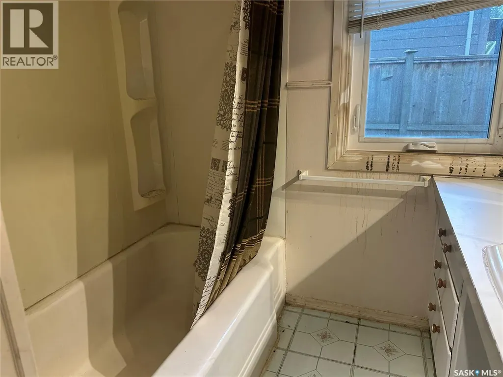
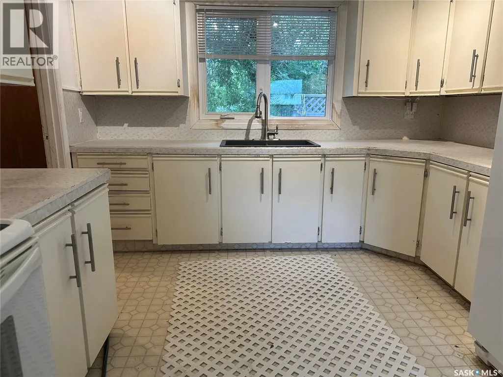
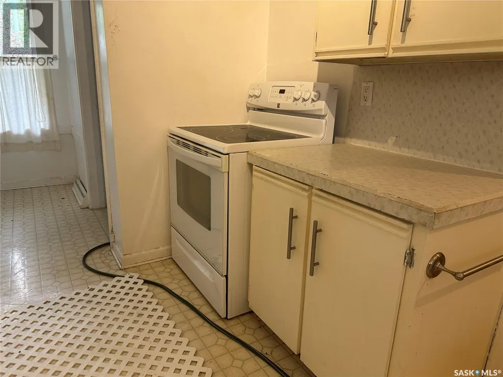
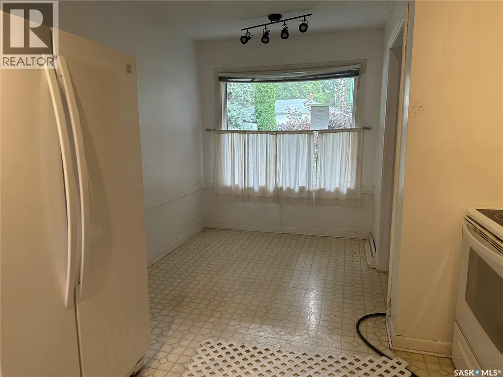
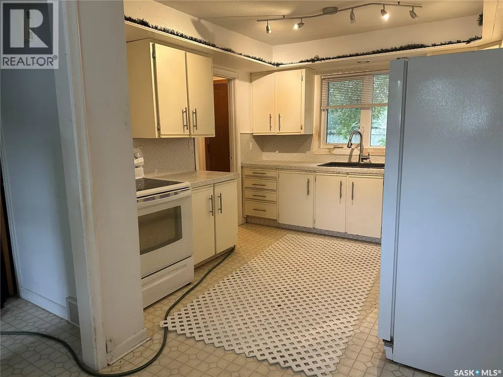
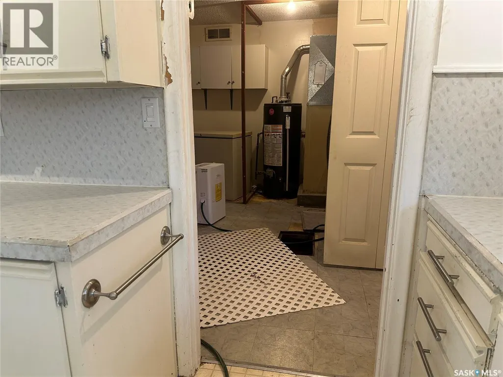
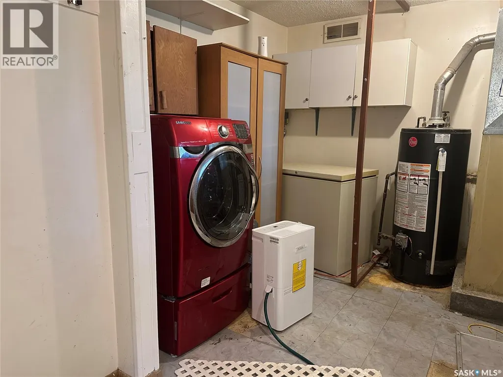
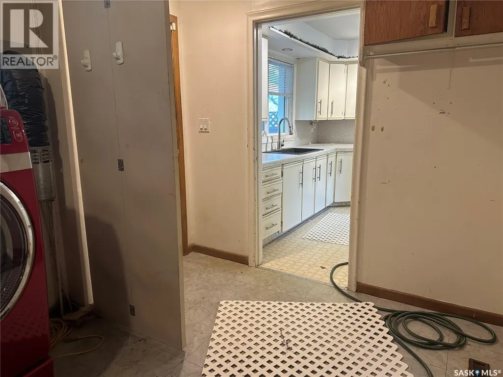
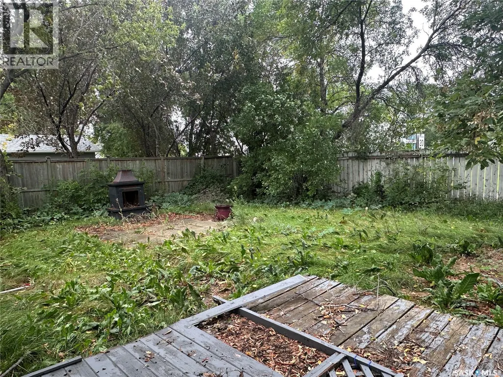
Opportunity Awaits! This 2-bedroom, 1-bathroom bungalow, all on one level, is located in a great area close to schools, parks, and a multi-purpose sports, cultural and recreation facility. This home may be an ideal project for a winter renovation or redevelopment. Whether you're looking to take on a full renovation, create a comfortable home, or explore the property's potential, this could be an excellent opportunity for the right buyer. Convenient location with plenty of amenities nearby. Property is being sold in its current condition - where-is, as-is. All offers need a minimum of 48 hour irrevocable. (id:7434)
General Features
| Features | Treed, Rectangular |
|---|---|
| Property Type | Single Family |
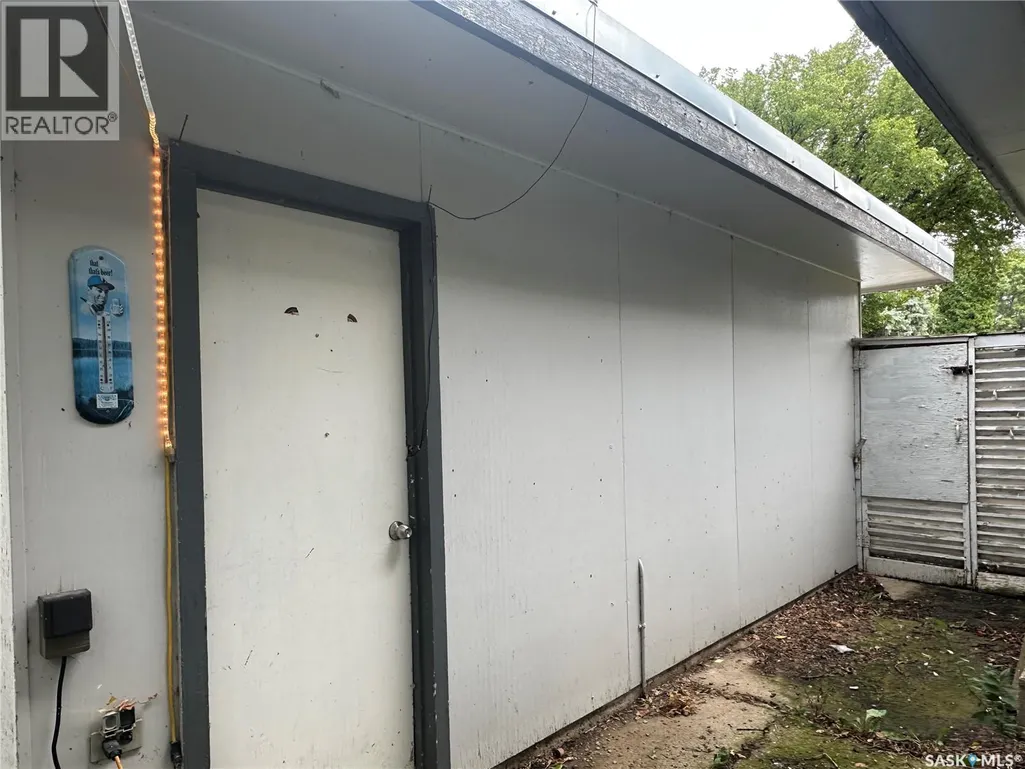
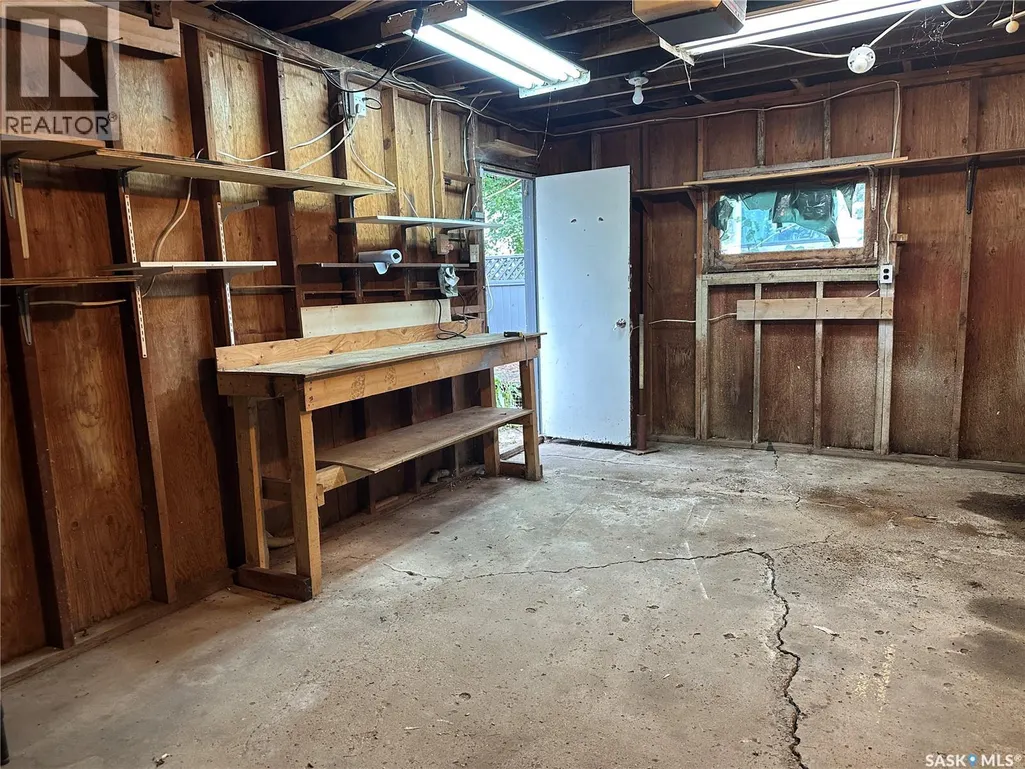
| Building Appliances | Washer, Refrigerator, Dryer, Window Coverings, Storage Shed, Stove |
| Building Architectural Style | Bungalow |
| Building Type | House |
| Ownership Type | Freehold |
| Building.StoriesTotal | 1 |
Interior Features
| Building Fireplace Present | False |
|---|---|
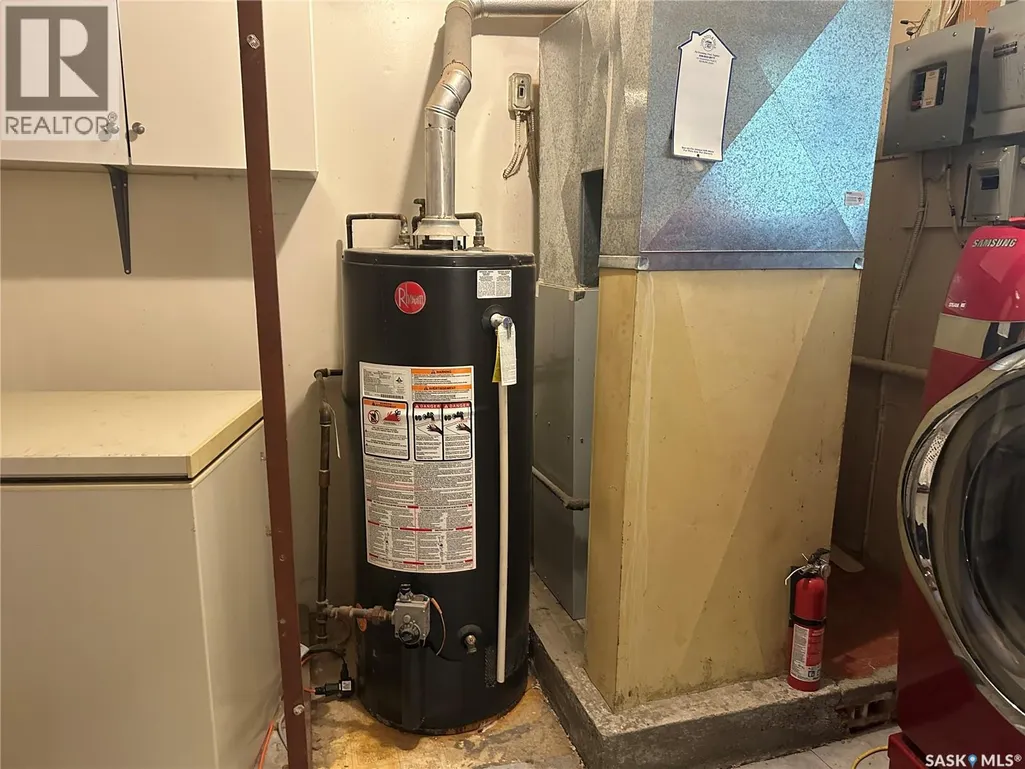
| Building Heating Type | Forced air |
| Building Heating Fuel | Natural gas |
| Basement Development | Not Applicable |
| Basement Type | Cellar (Not Applicable) |
| Construction Style Attachment | Detached |
| Living Area Range | 1192 |
| Bedrooms | 2 |
Exterior Features
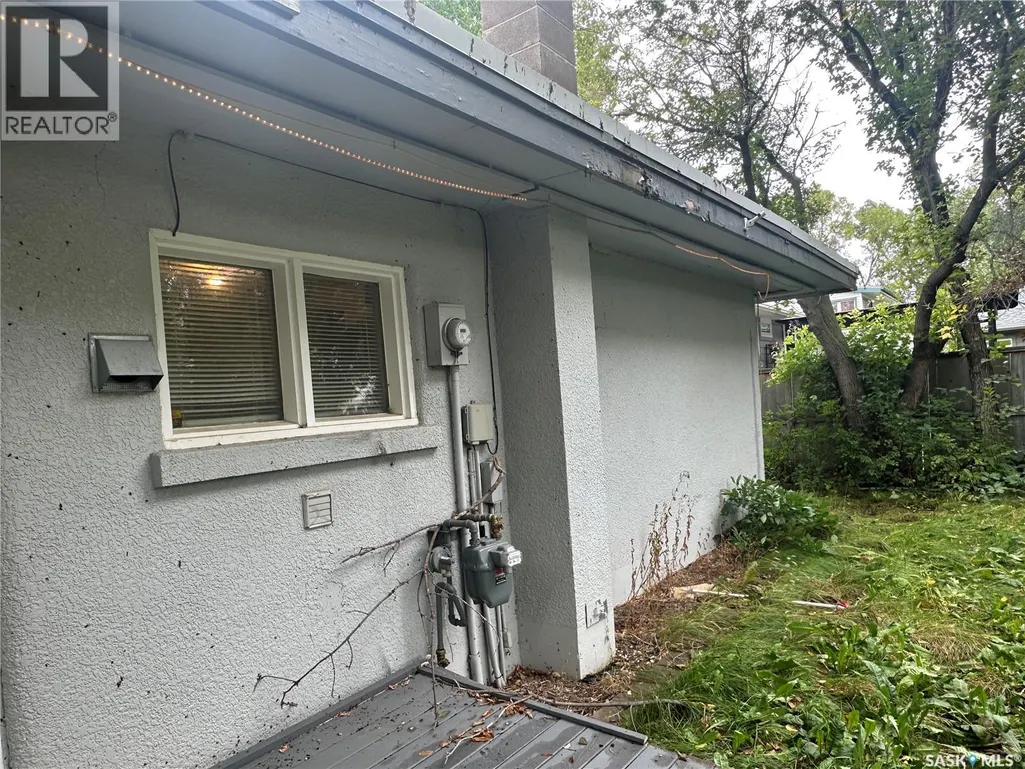
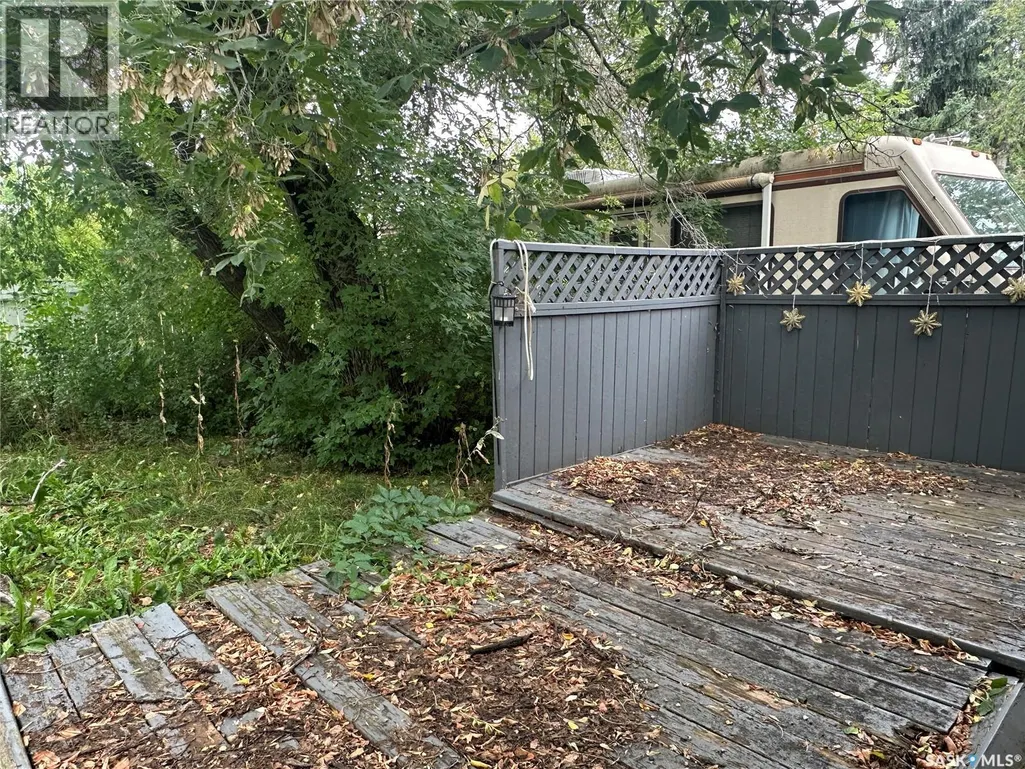
| Structure | Deck |
|---|---|
| Landscape Features | Lawn |
| Fence Type | Fence |
Room Details
| Room | Dimensions | Level | Flooring | Details |
|---|---|---|---|---|
| 4pc Bathroom | 8 ft x 6 ft ,6 in | Main level | 6 ft ,6 in | |
| Bedroom | 11 ft ,5 in x 10 ft ,4 in | Main level | 10 ft ,4 in | |
| Dining room | 7 ft ,6 in x 7 ft | Main level | 7 ft | |
| Foyer | 6 ft ,8 in x 6 ft ,4 in | Main level | 6 ft ,4 in | |
| Kitchen | 10 ft ,6 in x 10 ft ,4 in | Main level | 10 ft ,4 in | |
| Living room | 22 ft x 13 ft ,4 in | Main level | 13 ft ,4 in | |
| Other | 13 ft x 10 ft ,6 in | Main level | 10 ft ,6 in |
Amenities
- Views
- New Construction
- Adult 55+
- Lease To Own
- No Strata Fees
- Furnished
- Primary On Main
- Air Conditioning
- Seller Finance
- Green
- Fixer Upper
- Horse
- Golf
- Fireplace
- Deck
- Garage
- Basement
- Pool

Property vs Single Family Average in S4H 1G2
Price
Year Built

 Toronto Real Estate Board (TRREB); All information deemed reliable but not guaranteed. All properties are subject to prior sale, change or withdrawal. Neither listing broker(s) or information provider(s) shall be responsible for any typographical errors, misinformation, misprints and shall be held totally harmless. Listing(s) information is provided for consumer's personal, non-commercial use and may not be used for any purpose other than to identify prospective properties consumers may be interested