

Just Listed






Address
122 201 Cartwright Terrace, Saskatoon, SK
Price
$ 1,299,900
Property Attributes
- ID#SK049655
- TypeSingle Family
- Listing Status Active
- MunicipalitySaskatoon
- CitySaskatoon
- AreaSaskatoon
- NeighbourhoodThe Willows
- Postal CodeS7T 0A4
- StyleBungalow
- Year Built2007
- Price$ 1,299,900
- Bedrooms3
- Bathrooms3
- Half Bathrooms0
- Sqr Footage1759
Data Source:
Canadian Real Estate Association (CREA)
Property Description
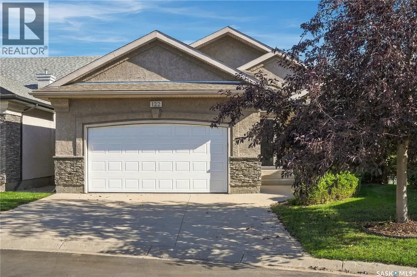
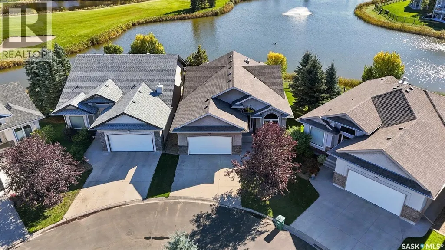
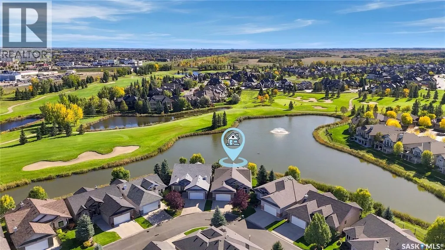
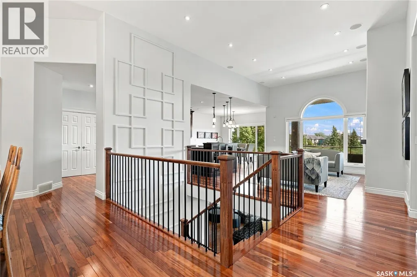
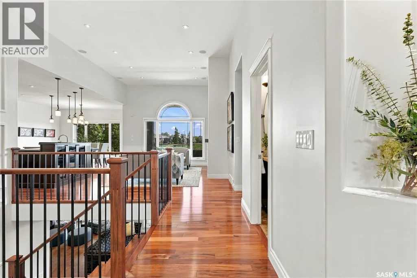
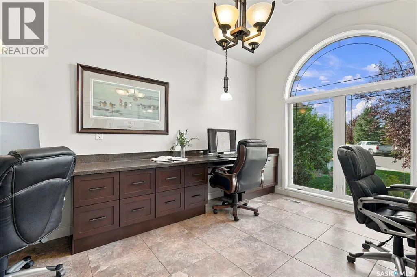
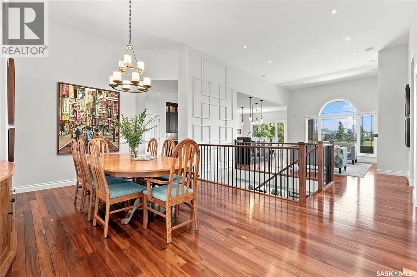
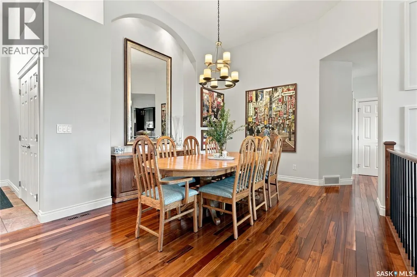
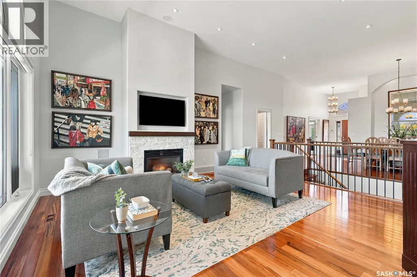
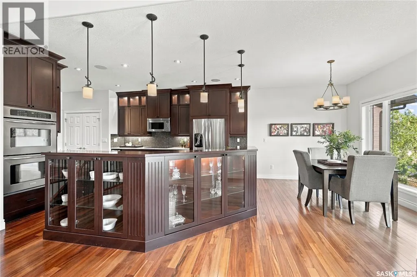
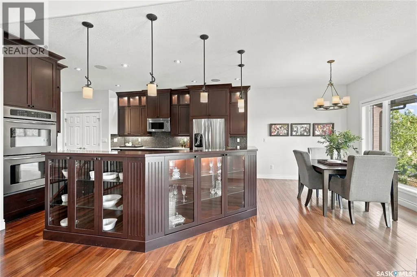
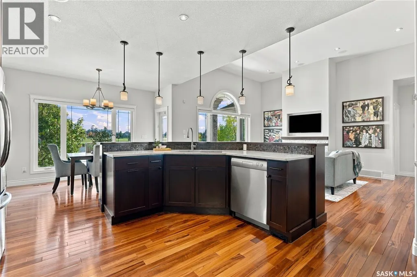
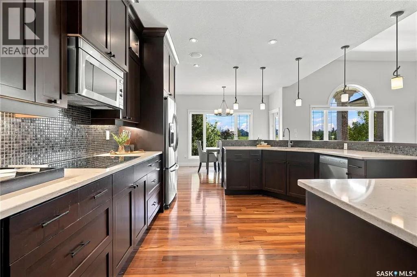
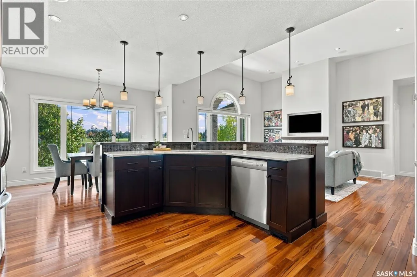
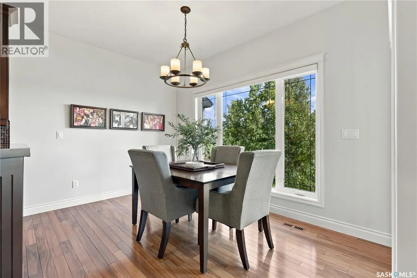
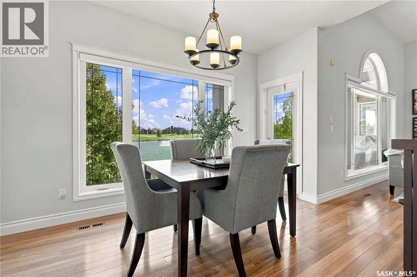
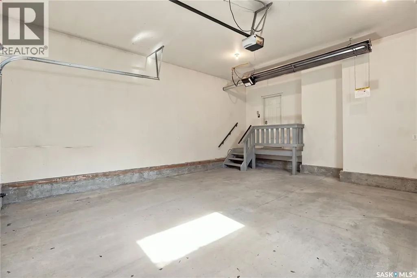
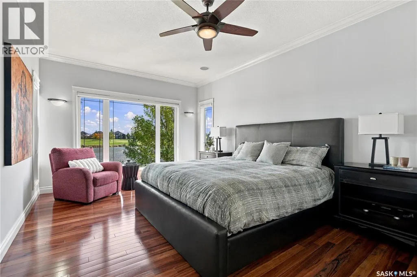
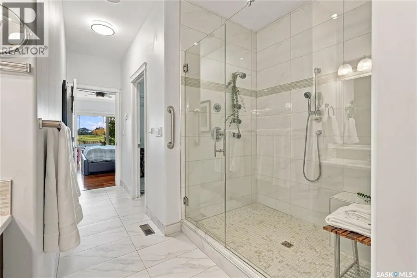
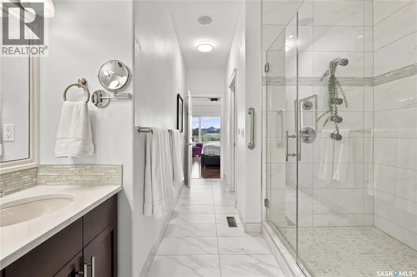
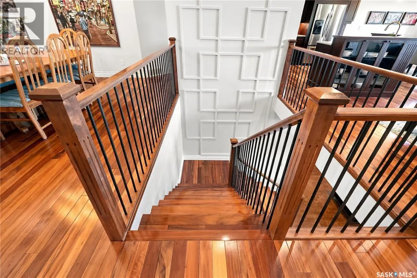
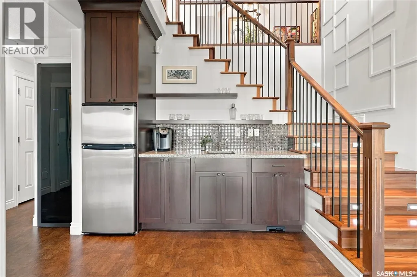
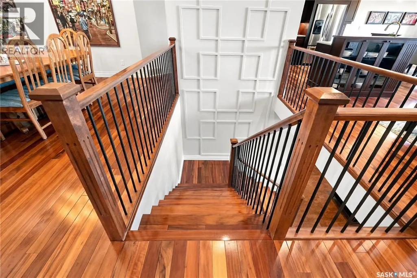
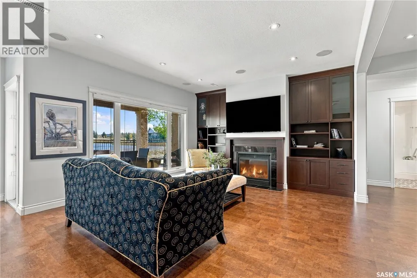
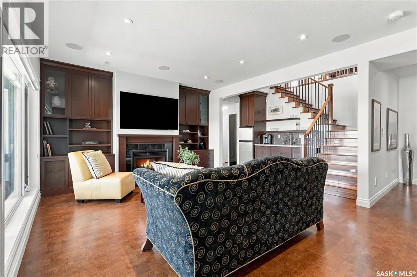
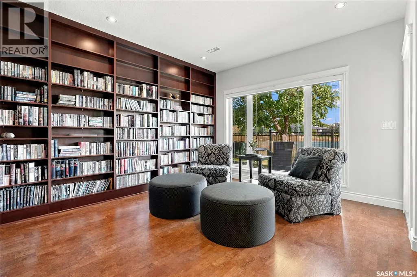
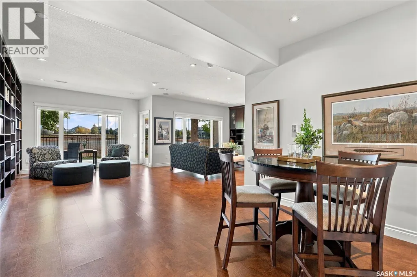
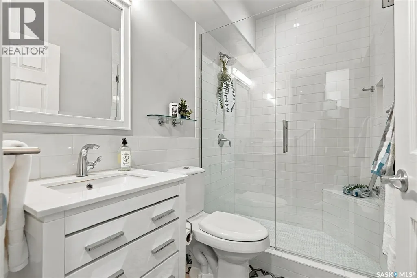
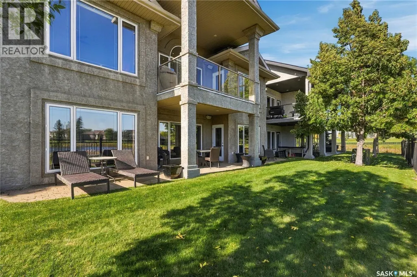
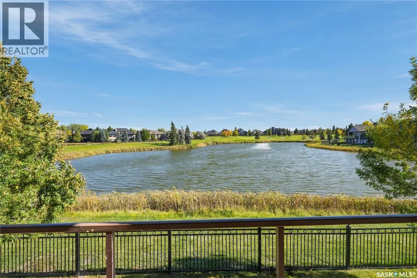
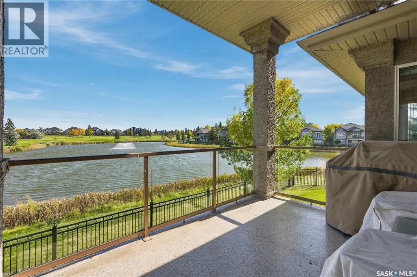
Welcome to 122-201 Cartwright Terrace! Loved by the same family for nearly 20 years, this beautiful walkout bungalow enjoys a waterfront setting in a quiet, friendly gated community backing The Willows golf course. Step inside and the sense of space is immediate. Vaulted ceilings rise above an open main floor, while generous windows bathe the home in natural light and draw your eye to the water. The open stairwell with feature wall and custom geometric millwork make a striking first impression. The kitchen is ready for hosting, with a large island, quartz countertops, stainless steel appliances, double built-in ovens, a cooktop and wine fridge. The kitchen opens to the cozy living room, where arched windows frame the view and a gas fireplace makes the room feel extra inviting. A dedicated dining area offers space to gather and enjoy sit down dinners, while a sizeable den provides a quieter place to work or relax. The primary bedroom looks out over the beautiful surroundings and features a large walk-in closet and spa-like ensuite. Main-floor laundry and a walk-through mudroom connect to the heated double garage for added accessibility. Downstairs, the walkout level is ready for movie nights, guests and family visits. In-floor heat, a wet bar and a second gas fireplace make the recreation room especially inviting. Two sizeable bedrooms with walk-in closets, a three-piece bath and plenty of storage complete this level. Built-in speakers and a Control4 home automation system add to the convenience and atmosphere of this one-of-a-kind home. Take in the view from the balcony, or step out from the lower level onto the private paving-stone patio. With water and The Willows as scenery just beyond, it’s a wonderful place to gather with the people you love—and to enjoy a quiet moment of your own. To arrange a private viewing, contact your favorite Realtor® today! (id:7434)
General Features
| Features | Treed, Balcony, Double width or more driveway, Sump Pump |
|---|---|
| Community Features | Pets Allowed With Restrictions |
| Property Type | Single Family |
| Neighbourhood | The Willows |
| Building Appliances | Washer, Refrigerator, Dishwasher, Dryer, Microwave, Alarm System, Garburator, Oven - Built-In, Humidifier, Window Coverings, Garage door opener remote(s), Stove |
| Building Architectural Style | Bungalow |
| Building Basement Features | Walk out |
| Building Cooling Type | Central air conditioning |
| Building Type | House |
| Maintenance Fee | 185.00 |
| Ownership Type | Condominium/Strata |
| Building.StoriesTotal | 1 |
Interior Features
| Building Fireplace Present | True |
|---|---|
| Building Fireplace Type | Conventional |
| Building Heating Type | Forced air, Hot Water, In Floor Heating |
| Building Heating Fuel | Natural gas |
| Basement Development | Finished |
| Basement Type | Full (Finished) |
| Construction Style Attachment | Detached |
| Fireplace Fuel | Gas |
| Living Area Range | 1759 |
| Bedrooms | 3 |
Exterior Features
| Structure | Patio(s) |
|---|---|
| Landscape Features | Lawn |
Room Details
| Room | Dimensions | Level | Flooring | Details |
|---|---|---|---|---|
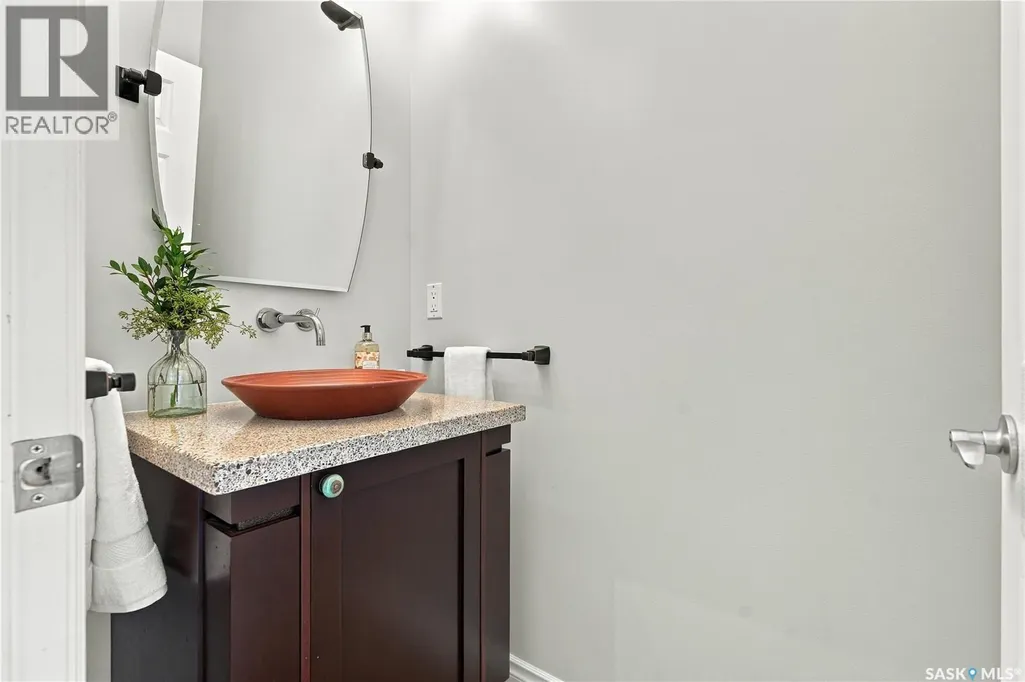
| 2pc Bathroom | Measurements not available | Main level | ||
| 3pc Bathroom | Measurements not available | Basement | ||
| 4pc Ensuite bath | Measurements not available | Main level | ||
| Bedroom | 11 ft ,3 in x 12 ft ,5 in | Basement | 12 ft ,5 in | |
| Den | 15 ft x 10 ft ,5 in | Main level | 10 ft ,5 in | |
| Dining nook | 8 ft x 12 ft ,6 in | Main level | 12 ft ,6 in | |
| Dining room | 11 ft x 13 ft ,9 in | Main level | 13 ft ,9 in | |
| Family room | 14 ft ,7 in x 13 ft ,6 in | Basement | 13 ft ,6 in | |
| Kitchen | 12 ft ,8 in x 12 ft ,6 in | Main level | 12 ft ,6 in | |
| Living room | 14 ft x 14 ft | Main level | 14 ft | |
| Other | 7 ft ,11 in x 6 ft ,3 in | Main level | 6 ft ,3 in | |
| Primary Bedroom | 11 ft ,9 in x 15 ft ,7 in | Main level | 15 ft ,7 in | |
| Storage | 15 ft ,8 in x 5 ft ,6 in | Basement | 5 ft ,6 in |
Amenities
- Views
- New Construction
- Adult 55+
- Lease To Own
- No Strata Fees
- Furnished
- Primary On Main
- Air Conditioning
- Seller Finance
- Green
- Fixer Upper
- Horse
- Golf
- Fireplace
- Deck
- Garage
- Basement
- Pool

Property vs Single Family Average in S7T 0A4
Price
Year Built

 Toronto Real Estate Board (TRREB); All information deemed reliable but not guaranteed. All properties are subject to prior sale, change or withdrawal. Neither listing broker(s) or information provider(s) shall be responsible for any typographical errors, misinformation, misprints and shall be held totally harmless. Listing(s) information is provided for consumer's personal, non-commercial use and may not be used for any purpose other than to identify prospective properties consumers may be interested