









Address
54 Woodward Avenue, Brampton (Brampton North), ON
Price
$ 649,900
Property Attributes
- ID#W13745970
- TypeSingle Family
- Listing Status Active
- MunicipalityBrampton (Brampton North)
- CityBrampton (Brampton North)
- AreaBrampton North
- NeighbourhoodBrampton North
- Postal CodeL6V 1K4
- StyleBungalow
- Price$ 649,900
- Bedrooms3
- Bathrooms1
- Half Bathrooms0
Data Source:
Canadian Real Estate Association (CREA)
Property Description
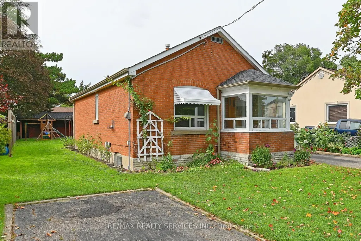
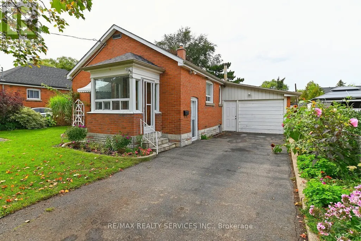
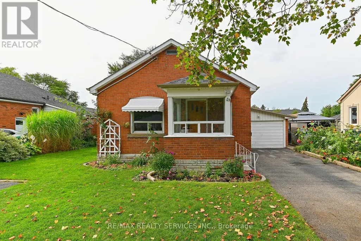
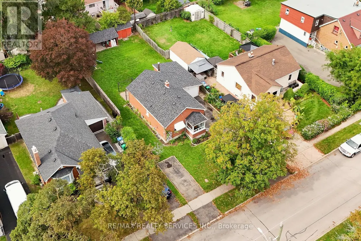
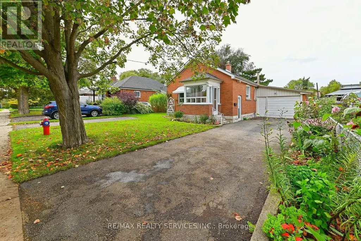
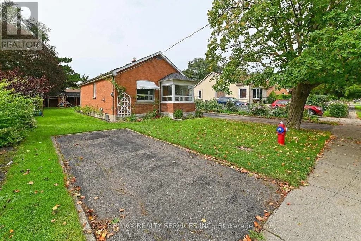
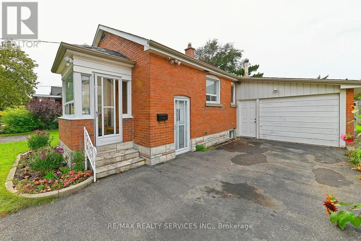
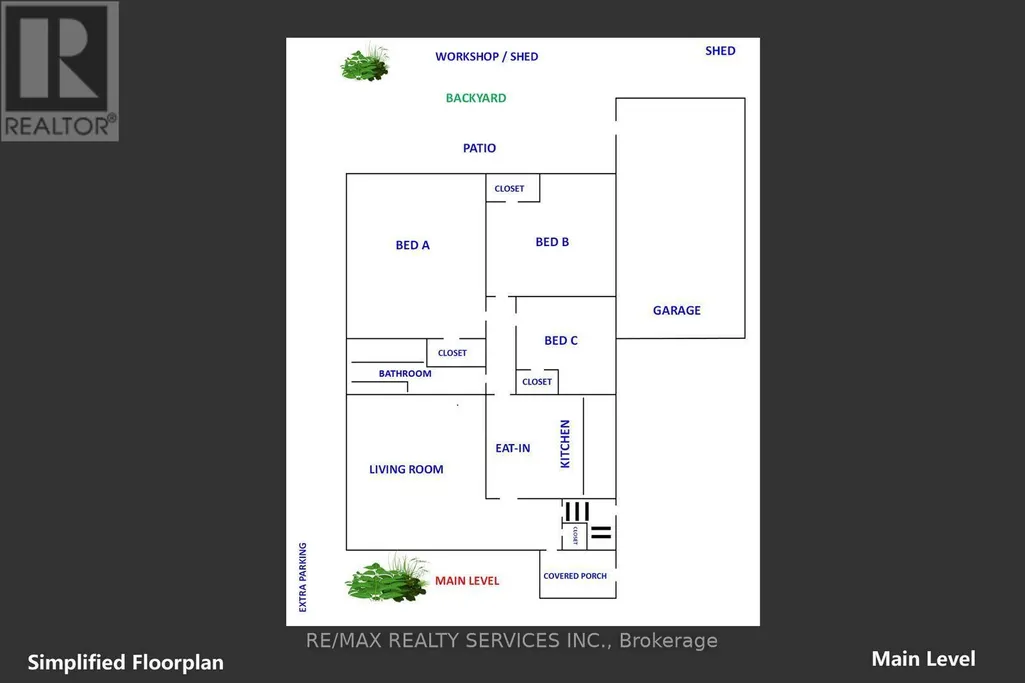
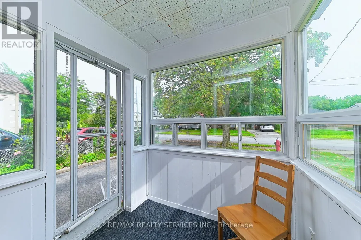
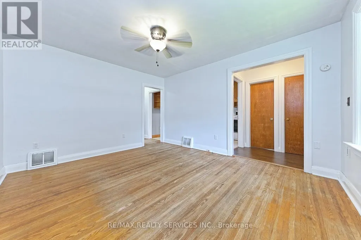
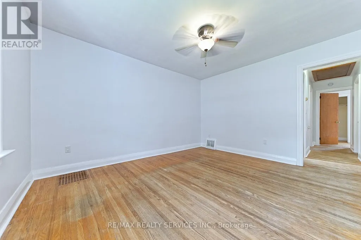
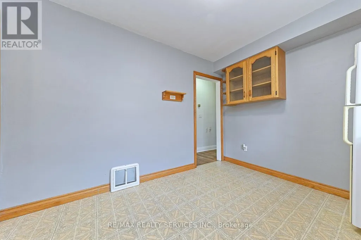
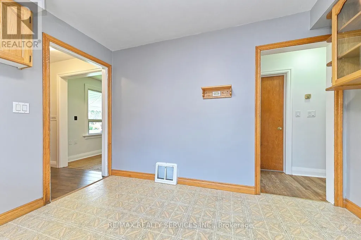
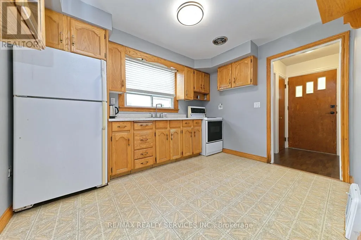
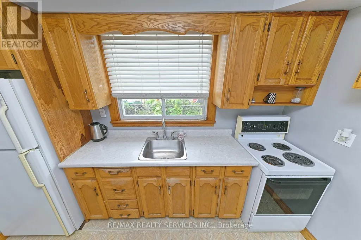
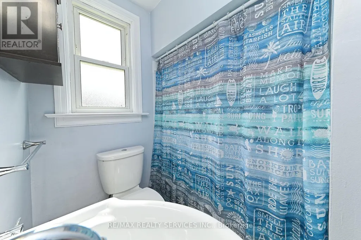
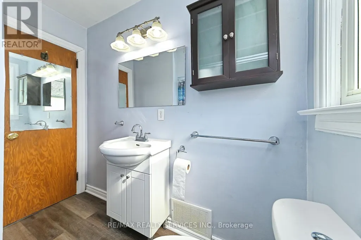
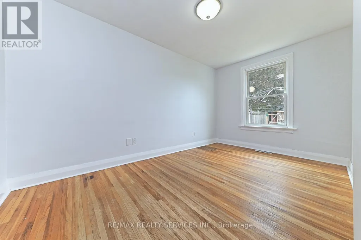
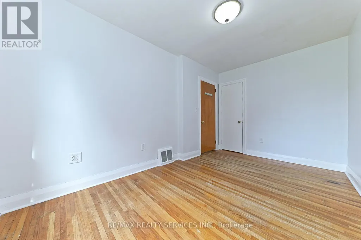
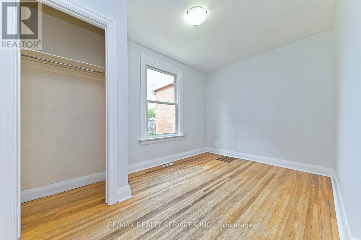
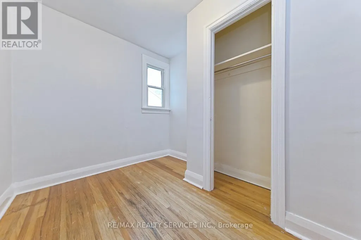
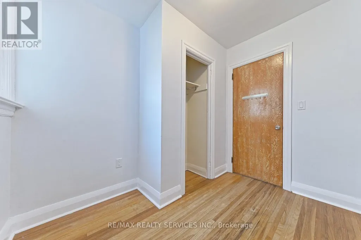
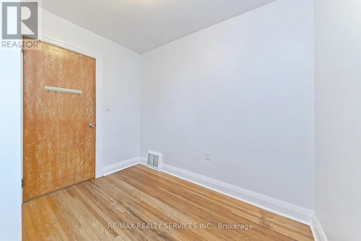
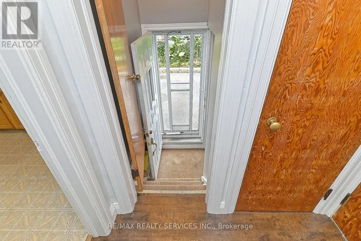
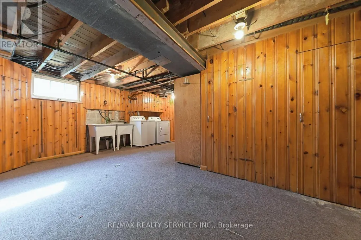
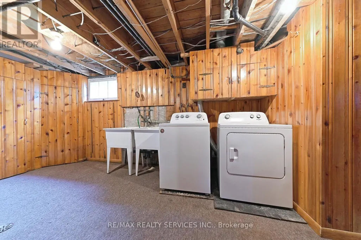
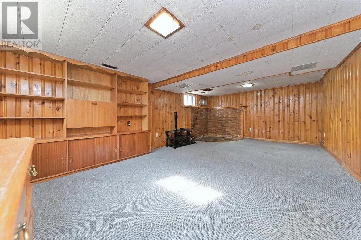
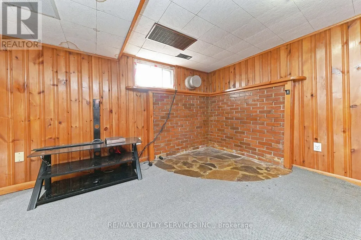
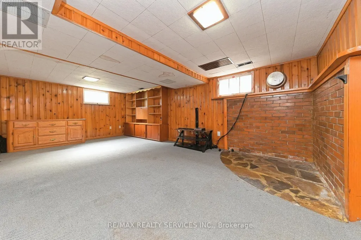
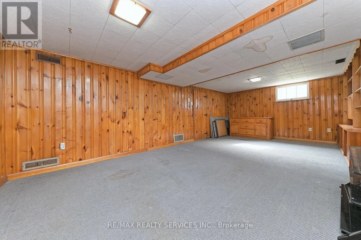
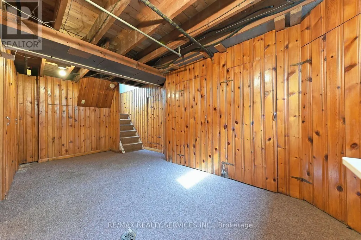
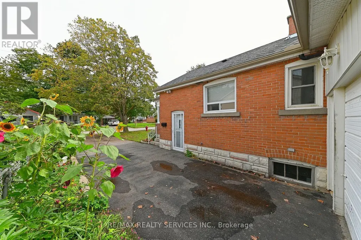
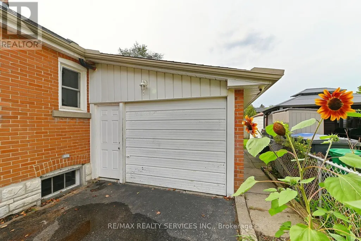
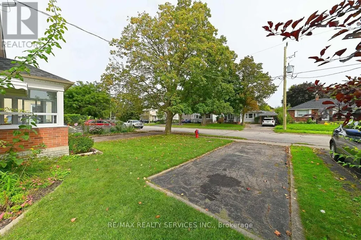
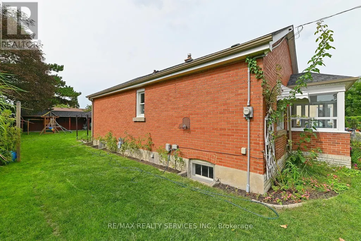
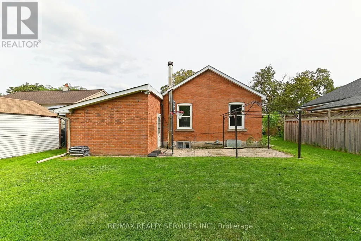
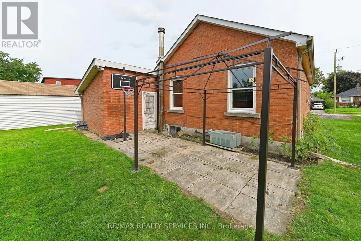
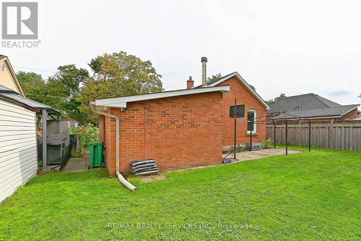
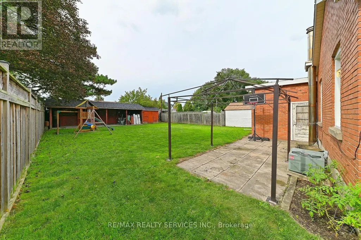
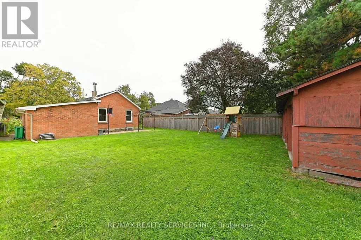
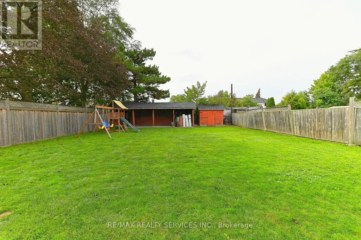
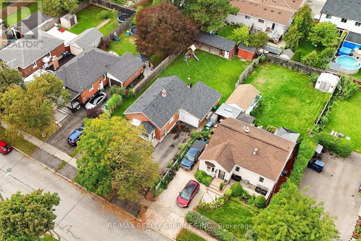
Perfect Starter Home! Welcome to this charming three-bedroom detached brick bungalow, ideally situated on a 50 x 129 ft lot in a quiet, family-friendly neighbourhood. The bright and inviting main floor features three spacious bedrooms, a renovated bathroom, a comfortable living room, and an eat-in kitchen. A convenient side-door entrance provides easy access to the basement, which offers a large recreation room, laundry room, cold cellar, and plenty of storage space. The property also features an attached 1.5-car garage and two separate driveways, providing parking for up to four vehicles. An enclosed porch adds valuable extra space and functionality. Step outside to enjoy the expansive backyard, complete with a storage shed and a unique open workshop-perfect for hobbies, projects, storage, or simply enjoying the outdoors. Conveniently located close to schools, GO Transit, Rose Theater, the hospital, shopping, restaurants, parks, trails, and major highways, this home offers both comfort and convenience in a peaceful neighbourhood. A fantastic opportunity for first-time buyers, families, or investors! (id:7434)
General Features
| Property Type | Single Family |
|---|---|
| CommunityName | Brampton North |
| Amenities | Hospital, Public Transit, Place of Worship, Schools |
| Building Appliances | Central Vacuum, Garage door opener remote(s), Water Heater, Dryer, Stove, Washer, Refrigerator |
| Building Architectural Style | Bungalow |
| Building Cooling Type | Central air conditioning |
| Location Description | Cross Streets: Queen and Kennedy. ** Directions: North of Queen Between Centre and Kennedy. |
| Parking Space Total | 5 |
| Foundation Type | Block |
| Building Type | House |
| Ownership Type | Freehold |
| Building.StoriesTotal | 1 |
Interior Features
| Building Fireplace Present | False |
|---|---|
| Building Heating Type | Forced air |
| Building Heating Fuel | Natural gas |
| Basement Development | Partially finished |
| Basement Type | Full, N/A (Partially finished) |
| Construction Style Attachment | Detached |
| Flooring Type | Laminate, Hardwood, Linoleum |
| Living Area Range | 700 |
| Bedrooms | 3 |
Exterior Features
| Structure | Shed |
|---|---|
| Land Amenities | Hospital, Public Transit, Place of Worship, Schools |
| Sewer | Sanitary sewer |
| Exterior Finish | Brick |
| Fence Type | Fenced yard |
Room Details
| Room | Dimensions | Level | Flooring | Details |
|---|---|---|---|---|
| Bedroom 2 | 3.58 m x 2.49 m | Main level | 2.49 m | |
| Bedroom 3 | 2.69 m x 2.34 m | Main level | 2.34 m | |
| Cold room | 2.44 m x 2.44 m | Basement | 2.44 m | |
| Foyer | 1.78 m x 1.12 m | Main level | 1.12 m | |
| Kitchen | 3.36 m x 2.46 m | Main level | 2.46 m | |
| Laundry room | 4.57 m x 2.44 m | Basement | 2.44 m | |
| Living room | 4.12 m x 3.45 m | Main level | 3.45 m | |
| Primary Bedroom | 4.14 m x 2.59 m | Main level | 2.59 m | |
| Recreational, Games room | 6.11 m x 3.67 m | Basement | 3.67 m |
Amenities
- Views
- New Construction
- Adult 55+
- Lease To Own
- No Strata Fees
- Furnished
- Primary On Main
- Air Conditioning
- Seller Finance
- Green
- Fixer Upper
- Horse
- Golf
- Fireplace
- Deck
- Garage
- Basement
- Pool

Property vs Single Family Average in L6V 1K4
Price
In The Neighbourhood
Brampton (Brampton North)
$ 2,350
- Type
- Single Family
- Rooms
- 2 Beds + 1 Baths
ROYAL LEPAGE TERREQUITY REALTY
Brampton (Brampton North)
$ 671,900
- Type
- Single Family
- Rooms
- 3 Beds + 1 Baths
TAILOR MADE REAL ESTATE INC.
Brampton (Brampton North)
$ 855,000
- Type
- Single Family
- Rooms
- 3 Beds + 1.5 Baths
HOMELIFE/MIRACLE REALTY LTD
Brampton (Brampton North)
$ 2,500
- Type
- Single Family
- Rooms
- 3 Beds + 1.5 Baths
ROYAL STAR REALTY INC.
Brampton (Brampton North)
$ 798,000
- Type
- Single Family
- Rooms
- 5 Beds + 2.5 Baths
RIGHT AT HOME REALTY
Brampton (Brampton North)
$ 1,900
- Type
- Single Family
- Rooms
- 2 Beds + 2 Baths
RE/MAX HALLMARK REALTY LTD.
Brampton (Brampton North)
$ 829,999
- Type
- Single Family
- Rooms
- 5 Beds + 3.5 Baths
RE/MAX EXCELLENCE REAL ESTATE
Brampton (Brampton North)
$ 799,000
- Type
- Single Family
- Rooms
- 3 Beds + 1.5 Baths
RE/MAX REALTY SERVICES INC.
Brampton (Brampton North)
$ 675,000
- Type
- Single Family
- Rooms
- 3 Beds + 1.5 Baths
RE/MAX REALTY SERVICES INC.
Brampton (Brampton North)
$ 1,450
- Type
- Single Family
- Rooms
- 1 Beds + 1 Baths
RE/MAX ULTIMATE REALTY INC.
Brampton (Brampton North)
$ 699,900
- Type
- Single Family
- Rooms
- 5 Beds + 2.5 Baths
EXECUTIVE REAL ESTATE SERVICES LTD.

 Toronto Real Estate Board (TRREB); All information deemed reliable but not guaranteed. All properties are subject to prior sale, change or withdrawal. Neither listing broker(s) or information provider(s) shall be responsible for any typographical errors, misinformation, misprints and shall be held totally harmless. Listing(s) information is provided for consumer's personal, non-commercial use and may not be used for any purpose other than to identify prospective properties consumers may be interested