










Address
101 Denison Avenue, Brampton (Brampton West), ON
Price
$ 729,000
Property Attributes
- ID#W13757388
- TypeSingle Family
- Listing Status Active
- MunicipalityBrampton (Brampton West)
- CityBrampton (Brampton West)
- AreaBrampton West
- NeighbourhoodBrampton West
- Postal CodeL6X 1E9
- StyleBungalow
- Price$ 729,000
- Bedrooms2
- Bathrooms2
- Half Bathrooms1
Data Source:
Canadian Real Estate Association (CREA)
Property Description
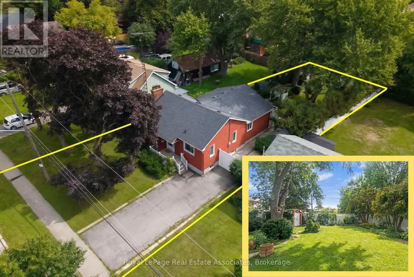
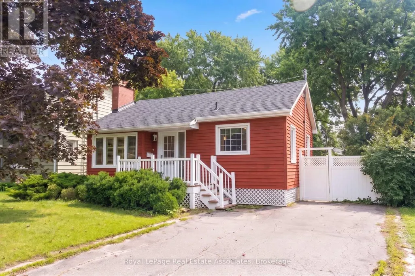
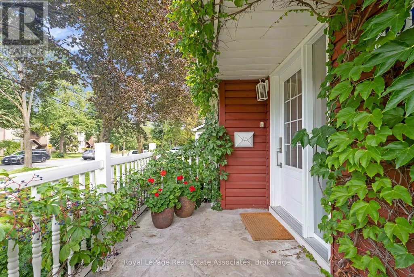
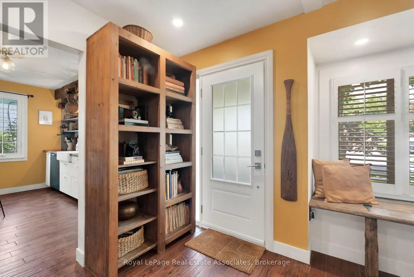
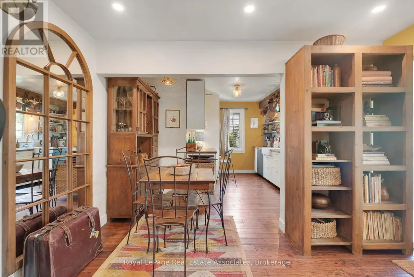
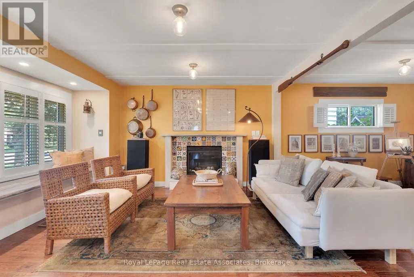
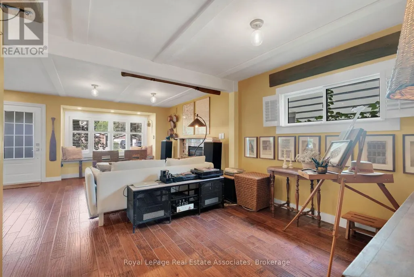
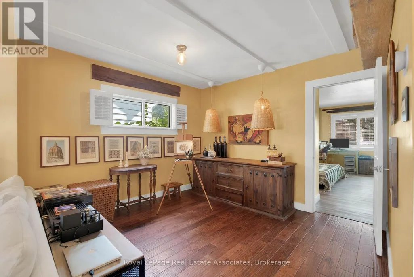
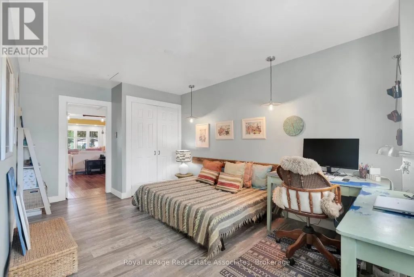
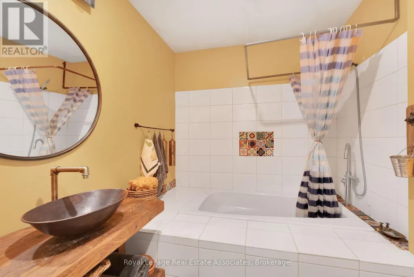
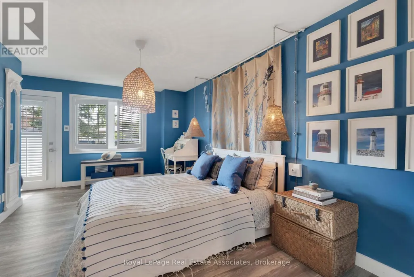
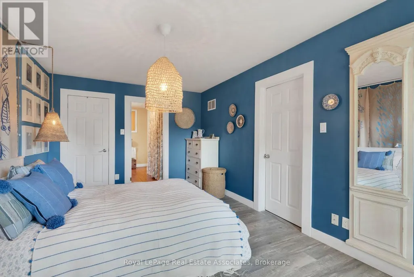
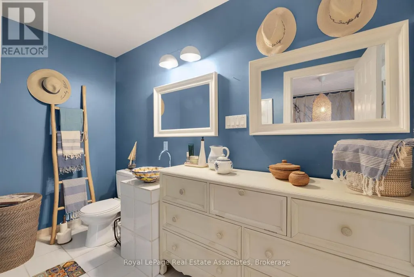
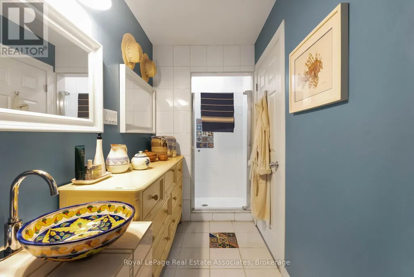
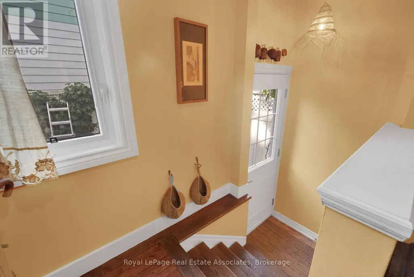
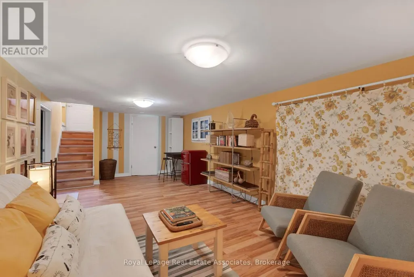
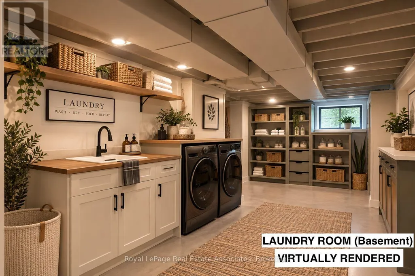
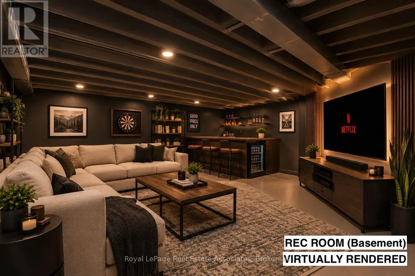
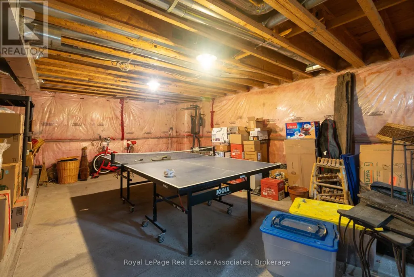
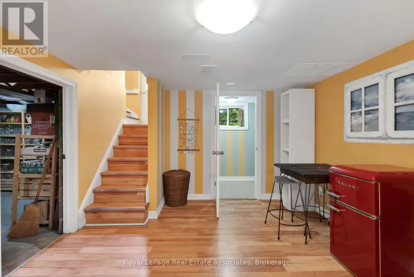
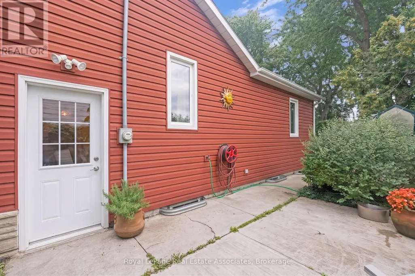
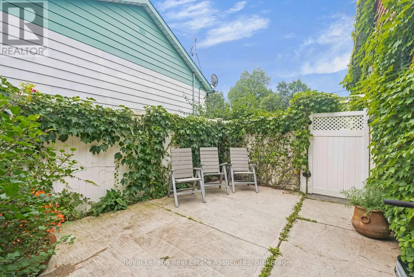
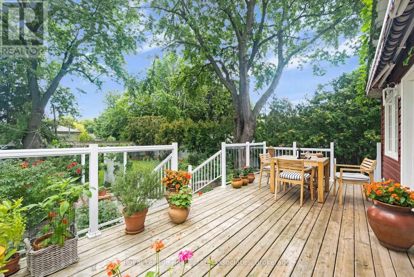
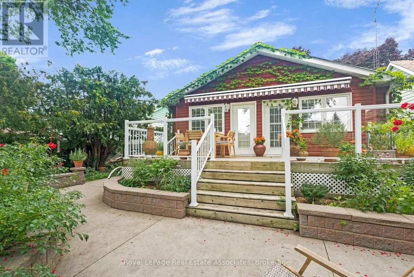
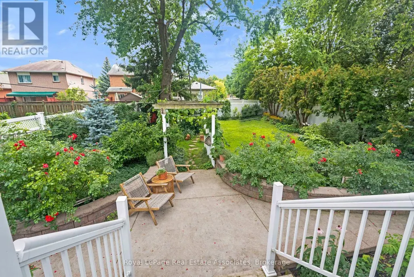
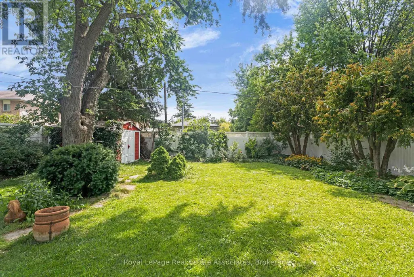
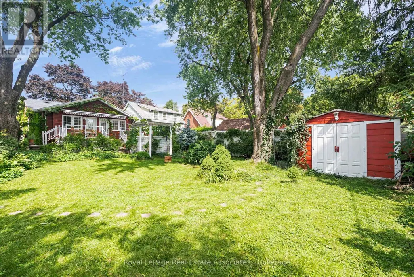
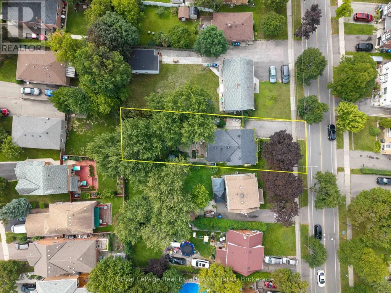
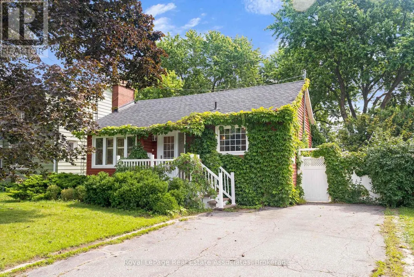
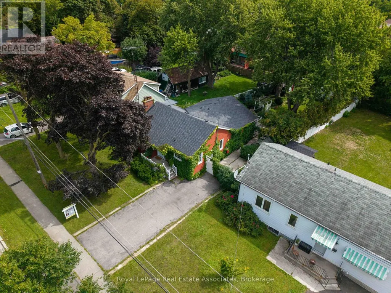
*RENOVATED BUNGALOW with LUSH BACKYARD* Experience culture and charisma as you walk through this beautifully curated 2 BED 3 BATH home! Featuring Mexican tiles, warm woods, quality finishes and colourful accents - so many stories can be told from room to room! With sunny bright windows at every corner, this Bungalow showcases large Bedrooms with walk-out doors to the Back Deck, open concept Living & Dining rooms for entertaining, and a cozy Rec Room in the basement. What truly stands out is the gorgeous lush Backyard - it's a gardener's paradise full of roses, perennials, arbors, pathways, and majestic mature trees...equipped with a cute Greenhouse and handy Storage Shed. Perfect for summer soirees or simply reading a book in the peace & quiet - you won't find anything like it! (*NOTE: Some photos have been Virtually Staged.) Just steps away is the fully renovated & expanded Chris Gibson Rec Centre for all sports/outdoor enthusiasts, set to re-open by the end of this year - featuring Bike/Walking Trails, leash-free Dog Park, Cricket fields and scenic Fletcher's Creek! Also nearby are great plazas for amenities + the iconic Brampton Memorial Arena, Curling Club & Baseball Fields. Discover Gage Park downtown with its summer fun splash pad & playground, magical winter skating trail, and fabulous holiday festivals. Explore local Shops & Dining and summer Farmer's Market, experience Culture at the Rose Theatre, PAMA Gallery & Museum. Enjoy leisure Golfing at Lionhead, Turnberry & Peel Village courses. Queen St allows access to Major Hwys 410 / 407 / 401, and seamless commuting with Brampton GO Train & Bus Station (only 15mins walk away, and 45mins to downtown Toronto!). Create your own story here - your cottage in the city to escape the every day! (id:7434)
General Features
| Features | Sump Pump |
|---|---|
| Community Features | Community Centre |
| Property Type | Single Family |
| Zoning Description | R1B |
| CommunityName | Brampton West |
| Amenities | Hospital, Park, Public Transit, Schools |
| Building Amenities | Fireplace(s) |
| Building Appliances | Water purifier, All, Dishwasher, Dryer, Water Heater, Microwave, Gas stove(s), Washer, Refrigerator |
| Building Architectural Style | Bungalow |
| Building Basement Features | Separate entrance |
| Building Cooling Type | Central air conditioning |
| Location Description | Cross Streets: McLaughlin & Denison. ** Directions: North of Queen, east of McLaughlin. |
| Parking Space Total | 5 |
| Foundation Type | Block, Concrete |
| Building Type | House |
| Ownership Type | Freehold |
| Building.StoriesTotal | 1 |
Interior Features
| Building Fireplace Present | True |
|---|---|
| Building Fireplace Total | 2 |
| Building Heating Type | Forced air |
| Building Heating Fuel | Natural gas |
| Basement Development | Partially finished |
| Basement Type | Full, N/A, N/A (Partially finished) |
| Construction Style Attachment | Detached |
| Flooring Type | Hardwood, Vinyl, Tile, Laminate |
| Living Area Range | 1100 |
| Bedrooms | 2 |
Exterior Features
| Structure | Deck, Porch, Shed, Greenhouse |
|---|---|
| Land Amenities | Hospital, Park, Public Transit, Schools |
| Landscape Features | Landscaped |
| Sewer | Sanitary sewer |
| Exterior Finish | Vinyl siding |
Room Details
| Room | Dimensions | Level | Flooring | Details |
|---|---|---|---|---|
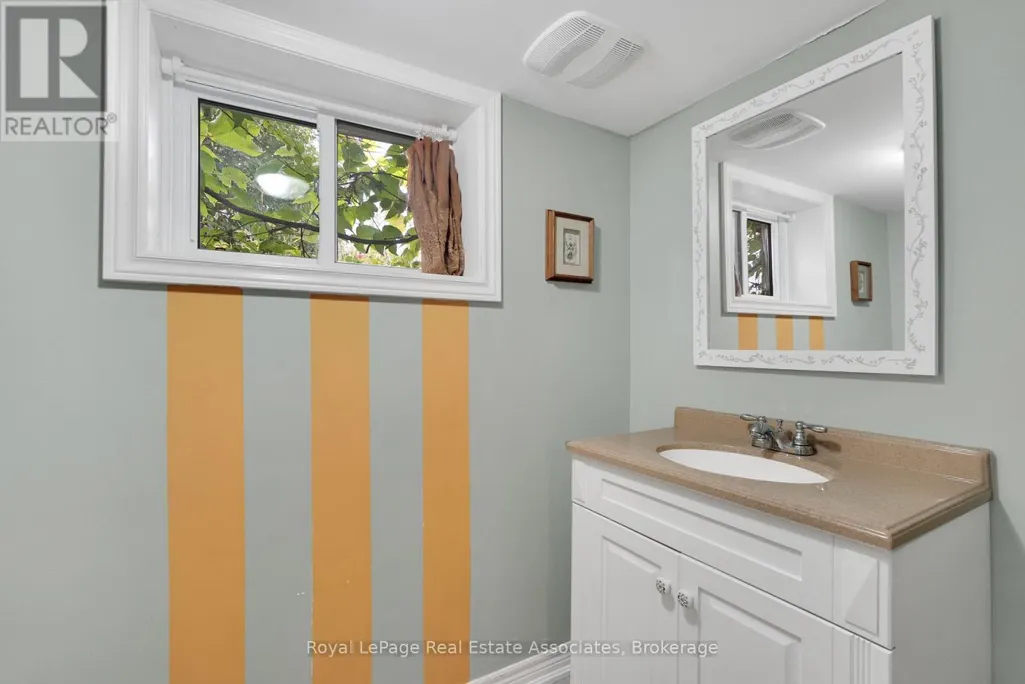
| Bathroom | 2.29 m x 2.06 m | Main level | 2.06 m | |
| Bedroom 2 | 5.11 m x 3.91 m | Main level | 3.91 m | |
| Dining room | 3.33 m x 3.38 m | Main level | 3.38 m | |
| Family room | 7.06 m x 3.38 m | Lower level | 3.38 m | |
| Kitchen | 3.66 m x 3.71 m | Main level | 3.71 m | |
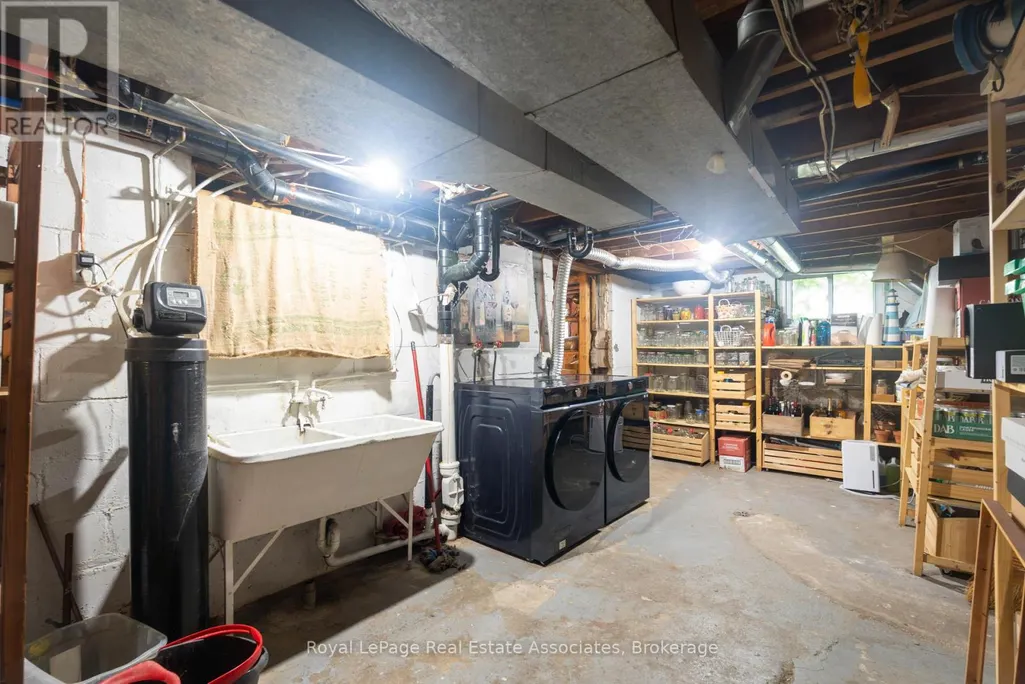
| Laundry room | 3.51 m x 6.3 m | Lower level | 6.3 m | |
| Living room | 5.08 m x 3.89 m | Main level | 3.89 m | |
| Primary Bedroom | 5.11 m x 3.91 m | Main level | 3.91 m | |
| Recreational, Games room | 4.88 m x 7.7 m | Lower level | 7.7 m | |
| Utility room | 3.1 m x 2.21 m | Lower level | 2.21 m |
Amenities
- Views
- New Construction
- Adult 55+
- Lease To Own
- No Strata Fees
- Furnished
- Primary On Main
- Air Conditioning
- Seller Finance
- Green
- Fixer Upper
- Horse
- Golf
- Fireplace
- Deck
- Garage
- Basement
- Pool

Property vs Single Family Average in L6X 1E9
Price
In The Neighbourhood
Just Listed
Brampton (Brampton West)
$ 599,000
- Type
- Single Family
- Rooms
- 4 Beds + 1.5 Baths
SMARTWAY REALTY
Just Listed
Brampton (Brampton West)
$ 799,000
- Type
- Single Family
- Rooms
- 3 Beds + 3.5 Baths
RE/MAX EXCELLENCE REAL ESTATE
Brampton (Brampton West)
$ 849,999
- Type
- Single Family
- Rooms
- 4 Beds + 2.5 Baths
RE/MAX REALTY SPECIALISTS INC.
Brampton (Brampton West)
$ 1,038,000
- Type
- Single Family
- Rooms
- 6 Beds + 3.5 Baths
HOMELIFE NEW WORLD REALTY INC.
Brampton (Brampton West)
$ 899,900
- Type
- Single Family
- Rooms
- 5 Beds + 3.5 Baths
RE/MAX GOLD REALTY INC.
Brampton (Brampton West)
$ 729,999
- Type
- Single Family
- Rooms
- 4 Beds + 2 Baths
RE/MAX GOLD REALTY INC.
Brampton (Brampton West)
$ 850,000
- Type
- Single Family
- Rooms
- 3 Beds + 1.5 Baths
RE/MAX PROFESSIONALS INC.
Brampton (Brampton West)
$ 3,200
- Type
- Single Family
- Rooms
- 4 Beds + 2.5 Baths
CENTURY 21 GREEN REALTY INC.
Brampton (Brampton West)
$ 999,999
- Type
- Single Family
- Rooms
- 5 Beds + 2 Baths
HOMELIFE/LOCAL REAL ESTATE LTD.

 Toronto Real Estate Board (TRREB); All information deemed reliable but not guaranteed. All properties are subject to prior sale, change or withdrawal. Neither listing broker(s) or information provider(s) shall be responsible for any typographical errors, misinformation, misprints and shall be held totally harmless. Listing(s) information is provided for consumer's personal, non-commercial use and may not be used for any purpose other than to identify prospective properties consumers may be interested