

Just Listed



Address
174 Mcguire Road, Montague, ON
Price
$ 569,000
Property Attributes
- ID#X13834458
- TypeSingle Family
- Listing Status Active
- MunicipalityMontague
- CityMontague
- Area902 - Montague Twp
- Neighbourhood902 - Montague Twp
- Postal CodeK7A 4S4
- StyleRaised bungalow
- Price$ 569,000
- Bedrooms3
- Bathrooms1
- Half Bathrooms0
Data Source:
Canadian Real Estate Association (CREA)
Property Description
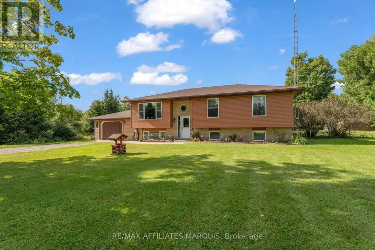
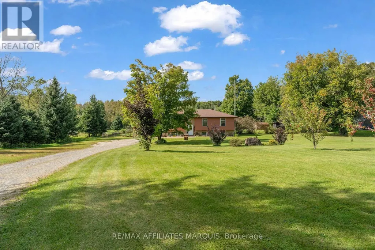
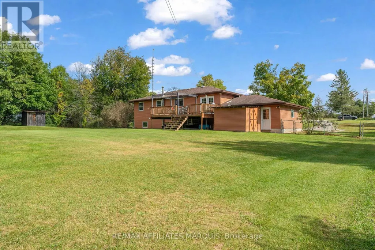
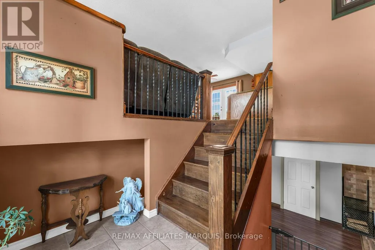
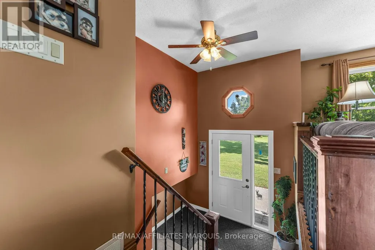
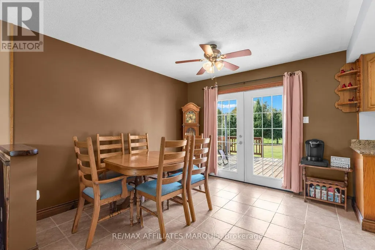
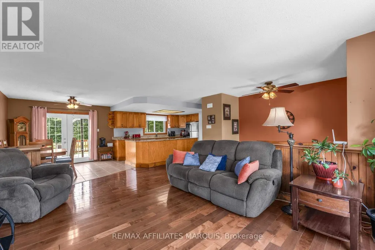
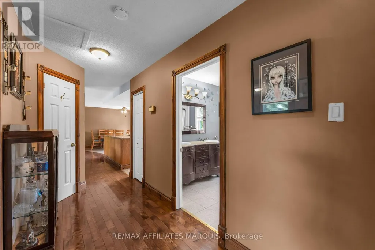
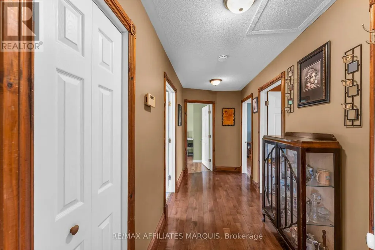
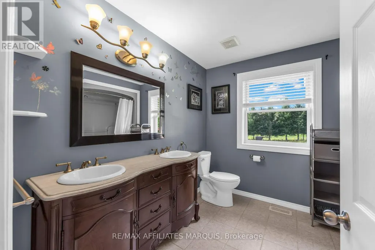
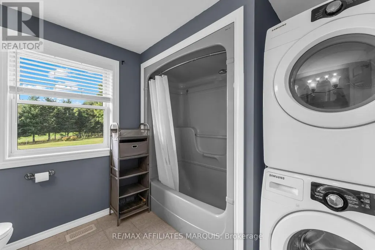
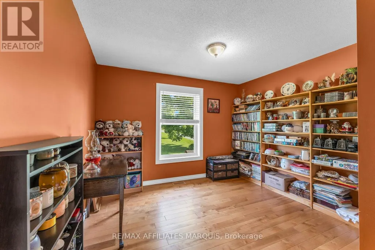
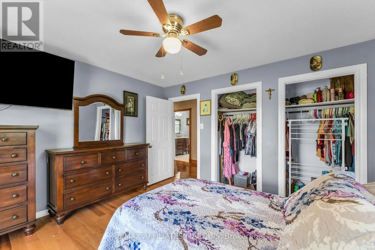
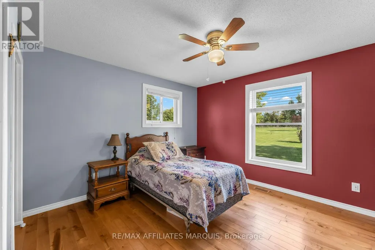
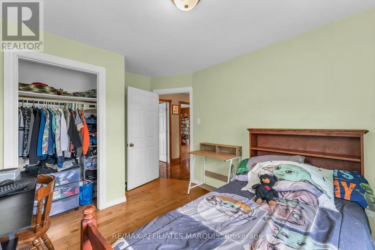
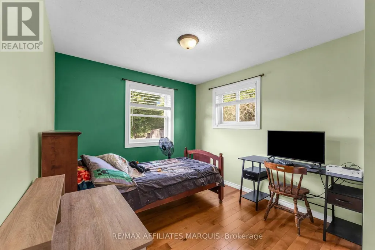
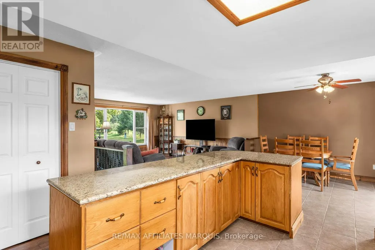
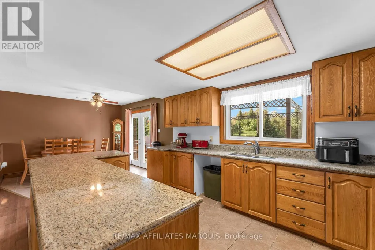
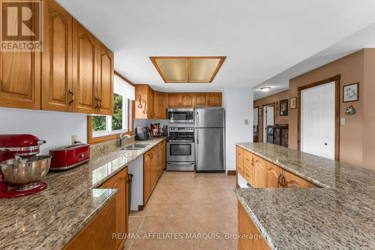
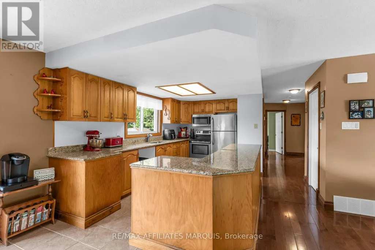
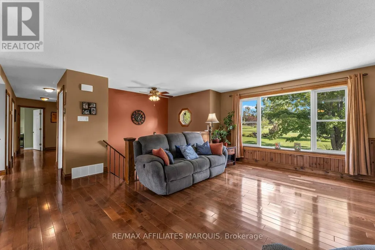
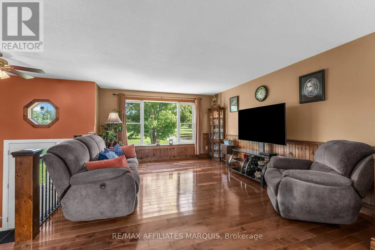
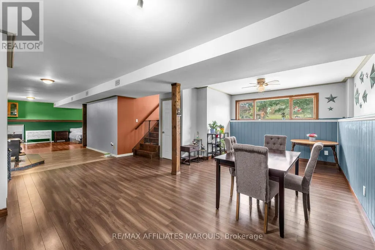
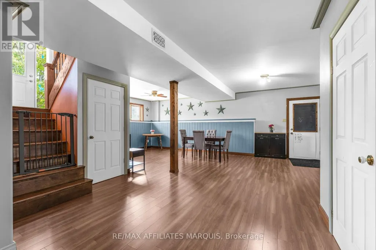
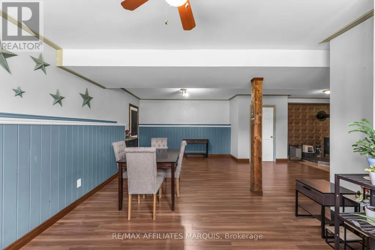
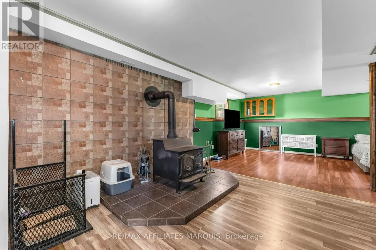
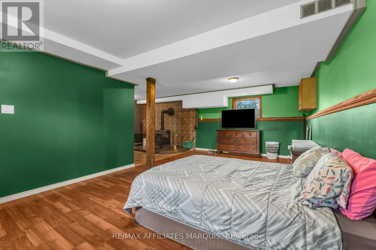
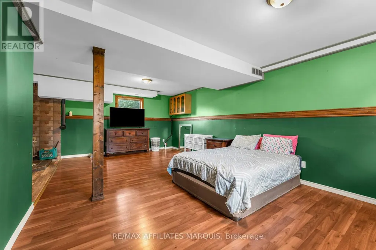
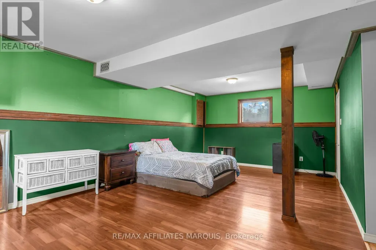
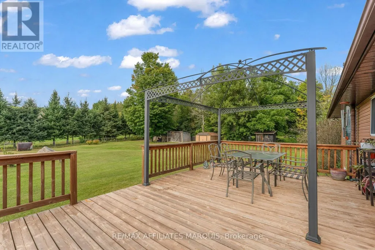
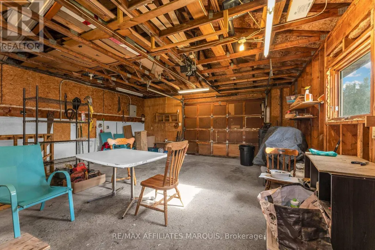
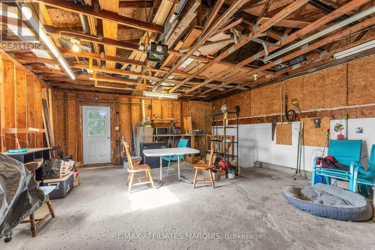
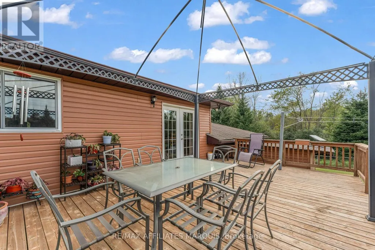
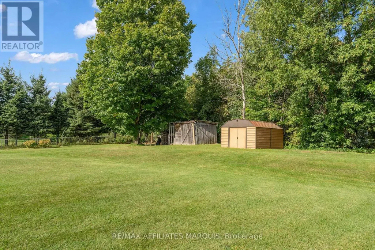
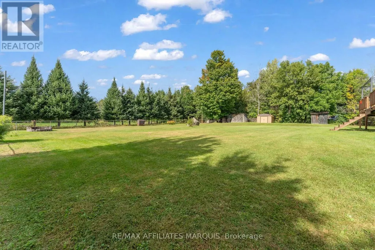
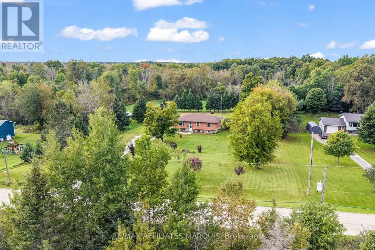
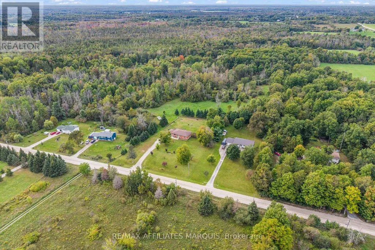
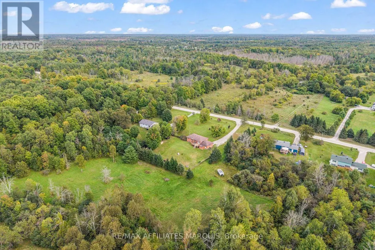
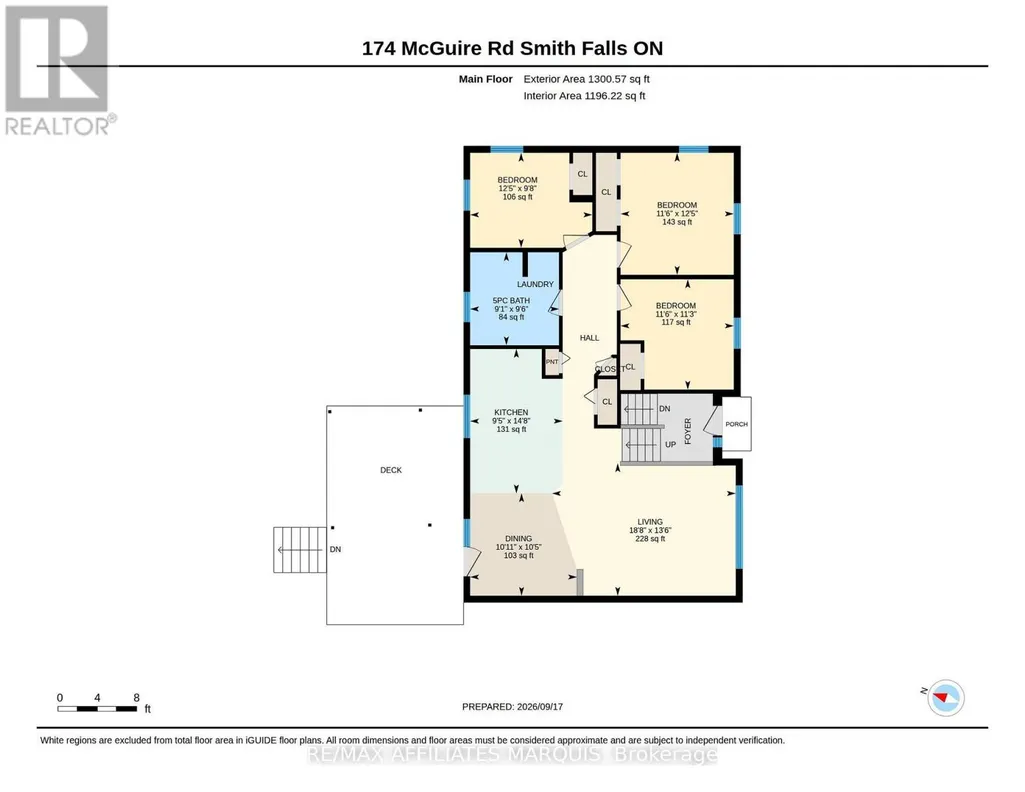
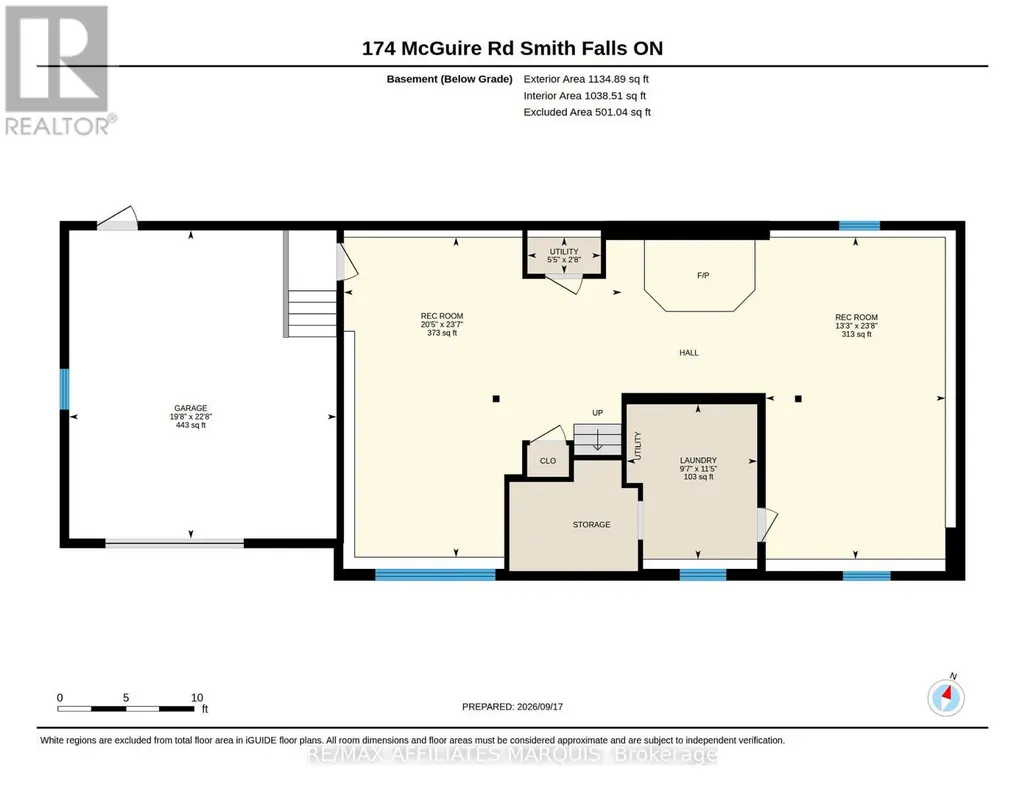
Pride of ownership is evident throughout this well-maintained three-bed, one-bath raised bungalow, set on a beautiful, level one-acre lot with an attached garage and fenced backyard. The main floor features three generously sized bedrooms, a four-piece bathroom with main-floor laundry, and an inviting open-concept kitchen with granite countertops that flows seamlessly into the dining and living areas. Patio doors off the dining area lead directly to the rear deck, creating an easy extension of the living space for outdoor dining and entertaining. The fully finished lower level provides plenty of additional living and storage space, with flexibility for a family room, home office, gym or guest area, along with direct access to the attached garage. Enjoy the space and privacy of country living while remaining conveniently located approximately 10 minutes from Smiths Falls, 24 minutes from Carleton Place and under 40 minutes from Ottawa. A great combination of space, comfort and convenience! (id:7434)
General Features
| Property Type | Single Family |
|---|---|
| CommunityName | 902 - Montague Twp |
| Building Amenities | Fireplace(s) |
| Building Appliances | Dryer, Microwave, Stove, Washer, Refrigerator |
| Building Architectural Style | Raised bungalow |
| Building Cooling Type | None |
| Location Description | Cross Streets: 15. ** Directions: Highway 15, turn left onto Ford Road. Continue onto McGuire Road; the property is on the right. |
| Parking Space Total | 4 |
| Foundation Type | Poured Concrete |
| Building Type | House |
| Ownership Type | Freehold |
| Building.StoriesTotal | 1 |
Interior Features
| Building Fireplace Present | True |
|---|---|
| Building Heating Type | Forced air |
| Building Heating Fuel | Electric |
| Basement Development | Finished |
| Basement Type | Full (Finished) |
| Construction Style Attachment | Detached |
| Living Area Range | 1100 |
| Bedrooms | 3 |
Exterior Features
| Structure | Deck |
|---|---|
| Sewer | Septic System |
| Exterior Finish | Vinyl siding, Brick |
Room Details
| Room | Dimensions | Level | Flooring | Details |
|---|---|---|---|---|
| Bathroom | 2.76 m x 2.88 m | Main level | 2.88 m | |
| Bedroom | 3.51 m x 3.79 m | Main level | 3.79 m | |
| Bedroom 2 | 3.51 m x 3.42 m | Main level | 3.42 m | |
| Bedroom 3 | 3.79 m x 2.95 m | Main level | 2.95 m | |
| Kitchen | 2.87 m x 4.48 m | Main level | 4.48 m | |
| Living room | 5.7 m x 4.11 m | Main level | 4.11 m | |
| Recreational, Games room | 7.18 m x 6.22 m | Basement | 6.22 m |
Amenities
- Views
- New Construction
- Adult 55+
- Lease To Own
- No Strata Fees
- Furnished
- Primary On Main
- Air Conditioning
- Seller Finance
- Green
- Fixer Upper
- Horse
- Golf
- Fireplace
- Deck
- Garage
- Basement
- Pool

Property vs Single Family Average in K7A 4S4
Price

 Toronto Real Estate Board (TRREB); All information deemed reliable but not guaranteed. All properties are subject to prior sale, change or withdrawal. Neither listing broker(s) or information provider(s) shall be responsible for any typographical errors, misinformation, misprints and shall be held totally harmless. Listing(s) information is provided for consumer's personal, non-commercial use and may not be used for any purpose other than to identify prospective properties consumers may be interested