




Address
87 Autumn Way, Aurora, ON
Price
$ 1,338,000
Property Attributes
- ID#N13247356
- TypeSingle Family
- Listing Status Price Change
- CityAurora
- AreaAurora Heights
- NeighbourhoodAurora Heights
- Postal CodeL4G 4P7
- Style2-Storey
- Taxes$ 6653
- Price$ 1,338,000
- Bedrooms6
- Full Bathrooms4
- Half Bathrooms0
- Sqr Footage2000
Data Source:
Toronto Real Estate Board (TRREB)
Property Description
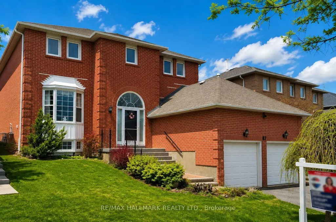
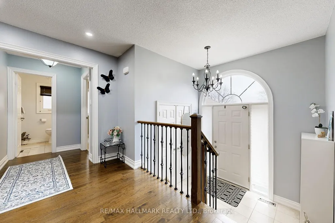
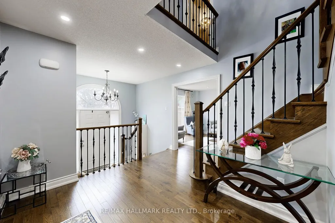
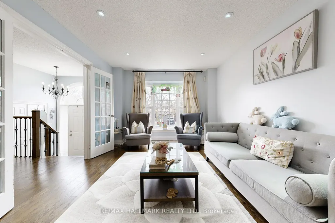
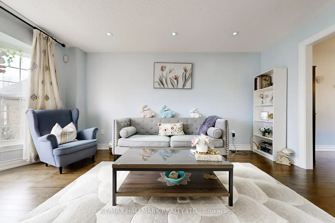
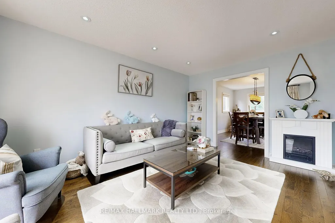
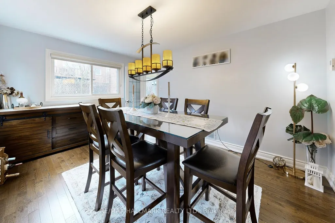
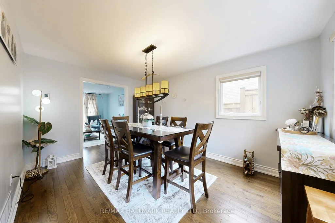
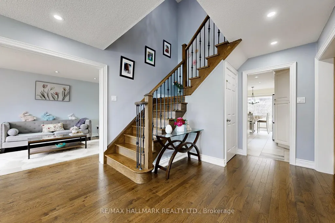
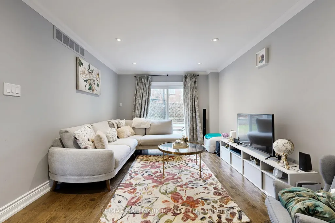
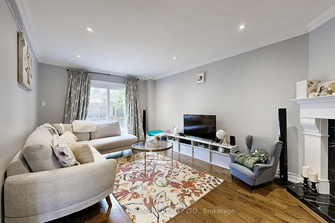
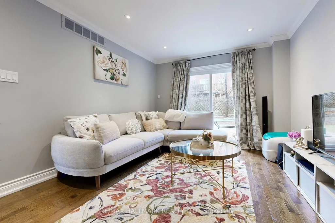
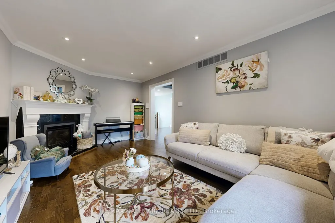
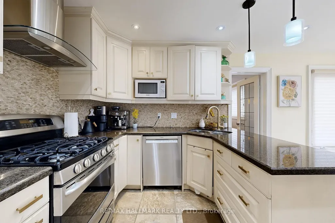
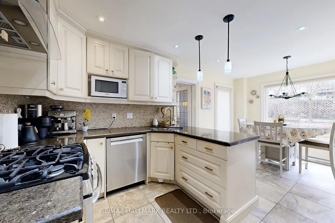
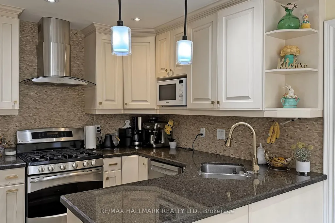
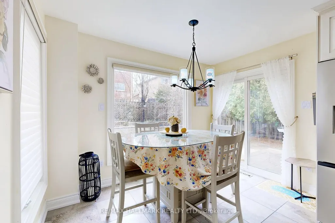
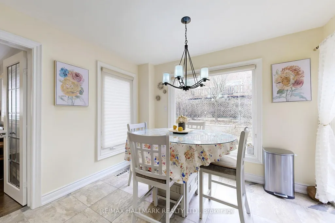
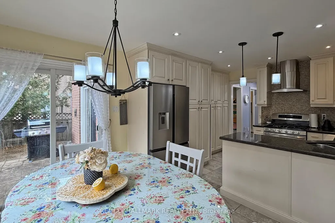
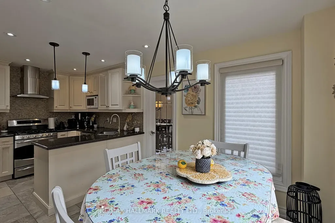
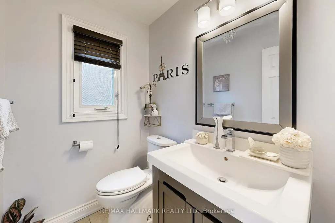
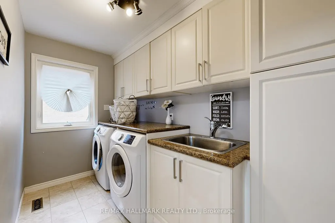
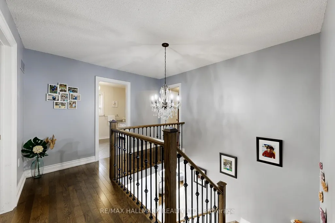
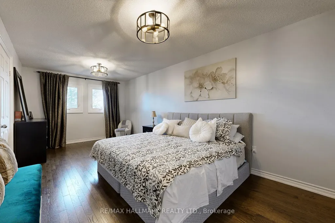
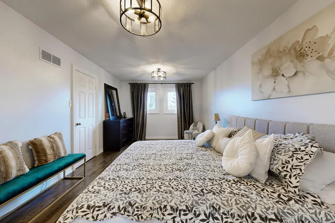
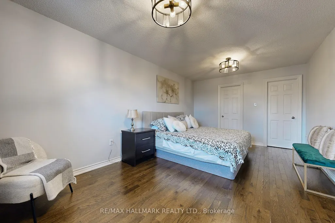
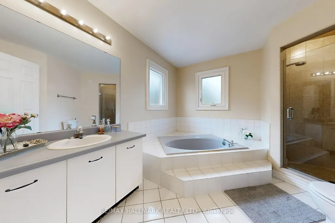
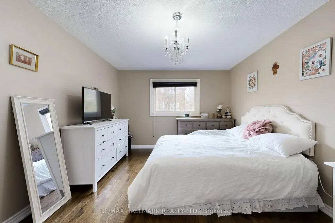
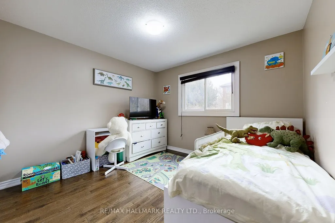
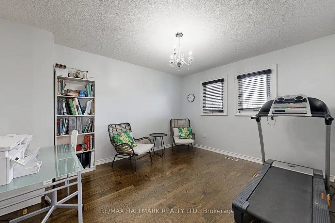
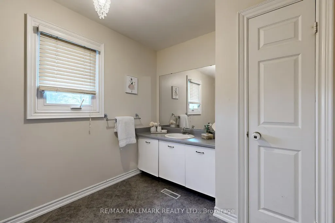
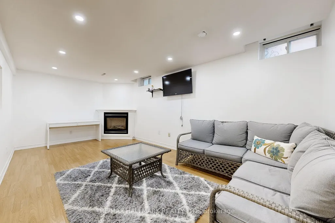
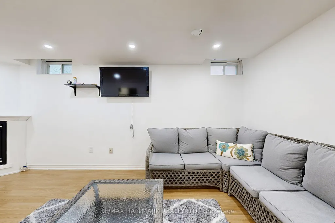
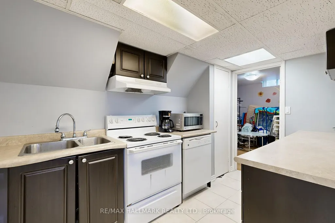
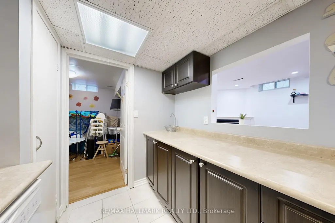
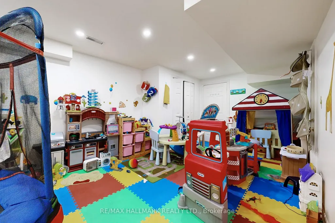
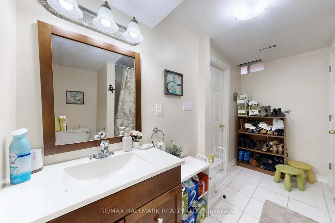
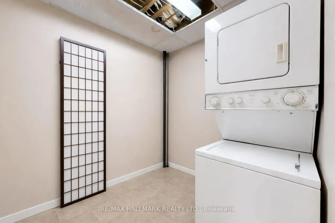
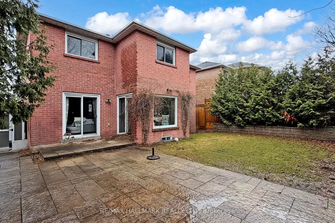
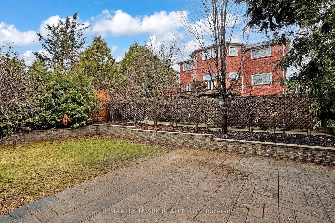
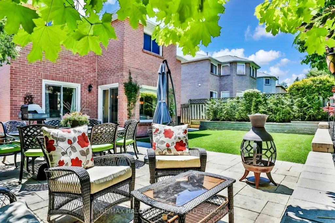
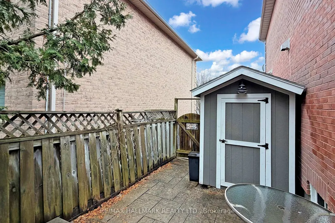
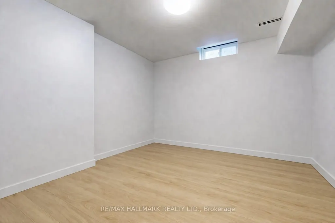
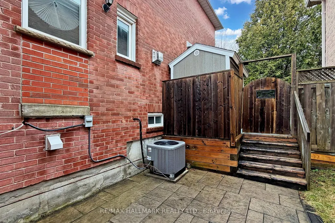
Welcome to this beautifully residence offering the perfect blend of style, comfort, and functionality. Featuring a stunning kitchen with modern finishes, elegant hardwood flooring throughout, and a grand oak staircase with stylish pickets , this home is designed to impress.The inviting family room,showcases pot lights, crown moulding, and a cozy gas fireplace with a custom mantle-perfect for relaxing or entertaining. Main floor powder room and a beautifully designed laundry room with additional cabinetry provide both convenience and sophistication. Air conditioner (2021).Step outside to your private backyard oasis, professionally waterproofed and enhanced with gorgeous interlock landscaping-ideal for summer gatherings and outdoor enjoyment.The fully finished basement apartment with a separate entrance offers exceptional versatility, featuring one spacious bedroom plus a second bedroom, a large recreation room, a full kitchen, and its own private laundry-perfect for in-laws or multi-generational living or income potential.Situated on a quiet, child-friendly street and conveniently located close to parks, top-rated schools, and all amenities, this home truly has it all.A rare opportunity not to be missed
| Price History | |
|---|---|
| 6/5/2026 | Listed $1,388,000 |
| 8/3/2026 | 4$1,338,000 |
General Features
| Sewer | Sewer |
|---|---|
| Cooling | Central Air |
| Roof | Asphalt Shingle |
| Water | Municipal |
| Architectural Style | 2-Storey |
| Pool Features | None |
| Construction Materials | Brick |
| Heater Type | Forced Air |
| Parking Spaces | 2 |
| Property Subtype | Detached |
| Tax Year | 2025 |
| Lot Depth | 106.62 |
| County | York |
| New Construction | No |
| Property Type | Residential Freehold |
| HOA | No |
| Attached Garage | No |
| Facing Direction | South |
| Garage Y/N | Yes |
| Status | Price Change |
| City | Aurora |
| Senior Community Y/N | No |
| Lot Size Units | Feet |
| Property Attached Y/N | No |
| Tax Annual Amount | 6653.98 |
| Standard Status | Active |
| Occupancy Type | Owner |
| Legal Description | PCL 69-1 SEC 65M2492; LT 69 PL 65M2492 ; AURORA |
Interior Features
| Interior Amenities | Accessory Apartment,Auto Garage Door Remote,Carpet Free,In-Law Suite |
|---|---|
| Basement | Apartment,Finished,Separate Entrance |
| Total Fireplaces | 2 |
| Fireplace Features | Natural Gas |
| Heat Source | Gas |
| Basement (Y/N) | No |
| Air Conditioning Y/N | Yes |
| Heating Y/N | Yes |
| Fireplace Y/N | Yes |
| Total Bedrooms | 6 |
| Elevator? | No |
| Total Baths | 4 |
| Bedrooms | 4+2 |
| Living Area Range | 2000-2500 |
Exterior Features
| Total Parking | 4.0 |
|---|---|
| Inclusions | Main Floor Fridge,Gas Stove,Built-In Dishwasher,Range Hood,Washer,Dryer,All Elf's,All Custom Window Coverings,Bsmt Fridge,Stove & Stacked Washer/Dryer,Hot Water Tank (Rental),Water Softener,Remote,Sh |
| Garage Type | Attached |
| Foundation Details | Concrete |
| Spa | No |
| Lot Size Source | MPAC |
| Waterfront Y/N | No |
| Covered Spaces | 2.0 |
Amenities
- Foreclosure
- Views
- Short Sale
- New Construction
- Adult 55+
- Lease To Own
- No Strata Fees
- Furnished
- Primary On Main
- Air Conditioning
- Seller Finance
- Green
- Fixer Upper
- Horse
- Golf
- Fireplace
- Deck
- Garage
- Basement
- Pool
Property vs Single Family Average in L4G 4P7
Price
In The Neighbourhood
Open House
Aurora (Aurora Heights)
$ 799,000
- Type
- Single Family
- Rooms
- 4 Beds + 2 Baths
ROYAL LEPAGE RCR REALTY
Aurora (Aurora Heights)
$ 1,025,000
- Type
- Single Family
- Rooms
- 4 Beds + 2 Baths
ROYAL LEPAGE RCR REALTY
Open House
Aurora (Aurora Heights)
$ 1,249,999
- Type
- Single Family
- Rooms
- 4 Beds + 3 Baths
REMAX YOUR COMMUNITY REALTY
Aurora (Aurora Heights)
$ 1,228,000
- Type
- Single Family
- Rooms
- 3 Beds + 2.5 Baths
ROYAL LEPAGE REALTY PLUS OAKVILLE
Open House
Aurora (Aurora Heights)
$ 999,888
- Type
- Single Family
- Rooms
- 3 Beds + 2 Baths
REMAX YOUR COMMUNITY REALTY
Aurora (Aurora Heights)
$ 999,000
- Type
- Single Family
- Rooms
- 4 Beds + 2.5 Baths
RE/MAX ABOUTOWNE REALTY CORP.
Aurora (Aurora Heights)
$ 1,500
- Type
- Single Family
- Rooms
- 1 Beds + 1 Baths
ROYAL LEPAGE SIGNATURE REALTY
Aurora (Aurora Heights)
$ 875,000
- Type
- Single Family
- Rooms
- 3 Beds + 1.5 Baths
REMAX YOUR COMMUNITY REALTY
Open House
Aurora (Aurora Heights)
$ 1,389,000
- Type
- Single Family
- Rooms
- 4 Beds + 3.5 Baths
HOMELIFE EXCELSIOR REALTY INC.
Aurora (Aurora Heights)
$ 5,200
- Type
- Single Family
- Rooms
- 5 Beds + 3.5 Baths
HOMELIFE NEW WORLD REALTY INC.

 Toronto Real Estate Board (TRREB); All information deemed reliable but not guaranteed. All properties are subject to prior sale, change or withdrawal. Neither listing broker(s) or information provider(s) shall be responsible for any typographical errors, misinformation, misprints and shall be held totally harmless. Listing(s) information is provided for consumer's personal, non-commercial use and may not be used for any purpose other than to identify prospective properties consumers may be interested