











Address
3769 Sunbank Crescent, Severn, ON
Price
$ 849,000
Property Attributes
- ID#S13591770
- TypeSingle Family
- Listing Status New
- CitySevern
- AreaWest Shore
- NeighbourhoodWest Shore
- Postal CodeL3V 8N2
- Style2-Storey
- Taxes$ 5081
- Price$ 849,000
- Bedrooms5
- Full Bathrooms3
- Half Bathrooms0
- Sqr Footage2500
Data Source:
Toronto Real Estate Board (TRREB)
Property Description
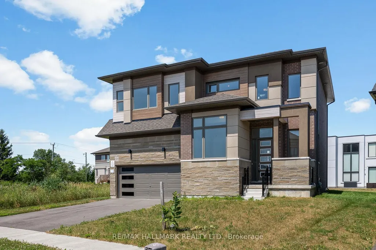
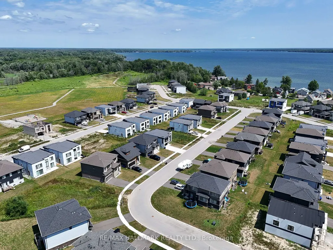
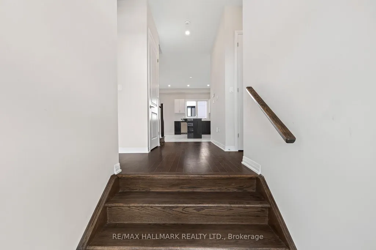
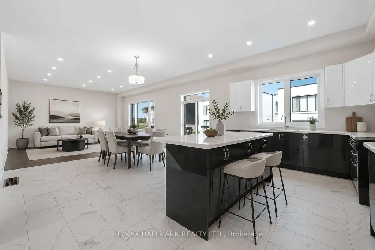
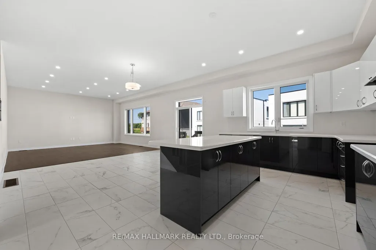
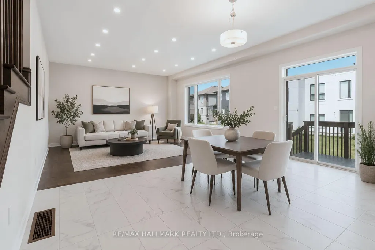
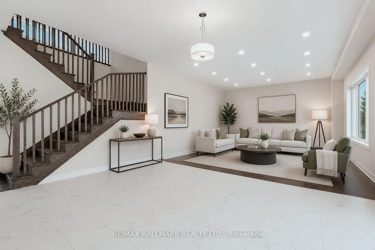
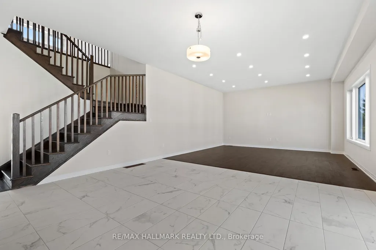
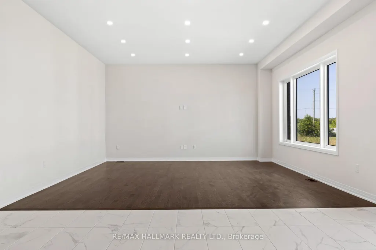
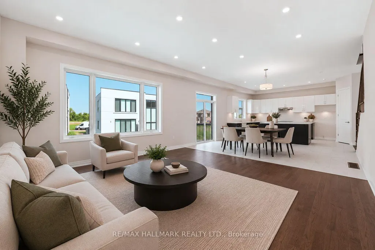
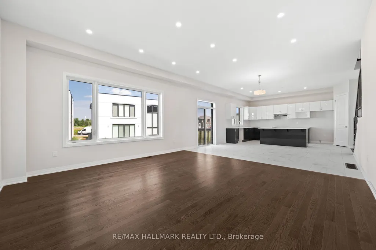
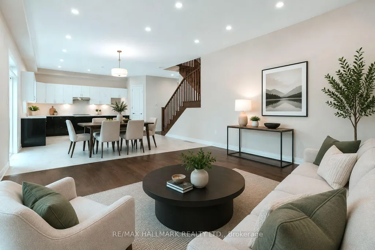
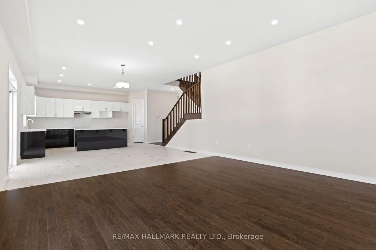
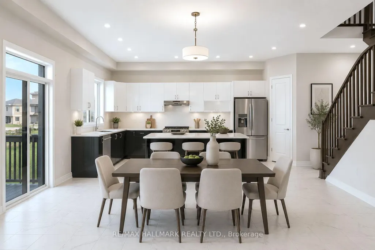
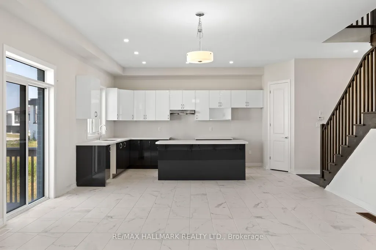
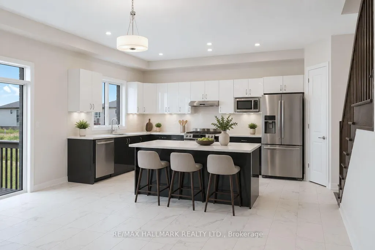
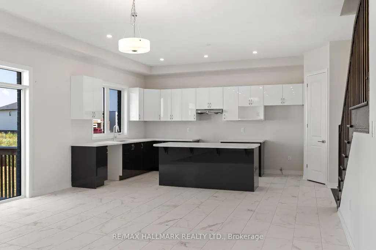
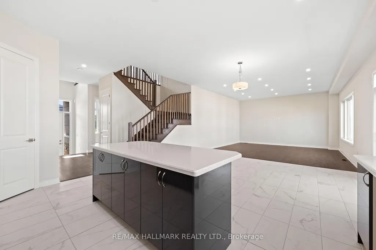
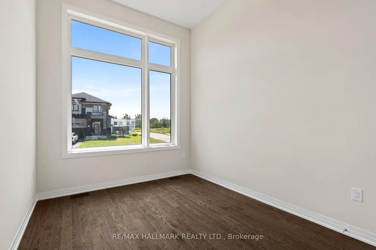
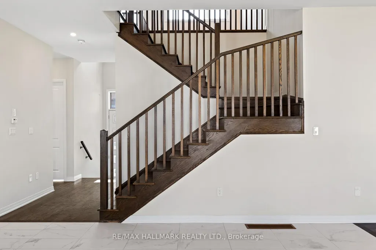
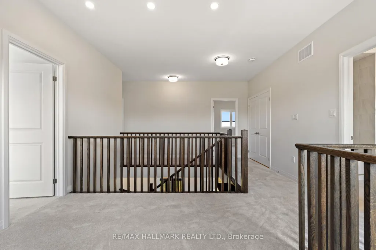
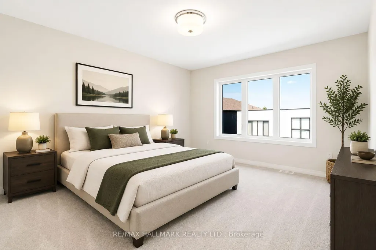
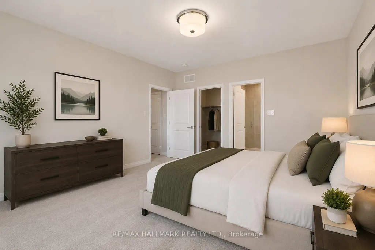
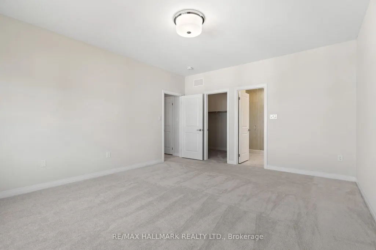
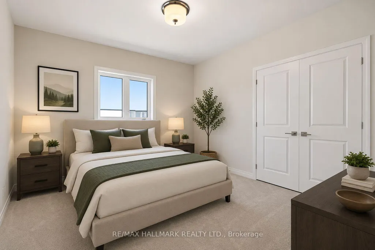
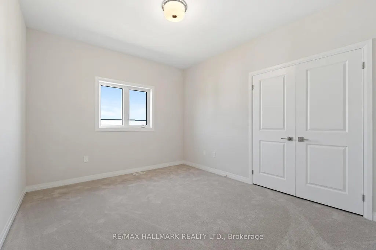
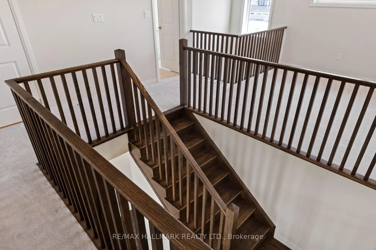
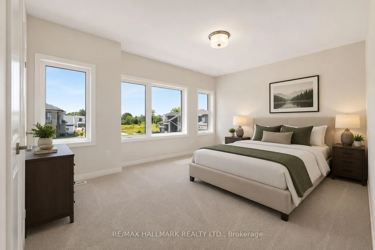
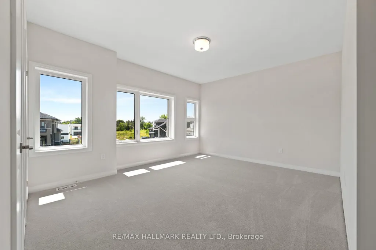
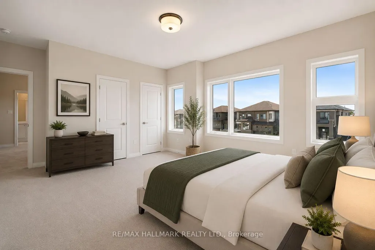
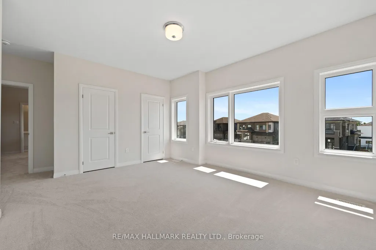
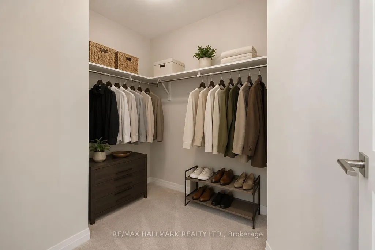
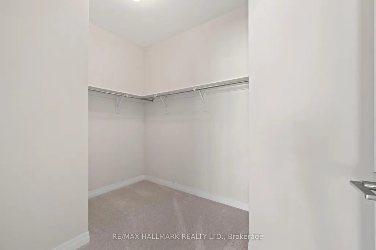
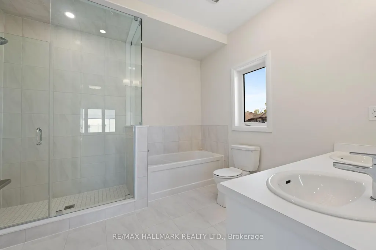
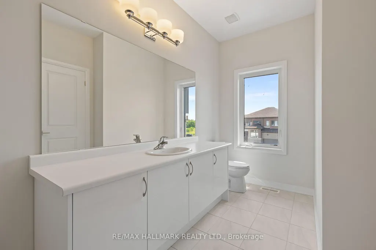
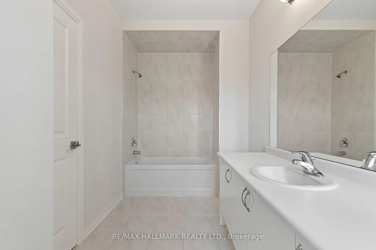
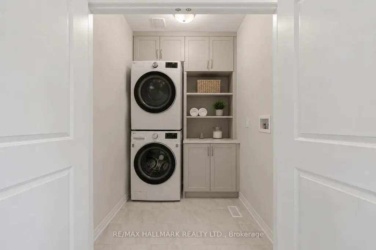
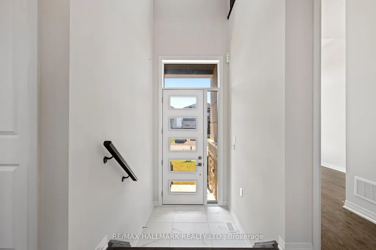
Welcome to 3769 Sunbank Crescent, a never-lived-in (2023) luxury detached home situated on a premium pie-shaped lot in the sought-after Paradise by the Lake community, just minutes from Lake Couchiching. Offering approximately 2,843 sq. ft. of thoughtfully designed living space(as per MPAC), this beautifully upgraded home features 4 spacious bedrooms, 3 bathrooms, a double-car garage, a dedicated main-floor office, and a bright open-concept layout with 9-ftceilings on the main floor. The gourmet kitchen showcases quartz countertops, a large centre island, abundant cabinetry, and a spacious breakfast area overlooking the great room-perfect for everyday living and entertaining. The Seller will purchase brand-new stainless steel kitchen appliances, which will be delivered and installed prior to occupancy. Upstairs offers four generously sized bedrooms, a versatile loft, convenient upper-level laundry, and a luxurious primary suite featuring a walk-in closet and a spa-inspired 5-piece ensuite with a glass shower and soaker tub. The full unfinished basement provides outstanding potential for future living space. Enjoy the oversized pie-shaped backyard, ideal for creating your dream outdoor retreat. Located minutes from Lake Couchiching, beaches, marinas, parks, golf courses, scenic trails, and convenient access to Highways 11 and 400, this exceptional home offers the perfect blend of luxury, comfort, and four-season living. Some photos have been virtually staged and enhanced using AI for illustrative and marketing purposes.
| Price History | |
|---|---|
| 7/22/2026 | Listed $849,000 |
General Features
| Sewer | Sewer |
|---|---|
| Cooling | None |
| Roof | Asphalt Shingle |
| Water | Municipal |
| Zoning | R1-15 (H) |
| Architectural Style | 2-Storey |
| Pool Features | None |
| Construction Materials | Brick,Stone |
| Exclusions | None |
| Heater Type | Forced Air |
| Parking Spaces | 4 |
| Property Subtype | Detached |
| Tax Year | 2026 |
| Lot Depth | 105.8 |
| County | Simcoe |
| New Construction | No |
| Property Type | Residential Freehold |
| HOA | No |
| Attached Garage | No |
| Facing Direction | South |
| Garage Y/N | Yes |
| Status | New |
| City | Severn |
| Senior Community Y/N | No |
| Lot Size Units | Feet |
| Property Attached Y/N | No |
| Tax Annual Amount | 5081.95 |
| Standard Status | Active |
| Occupancy Type | Vacant |
| Legal Description | LOT 32,PLAN 51M1210 TOWNSHIP OF SEVERN |
Interior Features
| Interior Amenities | None |
|---|---|
| Basement | Full,Unfinished |
| Heat Source | Gas |
| Basement (Y/N) | No |
| Air Conditioning Y/N | No |
| Heating Y/N | Yes |
| Fireplace Y/N | No |
| Total Bedrooms | 5 |
| Elevator? | No |
| Total Baths | 3 |
| Bedrooms | 4+1 |
| Living Area Range | 2500-3000 |
Exterior Features
| Parking Features | Private Double |
|---|---|
| Total Parking | 6.0 |
| Inclusions | All Existing Electric Light Fixtures,Existing Range Hood. Seller Will Provide Brand-New Stainless Steel Refrigerator,Stove,Built-In Dishwasher,Washer & Dryer Prior to Occupancy |
| Garage Type | Built-In |
| Foundation Details | Concrete |
| Spa | No |
| Lot Size Source | GeoWarehouse |
| Waterfront Y/N | No |
| Covered Spaces | 2.0 |
Amenities
- Foreclosure
- Views
- Short Sale
- New Construction
- Adult 55+
- Lease To Own
- No Strata Fees
- Furnished
- Primary On Main
- Air Conditioning
- Seller Finance
- Green
- Fixer Upper
- Horse
- Golf
- Fireplace
- Deck
- Garage
- Basement
- Pool
Property vs Single Family Average in L3V 8N2
Price
Taxes
Visits
In The Neighbourhood
Just Listed
Severn (West Shore)
$ 315,000
- Type
- Single Family
- Rooms
- 2 Beds + 1 Baths
Century 21 B.J. Roth Realty Ltd.
Severn (West Shore)
$ 499,000
- Type
- Single Family
- Rooms
- 2 Beds + 1 Baths
CENTURY 21 B.J. ROTH REALTY LTD.
Pickering (West Shore)
$ 949,900
- Type
- Single Family
- Rooms
- 3 Beds + 3 Baths
RE/MAX HALLMARK FIRST GROUP REALTY LTD.
Pickering (West Shore)
$ 929,000
- Type
- Single Family
- Rooms
- 6 Beds + 2.5 Baths
CENTURY 21 LEADING EDGE REALTY INC.
Pickering (West Shore)
$ 799,999
- Type
- Single Family
- Rooms
- 5 Beds + 2 Baths
RE/MAX HALLMARK FIRST GROUP REALTY LTD.
Pickering (West Shore)
$ 1,699,000
- Type
- Single Family
- Rooms
- 5 Beds + 4.5 Baths
RE/MAX EXCEL REALTY LTD.
Pickering (West Shore)
$ 799,999
- Type
- Single Family
- Rooms
- 5 Beds + 1.5 Baths
RE/MAX HALLMARK REALTY LTD.
Severn (West Shore)
$ 750,000
- Type
- Single Family
- Rooms
- 2 Beds + 2.5 Baths
CENTURY 21 B.J. ROTH REALTY LTD.
Severn (West Shore)
$ 685,000
- Type
- Single Family
- Rooms
- 4 Beds + 2 Baths
CENTURY 21 B.J. ROTH REALTY LTD.
Severn (West Shore)
$ 515,000
- Type
- Single Family
- Rooms
- 2 Beds + 1 Baths
FARIS TEAM REAL ESTATE BROKERAGE

 Toronto Real Estate Board (TRREB); All information deemed reliable but not guaranteed. All properties are subject to prior sale, change or withdrawal. Neither listing broker(s) or information provider(s) shall be responsible for any typographical errors, misinformation, misprints and shall be held totally harmless. Listing(s) information is provided for consumer's personal, non-commercial use and may not be used for any purpose other than to identify prospective properties consumers may be interested