

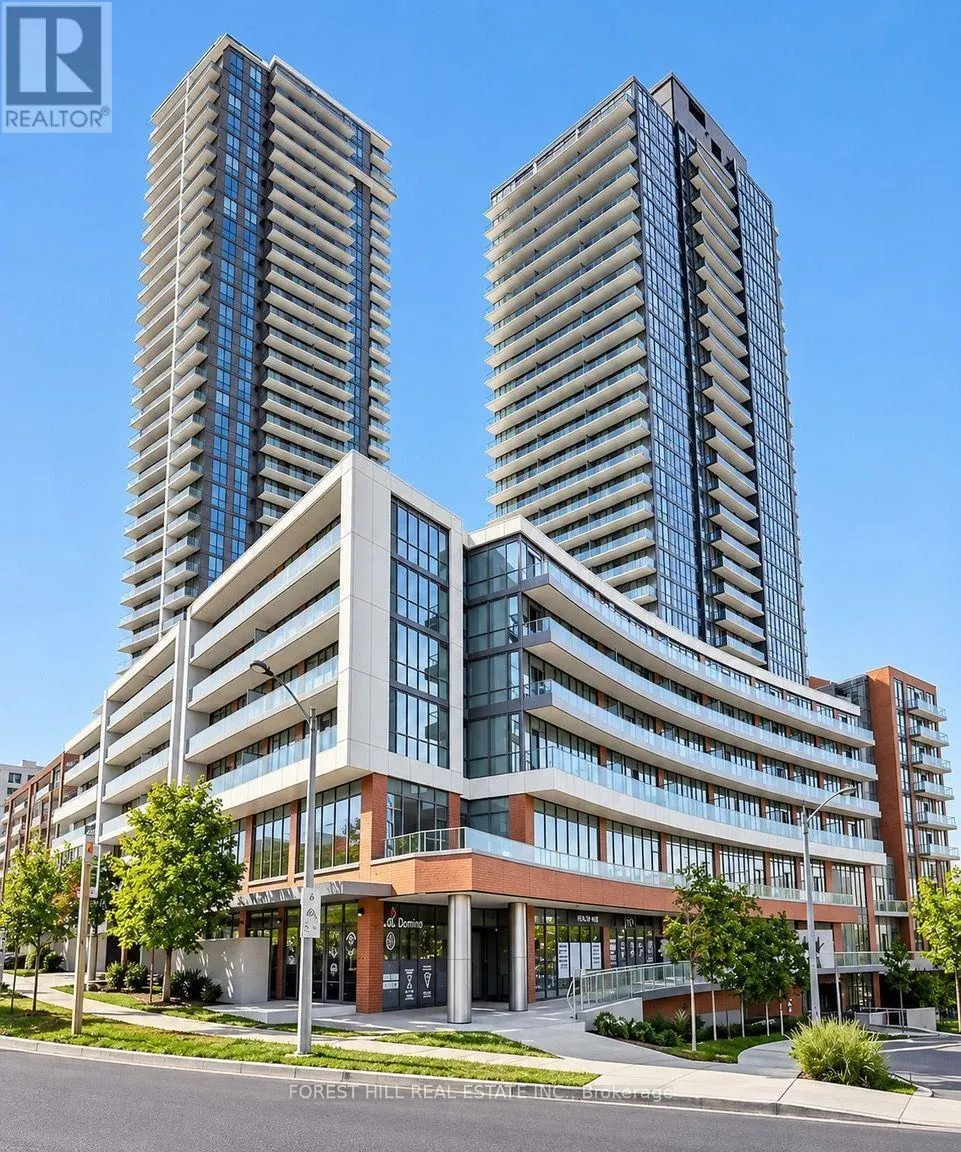
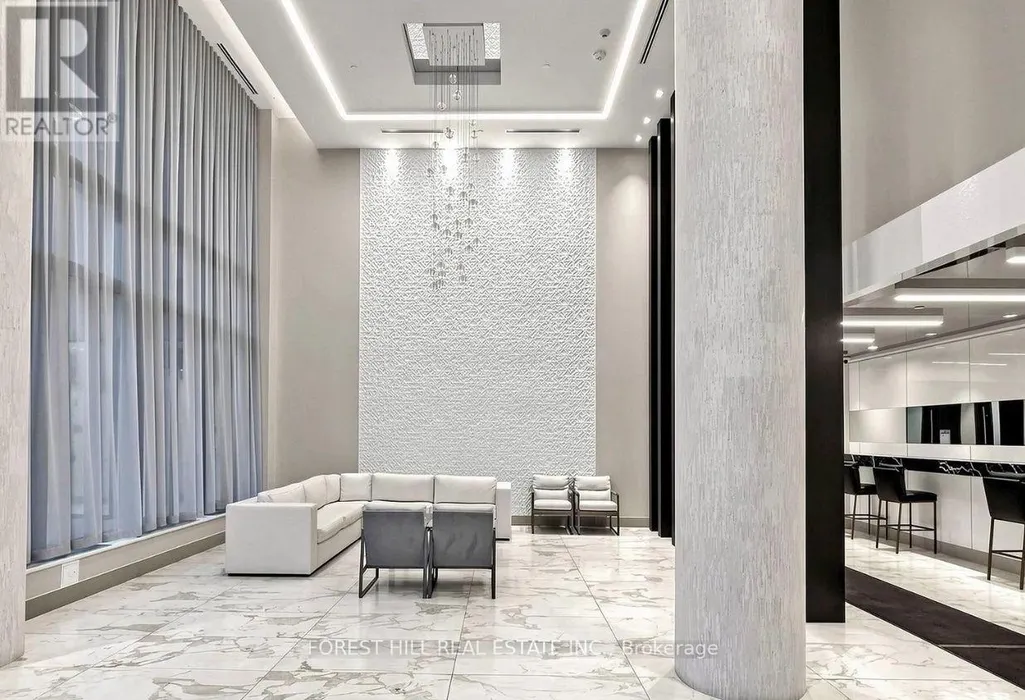
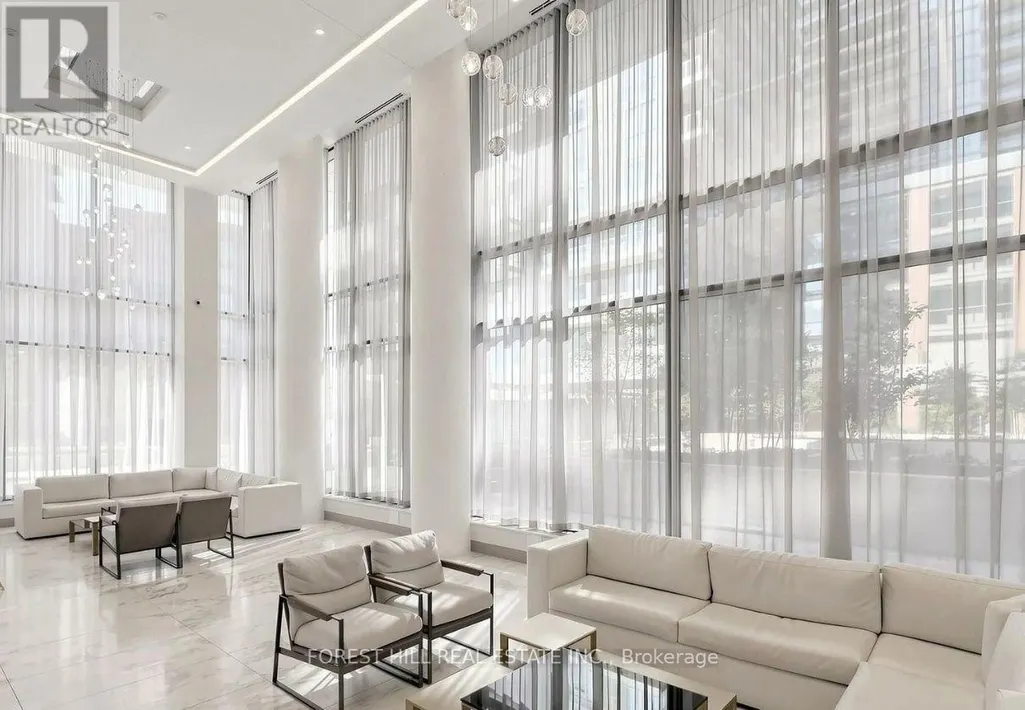
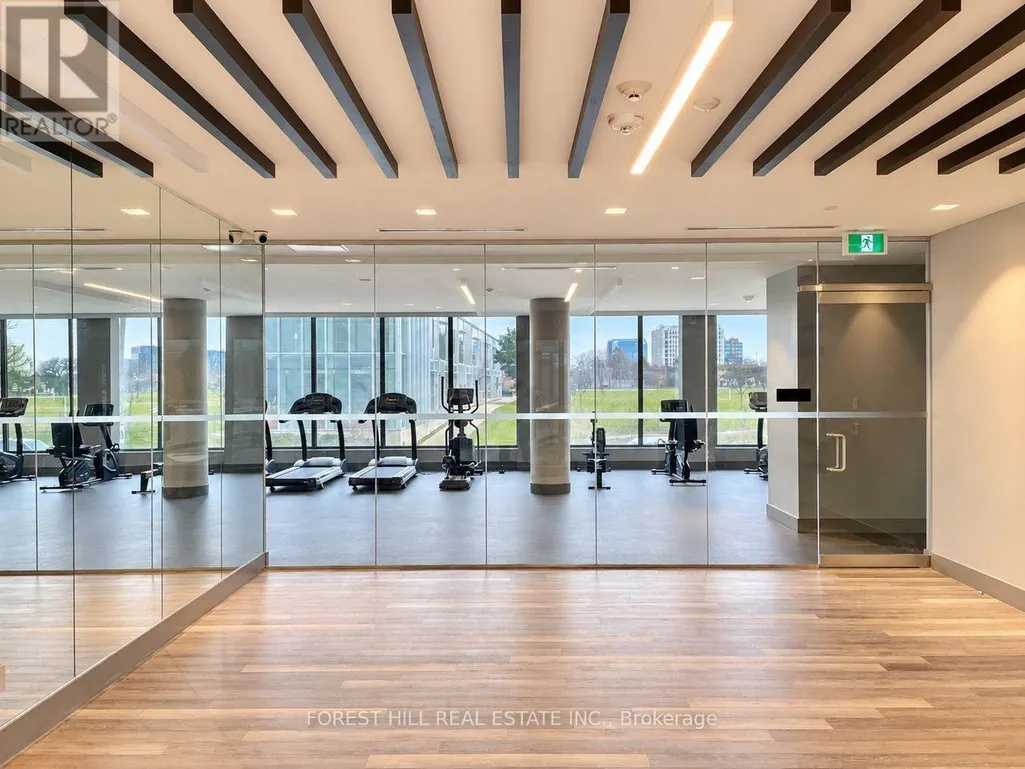
Address
1909 - 32 Forest Manor Road, Toronto (Henry Farm), ON
Price
$ 2,350
Property Attributes
- ID#C13803680
- TypeCondos
- Listing Status Active
- MunicipalityToronto (Henry Farm)
- CityToronto (Henry Farm)
- AreaHenry Farm
- NeighbourhoodHenry Farm
- Postal CodeM2J 1M5
- Style
- Price$ 2,350
- Bedrooms1+1
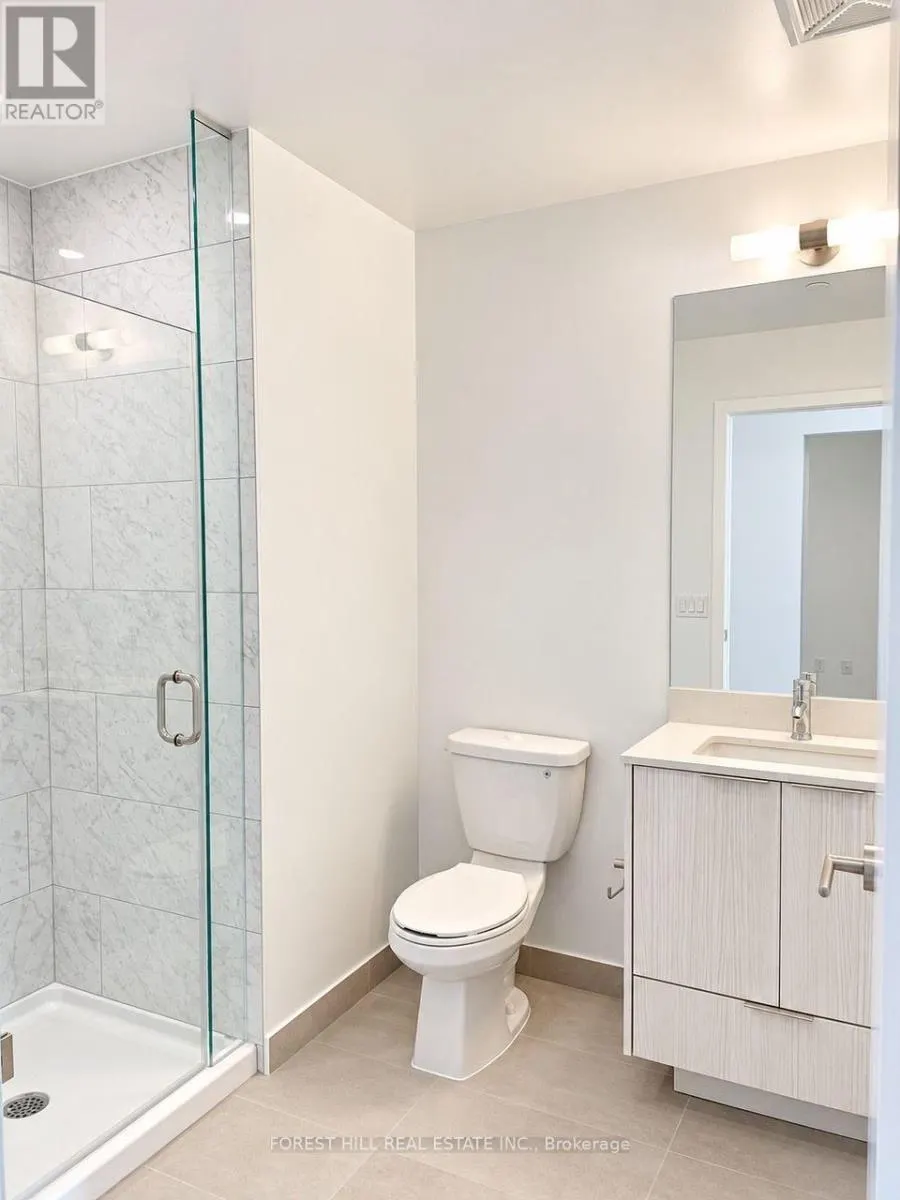
- Bathrooms2
- Half Bathrooms0
Data Source:
Canadian Real Estate Association (CREA)
Property Description
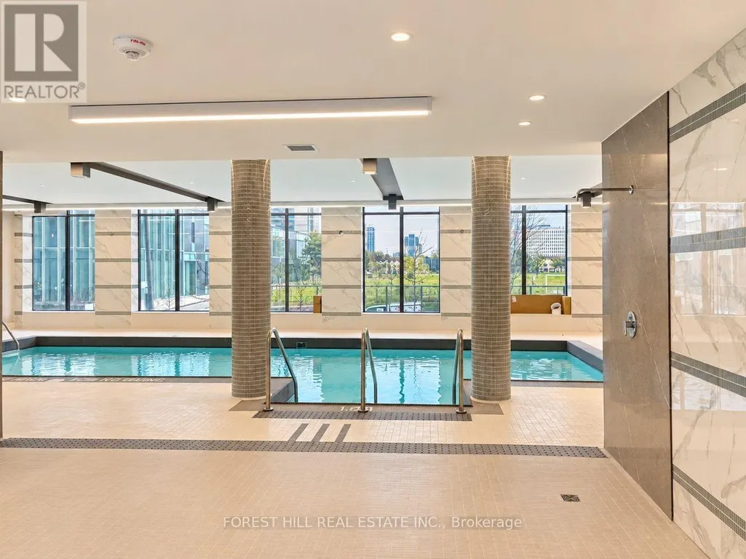
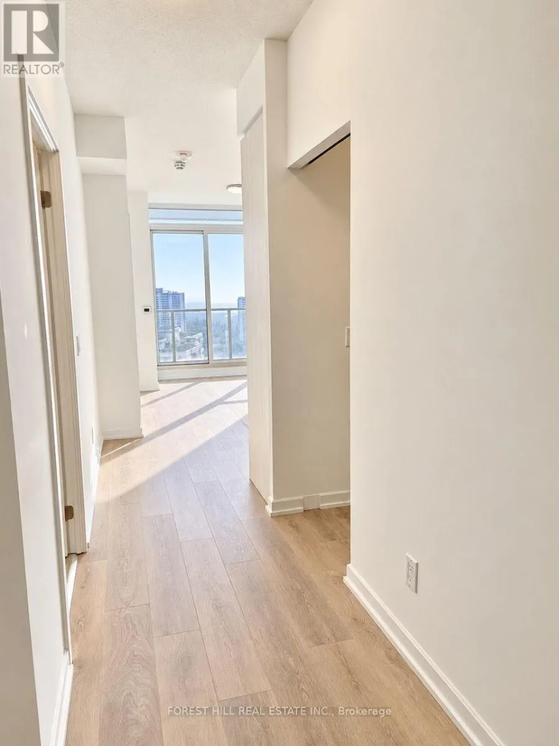
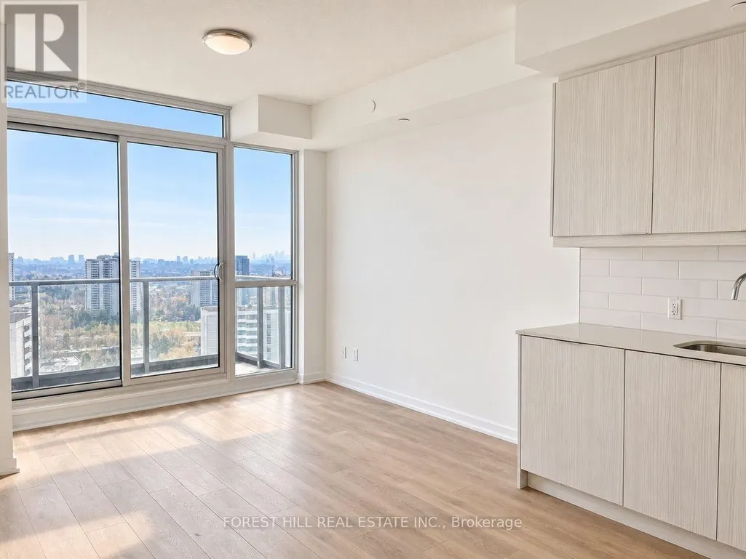
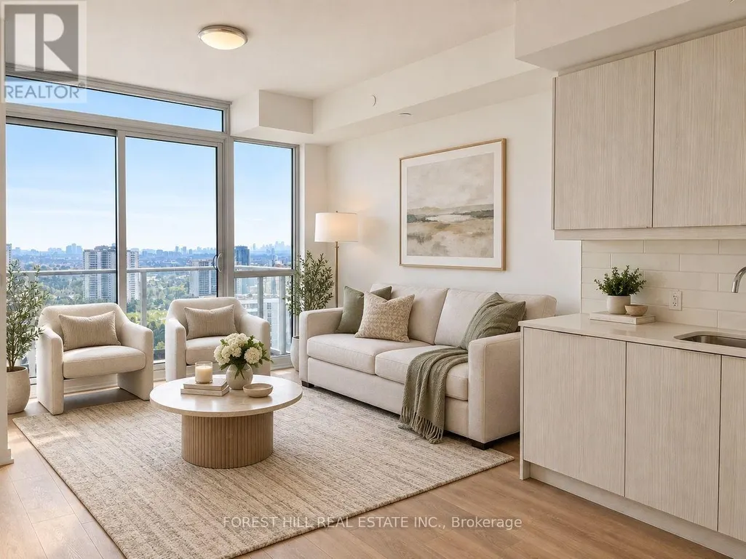
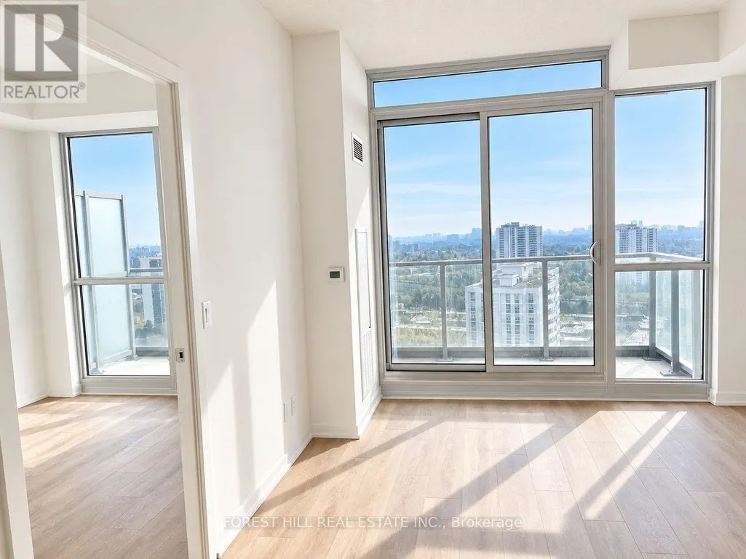
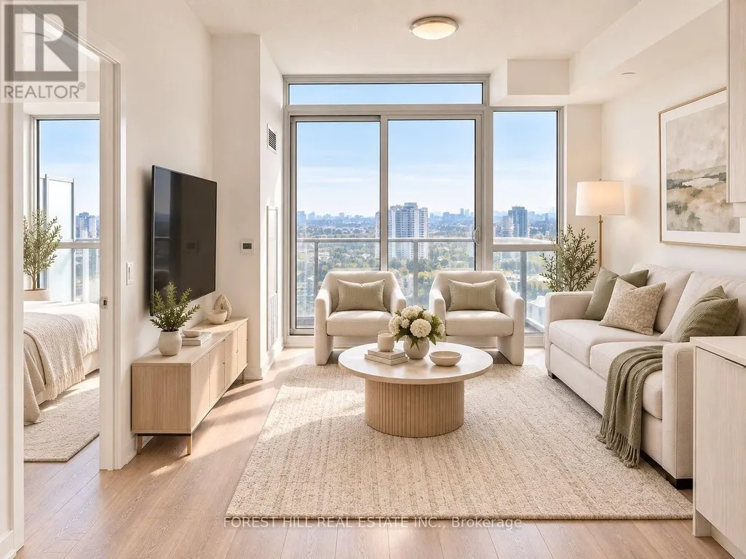
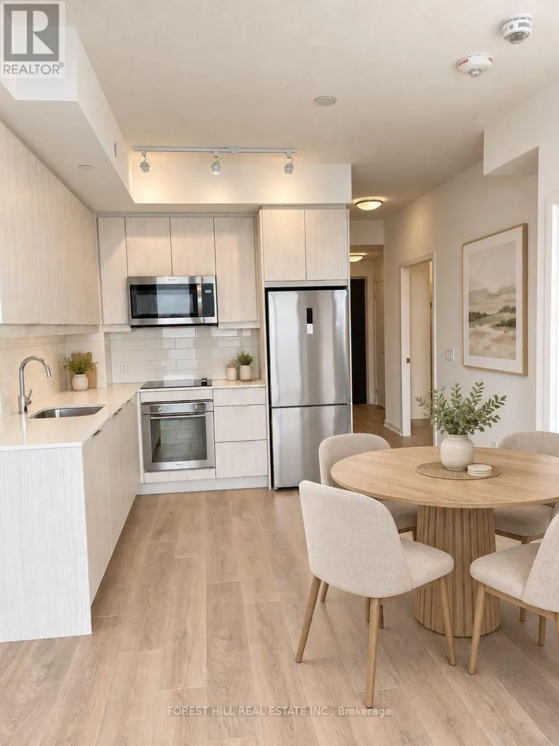
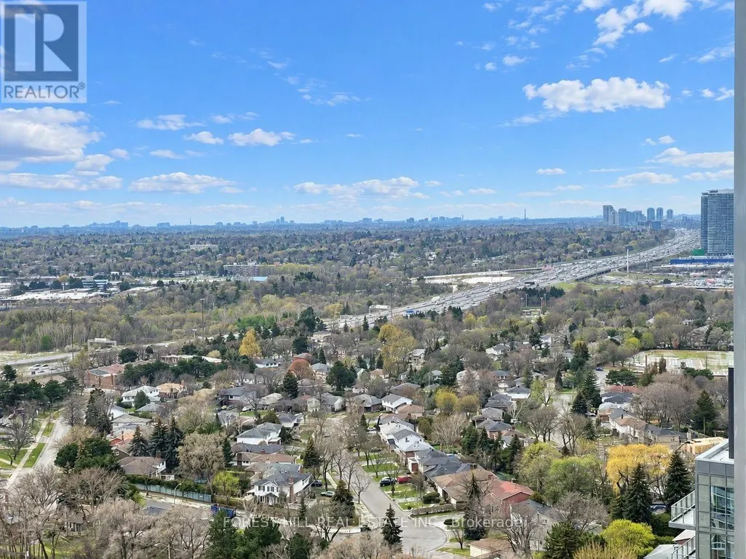
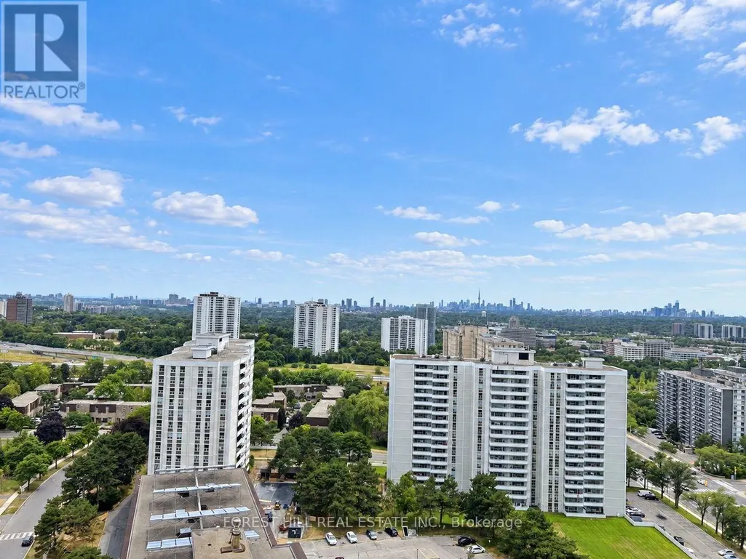
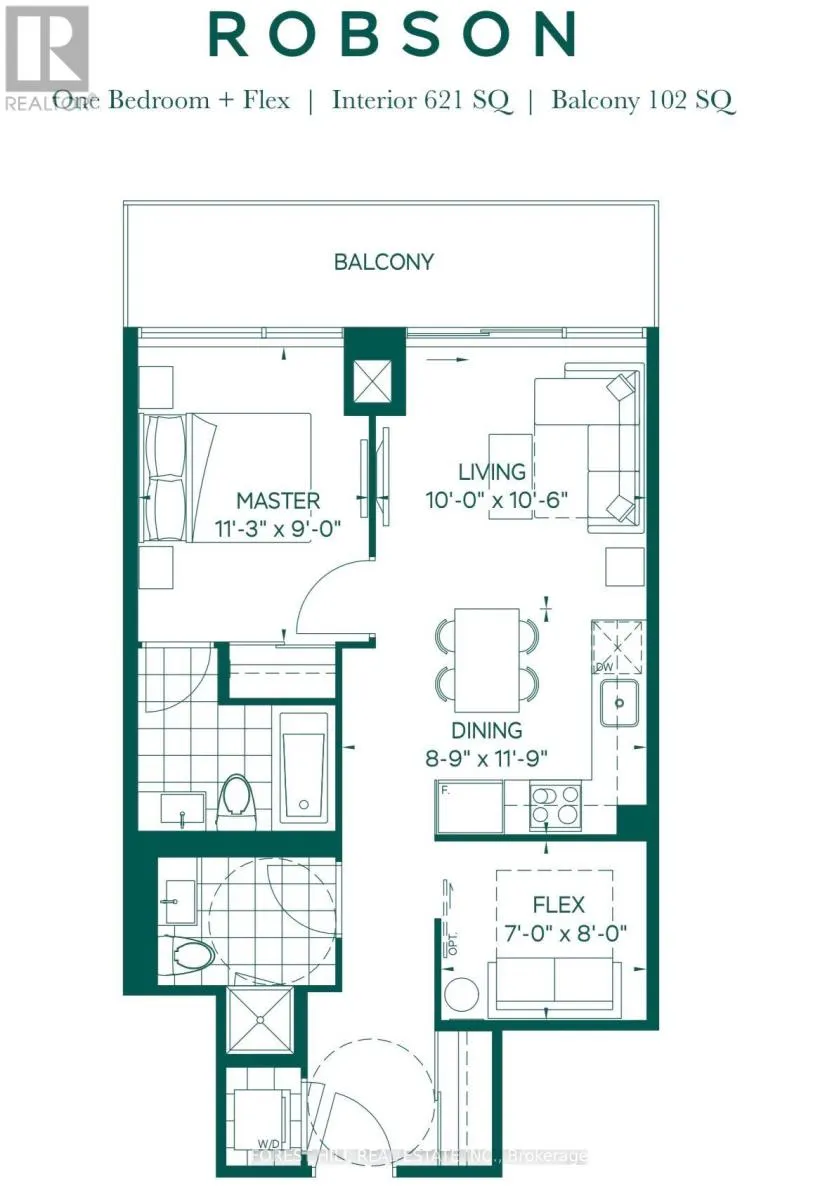
1 Bedroom + Flex, 2 Bathrooms, Balcony. High floor with unobstructed south view & 9ft ceilings. The flex room with a sliding door can be used as a 2nd bedroom/office. Amazing amenities: gym, yoga, indoor pool, theatre, lounge, terrace, concierge. Steps to Fairview Mall, parks, schools, library & community centre. Easy access to Hwy 404/401, subway & TTC. (id:7434)
General Features
| Features | Balcony |
|---|---|
| Community Features | Pets not Allowed, Community Centre |
| Property Type | Single Family |
| Lease | 2350.00 |
| CommunityName | Henry Farm |
| Amenities | Hospital, Park, Public Transit, Schools |
| Building Amenities | Security/Concierge, Exercise Centre, Visitor Parking, Storage - Locker |
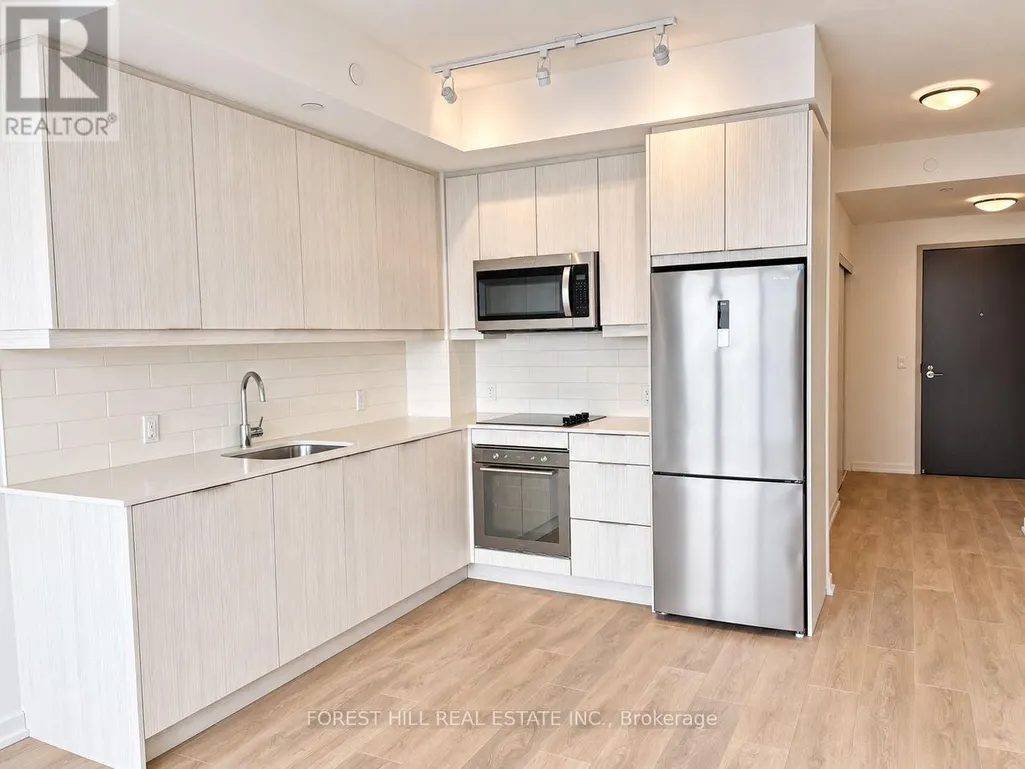
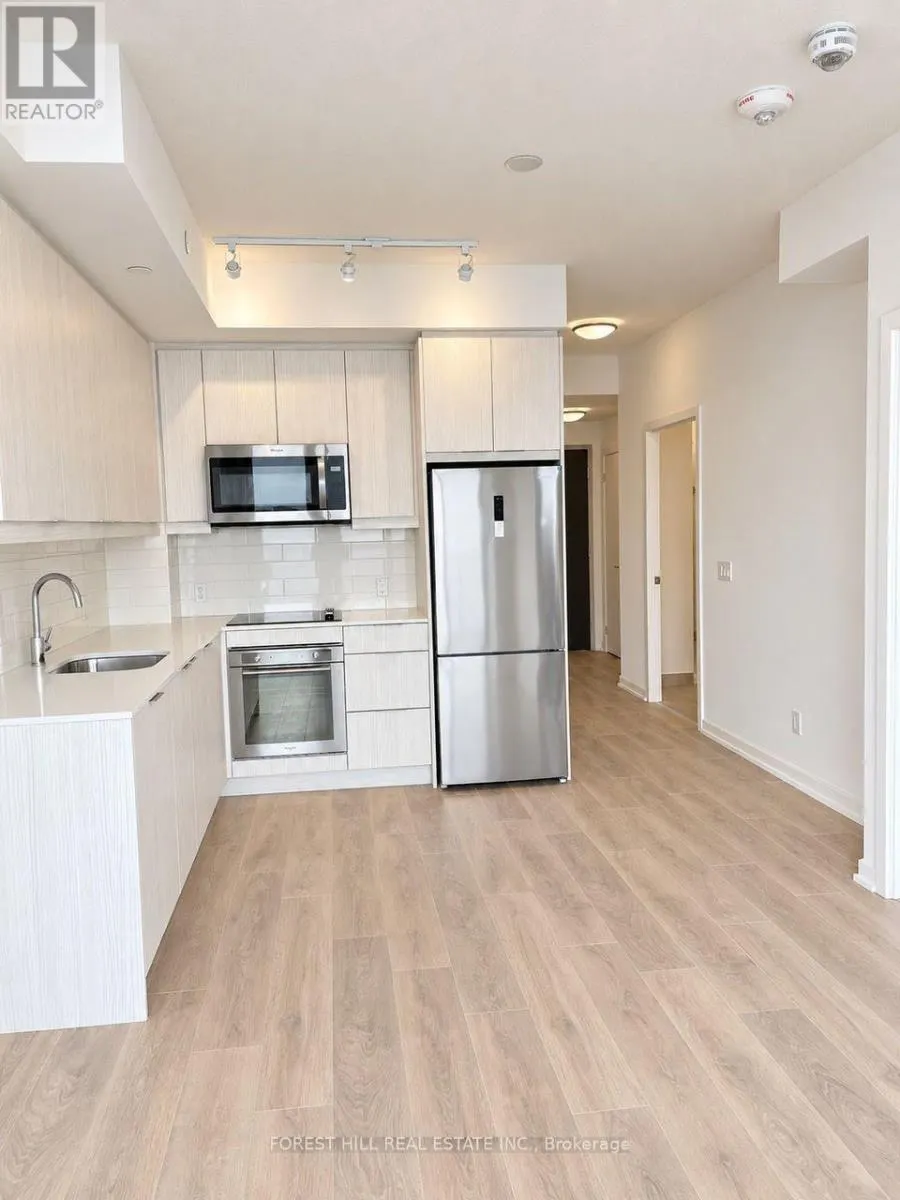
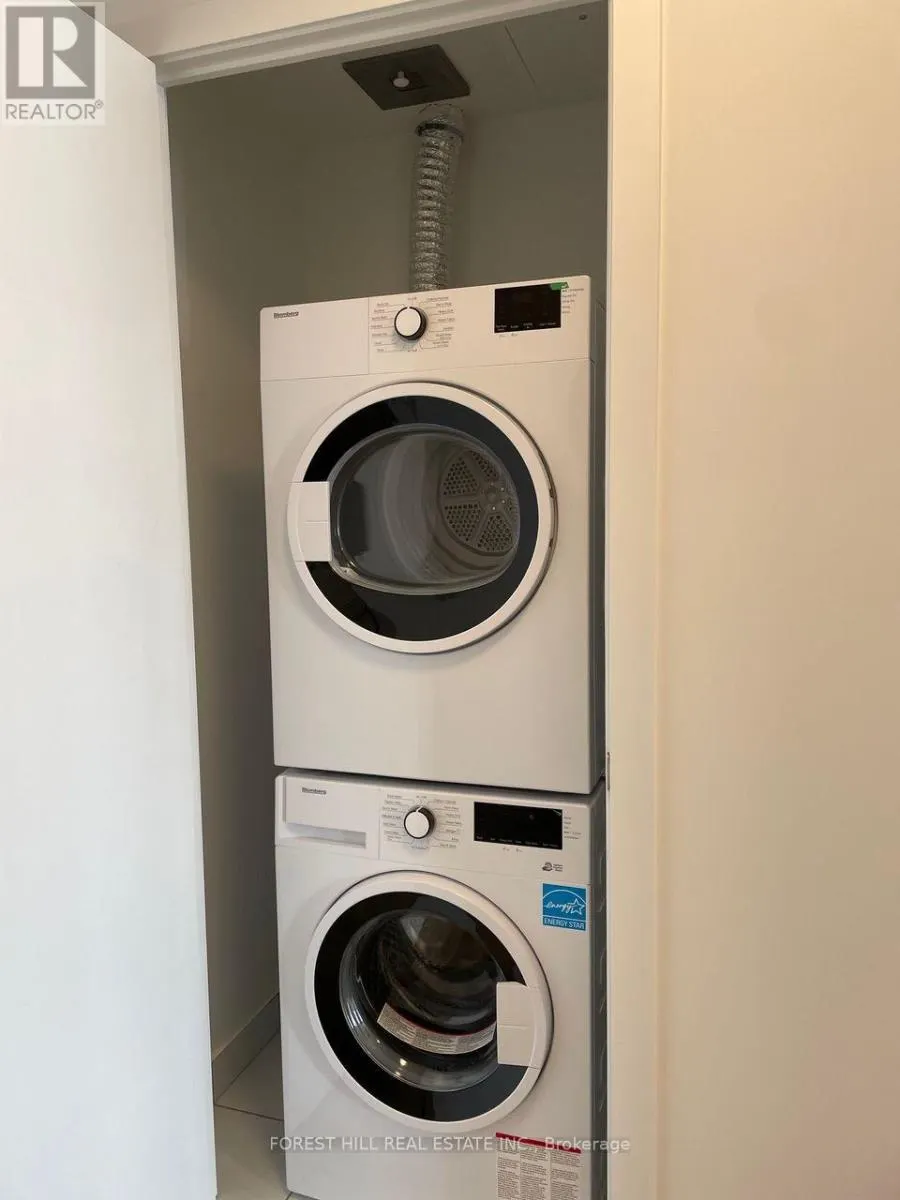
| Building Appliances | Dryer, Hood Fan, Microwave, Stove, Washer, Window Coverings, Refrigerator |
| Building Cooling Type | Central air conditioning |
| Location Description | Don Mills & Sheppard |
| Parking Space Total | 1 |
| Foundation Type | Concrete |
| Building Type | Apartment |
| Ownership Type | Condominium/Strata |
Interior Features
| Building Fireplace Present | False |
|---|---|
| Building Heating Type | Forced air |
| Building Heating Fuel | Natural gas |
| Basement Type | None |
| Flooring Type | Laminate |
| Living Area Range | 600 |
| Bedrooms | 1+1 |
Exterior Features
| Pool Type | Indoor pool |
|---|---|
| ViewType | City view |
| Land Amenities | Hospital, Park, Public Transit, Schools |
| Exterior Finish | Brick |
Room Details
| Room | Dimensions | Level | Flooring | Details |
|---|---|---|---|---|
| Bedroom | 3.62 m x 2.74 m | Main level | 2.74 m | |
| Den | 2.52 m x 2.52 m | Main level | 2.52 m | |
| Kitchen | 3.35 m x 3.35 m | Main level | 3.35 m | |
| Living room | 3.96 m x 3.04 m | Main level | 3.04 m |
Amenities
- Views
- New Construction
- Adult 55+
- Lease To Own
- No Strata Fees
- Furnished
- Pets
- Primary On Main
- Air Conditioning
- Seller Finance
- Green
- Fixer Upper
- Horse
- Golf
- Fireplace
- Deck
- Garage
- Basement
- Pool


 Toronto Real Estate Board (TRREB); All information deemed reliable but not guaranteed. All properties are subject to prior sale, change or withdrawal. Neither listing broker(s) or information provider(s) shall be responsible for any typographical errors, misinformation, misprints and shall be held totally harmless. Listing(s) information is provided for consumer's personal, non-commercial use and may not be used for any purpose other than to identify prospective properties consumers may be interested