


Address
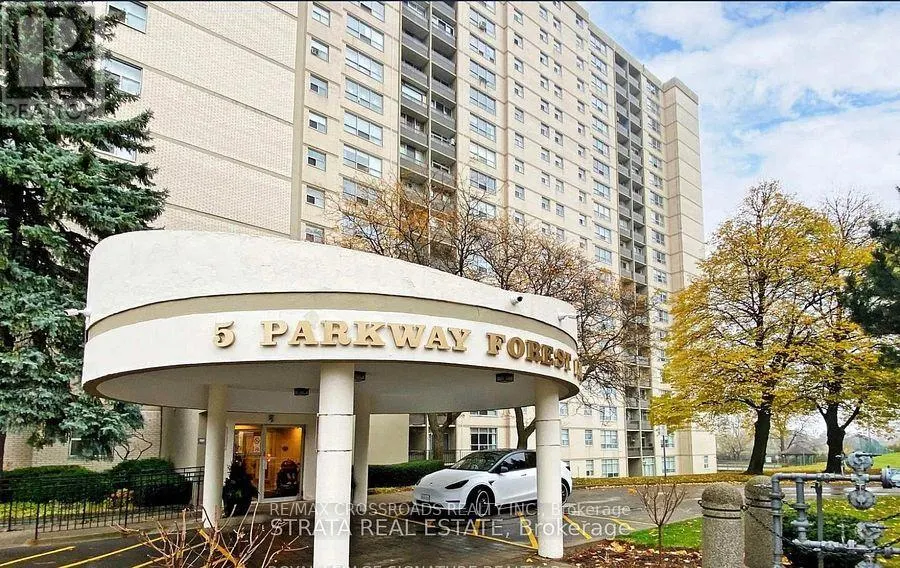
1109 - 5 Parkway Forest Drive, Toronto (Henry Farm), ON
Price
$ 388,900
Property Attributes
- ID#C13804790
- TypeCondos
- Listing Status Active
- MunicipalityToronto (Henry Farm)
- CityToronto (Henry Farm)
- AreaHenry Farm
- NeighbourhoodHenry Farm
- Postal CodeM2J 1L2
- Style
- Price$ 388,900
- Bedrooms2+1
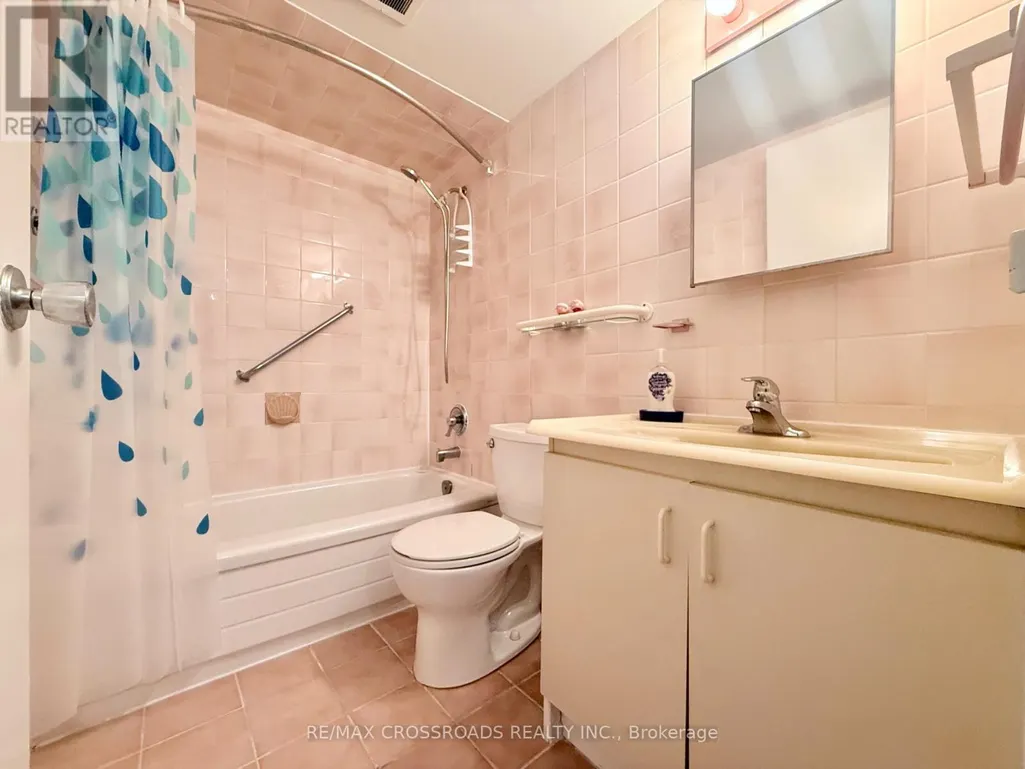
- Bathrooms1
- Half Bathrooms0
Data Source:
Canadian Real Estate Association (CREA)
Property Description
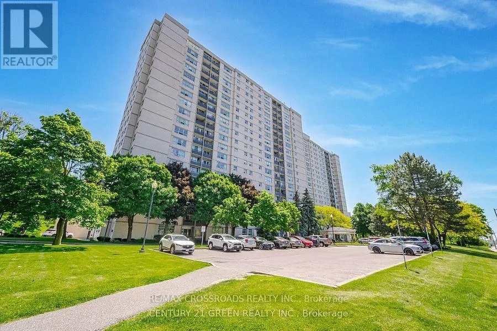
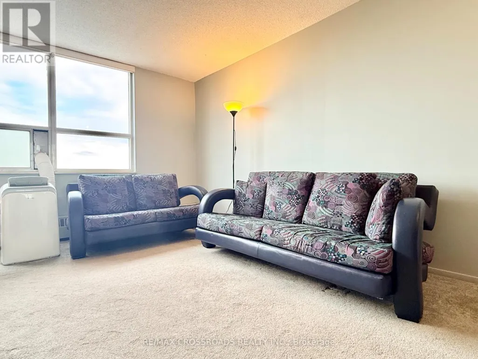
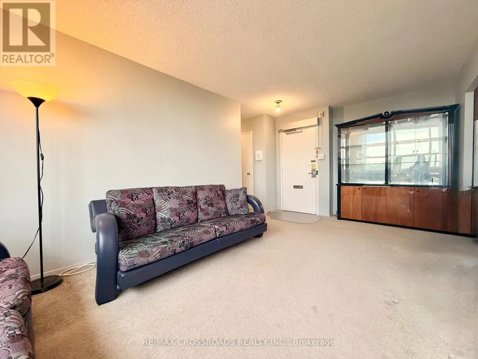
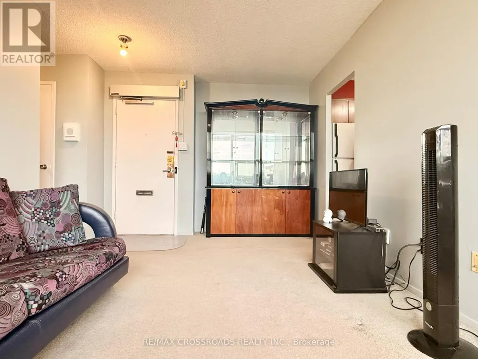
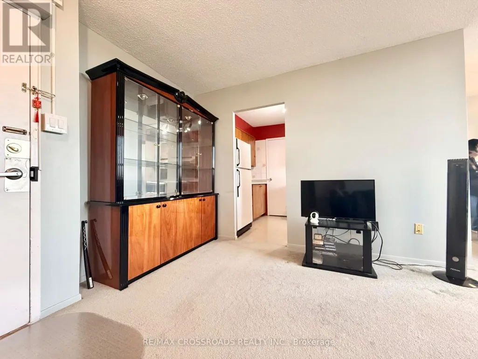
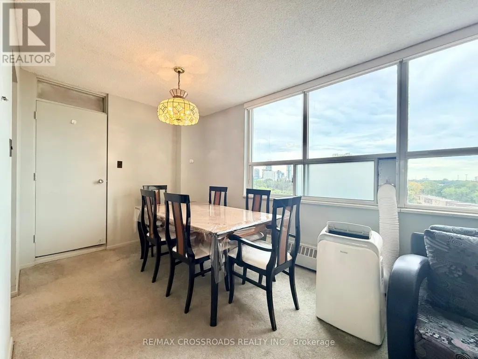
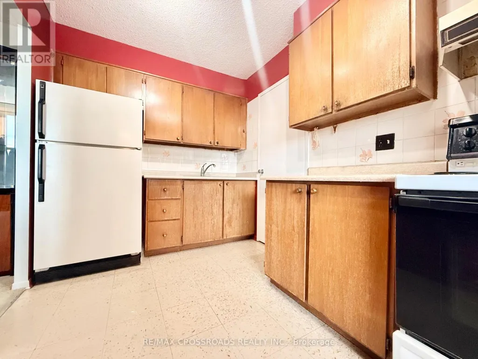
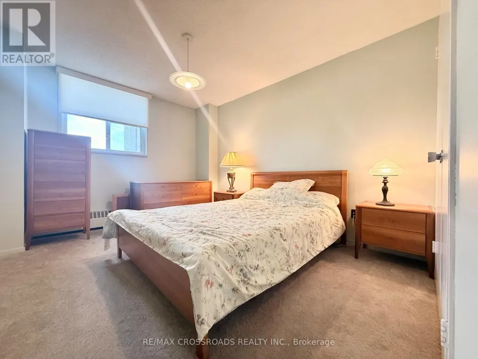
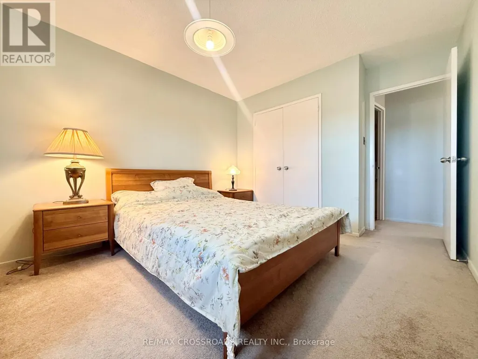
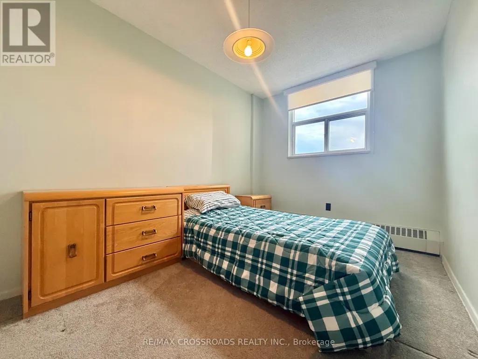
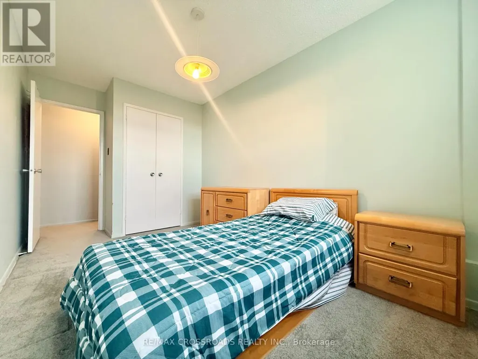
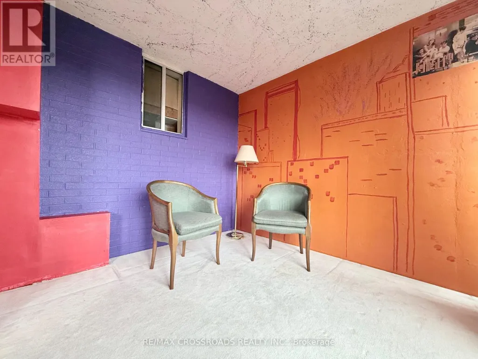
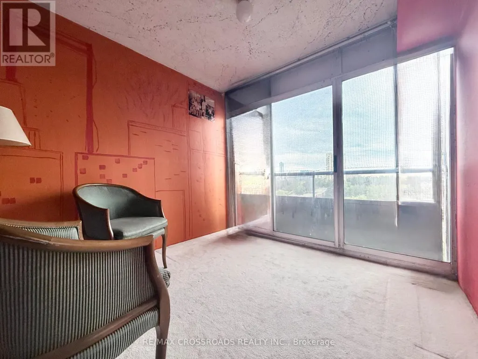
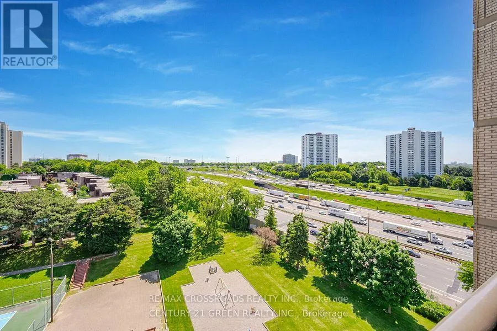
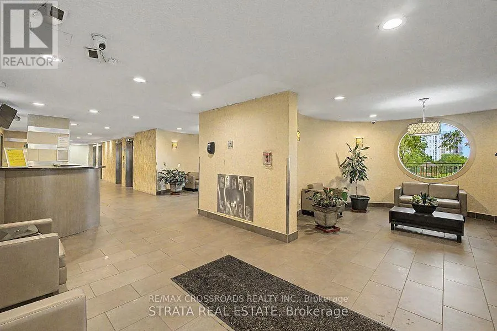
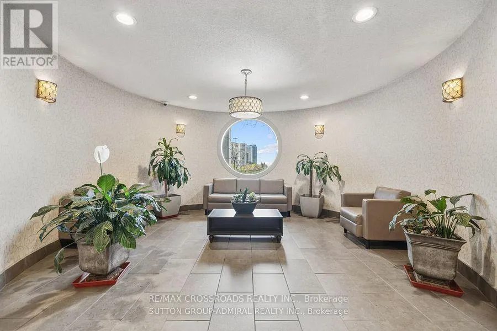
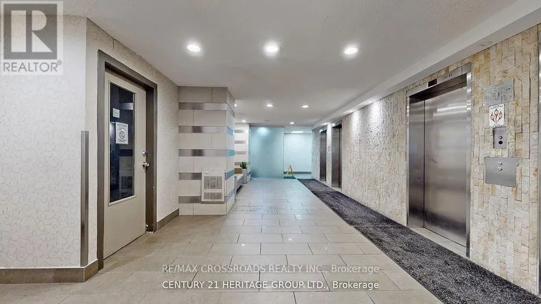
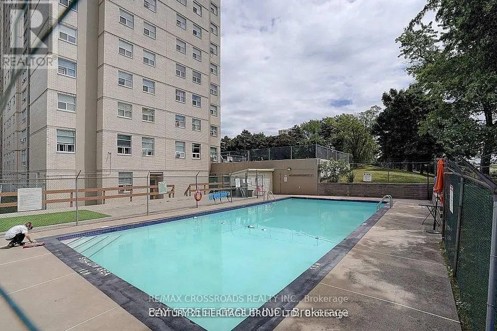
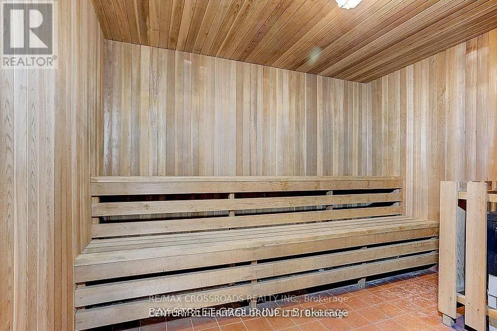
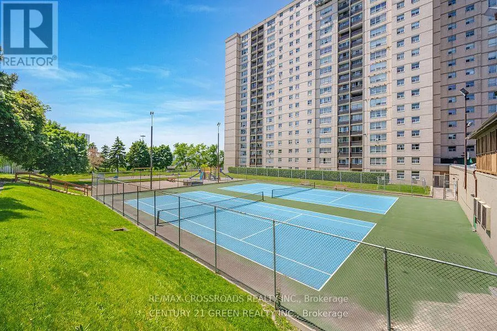
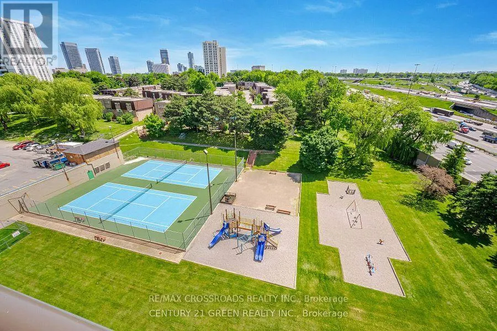
Welcome to this Well Maintained, Spacious and Sun-Filled unit at 5 Parkway Forest Drive, An Excellent Opportunity to Update or Renovate this 1,000sf plus Unit with 2 Large Bedroom + Sunroom to your Own Taste. Residents Enjoy Exclusive Amenities like Outdoor Pool, Dual Saunas, Tennis Court, and Playground. Situated in a Renovated Building with a Good Management Team that offers Peace of Mind and Convenience. Within a 10-minute walk to Forest Manor Public School, Shaughnessy Public School, plus other Catholic and High Schools. Located Just Minutes from Don Mills Station, Fairview Mall, Major Highways (401/404/DVP), TTC Express Routes, GO Station, and Much More... (id:7434)
General Features
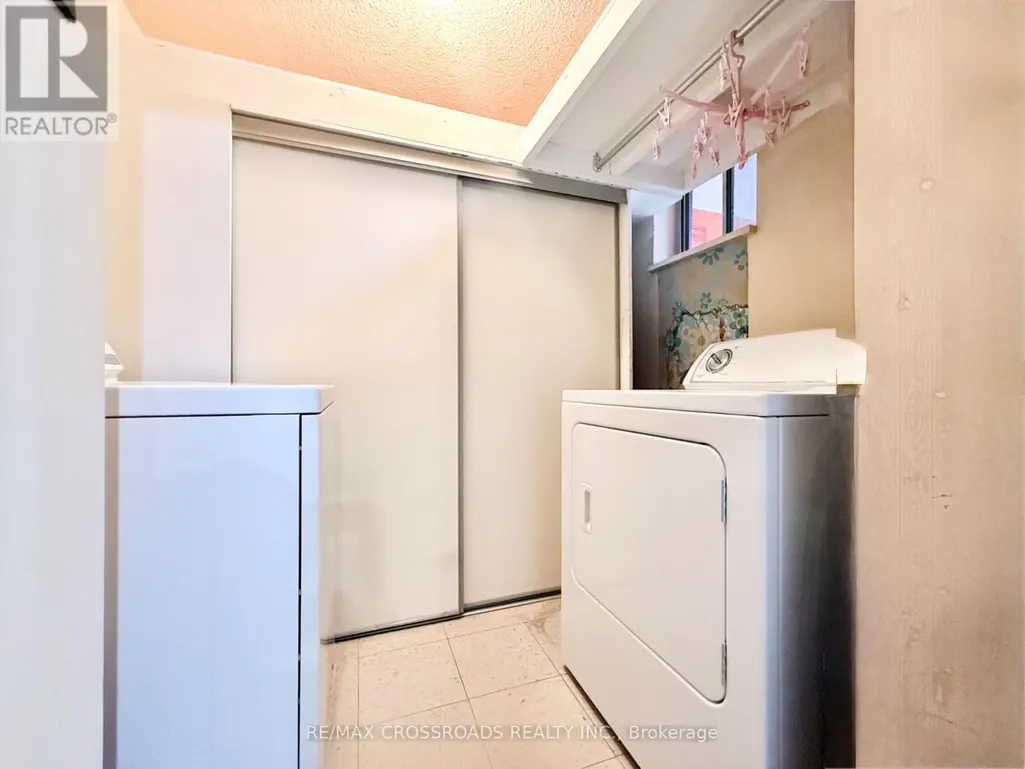
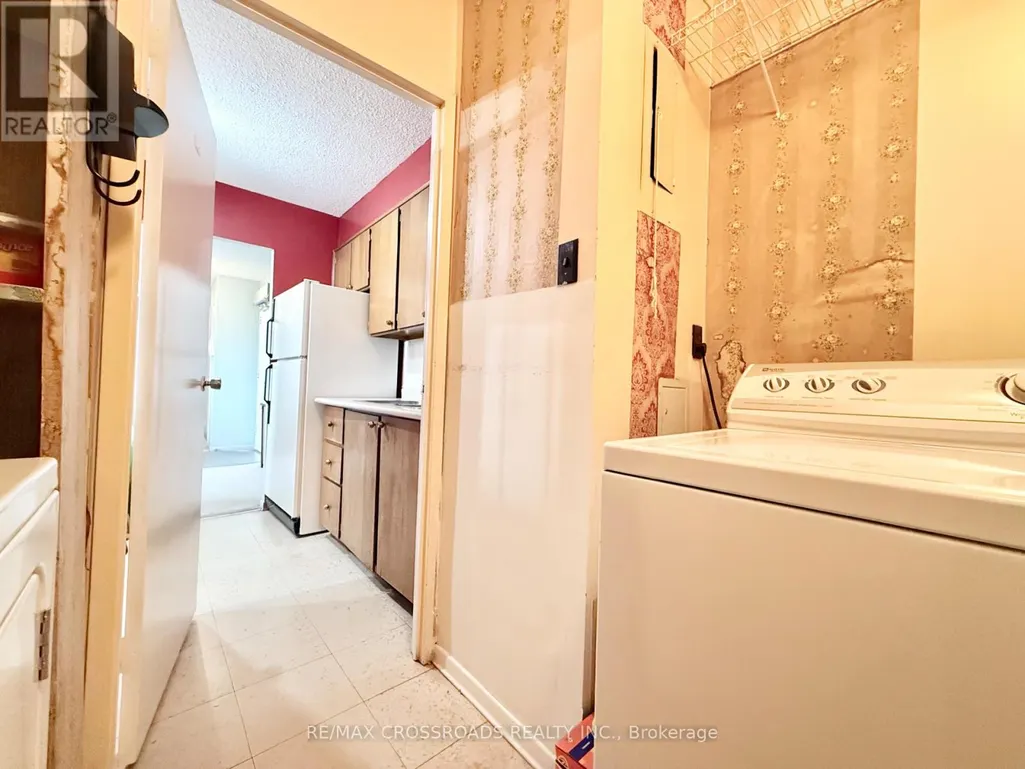
| Features | Balcony, In suite Laundry |
|---|---|
| Community Features | Pets Allowed With Restrictions, Community Centre |
| Property Type | Single Family |
| CommunityName | Henry Farm |
| Amenities | Public Transit, Schools, Hospital, Place of Worship |
| Building Amenities | Exercise Centre, Visitor Parking, Party Room |
| Building Appliances | Furniture |
| Location Description | Cross Streets: Don Mills & Sheppard. ** Directions: None. |
| Parking Space Total | 1 |
| Building Type | Apartment |
| Maintenance Fee | 807.11 |
| Ownership Type | Condominium/Strata |
Interior Features
| Building Fireplace Present | False |
|---|---|
| Building Heating Type | Baseboard heaters |
| Building Heating Fuel | Electric |
| Basement Development | Other, See Remarks |
| Basement Type | N/A (Other, See Remarks) |
| Flooring Type | Carpeted, Tile |
| Living Area Range | 1000 |
| Bedrooms | 2+1 |
Exterior Features
| Pool Type | Outdoor pool |
|---|---|
| Structure | Tennis Court |
| Land Amenities | Public Transit, Schools, Hospital, Place of Worship |
| Exterior Finish | Concrete |
Room Details
| Room | Dimensions | Level | Flooring | Details |
|---|---|---|---|---|
| Bedroom 2 | 3.84 m x 2.52 m | Main level | 2.52 m | |
| Dining room | 3.35 m x 2.4 m | Main level | 2.4 m | |
| Laundry room | 2.75 m x 2.4 m | Main level | 2.4 m | |
| Living room | 6 m x 3.2 m | Main level | 3.2 m | |
| Primary Bedroom | 3.99 m x 3.2 m | Main level | 3.2 m | |
| Sunroom | 2.7 m x 2.5 m | Main level | 2.5 m |
Amenities
- Views
- New Construction
- Adult 55+
- Lease To Own
- No Strata Fees
- Furnished
- Pets
- Primary On Main
- Air Conditioning
- Seller Finance
- Green
- Fixer Upper
- Horse
- Golf
- Fireplace
- Deck
- Garage
- Basement
- Pool

Property vs Condos Average in M2J 1L2
Price

 Toronto Real Estate Board (TRREB); All information deemed reliable but not guaranteed. All properties are subject to prior sale, change or withdrawal. Neither listing broker(s) or information provider(s) shall be responsible for any typographical errors, misinformation, misprints and shall be held totally harmless. Listing(s) information is provided for consumer's personal, non-commercial use and may not be used for any purpose other than to identify prospective properties consumers may be interested