












Address
48 Odoardo Di Santo Circle, Toronto (Downsview-Roding-CFB), ON
Price
$ 849,000
Property Attributes
- ID#W13779152
- TypeTownhouse
- Listing Status Active
- MunicipalityToronto (Downsview-Roding-CFB)
- CityToronto (Downsview-Roding-CFB)
- AreaDownsview-Roding-CFB
- NeighbourhoodDownsview-Roding-CFB
- Postal CodeM3L 0E7
- Style
- Price$ 849,000
- Bedrooms3
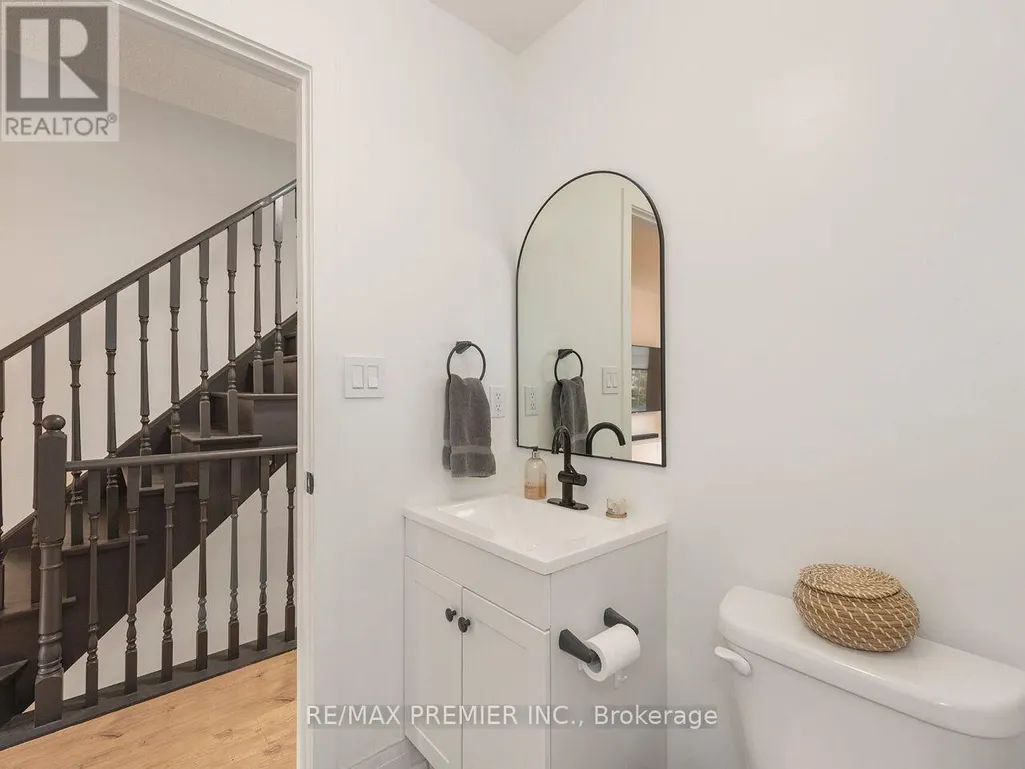
- Bathrooms2
- Half Bathrooms1
Data Source:
Canadian Real Estate Association (CREA)
Property Description
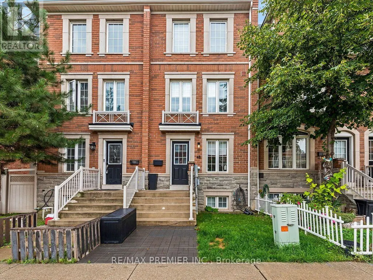
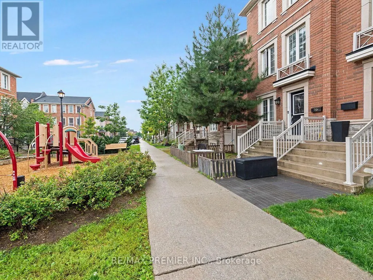
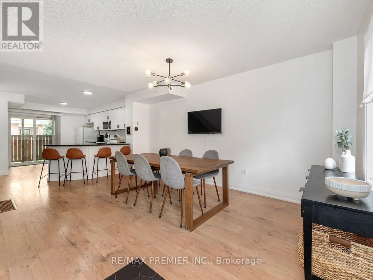
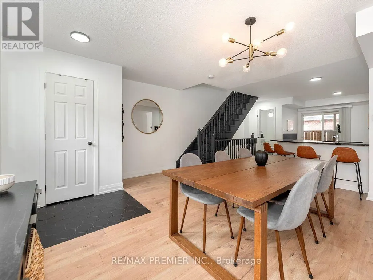
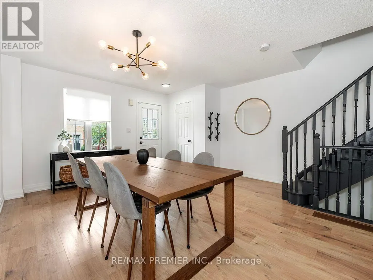
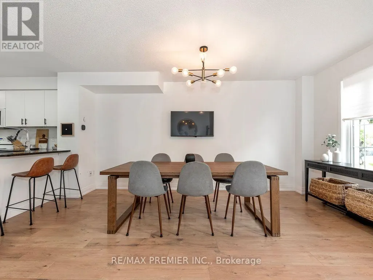
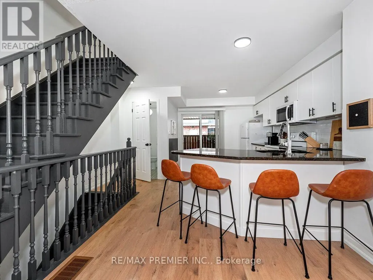
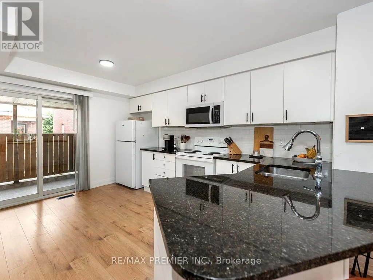
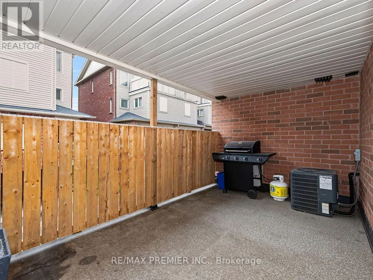
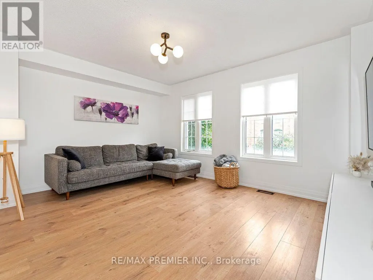
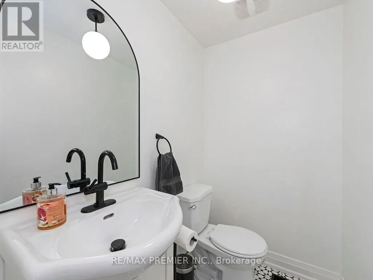
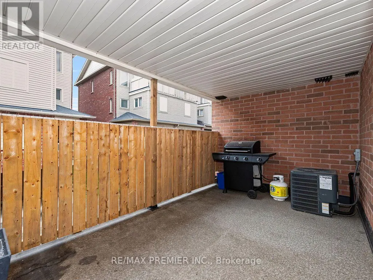
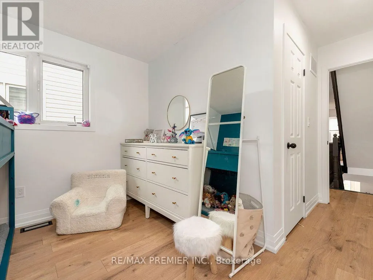
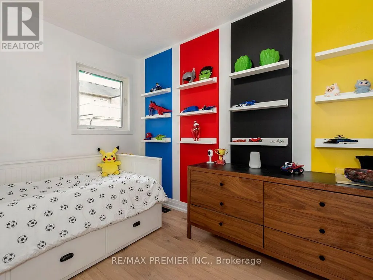
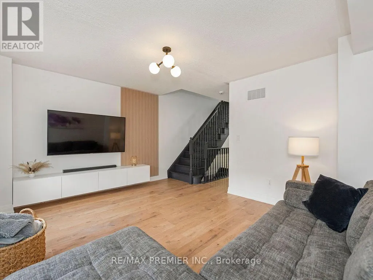
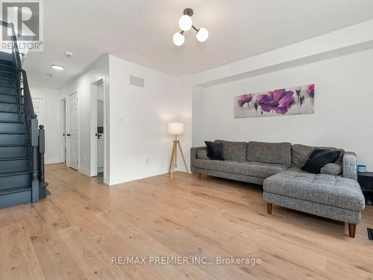
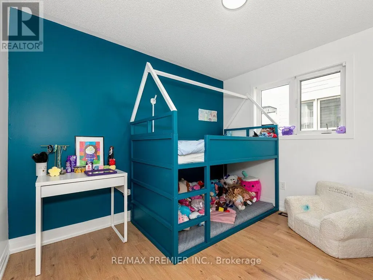
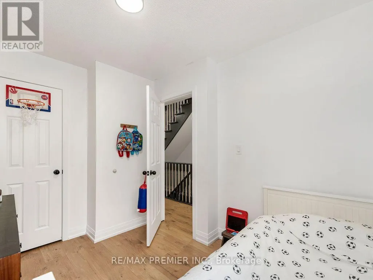
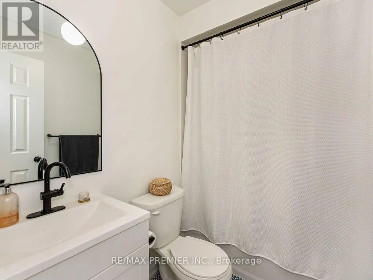
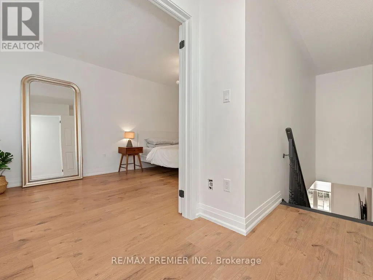
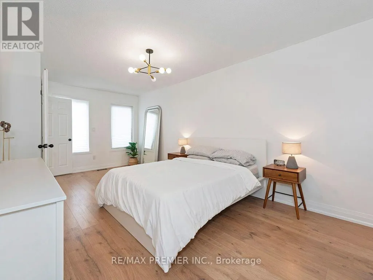
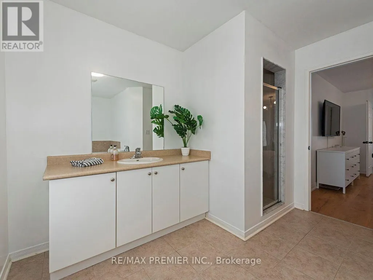
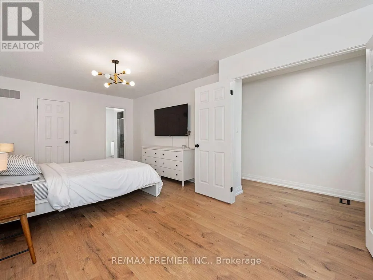
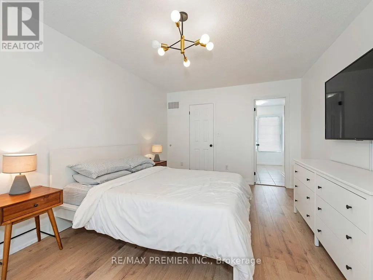
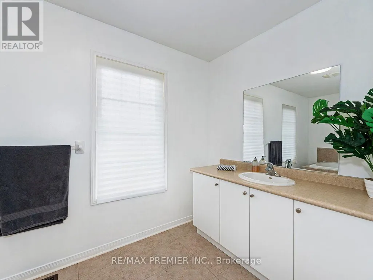
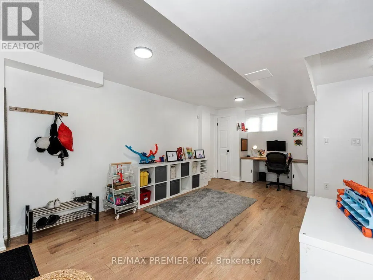
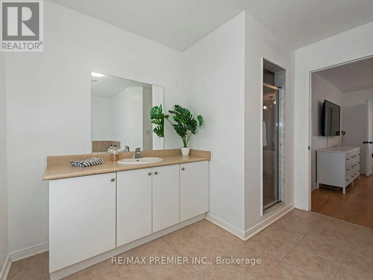
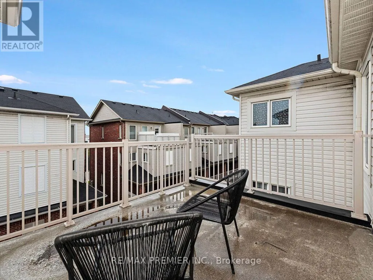
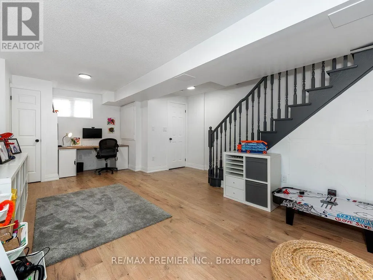
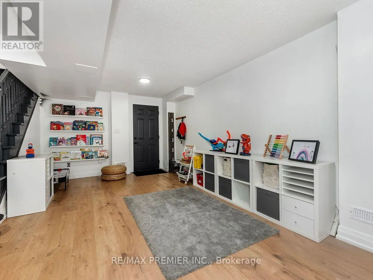
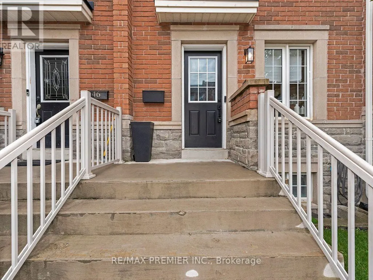
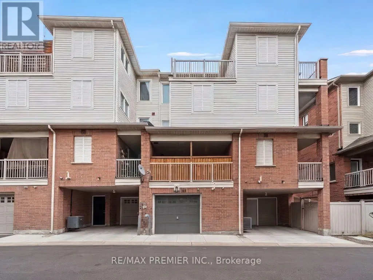
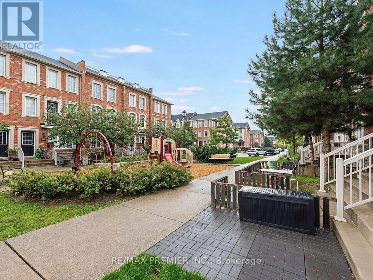
Welcome to Oakdale Village! Discover this beautifully appointed townhome nestled in a quiet, family-oriented neighbourhood, offering over 2,000 sq. ft. of thoughtfully designed living space. The bright, open-concept main level features a combined living and dining area and kitchen with a walkout to a private balcony-perfect for morning coffee or relaxing outdoors. The spacious primary bedroom offers a 4-piece ensuite, laminate flooring, and its own private balcony. The second level provides even more living space with a comfortable family room, two additional bedrooms, and a full bathroom, making this home ideal for growing families or who enjoy extra space. The finished basement adds valuable flexibility and can be used as a home office, recreation room, gym, or additional living area. A single-car garage with direct access into the home adds everyday convenience. Enjoy an exceptional location just minutes from Oakdale Golf Club, host of the 2023 RBC Canadian Open, as well as public transit, Highways 401 & 400, Pearson International Airport, Humber River Regional Hospital, parks, schools, shopping, and everyday amenities. A wonderful opportunity to enjoy space, comfort, and convenience in a sought-after family community! (id:7434)
General Features
| Features | Carpet Free |
|---|---|
| Property Type | Single Family |
| CommunityName | Downsview-Roding-CFB |
| Amenities | Golf Nearby, Hospital, Park, Public Transit |
| Building Appliances | All, Dishwasher, Dryer, Garage door opener, Microwave, Stove, Washer, Window Coverings, Refrigerator |
| Building Cooling Type | Central air conditioning |
| Location Description | Highway 401/Sheppard Ave W |
| Parking Space Total | 1 |
| Foundation Type | Concrete |
| Building Type | Row / Townhouse |
| Maintenance Fee | 70.00 |
| Ownership Type | Freehold |
| Building.StoriesTotal | 3 |
Interior Features
| Building Fireplace Present | False |
|---|---|
| Building Heating Type | Forced air |
| Building Heating Fuel | Natural gas |
| Basement Development | Finished |
| Basement Type | N/A (Finished) |
| Construction Style Attachment | Attached |
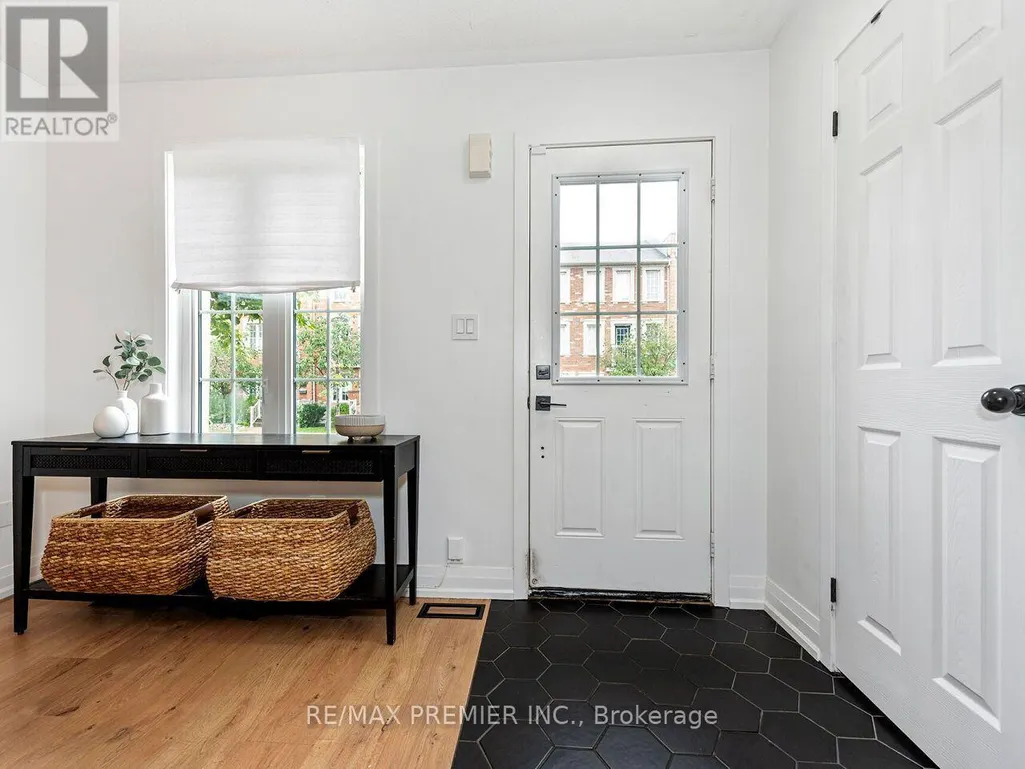
| Flooring Type | Ceramic, Laminate |
| Living Area Range | 1500 |
| Bedrooms | 3 |
Exterior Features
| Land Amenities | Golf Nearby, Hospital, Park, Public Transit |
|---|---|
| Sewer | Sanitary sewer |
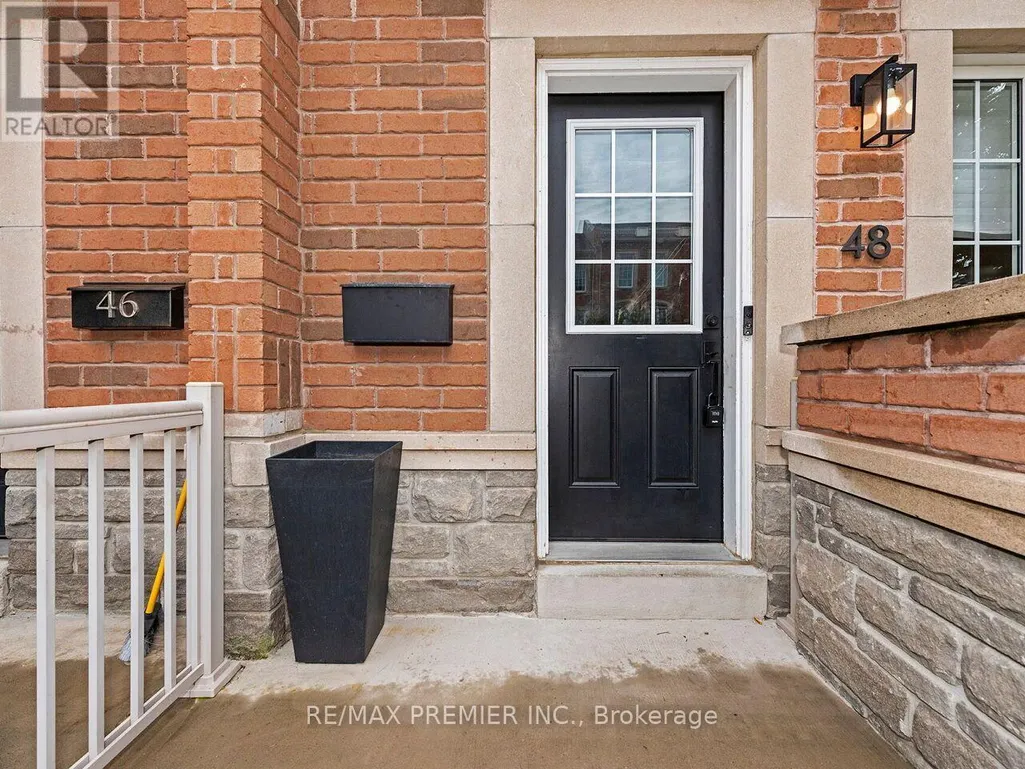
| Exterior Finish | Brick |
Room Details
| Room | Dimensions | Level | Flooring | Details |
|---|---|---|---|---|
| Bedroom 2 | 2.62 m x 3.23 m | Second level | 3.23 m | |
| Bedroom 3 | 3.2 m x 3.23 m | Second level | 3.23 m | |
| Dining room | 4.45 m x 5.18 m | Main level | 5.18 m | |
| Family room | 4.5 m x 3.66 m | Second level | 3.66 m | |
| Kitchen | 3.05 m x 4.15 m | Main level | 4.15 m | |
| Living room | 4.45 m x 5.18 m | Main level | 5.18 m | |
| Primary Bedroom | 3.08 m x 3.66 m | Third level | 3.66 m | |
| Recreational, Games room | 4.45 m x 5.18 m | Basement | 5.18 m |
Amenities
- Views
- New Construction
- Adult 55+
- Lease To Own
- No Strata Fees
- Furnished
- Pets
- Primary On Main
- Air Conditioning
- Seller Finance
- Green
- Fixer Upper
- Horse
- Golf
- Fireplace
- Deck
- Garage
- Basement
- Pool

Property vs Townhouse Average in M3L 0E7
Price
In The Neighbourhood
Open House
Toronto (Downsview-Roding-CFB)
$ 863,900
- Type
- Townhouse
- Rooms
- 6 Beds + 3.5 Baths
REMAX YOUR COMMUNITY REALTY
Toronto (Downsview-Roding-CFB)
$ 529,900
- Type
- Townhouse
- Rooms
- 2 Beds + 1 Baths
ROYAL LEPAGE CITIZEN REALTY
Toronto (Downsview-Roding-CFB)
$ 599,000
- Type
- Townhouse
- Rooms
- 2 Beds + 1.5 Baths
HOMELIFE/MIRACLE REALTY LTD
Toronto (Downsview-Roding-CFB)
$ 870,000
- Type
- Townhouse
- Rooms
- 4 Beds + 2.5 Baths
Avenue Group Realty Inc.
Open House
Toronto (Downsview-Roding-CFB)
$ 799,000
- Type
- Townhouse
- Rooms
- 3 Beds + 2.5 Baths
RE/MAX PREMIER INC.
Toronto (Downsview-Roding-CFB)
$ 399,000
- Type
- Townhouse
- Rooms
- 1 Beds + 1 Baths
KELLER WILLIAMS REFERRED URBAN REALTY
Toronto (Downsview-Roding-CFB)
$ 1,600
- Type
- Townhouse
- Rooms
- 3 Beds + 2.5 Baths
CENTURY 21 TITANS REALTY INC.
Toronto (Downsview-Roding-CFB)
$ 589,000
- Type
- Townhouse
- Rooms
- 3 Beds + 1.5 Baths
REMAX YOUR COMMUNITY REALTY

 Toronto Real Estate Board (TRREB); All information deemed reliable but not guaranteed. All properties are subject to prior sale, change or withdrawal. Neither listing broker(s) or information provider(s) shall be responsible for any typographical errors, misinformation, misprints and shall be held totally harmless. Listing(s) information is provided for consumer's personal, non-commercial use and may not be used for any purpose other than to identify prospective properties consumers may be interested