




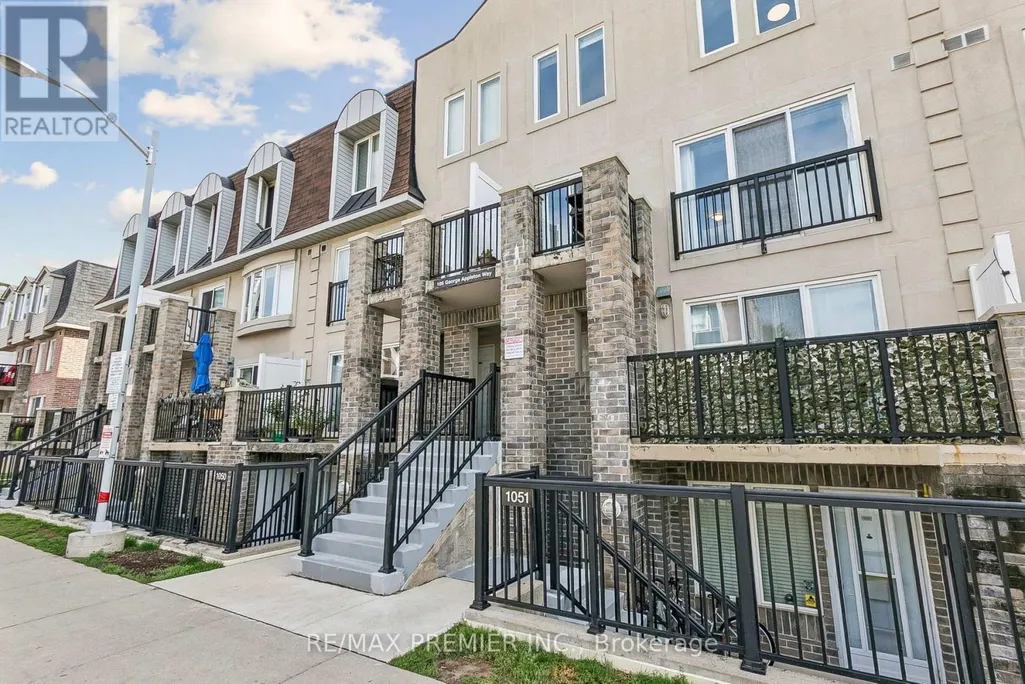
Address
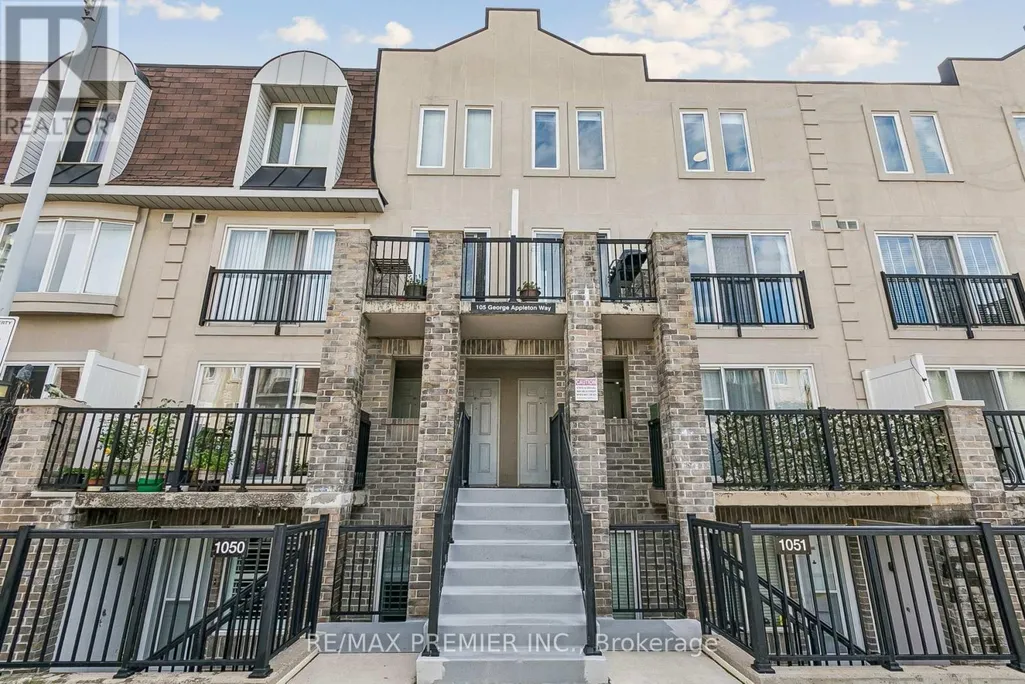
2152 - 105 George Appleton Way, Toronto (Downsview-Roding-CFB), ON
Price
$ 599,900
Property Attributes
- ID#W13797848
- TypeTownhouse
- Listing Status Active
- MunicipalityToronto (Downsview-Roding-CFB)
- CityToronto (Downsview-Roding-CFB)
- AreaDownsview-Roding-CFB
- NeighbourhoodDownsview-Roding-CFB
- Postal CodeM3M 0A2
- Style
- Price$ 599,900
- Bedrooms4
- Bathrooms2
- Half Bathrooms0
Data Source:
Canadian Real Estate Association (CREA)
Property Description
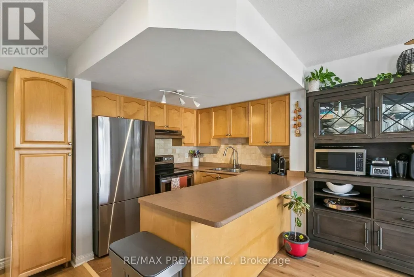
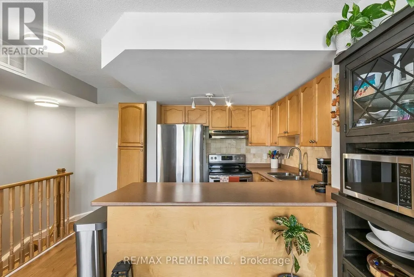
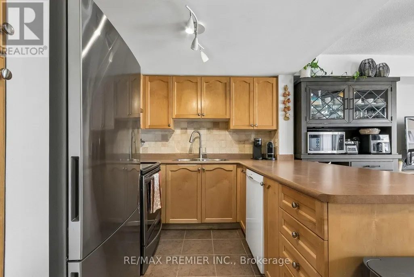
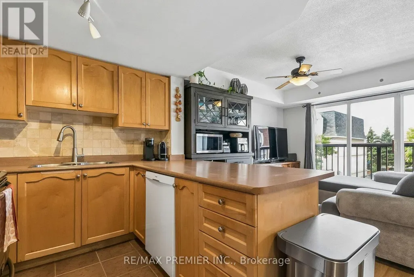
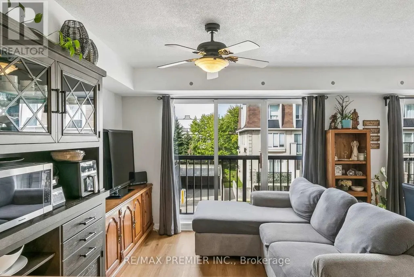
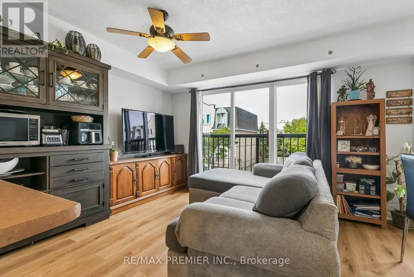
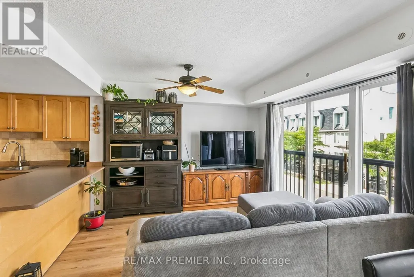
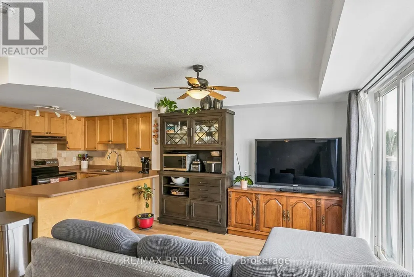
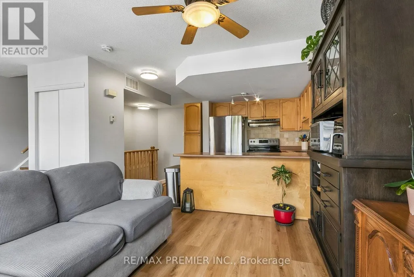
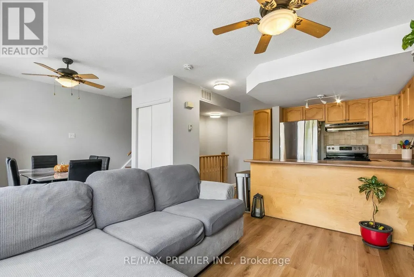
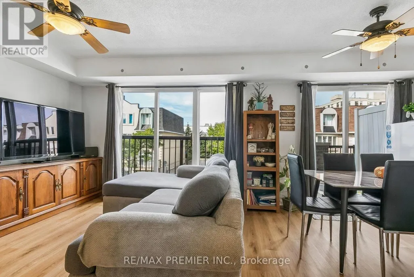
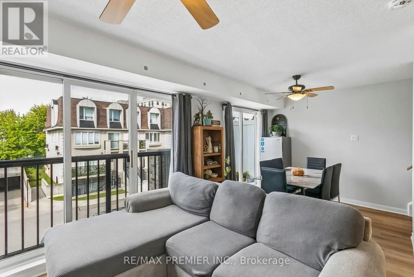
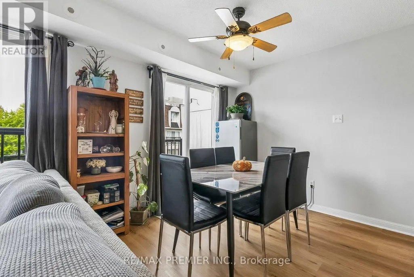
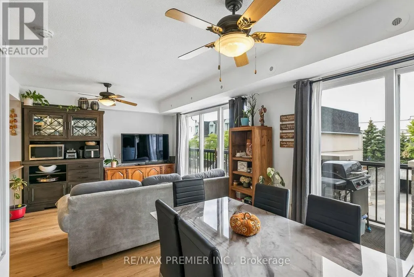
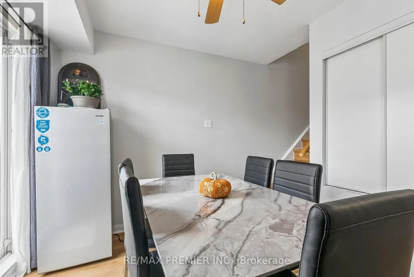
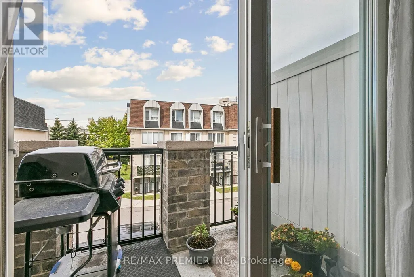
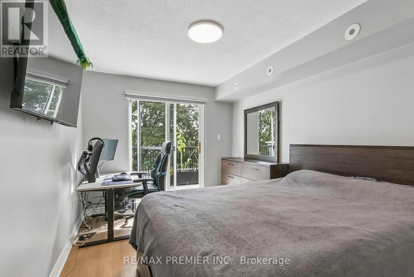
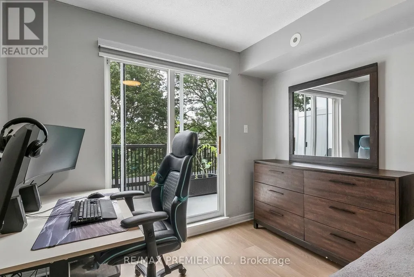
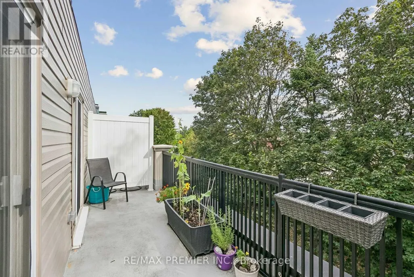
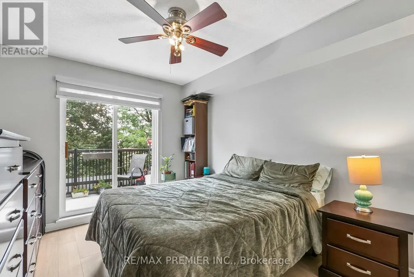
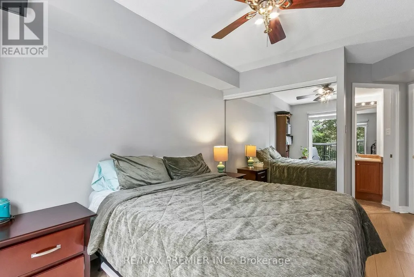
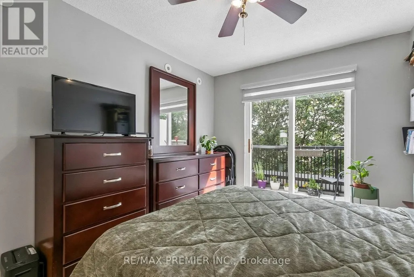
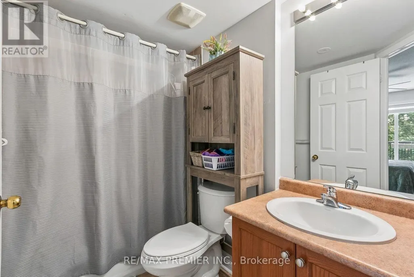
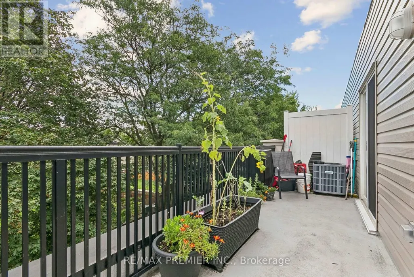
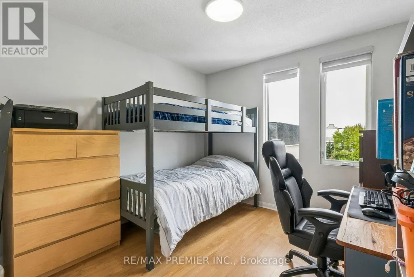
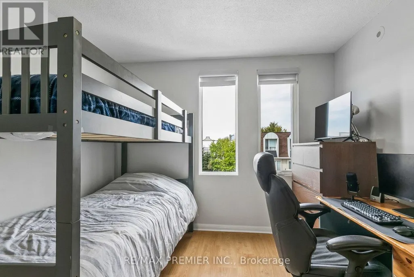
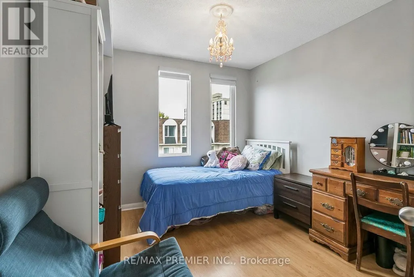
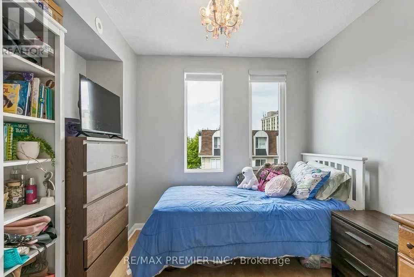
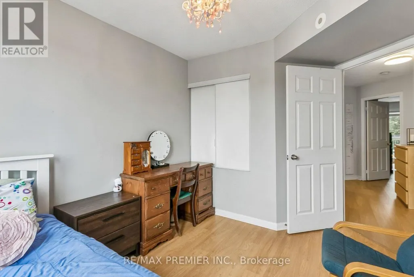
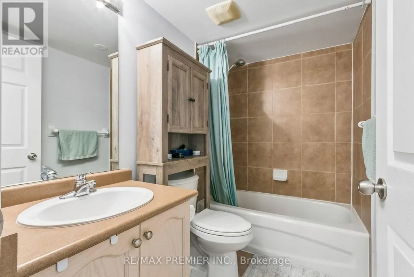
Feeling like your family has outgrown your current space? This bright 4-bedroom, 2-bath condo townhome gives everyone a little more room to spread out. And yes, these are four proper bedrooms. Room for the kids, a home office, guests, or whatever your family needs next. The open living and dining area makes everyday life easy. There's room for a big dining table for family dinners, homework, or having everyone over. The large private terrace is a huge bonus. Start your morning out there with a coffee surrounded by trees, hopefully while the kids are still asleep so you can actually enjoy it in peace. Or sit back with a glass of red wine after a long day. The primary bedroom even has its own walkout to the terrace. Another rare find is the 2 underground parking spots and 2 lockers. The extra storage is great for bikes, strollers, seasonal stuff, and everything else that seems to pile up when you have a family. Close to parks, schools, groceries, Yorkdale Mall, Humber River Hospital, TTC, Hwy 401 and 400, restaurants, and more. More bedrooms. More storage. More room for whatever comes next. (id:7434)
General Features
| Community Features | Pets Allowed With Restrictions |
|---|---|
| Property Type | Single Family |
| CommunityName | Downsview-Roding-CFB |
| Amenities | Hospital, Park, Public Transit, Schools |
| Building Age | 16 to 30 years |
| Building Amenities | Visitor Parking, Storage - Locker |
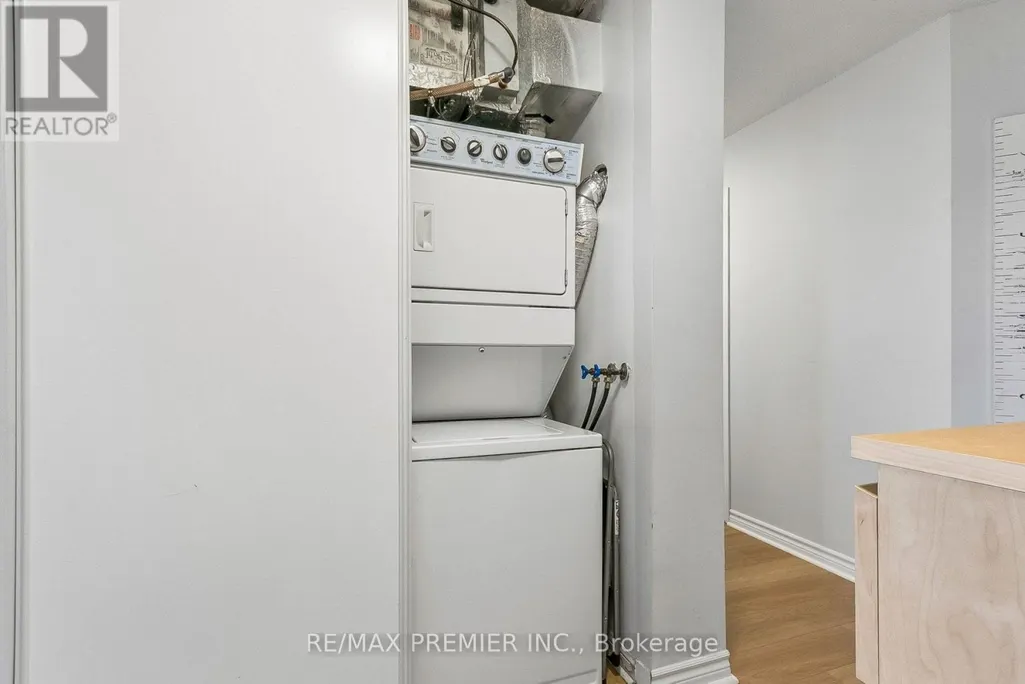
| Building Appliances | Dishwasher, Dryer, Stove, Washer, Window Coverings, Refrigerator |
| Building Cooling Type | Central air conditioning |
| Location Description | Cross Streets: Keele / Wilson. ** Directions: Keele and Wilson. |
| Parking Space Total | 2 |
| Building Type | Row / Townhouse |
| Maintenance Fee | 874.99 |
| Ownership Type | Condominium/Strata |
Interior Features
| Building Fireplace Present | False |
|---|---|
| Building Heating Type | Forced air |
| Building Heating Fuel | Natural gas |
| Basement Type | None |
| Flooring Type | Ceramic, Laminate |
| Living Area Range | 1000 |
| Bedrooms | 4 |
Exterior Features
| Land Amenities | Hospital, Park, Public Transit, Schools |
|---|---|
| Exterior Finish | Stucco |
Room Details
| Room | Dimensions | Level | Flooring | Details |
|---|---|---|---|---|
| Bedroom 2 | 3.73 m x 3.36 m | Upper Level | 3.36 m | |
| Bedroom 3 | 3.43 m x 2.9 m | Upper Level | 2.9 m | |
| Bedroom 4 | 3 m x 4.48 m | Second level | 4.48 m | |
| Dining room | 6.02 m x 5.75 m | Main level | 5.75 m | |
| Kitchen | 3.35 m x 2.32 m | Main level | 2.32 m | |
| Living room | 6.02 m x 5.75 m | Main level | 5.75 m | |
| Primary Bedroom | 3 m x 4.48 m | Upper Level | 4.48 m |
Amenities
- Views
- New Construction
- Adult 55+
- Lease To Own
- No Strata Fees
- Furnished
- Pets
- Primary On Main
- Air Conditioning
- Seller Finance
- Green
- Fixer Upper
- Horse
- Golf
- Fireplace
- Deck
- Garage
- Basement
- Pool

Property vs Townhouse Average in M3M 0A2
Price
In The Neighbourhood
Open House
Toronto (Downsview-Roding-CFB)
$ 863,900
- Type
- Townhouse
- Rooms
- 6 Beds + 3.5 Baths
REMAX YOUR COMMUNITY REALTY
Toronto (Downsview-Roding-CFB)
$ 529,900
- Type
- Townhouse
- Rooms
- 2 Beds + 1 Baths
ROYAL LEPAGE CITIZEN REALTY
Toronto (Downsview-Roding-CFB)
$ 599,000
- Type
- Townhouse
- Rooms
- 2 Beds + 1.5 Baths
HOMELIFE/MIRACLE REALTY LTD
Toronto (Downsview-Roding-CFB)
$ 870,000
- Type
- Townhouse
- Rooms
- 4 Beds + 2.5 Baths
Avenue Group Realty Inc.
Open House
Toronto (Downsview-Roding-CFB)
$ 799,000
- Type
- Townhouse
- Rooms
- 3 Beds + 2.5 Baths
RE/MAX PREMIER INC.
Toronto (Downsview-Roding-CFB)
$ 3,400
- Type
- Townhouse
- Rooms
- 3 Beds + 2.5 Baths
RE/MAX REALTRON SMART CHOICE TEAM
Toronto (Downsview-Roding-CFB)
$ 399,000
- Type
- Townhouse
- Rooms
- 1 Beds + 1 Baths
KELLER WILLIAMS REFERRED URBAN REALTY
Toronto (Downsview-Roding-CFB)
$ 849,000
- Type
- Townhouse
- Rooms
- 3 Beds + 2.5 Baths
RE/MAX PREMIER INC.
Toronto (Downsview-Roding-CFB)
$ 589,000
- Type
- Townhouse
- Rooms
- 3 Beds + 1.5 Baths
REMAX YOUR COMMUNITY REALTY

 Toronto Real Estate Board (TRREB); All information deemed reliable but not guaranteed. All properties are subject to prior sale, change or withdrawal. Neither listing broker(s) or information provider(s) shall be responsible for any typographical errors, misinformation, misprints and shall be held totally harmless. Listing(s) information is provided for consumer's personal, non-commercial use and may not be used for any purpose other than to identify prospective properties consumers may be interested