

Address
703 - 20 Forest Manor Road, Toronto (Henry Farm), ON
Price
$ 379,800
Property Attributes
- ID#C13647624
- TypeCondos
- Listing Status Active
- MunicipalityToronto (Henry Farm)
- CityToronto (Henry Farm)
- AreaHenry Farm
- NeighbourhoodHenry Farm
- Postal CodeM2J 1M2
- Style
- Price$ 379,800
- Bedrooms2
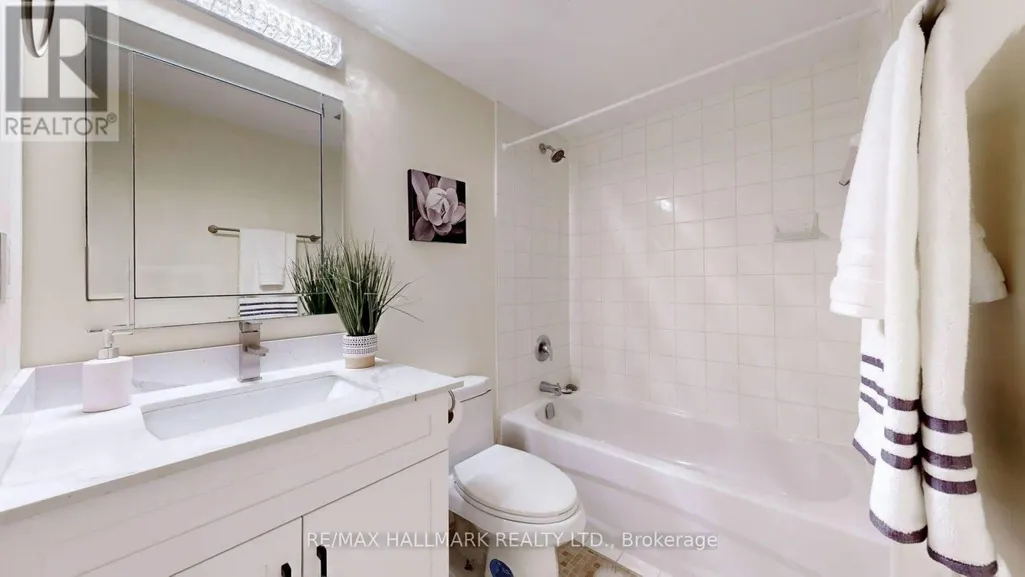
- Bathrooms1
- Half Bathrooms0
Data Source:
Canadian Real Estate Association (CREA)
Property Description
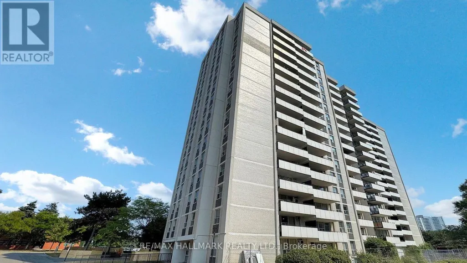
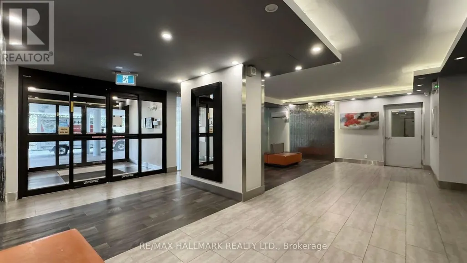
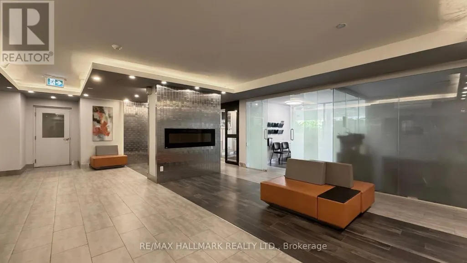
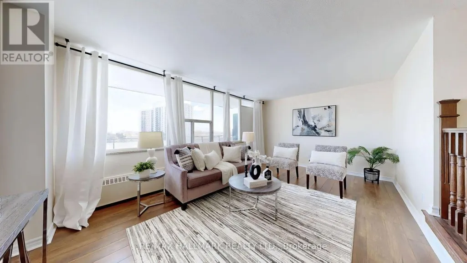
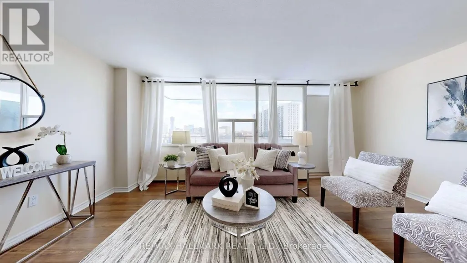
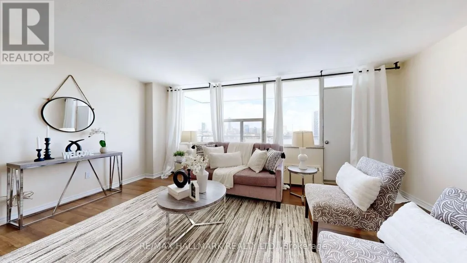
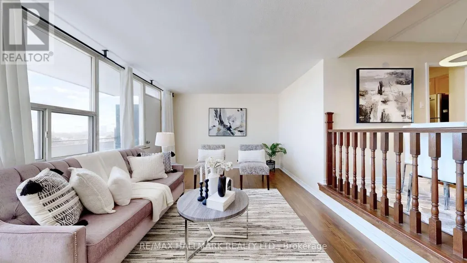
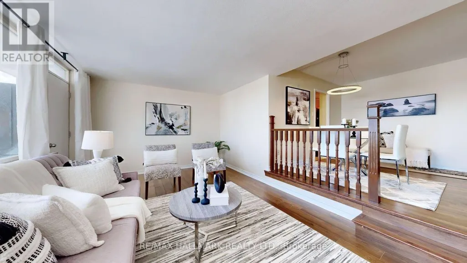
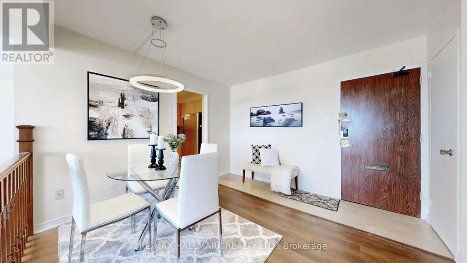
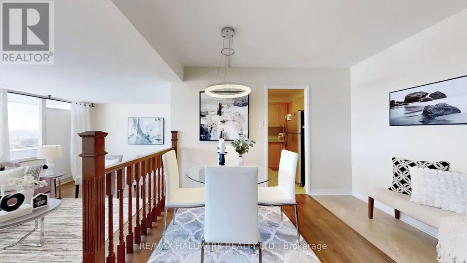
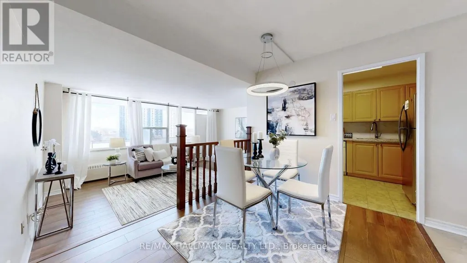
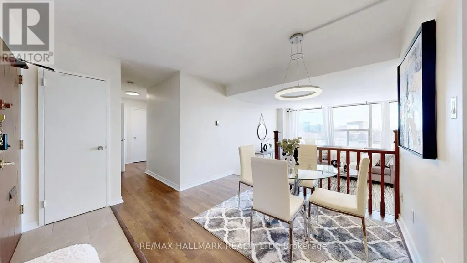
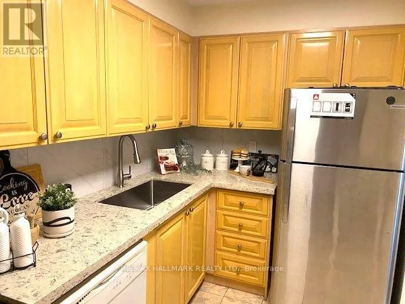
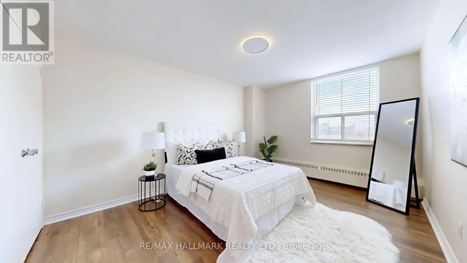
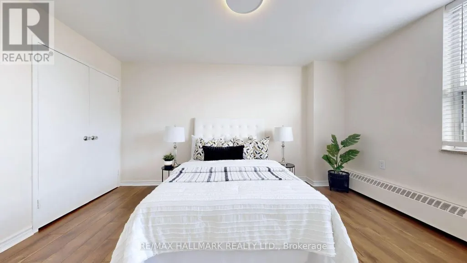
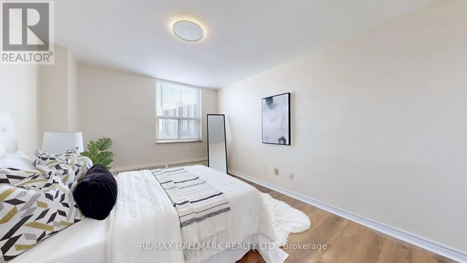
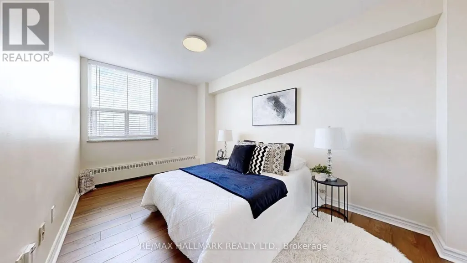
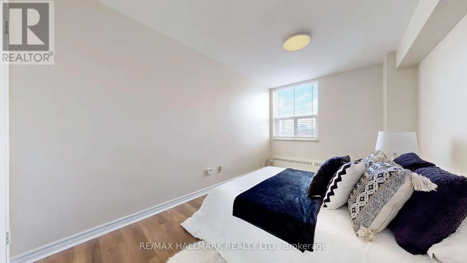
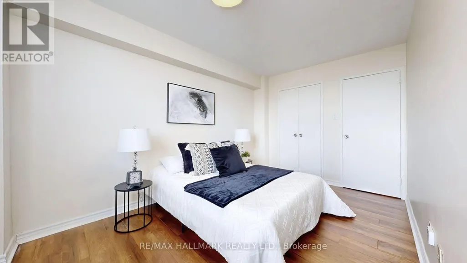
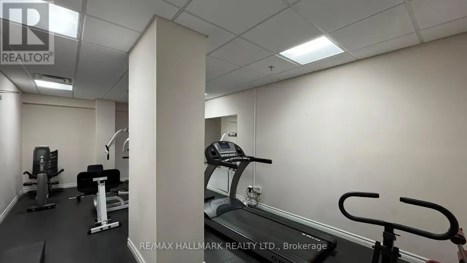
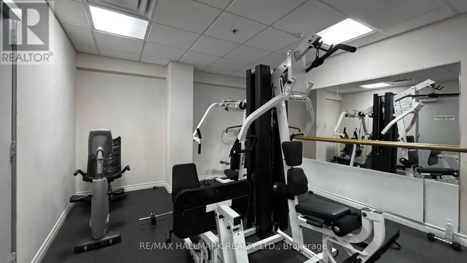
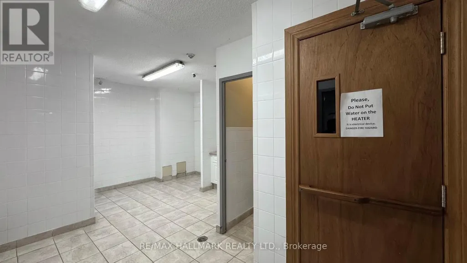
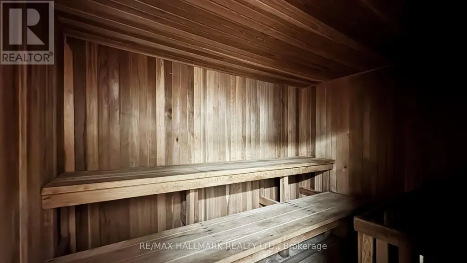
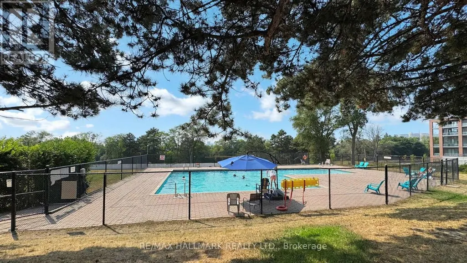
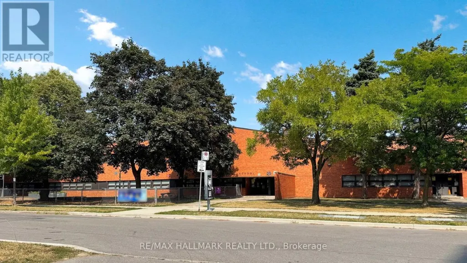
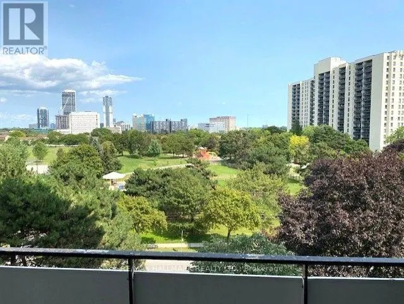
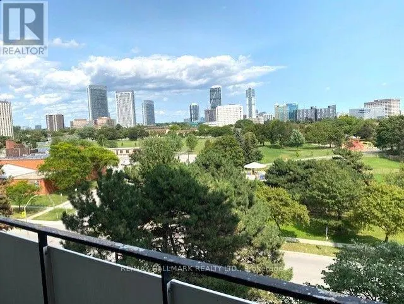
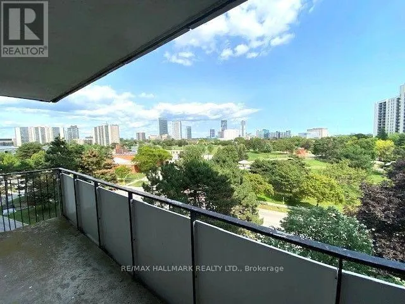
Beautiful, very spacious and bright 2 Bedroom Condo Unit In the Heart of North York's High Demanded Henry Farm Neighborhood area with a beautiful Layout and view with Walkout To Huge Balcony With A Stunning Unabstracted Park View , Updated Kitchen with Quartz Countertops and Backsplash and built-in Dishwasher. Perfect For a Family or Investors because of High Demand for Rental. All Utilities And Cable TV Included In Maintenance Fees. Convenient Location; Walking Distance To Don Mills Subway And Fairview Mall, 24 hours TTC Bus, Close To North York General Hospital, Doctors clinics, Shops, Minutes to Trails, Hwy 401, 404 And 407. Close To Schools, Library, Parkway Forest Park, Community Centre And Much More. Building Amenities Include Exercise room, Sauna and Outdoor Pool.**EXTRAS** Maintenance Fee includes: Heat, Hydro, Water, internet, and one parking space, and the right to use the Outdoor Pool, Sauna & Exercise room. (id:7434)
General Features
| Features | Balcony, Carpet Free |
|---|---|
| Community Features | Pets Allowed With Restrictions, Community Centre |
| Property Type | Single Family |
| CommunityName | Henry Farm |
| Amenities | Public Transit, Hospital, Park, Schools |
| Building Amenities | Exercise Centre, Party Room, Sauna, Visitor Parking |
| Building Appliances | Blinds, Dishwasher, Sauna, Stove, Washer, Refrigerator |
| Building Cooling Type | Window air conditioner |
| Location Description | Don Mills/Sheppard |
| Parking Space Total | 1 |
| Building Type | Apartment |
| Maintenance Fee | 919.09 |
| Ownership Type | Condominium/Strata |
Interior Features
| Building Fireplace Present | False |
|---|---|
| Building Heating Type | Baseboard heaters |
| Building Heating Fuel | Natural gas |
| Basement Type | None |
| Flooring Type | Laminate, Ceramic, Vinyl |
| Living Area Range | 900 |
| Bedrooms | 2 |
Exterior Features
| Pool Type | Outdoor pool |
|---|---|
| Land Amenities | Public Transit, Hospital, Park, Schools |
| Exterior Finish | Brick, Concrete |
Room Details
| Room | Dimensions | Level | Flooring | Details |
|---|---|---|---|---|
| Bedroom 2 | 4.21 m x 2.97 m | Flat | 2.97 m | |
| Dining room | 3.4 m x 3.1 m | Flat | 3.1 m | |
| Kitchen | 3.42 m x 2.33 m | Flat | 2.33 m | |
| Living room | 5.5 m x 3.35 m | Flat | 3.35 m | |
| Primary Bedroom | 4.31 m x 3.31 m | Flat | 3.31 m | |
| Storage | 2.31 m x 1.01 m | Flat | 1.01 m |
Amenities
- Views
- New Construction
- Adult 55+
- Lease To Own
- No Strata Fees
- Furnished
- Pets
- Primary On Main
- Air Conditioning
- Seller Finance
- Green
- Fixer Upper
- Horse
- Golf
- Fireplace
- Deck
- Garage
- Basement
- Pool

Property vs Condos Average in M2J 1M2
Price

 Toronto Real Estate Board (TRREB); All information deemed reliable but not guaranteed. All properties are subject to prior sale, change or withdrawal. Neither listing broker(s) or information provider(s) shall be responsible for any typographical errors, misinformation, misprints and shall be held totally harmless. Listing(s) information is provided for consumer's personal, non-commercial use and may not be used for any purpose other than to identify prospective properties consumers may be interested