






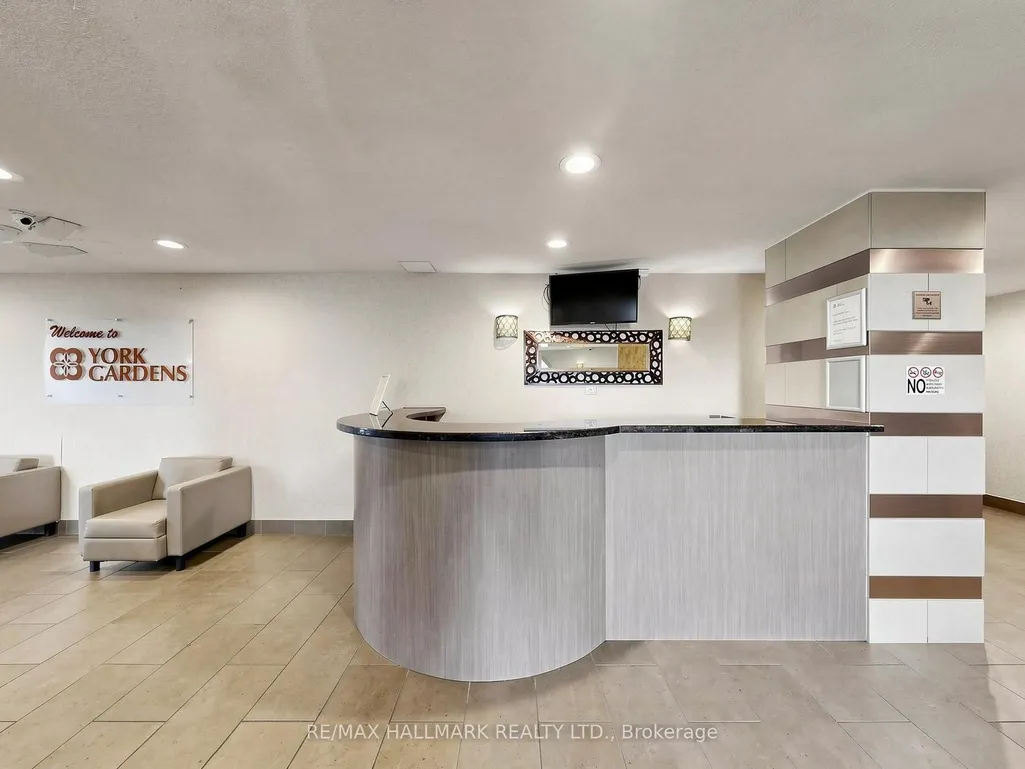
Address
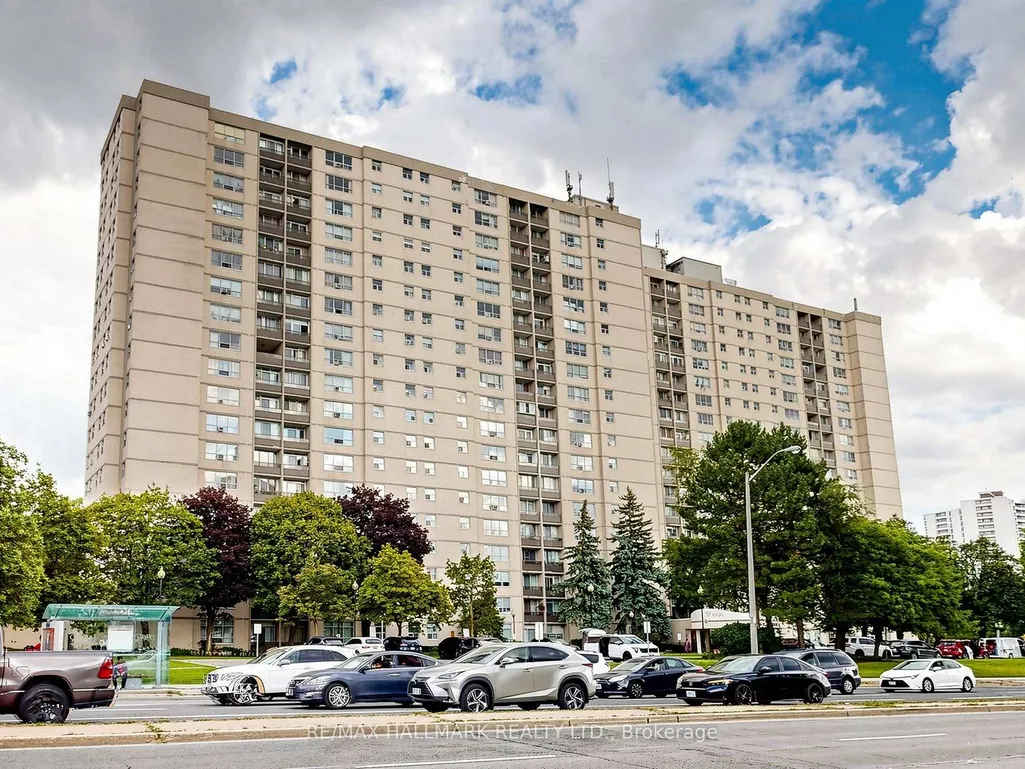
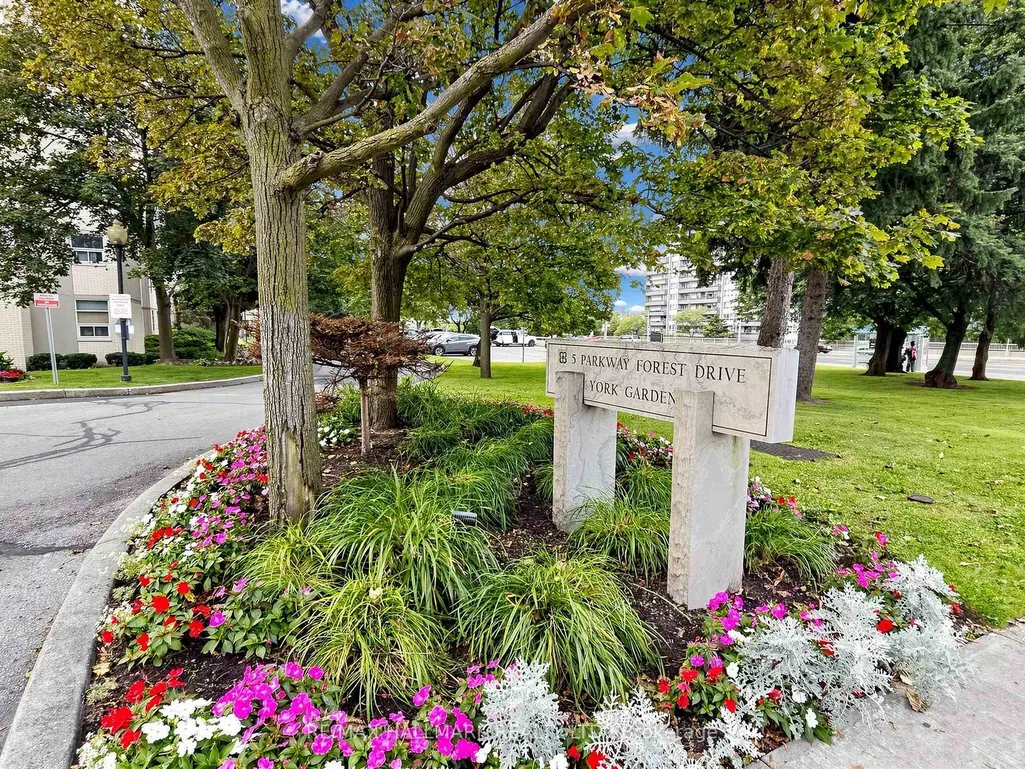
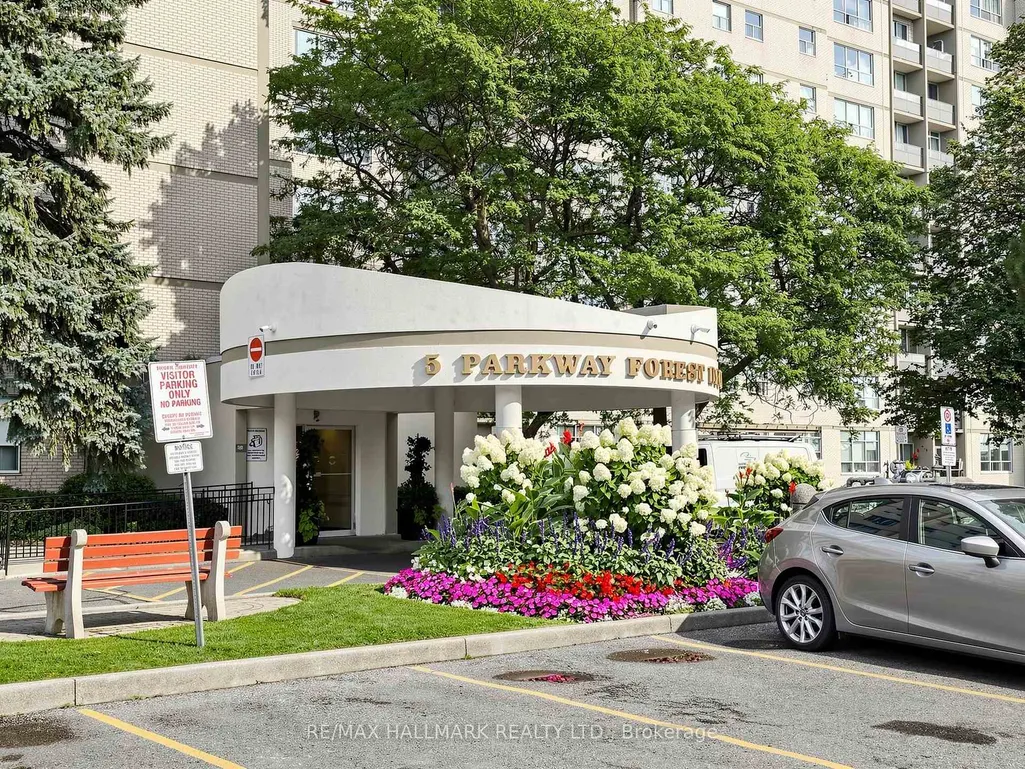
5 Parkway Forest Drive # 1609, Toronto, ON
Price
$ 479,800
Property Attributes
- ID#C13721710
- TypeCondos
- Listing Status New
- CityToronto
- AreaHenry Farm
- NeighbourhoodHenry Farm
- Postal CodeM2J 1L2
- StyleApartment
- Taxes$ 1526
- Price$ 479,800
- Bedrooms3
- Full Bathrooms1
- Half Bathrooms0
- Sqr Footage800
Data Source:
Toronto Real Estate Board (TRREB)
Property Description
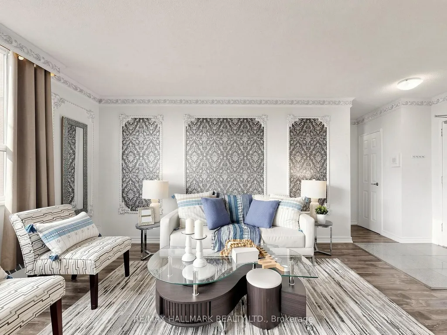
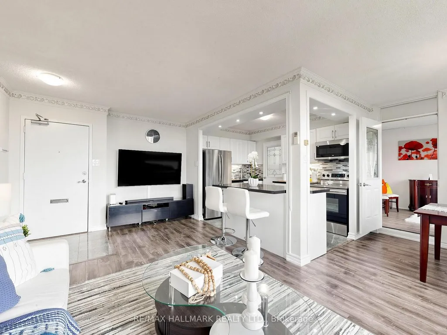
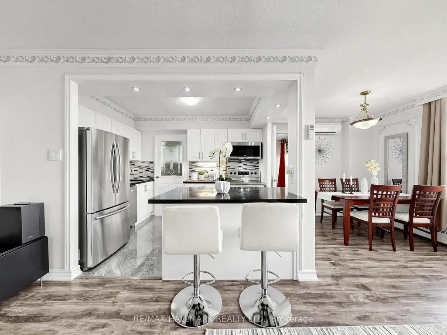
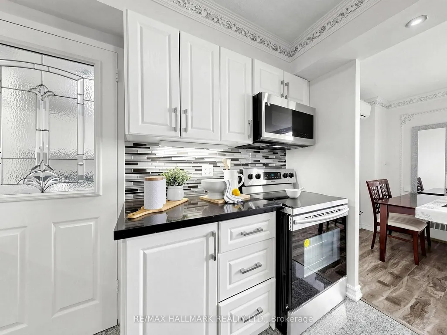
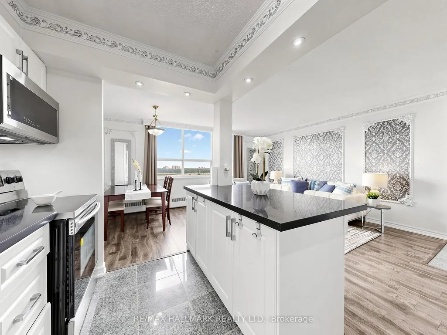
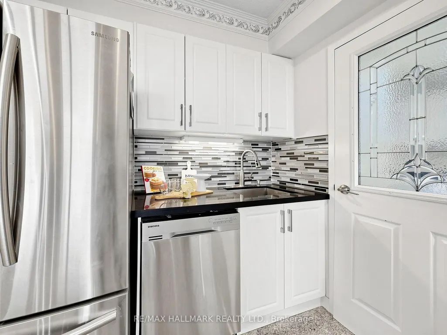
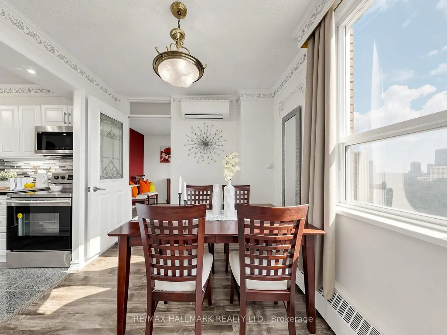
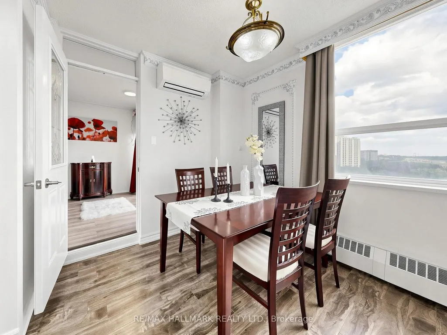
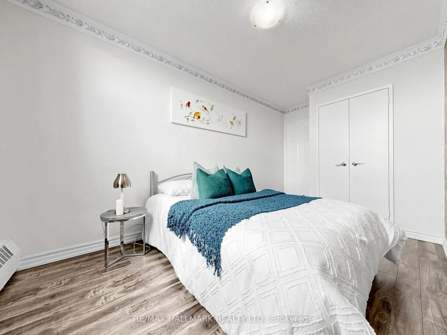
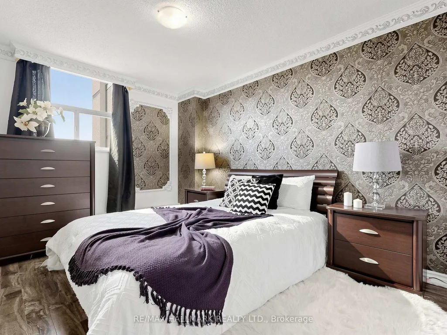
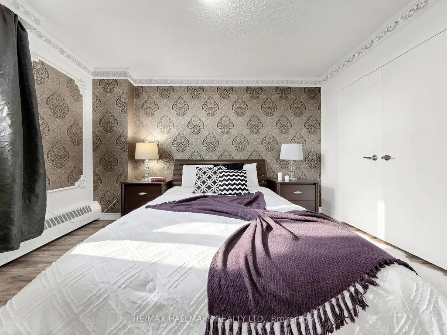
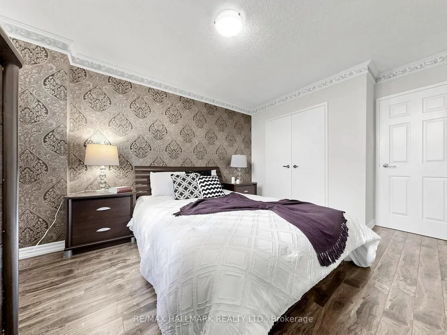
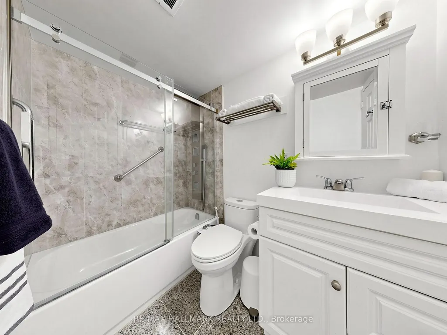
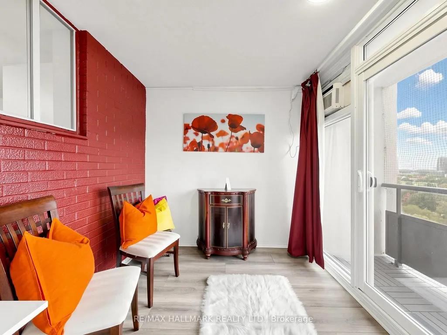
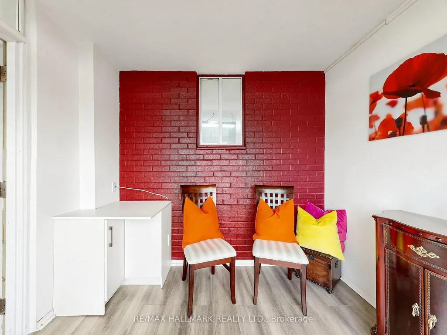
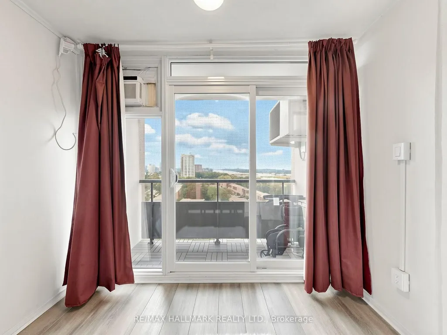
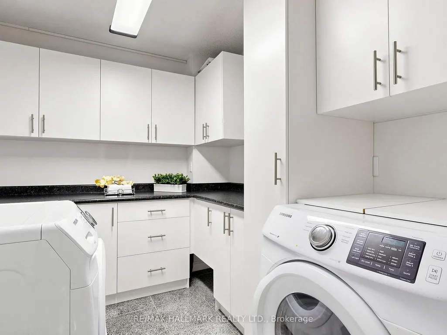
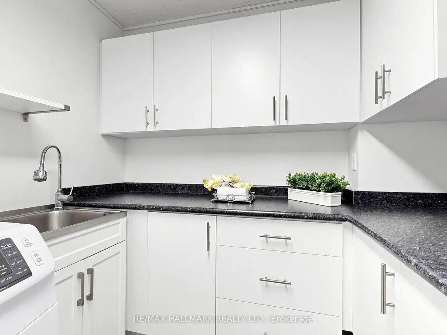
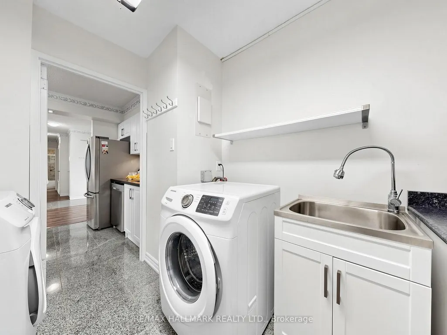
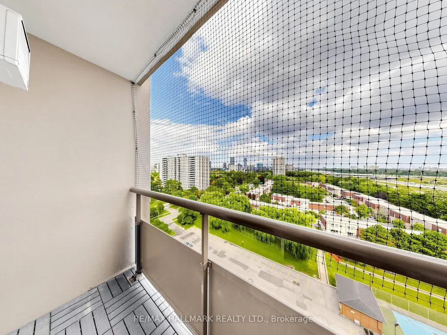
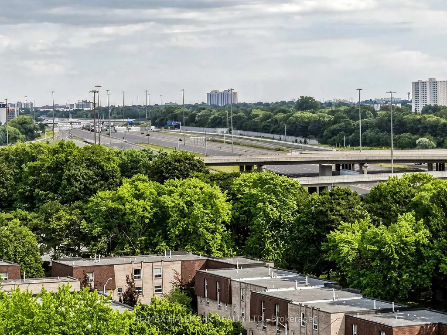
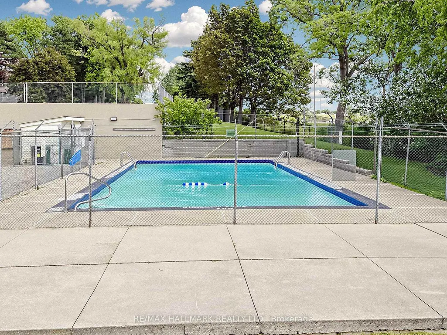
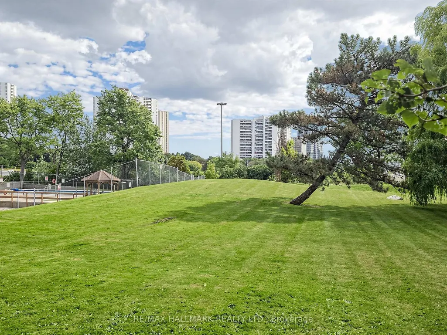
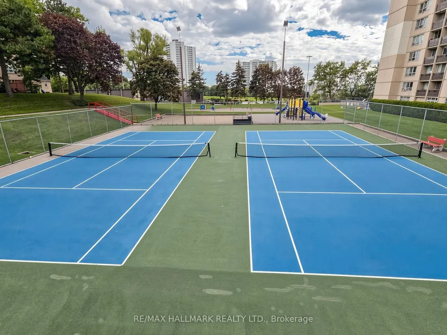
Fully Renovated Like A Brand New Condo- Spacious 2 Bedroom Condo -Open Concept Kitchen- Updated Cabinets With Beautiful Quartz Counter Top, Double S/S Sink, High Efficiency S/S Chimney/Rangehood, Modern Back Splash - High Quality Granite Floors In Foyer & Kitchen & Washroom - Best Quality 12.3Mm Laminate Floors Throughout With Baseboard And Quarter Round - Updated Washroom - Updated Light Fixtures , Switches And Receptacle .3000 BTU Wall AC unit For Hot Summer days. In the Heart of North York's Henry Farm Neighborhood with a beautiful East view. Fantastic Layout with Walkout To a Huge Enclosed Balcony/Den With Walk out to an open area balcony, A Stunning Panoramic Sunny View , Updated Kitchen with Stainless Steele Appliances and extra Cupboards/Pantry .Crown Mouldings, Gleaming updated wood floors, ensuite Laundry +Storage area with built-in Cabinets. Perfect For a Family or Investors because of High Demand for Rental. Utilities Included In Maintenance Fees. Convenient Location, Walking Distance To Don Mills Subway And Fairview Mall,24 hours TTC, Close To North York General Hospital, Doctors clinics, Shops, Minutes to Trails Hwy 401, 404 And 407. Close To Schools, Library, Parkway Forest Park, Community Centre And More. Building Amenities Include Tennis Court, Party Room, and Outdoor Pool .
| Price History | |
|---|---|
| 8/28/2026 | Listed $479,800 |
General Features
| Cooling | Wall Unit(s) |
|---|---|
| HOA Fee | 807.11 |
| Association Fee Includes | Heat Included,Hydro Included,Water Included,Common Elements Included,Building Insurance Included,Parking Included |
| Architectural Style | Apartment |
| Security Features | Security System |
| Construction Materials | Concrete |
| Exclusions | All staging items and furniture |
| Pets Allowed | Yes-with Restrictions |
| View | Clear |
| Heater Type | Baseboard |
| Parking Spaces | 1 |
| Unit Number | 1609 |
| Property Subtype | Condo Apartment |
| Tax Year | 2026 |
| PropertyFeatures | Clear View,Library,Park,Public Transit,Rec./Commun.Centre,School |
| Exposure | East |
| County | Toronto |
| New Construction | No |
| Property Type | Residential Condo & Other |
| Association Amenities | Outdoor Pool,Party Room/Meeting Room,Playground,Sauna,Tennis Court,Visitor Parking |
| HOA | No |
| Attached Garage | No |
| Garage Y/N | Yes |
| Status | New |
| City | Toronto C15 |
| Association Name | YCC |
| Senior Community Y/N | No |
| Property Attached Y/N | No |
| Tax Annual Amount | 1526.95 |
| Virtual Tour | https://www.winsold.com/tour/474115 |
| Standard Status | Active |
| Occupancy Type | Vacant |
Interior Features
| Interior Amenities | Carpet Free,Storage Area Lockers |
|---|---|
| Basement | None |
| Heat Source | Gas |
| Basement (Y/N) | No |
| Air Conditioning Y/N | Yes |
| Heating Y/N | Yes |
| Fireplace Y/N | No |
| Laundry Features | Ensuite |
| Total Bedrooms | 3 |
| Elevator? | No |
| Total Baths | 1 |
| Bedrooms | 2+1 |
| Living Area Range | 800-899 |
Exterior Features
| Parking Features | Underground |
|---|---|
| Total Parking | 1.0 |
| Inclusions | All existing Electrical light fixtures,all existing window blinds,All existing appliances: (Fridge,Stove,Dishwasher,Washer,Dryer),3000 BTU Wall AC unit .All Newer Doors With Hardware - Updated Electr |
| Garage Type | Underground |
| Spa | No |
| Waterfront Y/N | No |
| Covered Spaces | 1.0 |
Amenities
- Foreclosure
- Views
- Short Sale
- New Construction
- Adult 55+
- Lease To Own
- No Strata Fees
- Furnished
- Pets
- Primary On Main
- Air Conditioning
- Seller Finance
- Green
- Fixer Upper
- Horse
- Golf
- Fireplace
- Deck
- Garage
- Basement
- Pool
Property vs Condos Average in M2J 1L2
Price
Visits

 Toronto Real Estate Board (TRREB); All information deemed reliable but not guaranteed. All properties are subject to prior sale, change or withdrawal. Neither listing broker(s) or information provider(s) shall be responsible for any typographical errors, misinformation, misprints and shall be held totally harmless. Listing(s) information is provided for consumer's personal, non-commercial use and may not be used for any purpose other than to identify prospective properties consumers may be interested