

Address
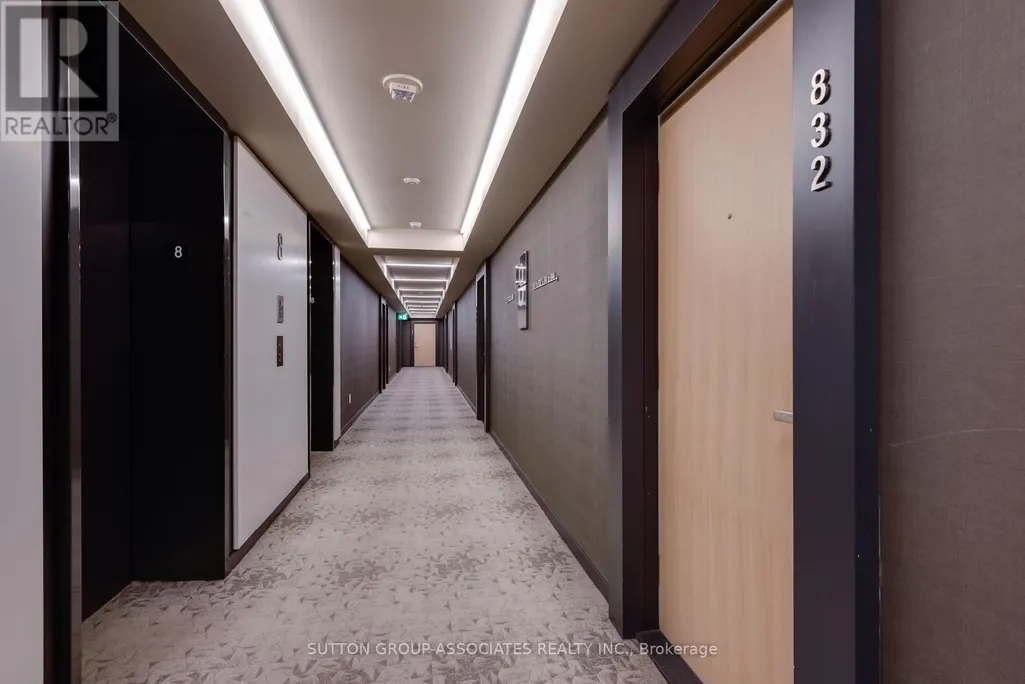
832 - 8 Hillsdale Avenue, Toronto (Mount Pleasant West), ON
Price
$ 525,000
Property Attributes
- ID#C13810794
- TypeCondos
- Listing Status Active
- MunicipalityToronto (Mount Pleasant West)
- CityToronto (Mount Pleasant West)
- AreaMount Pleasant West
- NeighbourhoodMount Pleasant West
- Postal CodeM4S 0B2
- Style
- Price$ 525,000
- Bedrooms1+1
- Bathrooms2
- Half Bathrooms0
Data Source:
Canadian Real Estate Association (CREA)
Property Description
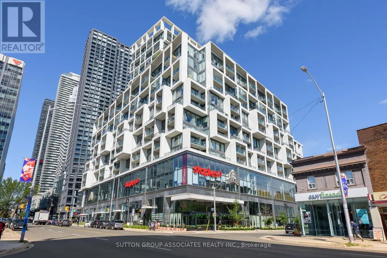
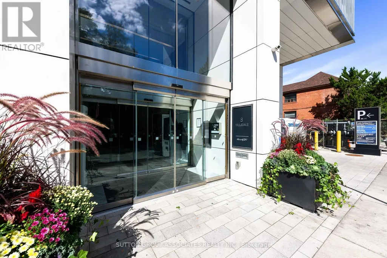
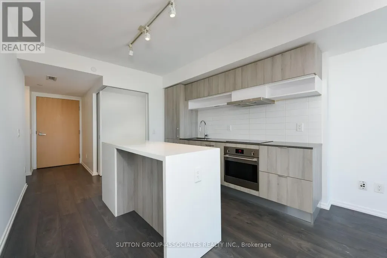
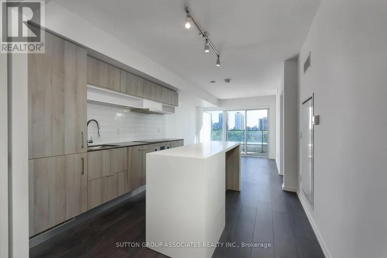
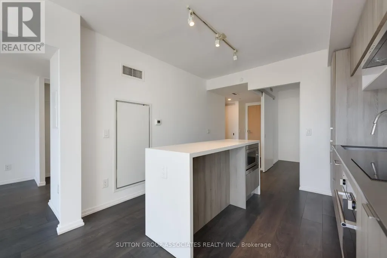
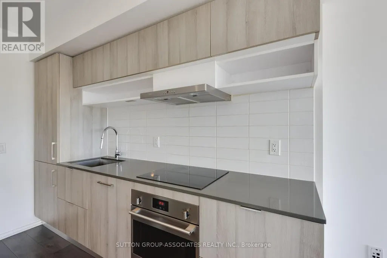
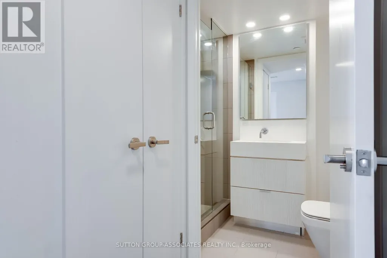
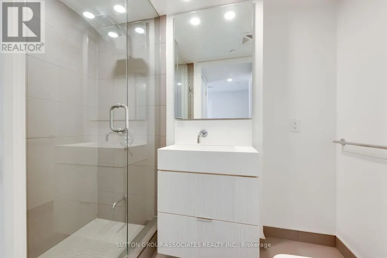
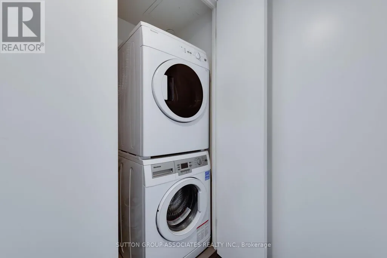
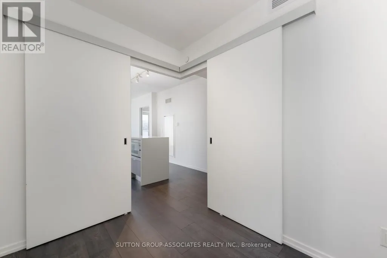
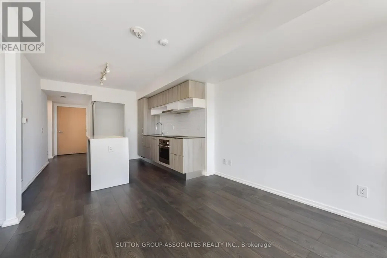
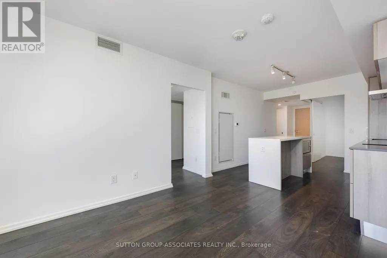
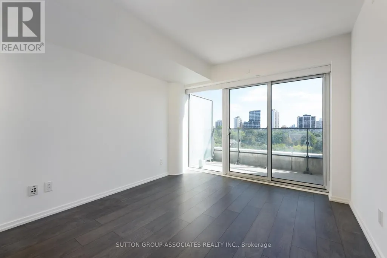
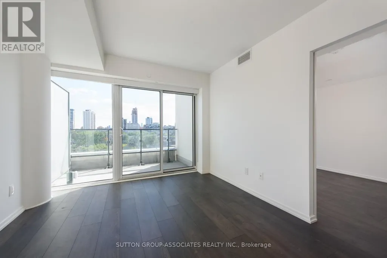
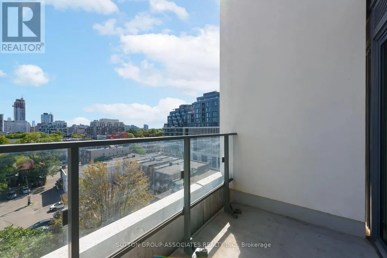
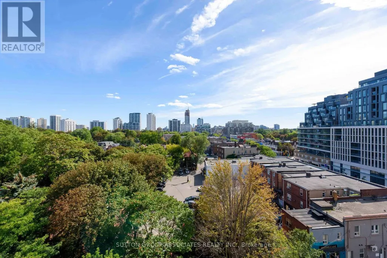
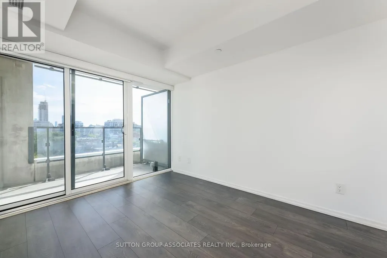
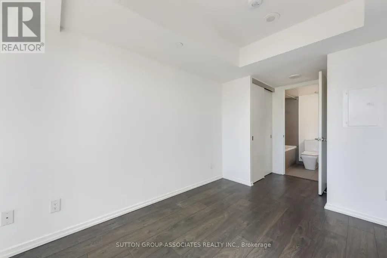
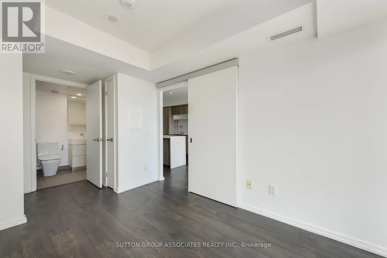
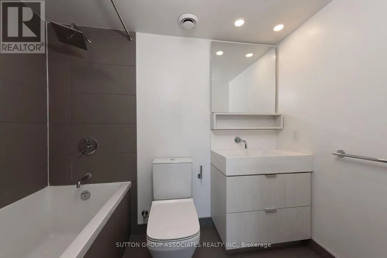
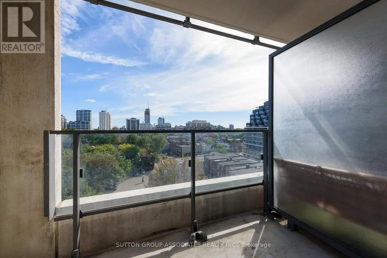
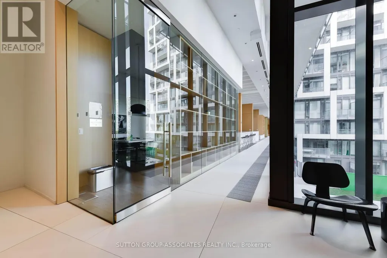
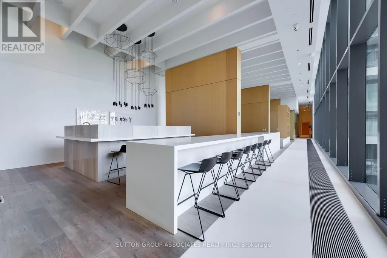
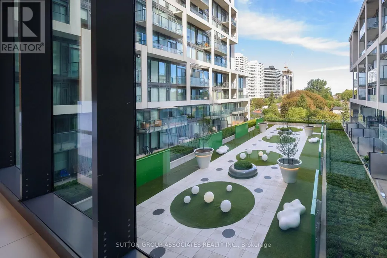
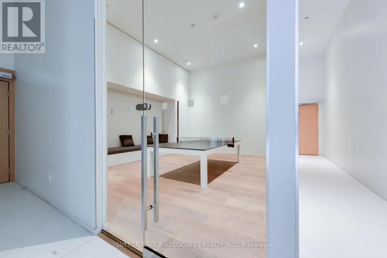
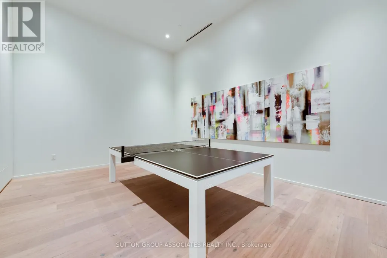
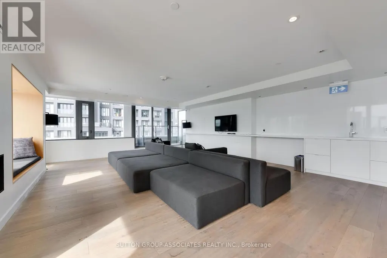
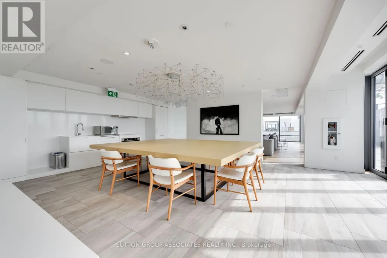
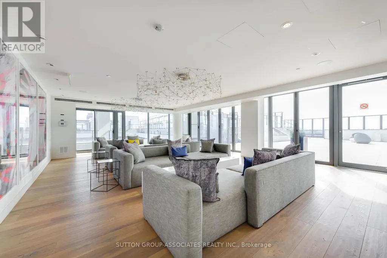
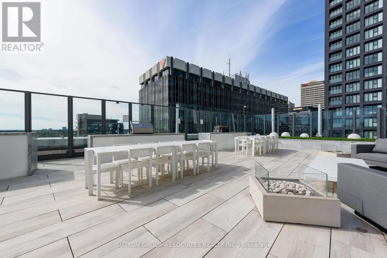
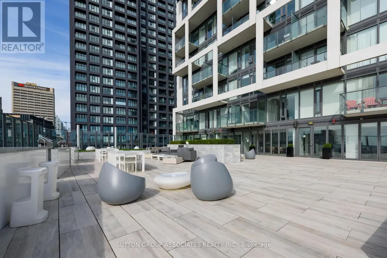
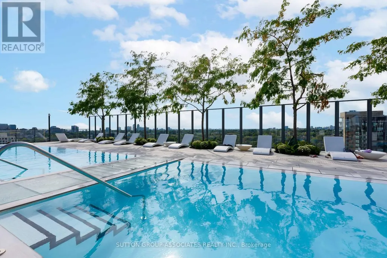
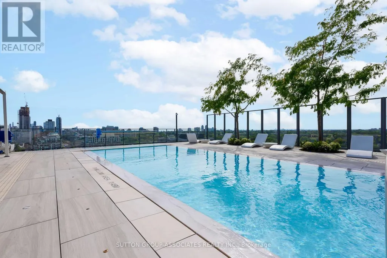
Welcome to Art Shoppe Lofts, where bold design meets effortless city living. This stylish 1-bedroom plus den, 2-bathroom suite offers the perfect setup for young professionals who want to live car-free (and Care free) in one of Toronto's most vibrant neighbourhoods.Designed by Ciccone Simone, the suite features 9-foot ceilings, a spacious primary bedroom with double closets, and a sleek designer kitchen with a centre island, gas cooktop, and quartz countertops. One of the building's rare highlights: two private balconies, perfect for morning coffee, evening drinks, or a little fresh air above the city. A locker is also included.The lifestyle continues beyond your front door. Art Shoppe Lofts features a Karl Lagerfeld-designed lobby, 24-hour security, a state-of-the-art fitness facility with sauna, media and games rooms, a party room, and a beautifully landscaped architectural garden. Head to the rooftop to enjoy the terrace infinity pool, whirlpool, fireplace lounge, and more.With the TTC right outside and Yonge & Eglinton just a short hop, skip, or jump away, everything you need is close at hand-from restaurants, cafés, bars, and entertainment to fitness studios, shopping, and everyday conveniences. Leave the car behind and enjoy a connected, design-forward lifestyle in the heart of the city. (id:7434)
General Features
| Features | Balcony, Carpet Free |
|---|---|
| Community Features | Pets Allowed With Restrictions |
| Property Type | Single Family |
| CommunityName | Mount Pleasant West |
| Building Age | 6 to 10 years |
| Building Amenities | Storage - Locker |
| Building Appliances | Oven - Built-In, Cooktop, Microwave, Oven, Hood Fan, Refrigerator |
| Building Cooling Type | Central air conditioning |
| Location Description | Cross Streets: Eglinton and Yonge. ** Directions: south of Eglinton. |
| Building Type | Apartment |
| Maintenance Fee | 585.24 |
| Ownership Type | Condominium/Strata |
Interior Features
| Building Fireplace Present | False |
|---|---|
| Building Heating Type | Forced air |
| Building Heating Fuel | Natural gas |
| Basement Type | None |
| Flooring Type | Hardwood |
| Living Area Range | 600 |
| Bedrooms | 1+1 |
Exterior Features
| Exterior Finish | Brick |
|---|
Room Details
| Room | Dimensions | Level | Flooring | Details |
|---|---|---|---|---|
| Den | 2.68 m x 2.16 m | Main level | 2.16 m | |
| Kitchen | 6.43 m x 3.08 m | Main level | 3.08 m | |
| Living room | 6.43 m x 3.08 m | Main level | 3.08 m | |
| Primary Bedroom | 3.44 m x 2.68 m | Main level | 2.68 m |
Amenities
- Views
- New Construction
- Adult 55+
- Lease To Own
- No Strata Fees
- Furnished
- Pets
- Primary On Main
- Air Conditioning
- Seller Finance
- Green
- Fixer Upper
- Horse
- Golf
- Fireplace
- Deck
- Garage
- Basement
- Pool

Property vs Condos Average in M4S 0B2
Price
In The Neighbourhood
Just Listed
Toronto (Mount Pleasant West)
$ 3,200
- Type
- Condos
- Rooms
- 2 Beds + 2 Baths
CENTURY 21 PERCY FULTON LTD.
Just Listed
Toronto (Mount Pleasant West)
$ 2,500
- Type
- Condos
- Rooms
- 2 Beds + 2 Baths
RE/MAX WEST REALTY INC.
Open House
Toronto (Mount Pleasant West)
$ 1,599,000
- Type
- Condos
- Rooms
- 3 Beds + 2.5 Baths
CHESTNUT PARK REAL ESTATE LIMITED
Just Listed
Toronto (Mount Pleasant West)
$ 3,850
- Type
- Condos
- Rooms
- 2 Beds + 2.5 Baths
REMAX YOUR COMMUNITY REALTY
Toronto (Mount Pleasant West)
$ 549,000
- Type
- Condos
- Rooms
- 2 Beds + 1.5 Baths
ENGEL & VOLKERS TORONTO CENTRAL
Toronto (Mount Pleasant West)
$ 1,249,000
- Type
- Condos
- Rooms
- 3 Beds + 2 Baths
BOSLEY REAL ESTATE LTD.
Toronto (Mount Pleasant West)
$ 3,200
- Type
- Condos
- Rooms
- 2 Beds + 2 Baths
SOTHEBY'S INTERNATIONAL REALTY CANADA
Toronto (Mount Pleasant West)
$ 659,000
- Type
- Condos
- Rooms
- 3 Beds + 2 Baths
ROYAL LEPAGE SIGNATURE REALTY
Toronto (Mount Pleasant West)
$ 675,000
- Type
- Condos
- Rooms
- 2 Beds + 1 Baths
CHESTNUT PARK REAL ESTATE LIMITED
Toronto (Mount Pleasant West)
$ 1,850
- Type
- Condos
- Rooms
- 0 Beds + 1 Baths
HOMELIFE/MIRACLE REALTY LTD

 Toronto Real Estate Board (TRREB); All information deemed reliable but not guaranteed. All properties are subject to prior sale, change or withdrawal. Neither listing broker(s) or information provider(s) shall be responsible for any typographical errors, misinformation, misprints and shall be held totally harmless. Listing(s) information is provided for consumer's personal, non-commercial use and may not be used for any purpose other than to identify prospective properties consumers may be interested