

Address
3607 - 127 Broadway Avenue, Toronto (Mount Pleasant West), ON
Price
$ 2,100
Property Attributes
- ID#C13826162
- TypeCondos
- Listing Status Active
- MunicipalityToronto (Mount Pleasant West)
- CityToronto (Mount Pleasant West)
- AreaMount Pleasant West
- NeighbourhoodMount Pleasant West
- Postal CodeM4P 1V4
- Style
- Price$ 2,100
- Bedrooms1
- Bathrooms1
- Half Bathrooms0
Data Source:
Canadian Real Estate Association (CREA)
Property Description
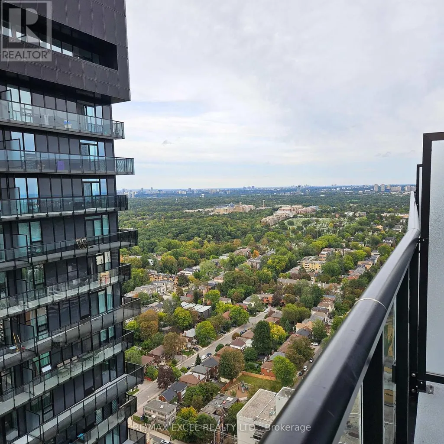
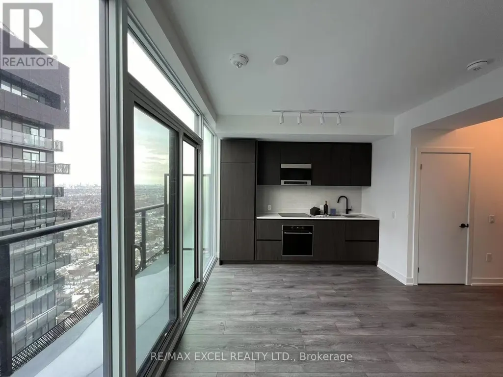
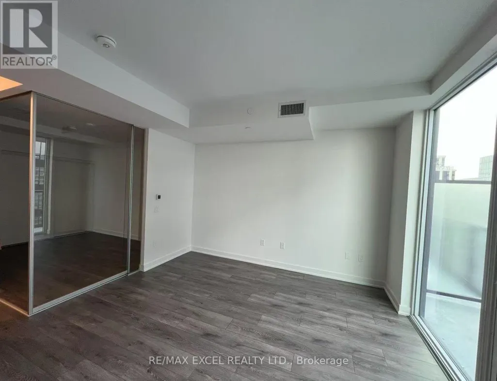
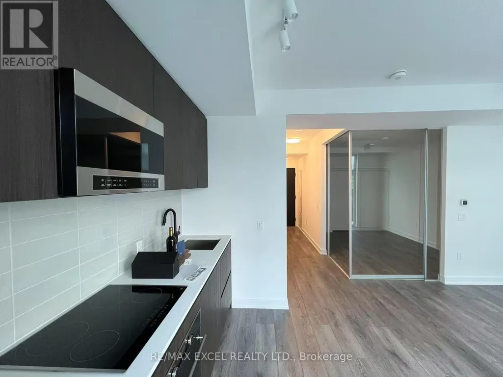
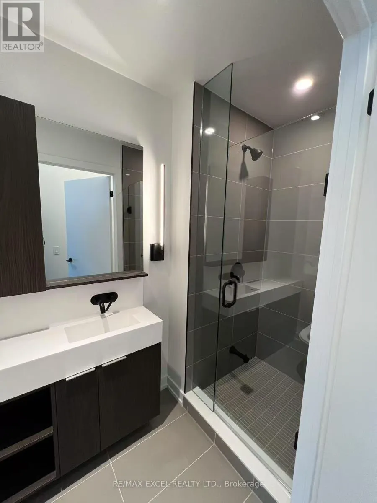
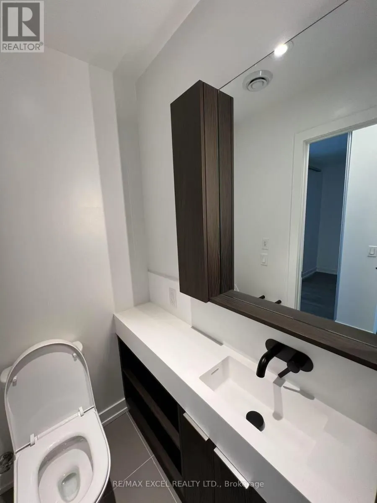
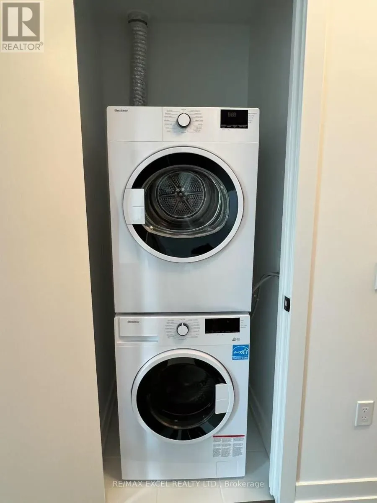
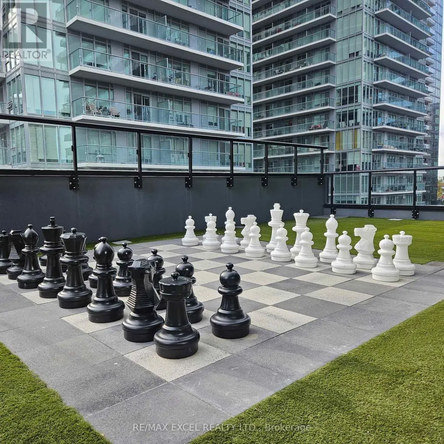
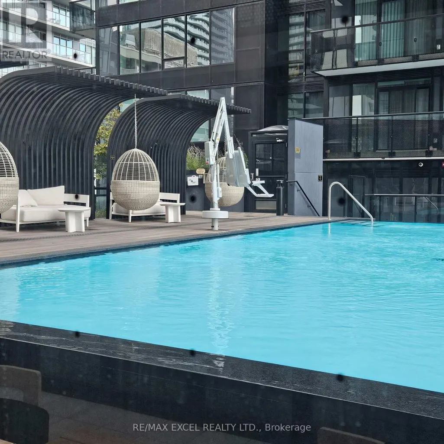
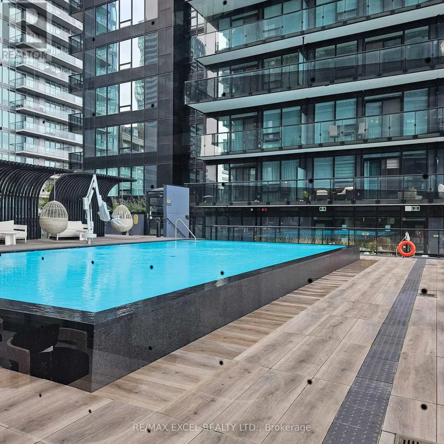
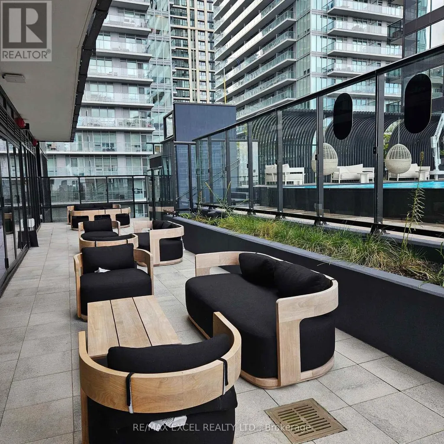
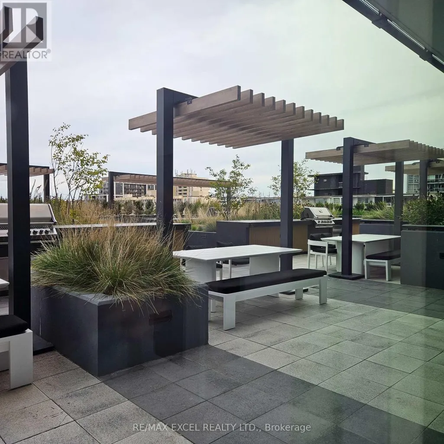
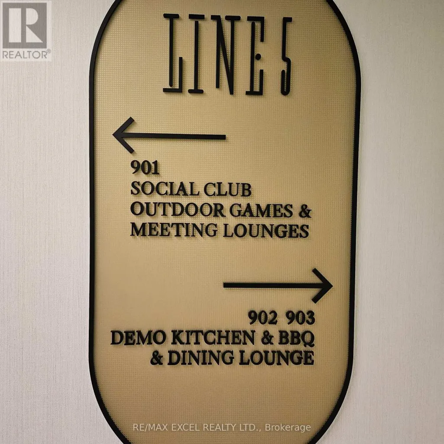
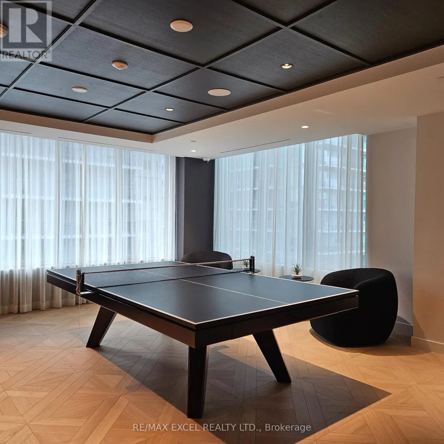
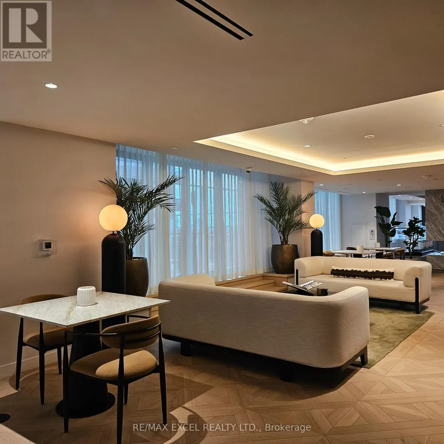
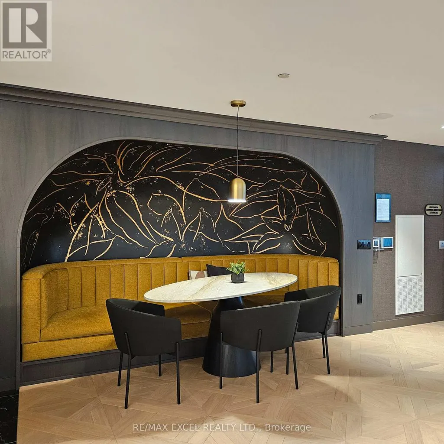
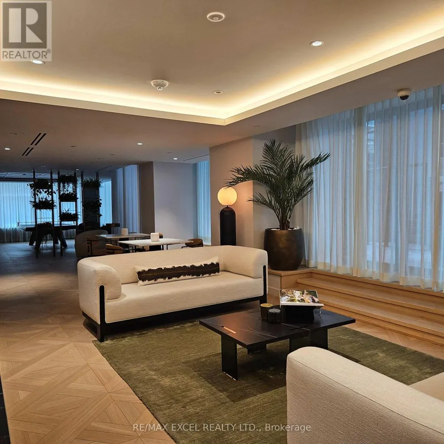
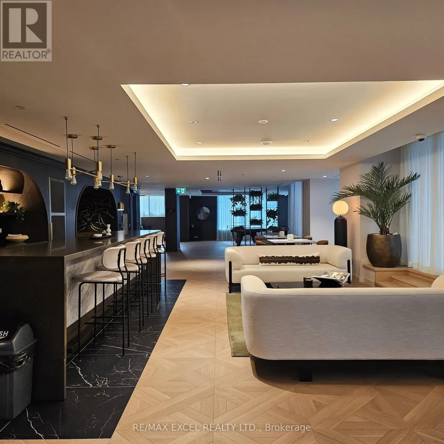
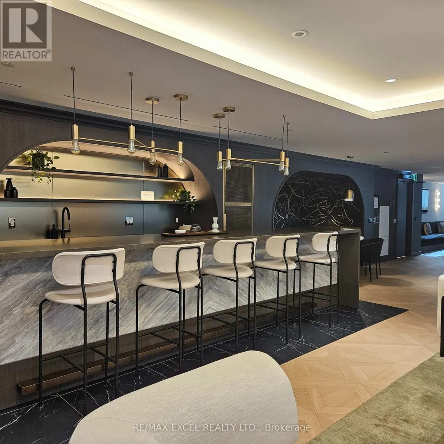
Discover luxurious living in the heart of midtown, Yonge & Eglinton. Line 5 South Tower, Sky-High Floor (LPH) & Stylish 1 bedroom suite with 9ft ceiling, modern kitchen, Quartz countertop fully equipped with energy efficient modern appliances & in suite laundry. The open concept living space flows seamlessly to a balcony on a breath-taking high floor. Plus upscale amenities, 24 hrs concierge, gym, stretch & yoga studio, outdoor pool, steam, sauna, spa, party lounge, outdoor terrace & BBQ facilities. Steps to Cineplex, Loblaws, Metro, restaurants, TTC Transit & Eglinton LRT feature for young professionals. (id:7434)
General Features
| Features | Balcony, In suite Laundry |
|---|---|
| Community Features | Pets Allowed With Restrictions |
| Property Type | Single Family |
| Lease | 2100.00 |
| CommunityName | Mount Pleasant West |
| Building Age | 0 to 5 years |
| Building Appliances | Oven - Built-In |
| Building Cooling Type | Central air conditioning |
| Location Description | Cross Streets: Yonge St. and Eglinton Ave. E. ** Directions: Northeast. |
| Building Type | Apartment |
| Ownership Type | Condominium/Strata |
Interior Features
| Building Fireplace Present | False |
|---|---|
| Building Heating Type | Forced air |
| Building Heating Fuel | Natural gas |
| Basement Type | None |
| Flooring Type | Laminate |
| Bedrooms | 1 |
Exterior Features
| Exterior Finish | Concrete |
|---|
Room Details
| Room | Dimensions | Level | Flooring | Details |
|---|---|---|---|---|
| Bedroom | 2.67 m x 3.4 m | Flat | 3.4 m | |
| Dining room | 5.08 m x 3.84 m | Flat | 3.84 m | |
| Kitchen | 5.08 m x 3.84 m | Flat | 3.84 m | |
| Living room | 5.08 m x 3.84 m | Flat | 3.84 m |
Amenities
- Views
- New Construction
- Adult 55+
- Lease To Own
- No Strata Fees
- Furnished
- Pets
- Primary On Main
- Air Conditioning
- Seller Finance
- Green
- Fixer Upper
- Horse
- Golf
- Fireplace
- Deck
- Garage
- Basement
- Pool

Property vs Condos Average in M4P 1V4
In The Neighbourhood
Just Listed
Toronto (Mount Pleasant West)
$ 3,200
- Type
- Condos
- Rooms
- 2 Beds + 2 Baths
CENTURY 21 PERCY FULTON LTD.
Just Listed
Toronto (Mount Pleasant West)
$ 2,500
- Type
- Condos
- Rooms
- 2 Beds + 2 Baths
RE/MAX WEST REALTY INC.
Open House
Toronto (Mount Pleasant West)
$ 1,599,000
- Type
- Condos
- Rooms
- 3 Beds + 2.5 Baths
CHESTNUT PARK REAL ESTATE LIMITED
Just Listed
Toronto (Mount Pleasant West)
$ 3,850
- Type
- Condos
- Rooms
- 2 Beds + 2.5 Baths
REMAX YOUR COMMUNITY REALTY
Toronto (Mount Pleasant West)
$ 549,000
- Type
- Condos
- Rooms
- 2 Beds + 1.5 Baths
ENGEL & VOLKERS TORONTO CENTRAL
Toronto (Mount Pleasant West)
$ 1,249,000
- Type
- Condos
- Rooms
- 3 Beds + 2 Baths
BOSLEY REAL ESTATE LTD.
Toronto (Mount Pleasant West)
$ 3,200
- Type
- Condos
- Rooms
- 2 Beds + 2 Baths
SOTHEBY'S INTERNATIONAL REALTY CANADA
Toronto (Mount Pleasant West)
$ 659,000
- Type
- Condos
- Rooms
- 3 Beds + 2 Baths
ROYAL LEPAGE SIGNATURE REALTY
Toronto (Mount Pleasant West)
$ 675,000
- Type
- Condos
- Rooms
- 2 Beds + 1 Baths
CHESTNUT PARK REAL ESTATE LIMITED
Toronto (Mount Pleasant West)
$ 1,850
- Type
- Condos
- Rooms
- 0 Beds + 1 Baths
HOMELIFE/MIRACLE REALTY LTD
Toronto (Mount Pleasant West)
$ 525,000
- Type
- Condos
- Rooms
- 2 Beds + 2 Baths
SUTTON GROUP-ASSOCIATES REALTY INC.

 Toronto Real Estate Board (TRREB); All information deemed reliable but not guaranteed. All properties are subject to prior sale, change or withdrawal. Neither listing broker(s) or information provider(s) shall be responsible for any typographical errors, misinformation, misprints and shall be held totally harmless. Listing(s) information is provided for consumer's personal, non-commercial use and may not be used for any purpose other than to identify prospective properties consumers may be interested