

Address
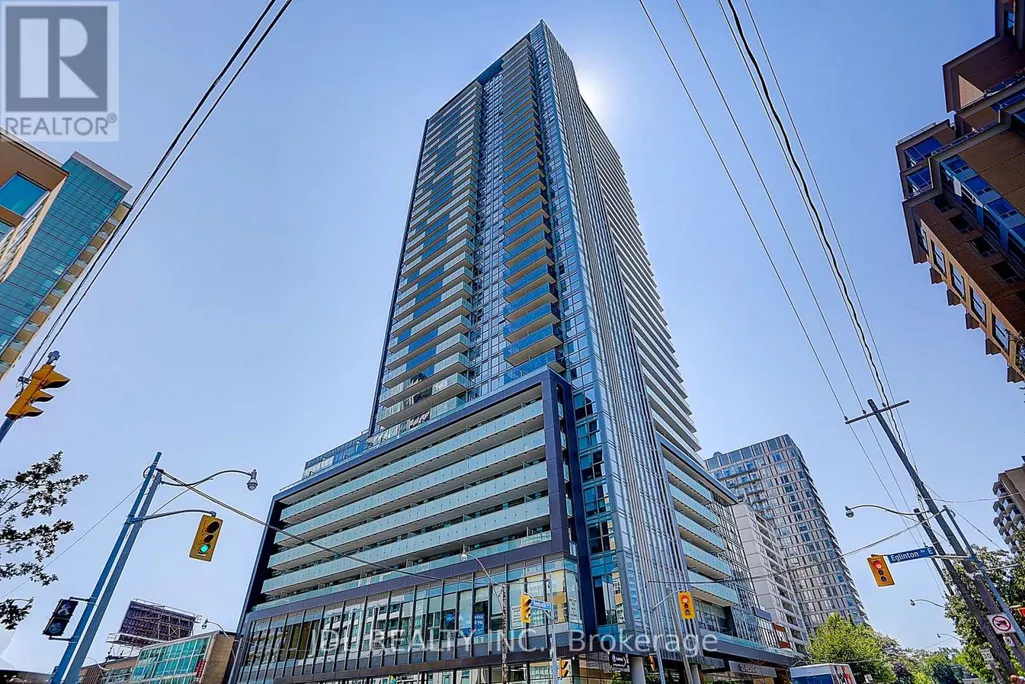
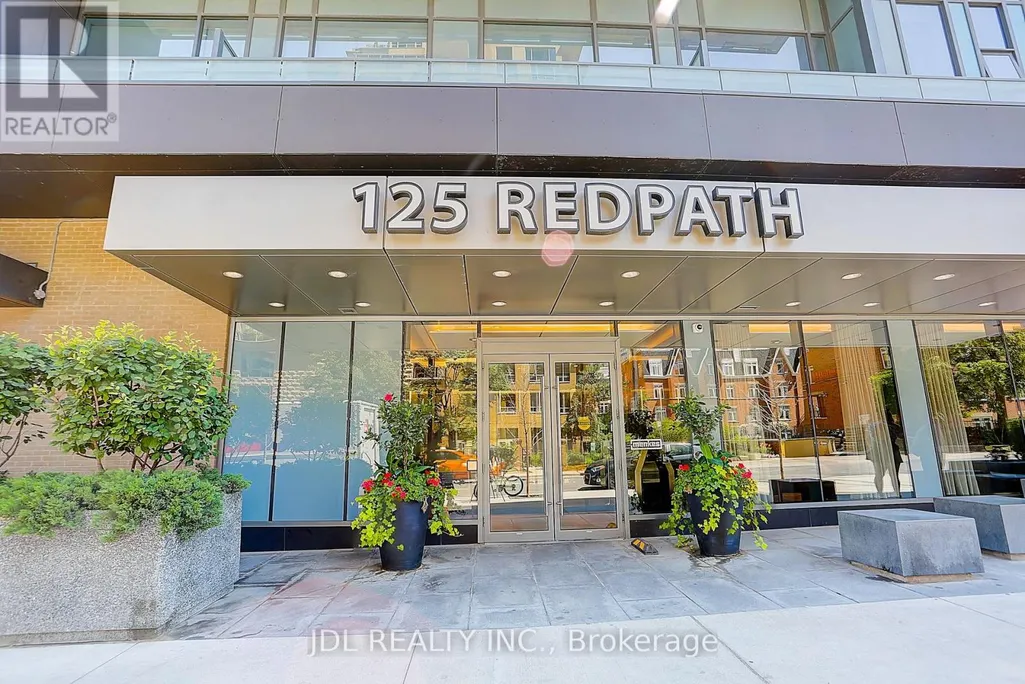
2801 - 125 Redpath Avenue, Toronto (Mount Pleasant West), ON
Price
$ 599,000
Property Attributes
- ID#C13819562
- TypeCondos
- Listing Status Active
- MunicipalityToronto (Mount Pleasant West)
- CityToronto (Mount Pleasant West)
- AreaMount Pleasant West
- NeighbourhoodMount Pleasant West
- Postal CodeM4S 0B5
- Style
- Price$ 599,000
- Bedrooms2
- Bathrooms1
- Half Bathrooms1
Data Source:
Canadian Real Estate Association (CREA)
Property Description
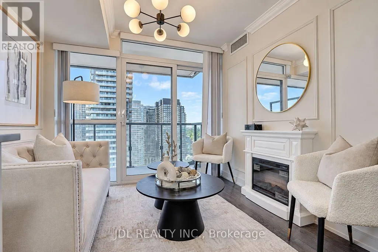
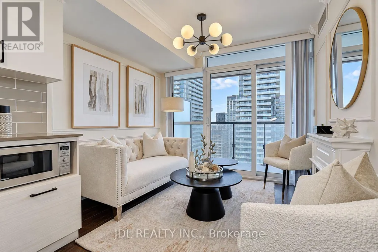
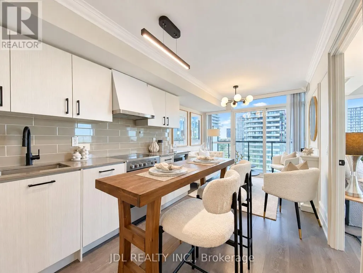
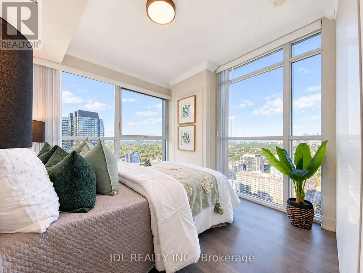
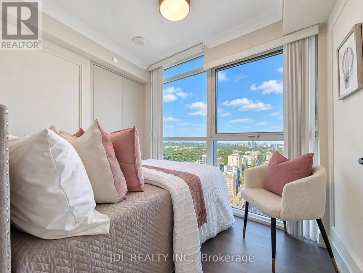
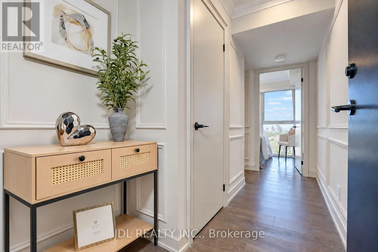
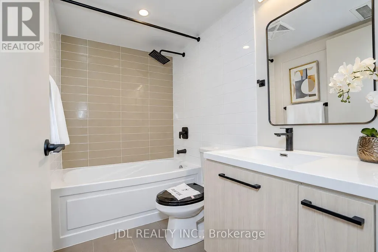
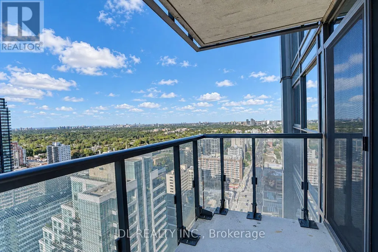
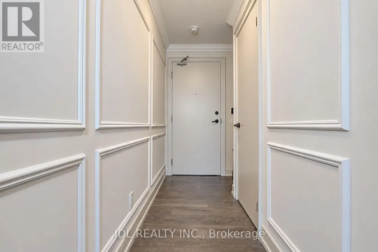
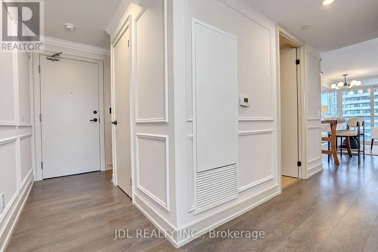
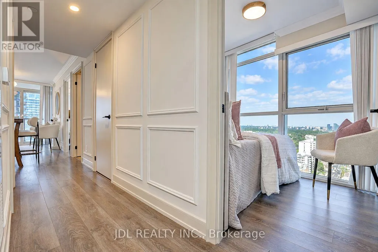
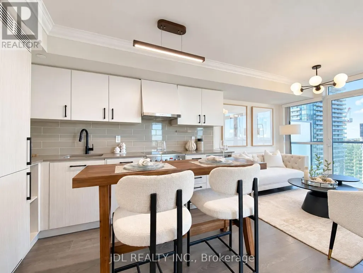
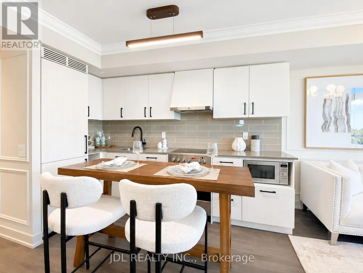
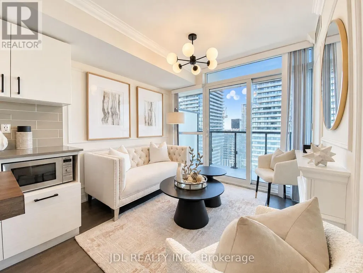
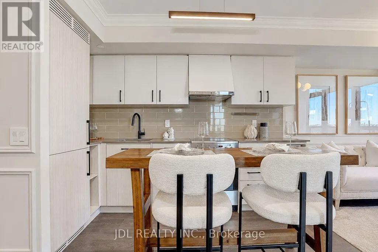
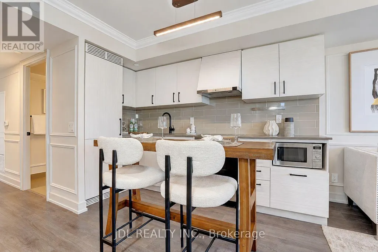
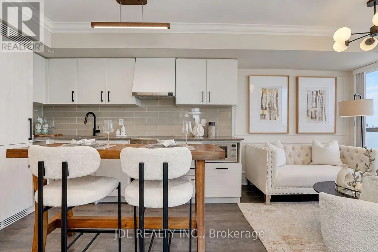
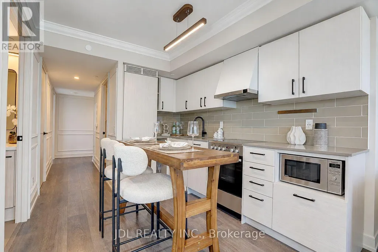
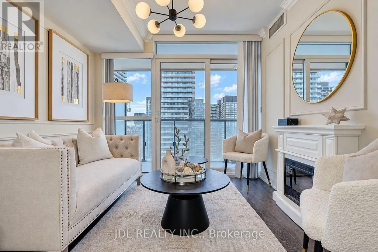
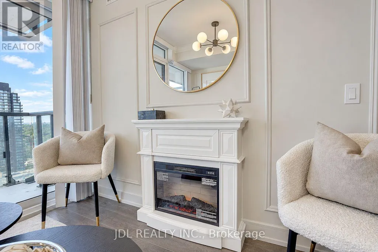
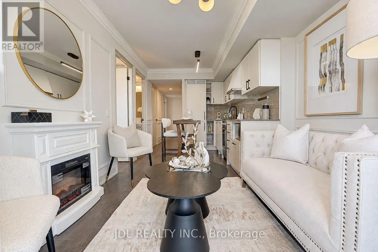
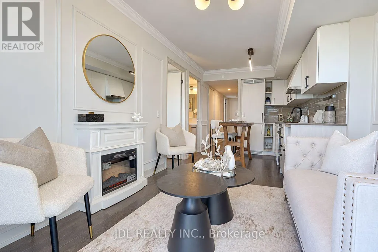
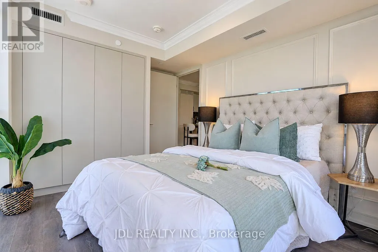
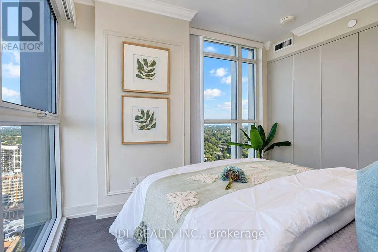
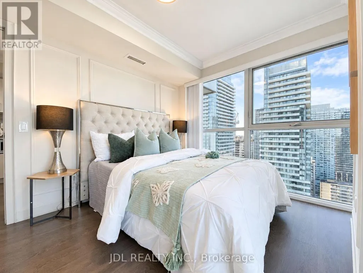
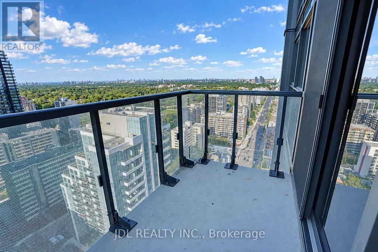
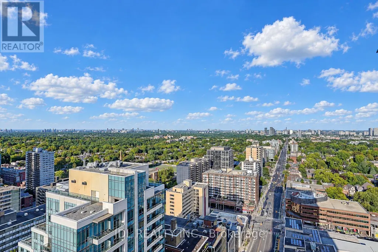
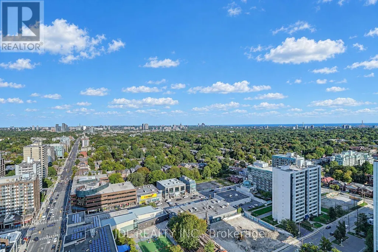
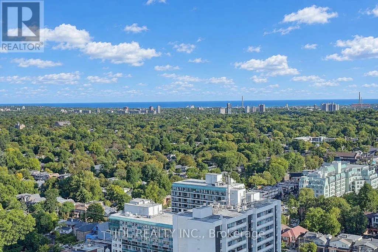
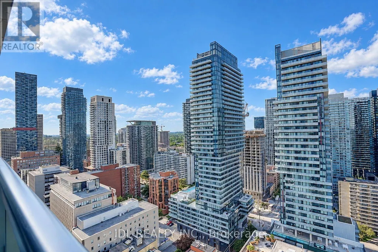
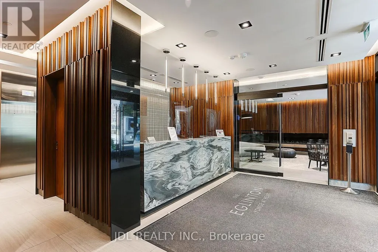
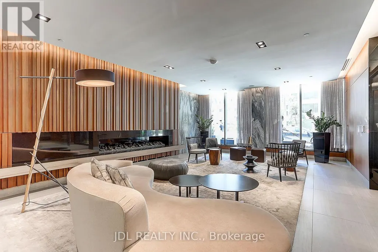
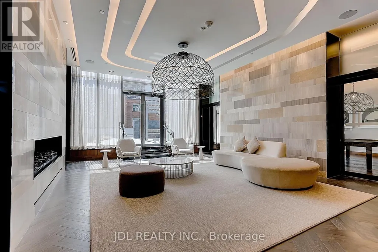
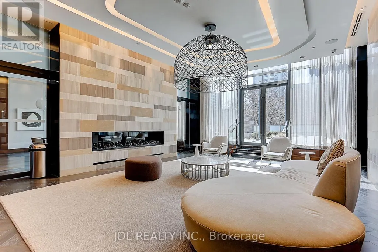
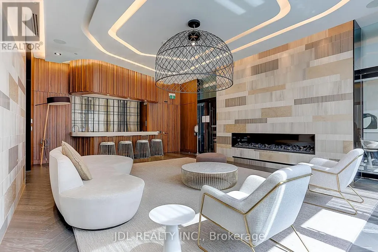
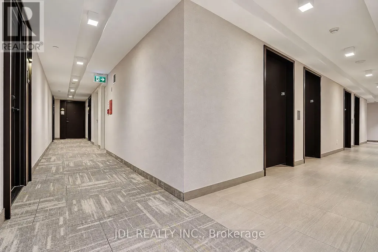
Rarely Offered High-Floor Corner Unit With Panoramic, Unobstructed North & East Views and Expansive Lake Views. Den converted to an Enclosed Bedroom Den, Featuring A big Window, Door & Custom Closet - Ideal As A Second Sleeping Area. Extensively upgraded with significant investment to create a luxurious living experience. Enjoy A Modern French / Boutique Hotel-Inspired Interior, Thoughtfully Designer-Renovated With Elegant Finishes And A Stunning Fireplace. True 2-Bedroom Layout With Floor-To-Ceiling Windows, Separate Doors, And Custom Built-In Closets In Each Bedroom. Approx. 652 Sq Ft Of Total Living Space, Including The Balcony, Offering Expansive Views And An Exceptional Indoor-Outdoor Living Experience. Wood flooring throughout. Ideally Located In A Highly Sought-After School District With Excellent Private And Public School Options. Convenient Access To Both TTC Line 1 And Line 5, And Situated In The Heart Of Toronto's Second-Largest Business District. Exempt from the annual rent increase guideline. A Truly Unique Corner Residence That Blends Sophistication, Functionality, And Unparalleled Urban Convenience. (id:7434)
General Features
| Features | Balcony, Carpet Free |
|---|---|
| Community Features | Pets Allowed With Restrictions |
| Property Type | Single Family |
| CommunityName | Mount Pleasant West |
| Building Amenities | Fireplace(s) |
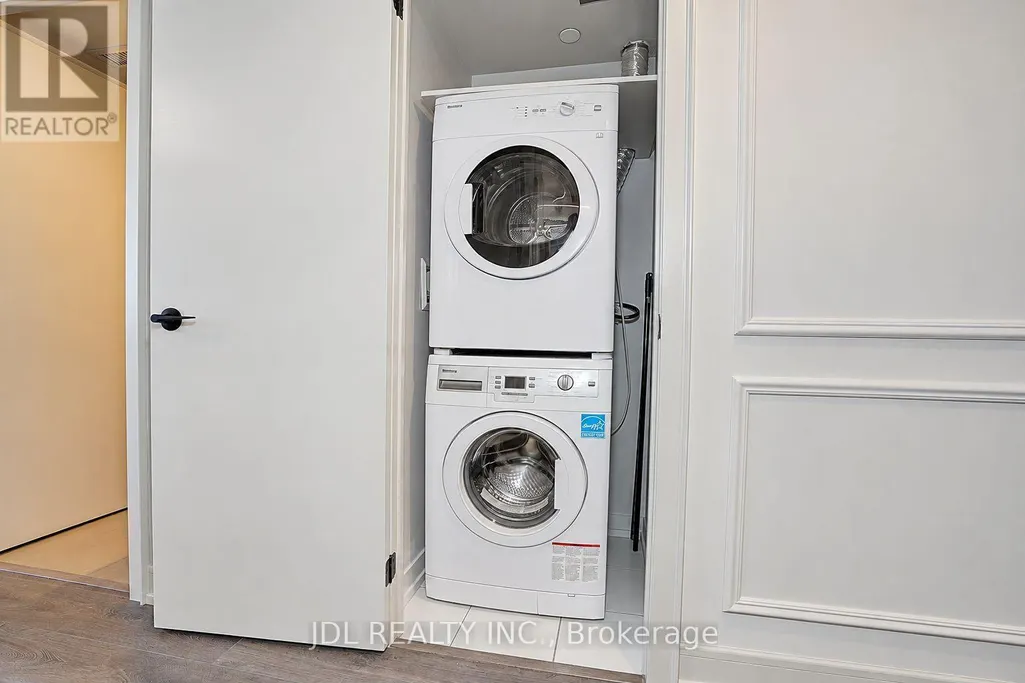
| Building Appliances | Dishwasher, Dryer, Microwave, Hood Fan, Stove, Washer, Window Coverings, Refrigerator |
| Building Cooling Type | Central air conditioning |
| Location Description | Cross Streets: Yonge/ Eglinton. ** Directions: Eglinton Ave E/ Redpath Ave. |
| Building Type | Apartment |
| Maintenance Fee | 541.94 |
| Ownership Type | Condominium/Strata |
Interior Features
| Building Fireplace Present | True |
|---|---|
| Building Heating Type | Forced air |
| Building Heating Fuel | Natural gas |
| Basement Type | None |
| Living Area Range | 600 |
| Bedrooms | 2 |
Exterior Features
| Exterior Finish | Concrete |
|---|
Room Details
| Room | Dimensions | Level | Flooring | Details |
|---|---|---|---|---|
| Bedroom 2 | 2.21 m x 2.69 m | Flat | 2.69 m | |
| Dining room | 2.72 m x 3.2 m | Flat | 3.2 m | |
| Kitchen | 2.72 m x 3.2 m | Flat | 3.2 m | |
| Living room | 2.85 m x 2.46 m | Flat | 2.46 m | |
| Primary Bedroom | 2.8 m x 2.95 m | Flat | 2.95 m |
Amenities
- Views
- New Construction
- Adult 55+
- Lease To Own
- No Strata Fees
- Furnished
- Pets
- Primary On Main
- Air Conditioning
- Seller Finance
- Green
- Fixer Upper
- Horse
- Golf
- Fireplace
- Deck
- Garage
- Basement
- Pool

Property vs Condos Average in M4S 0B5
Price
In The Neighbourhood
Just Listed
Toronto (Mount Pleasant West)
$ 3,200
- Type
- Condos
- Rooms
- 2 Beds + 2 Baths
CENTURY 21 PERCY FULTON LTD.
Just Listed
Toronto (Mount Pleasant West)
$ 2,500
- Type
- Condos
- Rooms
- 2 Beds + 2 Baths
RE/MAX WEST REALTY INC.
Open House
Toronto (Mount Pleasant West)
$ 1,599,000
- Type
- Condos
- Rooms
- 3 Beds + 2.5 Baths
CHESTNUT PARK REAL ESTATE LIMITED
Just Listed
Toronto (Mount Pleasant West)
$ 3,850
- Type
- Condos
- Rooms
- 2 Beds + 2.5 Baths
REMAX YOUR COMMUNITY REALTY
Toronto (Mount Pleasant West)
$ 549,000
- Type
- Condos
- Rooms
- 2 Beds + 1.5 Baths
ENGEL & VOLKERS TORONTO CENTRAL
Toronto (Mount Pleasant West)
$ 1,249,000
- Type
- Condos
- Rooms
- 3 Beds + 2 Baths
BOSLEY REAL ESTATE LTD.
Toronto (Mount Pleasant West)
$ 3,200
- Type
- Condos
- Rooms
- 2 Beds + 2 Baths
SOTHEBY'S INTERNATIONAL REALTY CANADA
Toronto (Mount Pleasant West)
$ 659,000
- Type
- Condos
- Rooms
- 3 Beds + 2 Baths
ROYAL LEPAGE SIGNATURE REALTY
Toronto (Mount Pleasant West)
$ 675,000
- Type
- Condos
- Rooms
- 2 Beds + 1 Baths
CHESTNUT PARK REAL ESTATE LIMITED
Toronto (Mount Pleasant West)
$ 1,850
- Type
- Condos
- Rooms
- 0 Beds + 1 Baths
HOMELIFE/MIRACLE REALTY LTD
Toronto (Mount Pleasant West)
$ 525,000
- Type
- Condos
- Rooms
- 2 Beds + 2 Baths
SUTTON GROUP-ASSOCIATES REALTY INC.

 Toronto Real Estate Board (TRREB); All information deemed reliable but not guaranteed. All properties are subject to prior sale, change or withdrawal. Neither listing broker(s) or information provider(s) shall be responsible for any typographical errors, misinformation, misprints and shall be held totally harmless. Listing(s) information is provided for consumer's personal, non-commercial use and may not be used for any purpose other than to identify prospective properties consumers may be interested