



Address
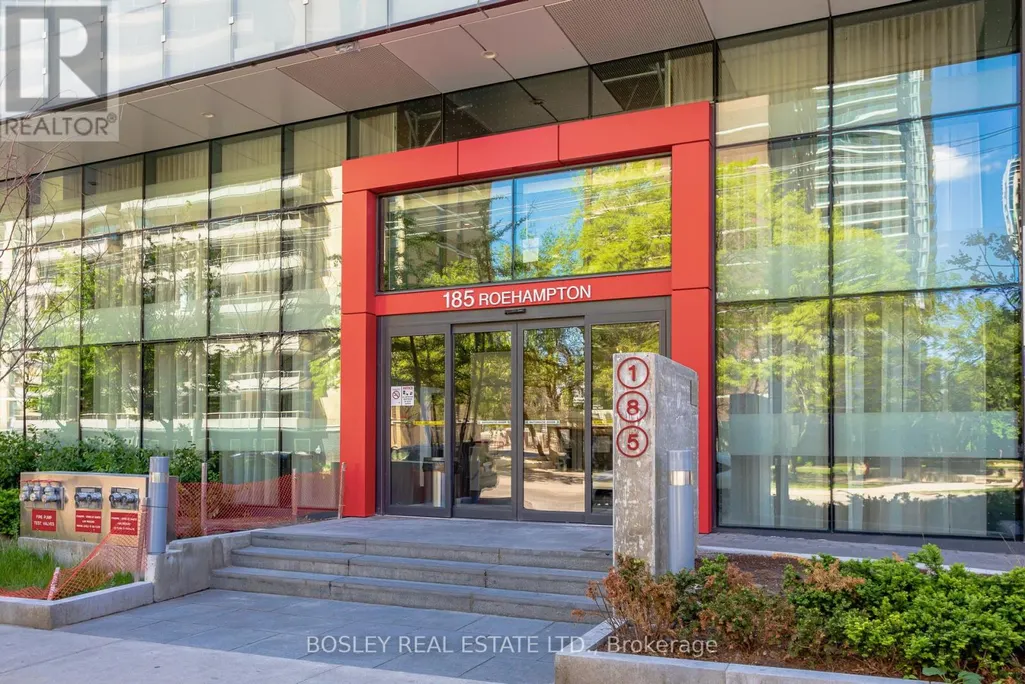
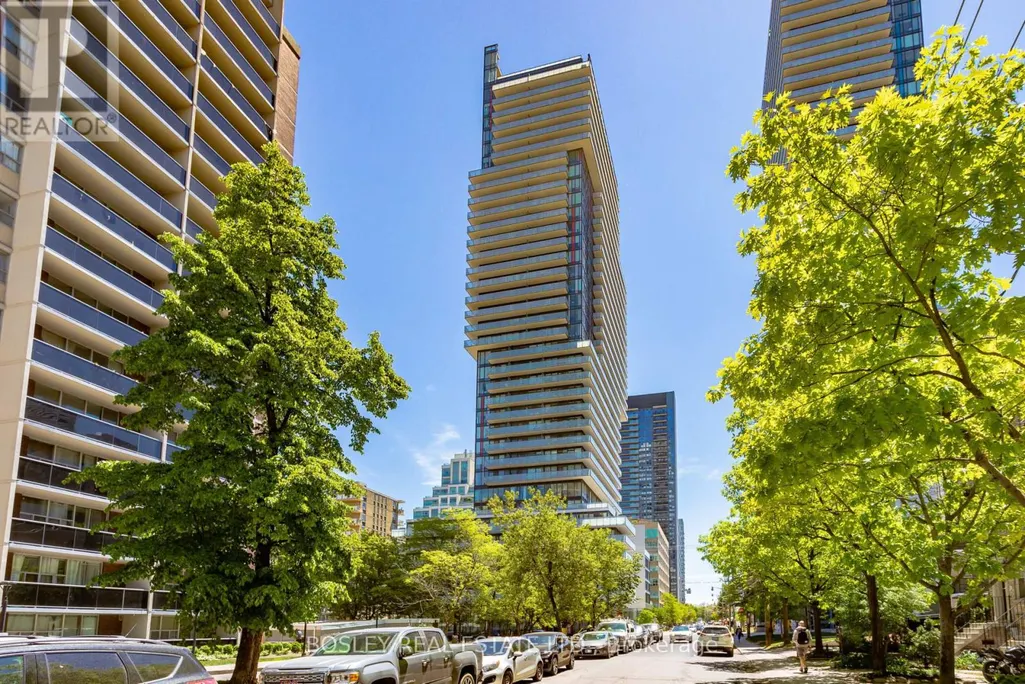
1702 - 185 Roehampton Avenue, Toronto (Mount Pleasant West), ON
Price
$ 1,249,000
Property Attributes
- ID#C13818592
- TypeCondos
- Listing Status Active
- MunicipalityToronto (Mount Pleasant West)
- CityToronto (Mount Pleasant West)
- AreaMount Pleasant West
- NeighbourhoodMount Pleasant West
- Postal CodeM4P 0C6
- Style
- Price$ 1,249,000
- Bedrooms2+1
- Bathrooms2
- Half Bathrooms0
Data Source:
Canadian Real Estate Association (CREA)
Property Description
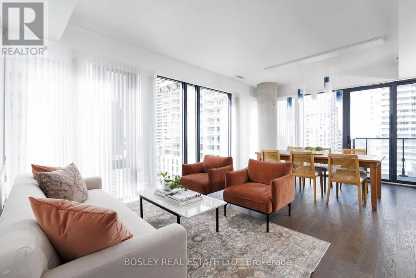
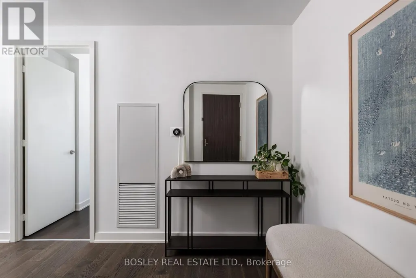
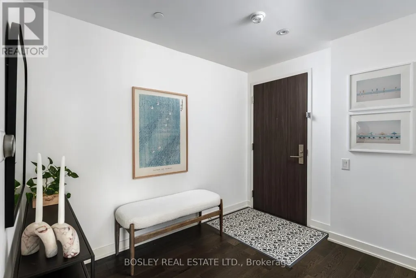
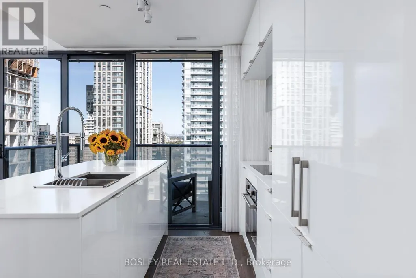
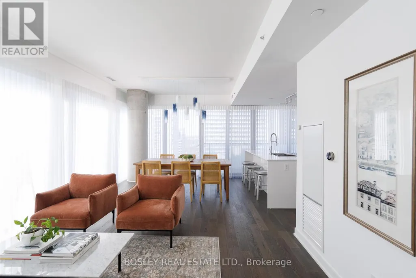
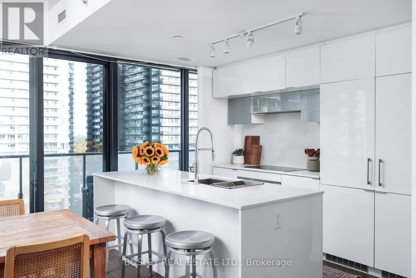
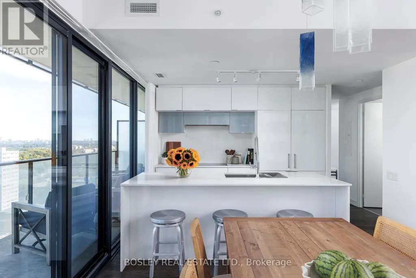
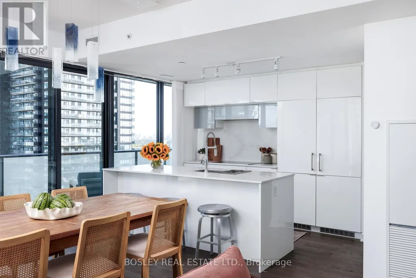
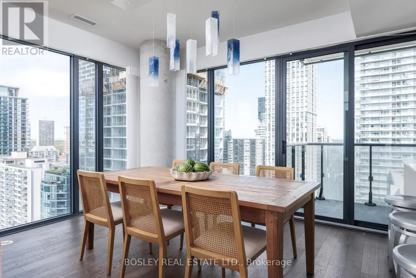
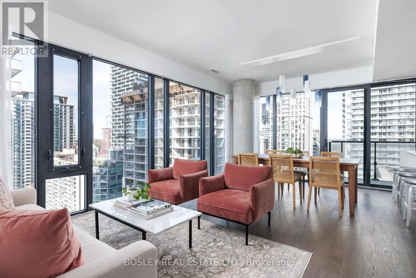
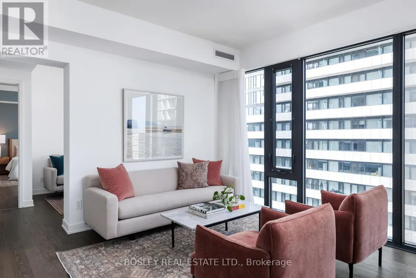
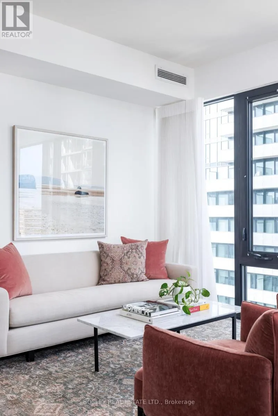
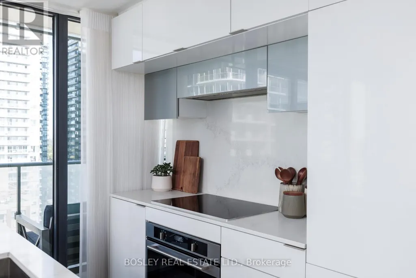
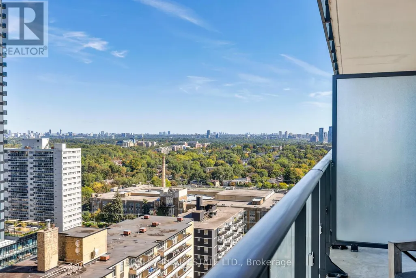
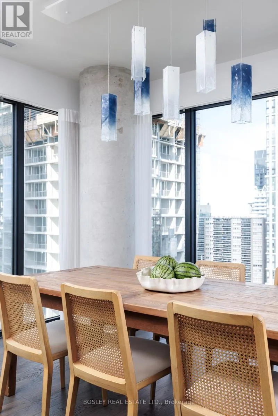
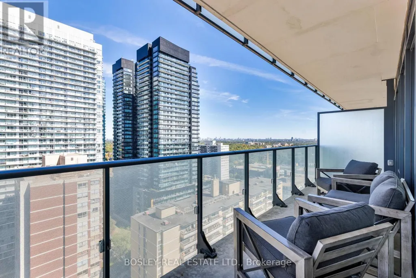
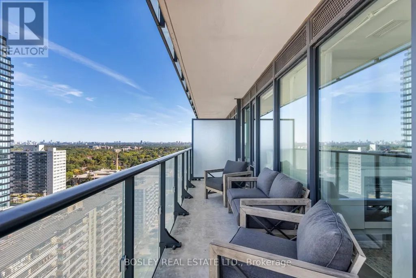
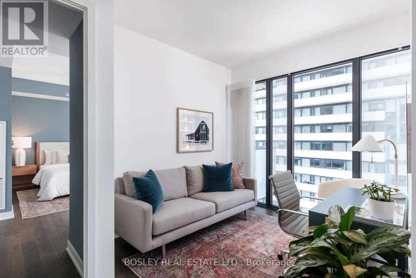
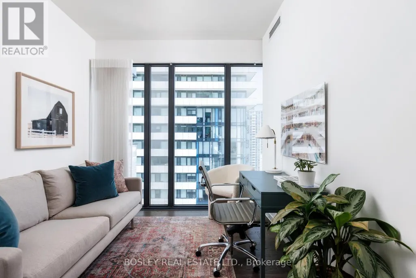
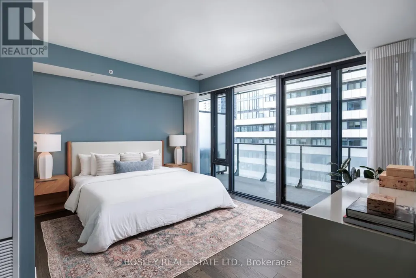
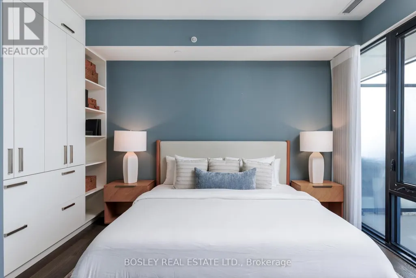
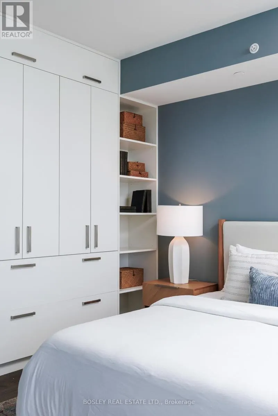
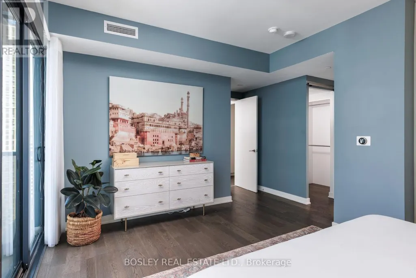
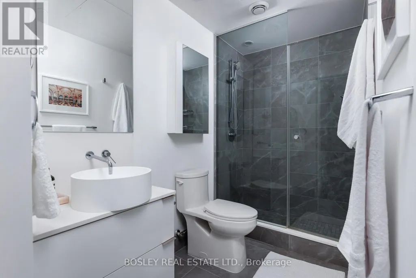
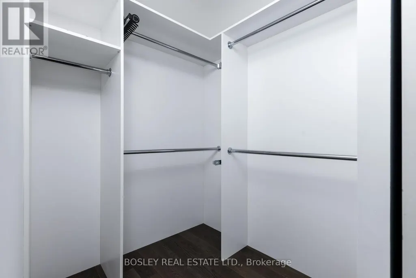
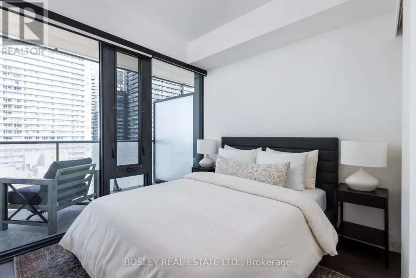
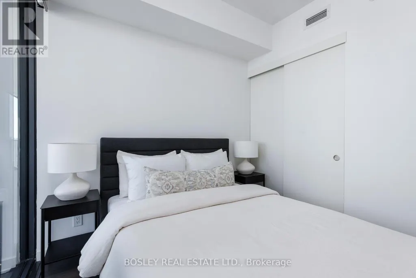
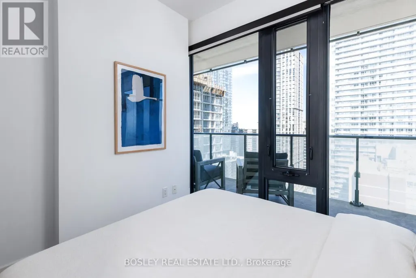
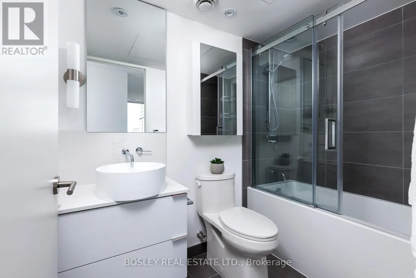
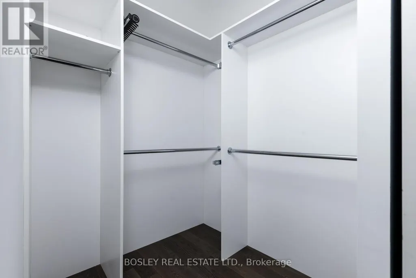
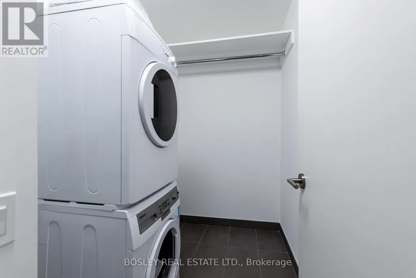
Spacious, sophisticated and exceptionally well laid out, this 1,236 sq. ft. 2 bedroom + den, 2 bathroom suite offers impressive proportions and sweeping northwest views in the heart of Yonge & Eglinton. Floor-to-ceiling windows and custom motorized white drapery set the stage for bright, elevated living. The modern white kitchen features a large centre island with seating for three and opens to generous, distinct living and dining spaces-perfect for entertaining and everyday life. Multiple walkouts extend the living space outdoors to a deep wraparound balcony, with incredible northwest city views and plenty of room to dine, lounge and entertain. The massive primary suite is a true retreat, with extensive custom built-in storage, a walk-in closet and private ensuite. A generous second bedroom with double closet and separate den offer flexibility for guests, kids or working from home.And the storage? Exceptional. A large foyer with double closet, plus a separate pantry and laundry room, keep everything beautifully organized and out of sight. Stylish, functional and refreshingly spacious, with incredible views and everything Yonge & Eglinton at your doorstep-subway, shops, restaurants, cafés and more. Condo living without the compromise, complete with 2 lockers and owned parking. (id:7434)
General Features
| Features | Balcony, In suite Laundry |
|---|---|
| Community Features | Pets Allowed With Restrictions |
| Property Type | Single Family |
| CommunityName | Mount Pleasant West |
| Building Age | 6 to 10 years |
| Building Amenities | Separate Electricity Meters, Storage - Locker, Security/Concierge |
| Building Appliances | Oven - Built-In, Cooktop, Dryer, Freezer, Oven, Washer, Window Coverings, Refrigerator |
| Building Cooling Type | Central air conditioning |
| Location Description | Cross Streets: Yonge and Eglinton. ** Directions: east of Yonge. |
| Parking Space Total | 1 |
| Building Type | Apartment |
| Maintenance Fee | 1175.79 |
| Ownership Type | Condominium/Strata |
Interior Features
| Building Fireplace Present | False |
|---|---|
| Building Heating Type | Forced air |
| Building Heating Fuel | Natural gas |
| Basement Type | None |
| Flooring Type | Hardwood |
| Living Area Range | 1200 |
| Bedrooms | 2+1 |
Exterior Features
| ViewType | City view |
|---|---|
| Exterior Finish | Concrete |
Room Details
| Room | Dimensions | Level | Flooring | Details |
|---|---|---|---|---|
| Bedroom 2 | 3.12 m x 3.3 m | Flat | 3.3 m | |
| Den | 3.96 m x 2.64 m | Flat | 2.64 m | |
| Dining room | 3.91 m x 2.67 m | Flat | 2.67 m | |
| Foyer | 3.3 m x 3.12 m | Flat | 3.12 m | |
| Kitchen | 3.66 m x 2.29 m | Flat | 2.29 m | |
| Laundry room | 1.6 m x 3.15 m | Flat | 3.15 m | |
| Living room | 3.48 m x 3.91 m | Flat | 3.91 m | |
| Primary Bedroom | 4.01 m x 5.59 m | Flat | 5.59 m |
Amenities
- Views
- New Construction
- Adult 55+
- Lease To Own
- No Strata Fees
- Furnished
- Pets
- Primary On Main
- Air Conditioning
- Seller Finance
- Green
- Fixer Upper
- Horse
- Golf
- Fireplace
- Deck
- Garage
- Basement
- Pool

Property vs Condos Average in M4P 0C6
Price
In The Neighbourhood
Just Listed
Toronto (Mount Pleasant West)
$ 2,500
- Type
- Condos
- Rooms
- 2 Beds + 2 Baths
RE/MAX WEST REALTY INC.
Open House
Toronto (Mount Pleasant West)
$ 1,599,000
- Type
- Condos
- Rooms
- 3 Beds + 2.5 Baths
CHESTNUT PARK REAL ESTATE LIMITED
Just Listed
Toronto (Mount Pleasant West)
$ 3,850
- Type
- Condos
- Rooms
- 2 Beds + 2.5 Baths
REMAX YOUR COMMUNITY REALTY
Just Listed
Toronto (Mount Pleasant West)
$ 549,000
- Type
- Condos
- Rooms
- 2 Beds + 1.5 Baths
ENGEL & VOLKERS TORONTO CENTRAL
Just Listed
Toronto (Mount Pleasant West)
$ 2,100
- Type
- Condos
- Rooms
- 1 Beds + 1 Baths
RE/MAX EXCEL REALTY LTD.
Toronto (Mount Pleasant West)
$ 3,200
- Type
- Condos
- Rooms
- 2 Beds + 2 Baths
SOTHEBY'S INTERNATIONAL REALTY CANADA
Toronto (Mount Pleasant West)
$ 659,000
- Type
- Condos
- Rooms
- 3 Beds + 2 Baths
ROYAL LEPAGE SIGNATURE REALTY
Toronto (Mount Pleasant West)
$ 675,000
- Type
- Condos
- Rooms
- 2 Beds + 1 Baths
CHESTNUT PARK REAL ESTATE LIMITED
Toronto (Mount Pleasant West)
$ 1,850
- Type
- Condos
- Rooms
- 0 Beds + 1 Baths
HOMELIFE/MIRACLE REALTY LTD
Toronto (Mount Pleasant West)
$ 525,000
- Type
- Condos
- Rooms
- 2 Beds + 2 Baths
SUTTON GROUP-ASSOCIATES REALTY INC.

 Toronto Real Estate Board (TRREB); All information deemed reliable but not guaranteed. All properties are subject to prior sale, change or withdrawal. Neither listing broker(s) or information provider(s) shall be responsible for any typographical errors, misinformation, misprints and shall be held totally harmless. Listing(s) information is provided for consumer's personal, non-commercial use and may not be used for any purpose other than to identify prospective properties consumers may be interested